
219 Britton Place, Kitchener, Ontario, Canada, N2C2T3
219 Britton Place, Kitchener, Ontario, Canada, N2C2T3Rooms & Units Descr
- UnitNumber: Main
- RoomType1: Primary Bedroom
- RoomLevel1: Second level
- RoomLength1: 3.63
- RoomWidth1: 4.01
- RoomDimensions1: 3.63 m X 4.01 m
- RoomType2: Bedroom 2
- RoomLevel2: Second level
- RoomLength2: 4.37
- RoomWidth2: 2.82
- RoomDimensions2: 4.37 m X 2.82 m
- RoomType3: Bedroom 3
- RoomLevel3: Second level
- RoomLength3: 3.07
- RoomWidth3: 3.02
- RoomDimensions3: 3.07 m X 3.02 m
- RoomType4: Bedroom 4
- RoomLevel4: Second level
- RoomLength4: 2.69
- RoomWidth4: 3.63
- RoomDimensions4: 2.69 m X 3.63 m
- RoomType5: Bathroom
- RoomLevel5: Second level
- RoomLength5: 2.21
- RoomWidth5: 1.6
- RoomDimensions5: 2.21 m X 1.6 m
- RoomType6: Bathroom
- RoomLevel6: Second level
- RoomLength6: 1.3
- RoomWidth6: 2.16
- RoomDimensions6: 1.3 m X 2.16 m
- RoomType7: Laundry room
- RoomLevel7: Basement
- RoomLength7: 2.21
- RoomWidth7: 1.7
- RoomDimensions7: 2.21 m X 1.7 m
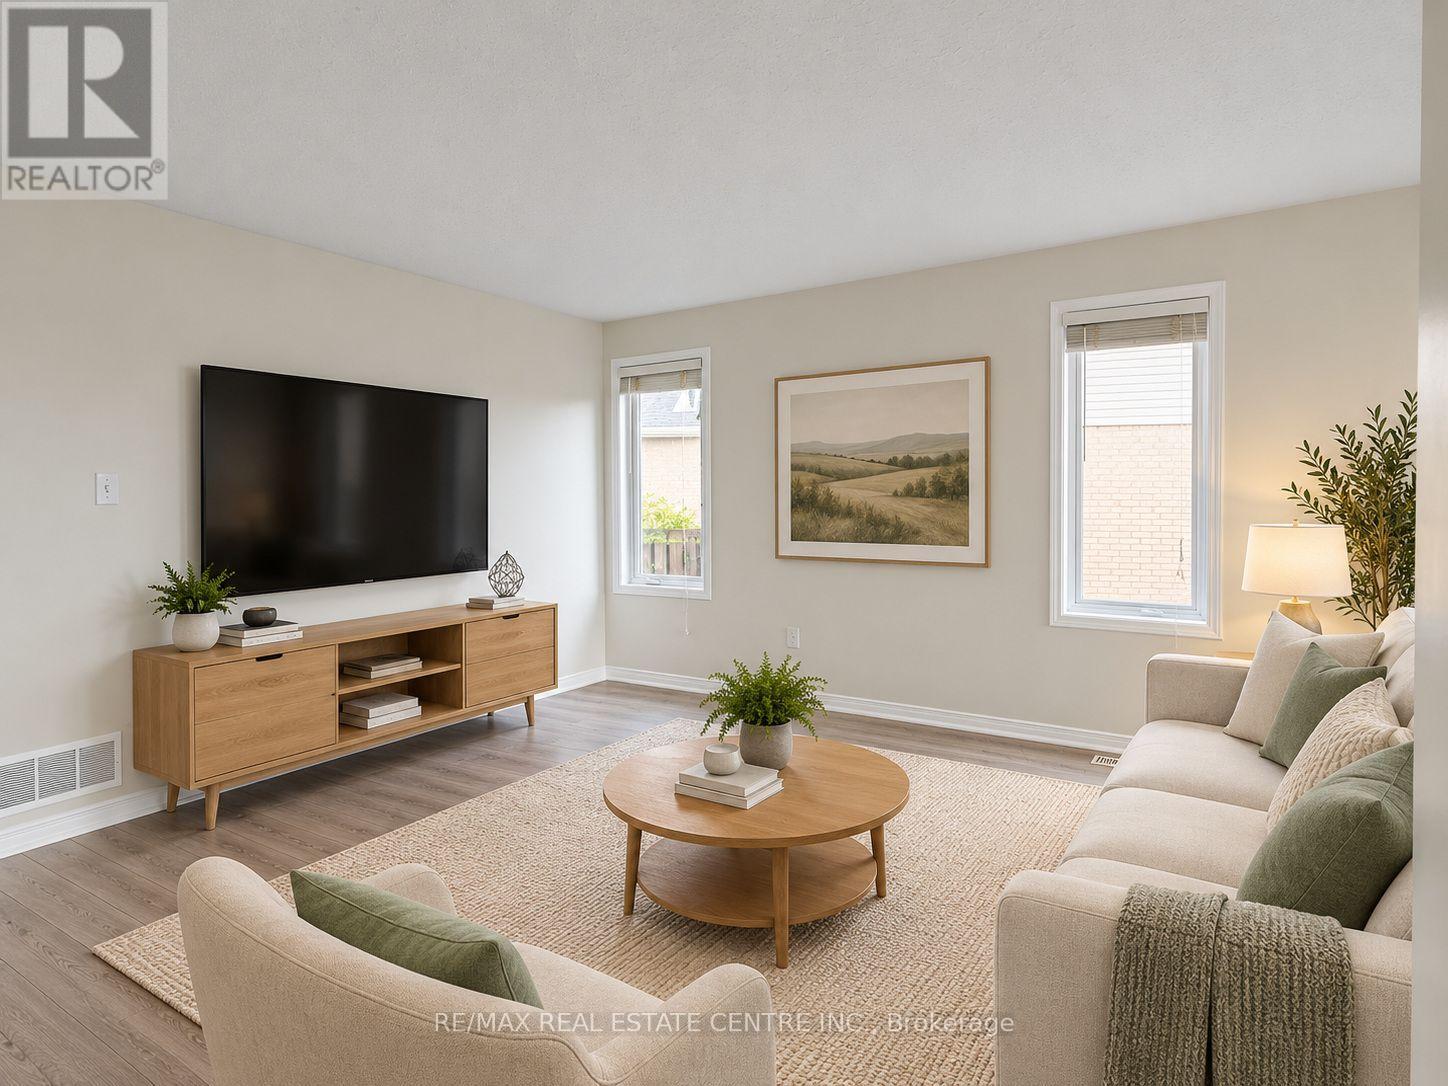
- RoomType8: Living room
- RoomLevel8: Main level
- RoomLength8: 3.4
- RoomWidth8: 6.1
- RoomDimensions8: 3.4 m X 6.1 m
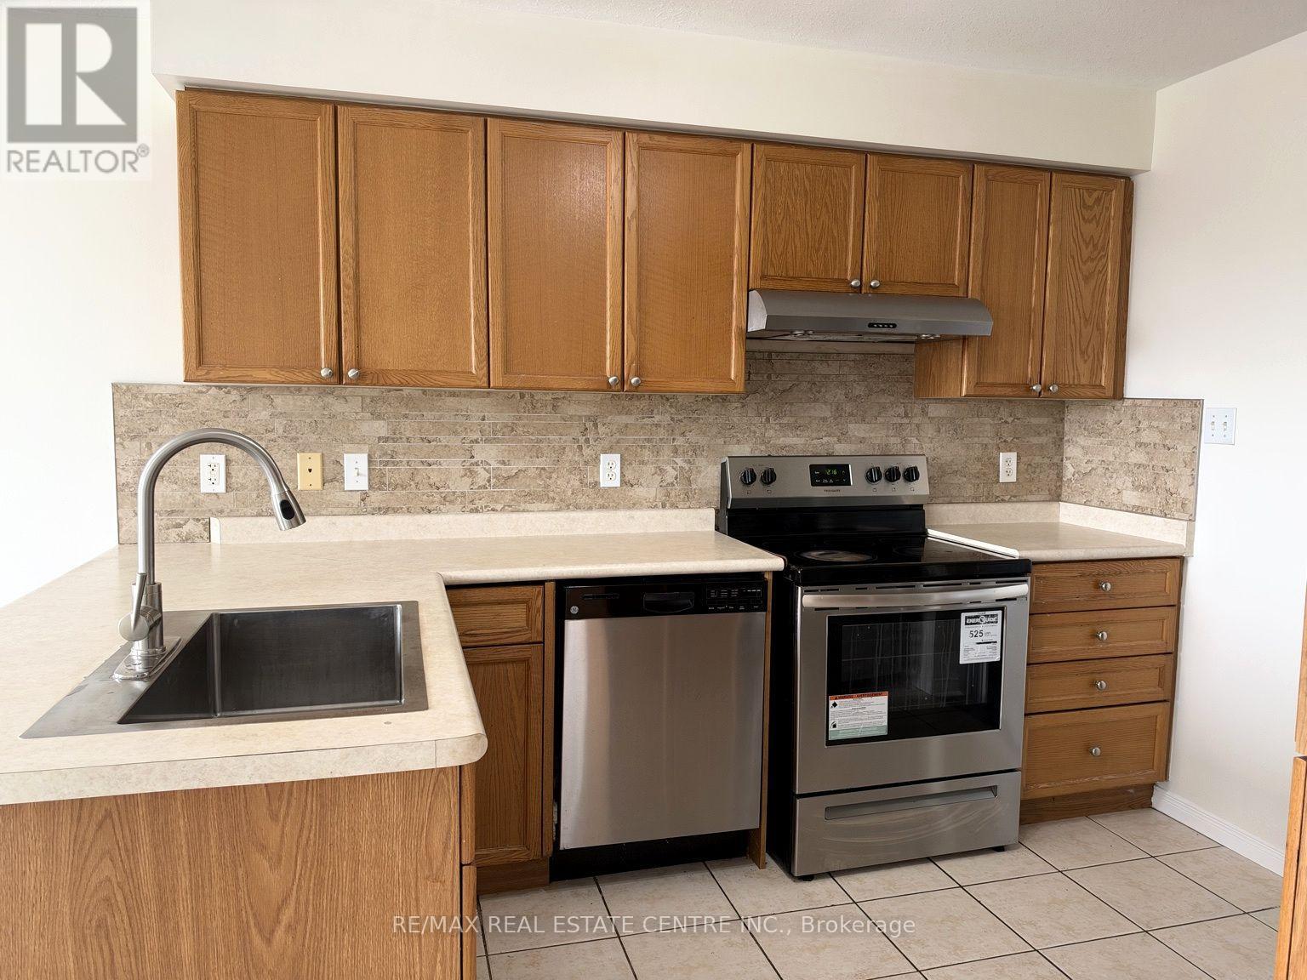
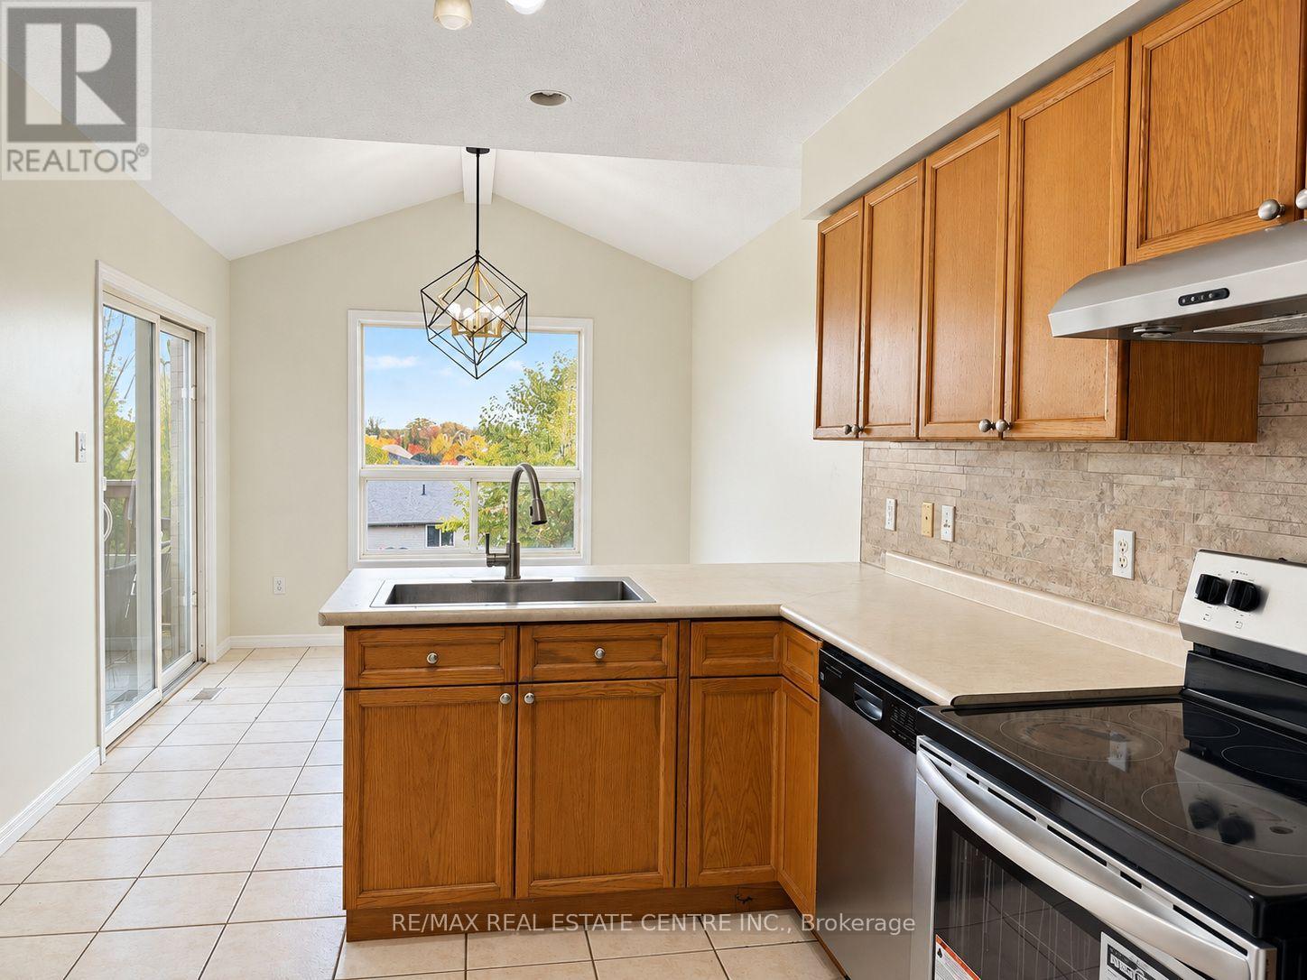
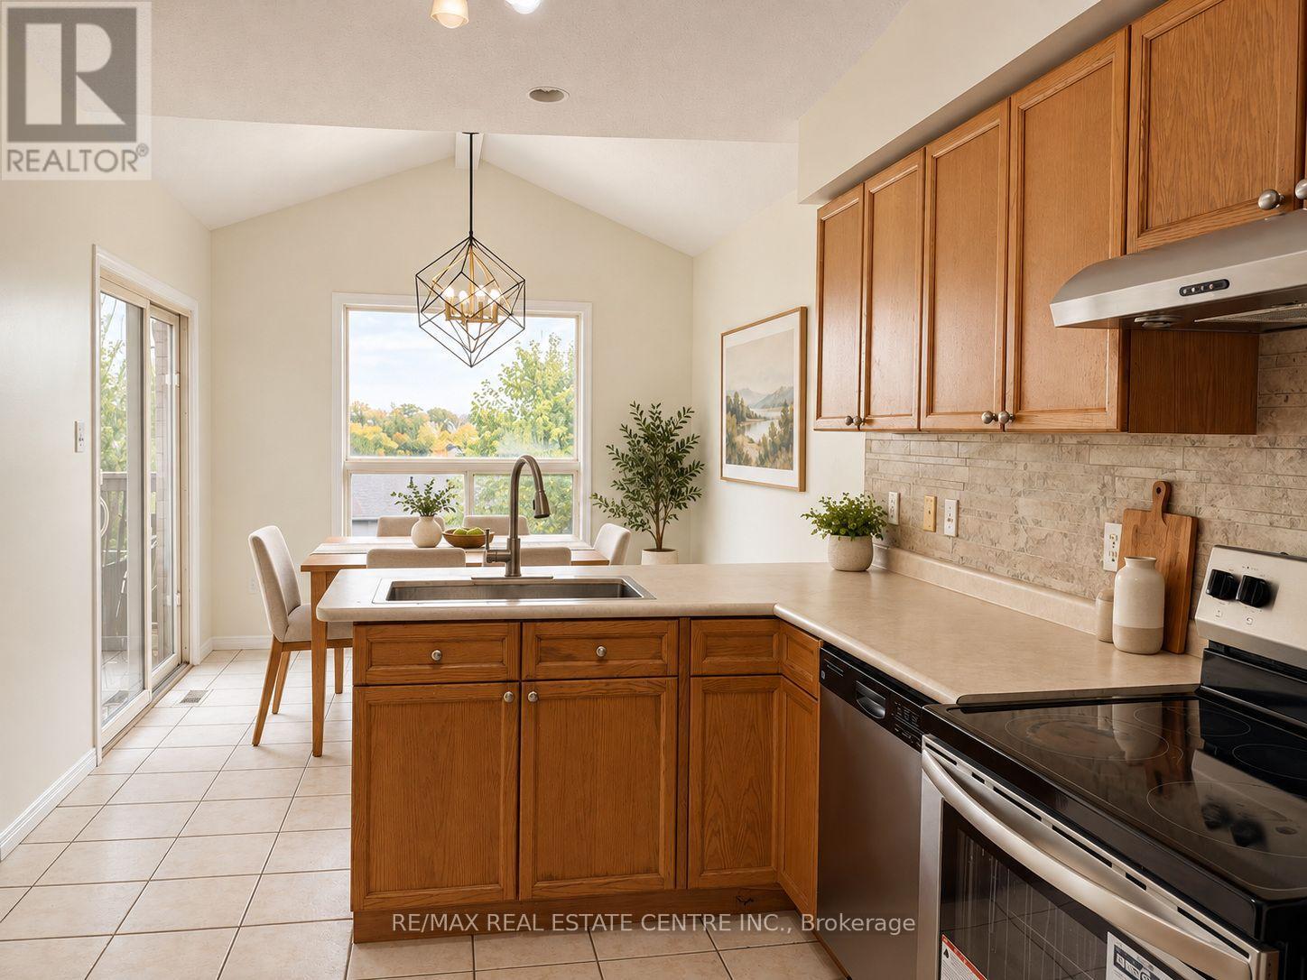
- RoomType9: Kitchen
- RoomLevel9: Main level
- RoomLength9: 3
- RoomWidth9: 3.28
- RoomDimensions9: 3 m X 3.28 m
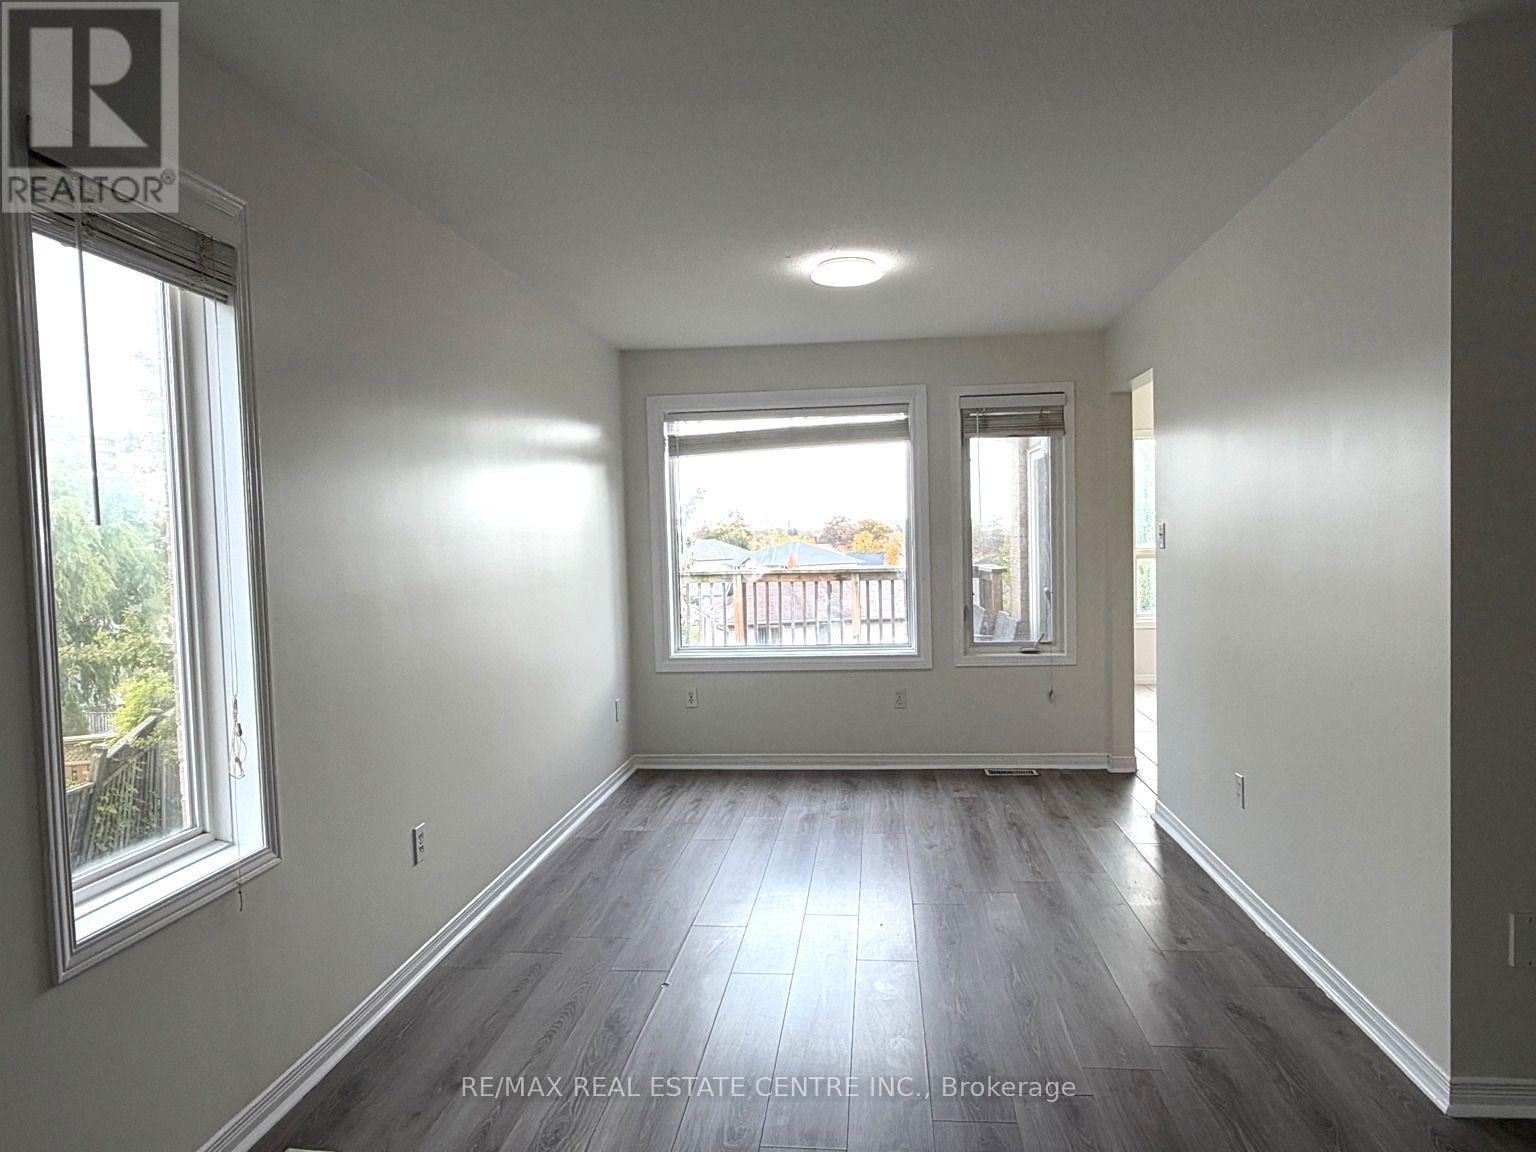
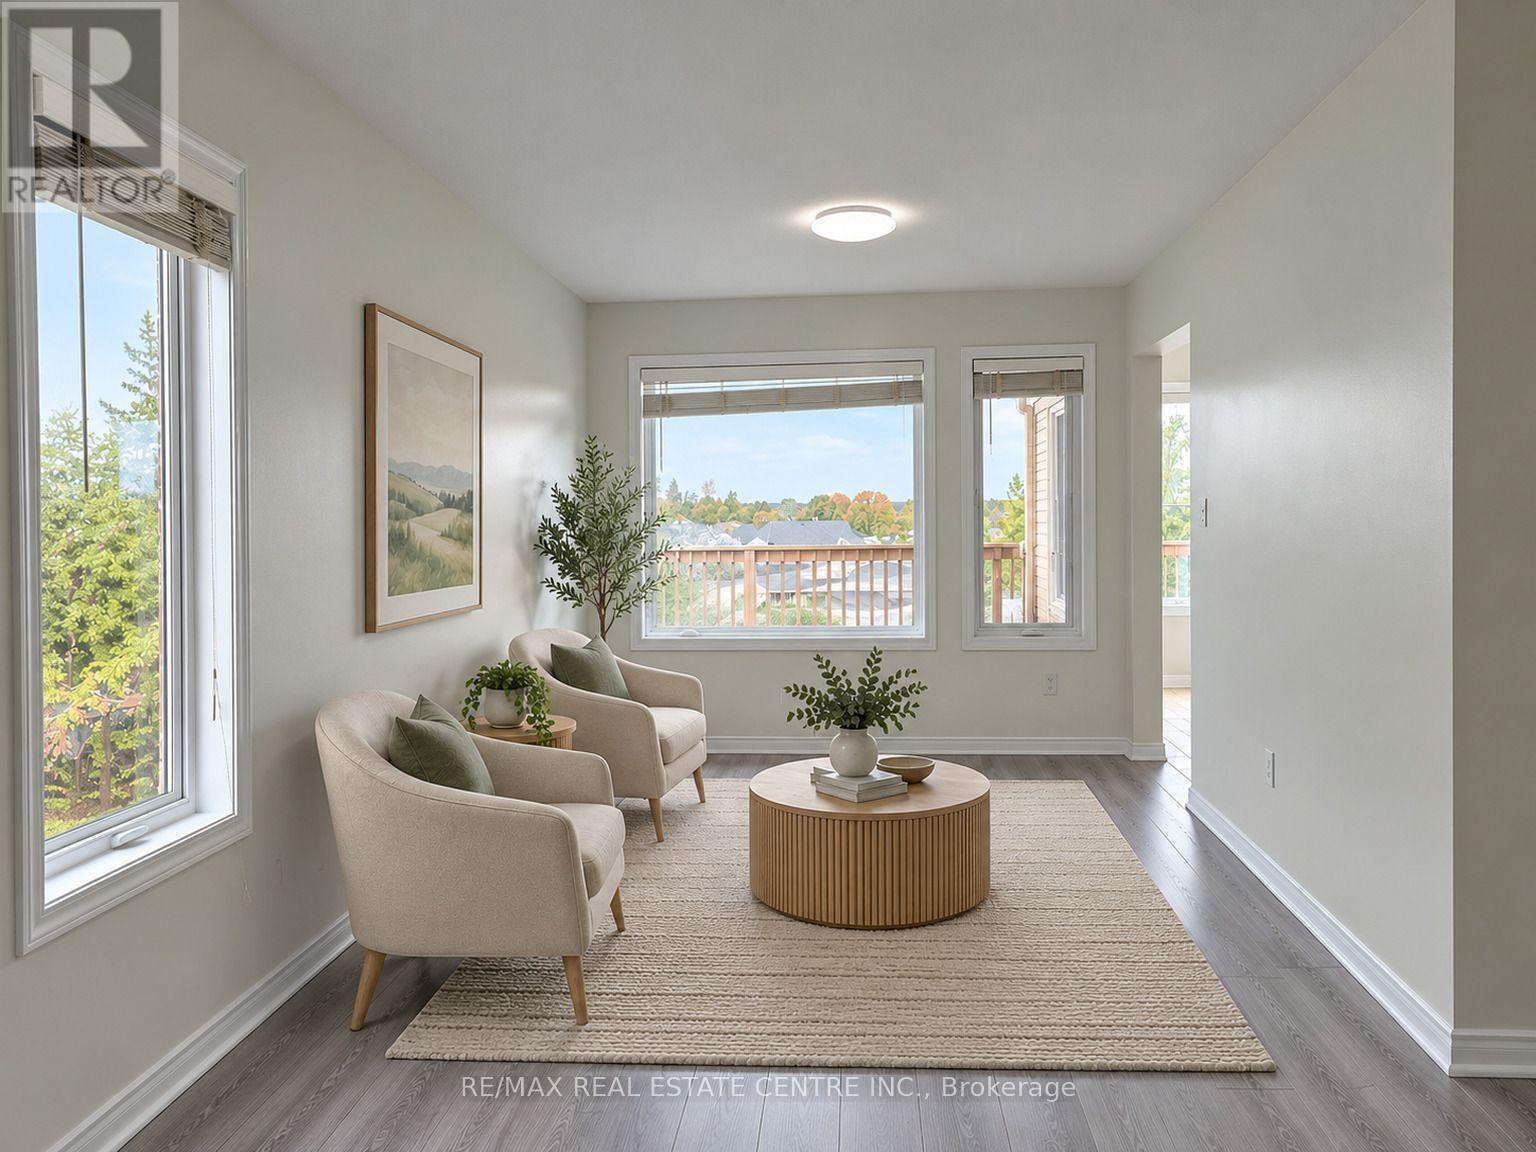
- RoomType10: Dining room
- RoomLevel10: Main level
- RoomLength10: 3
- RoomWidth10: 3
- RoomDimensions10: 3 m X 3 m
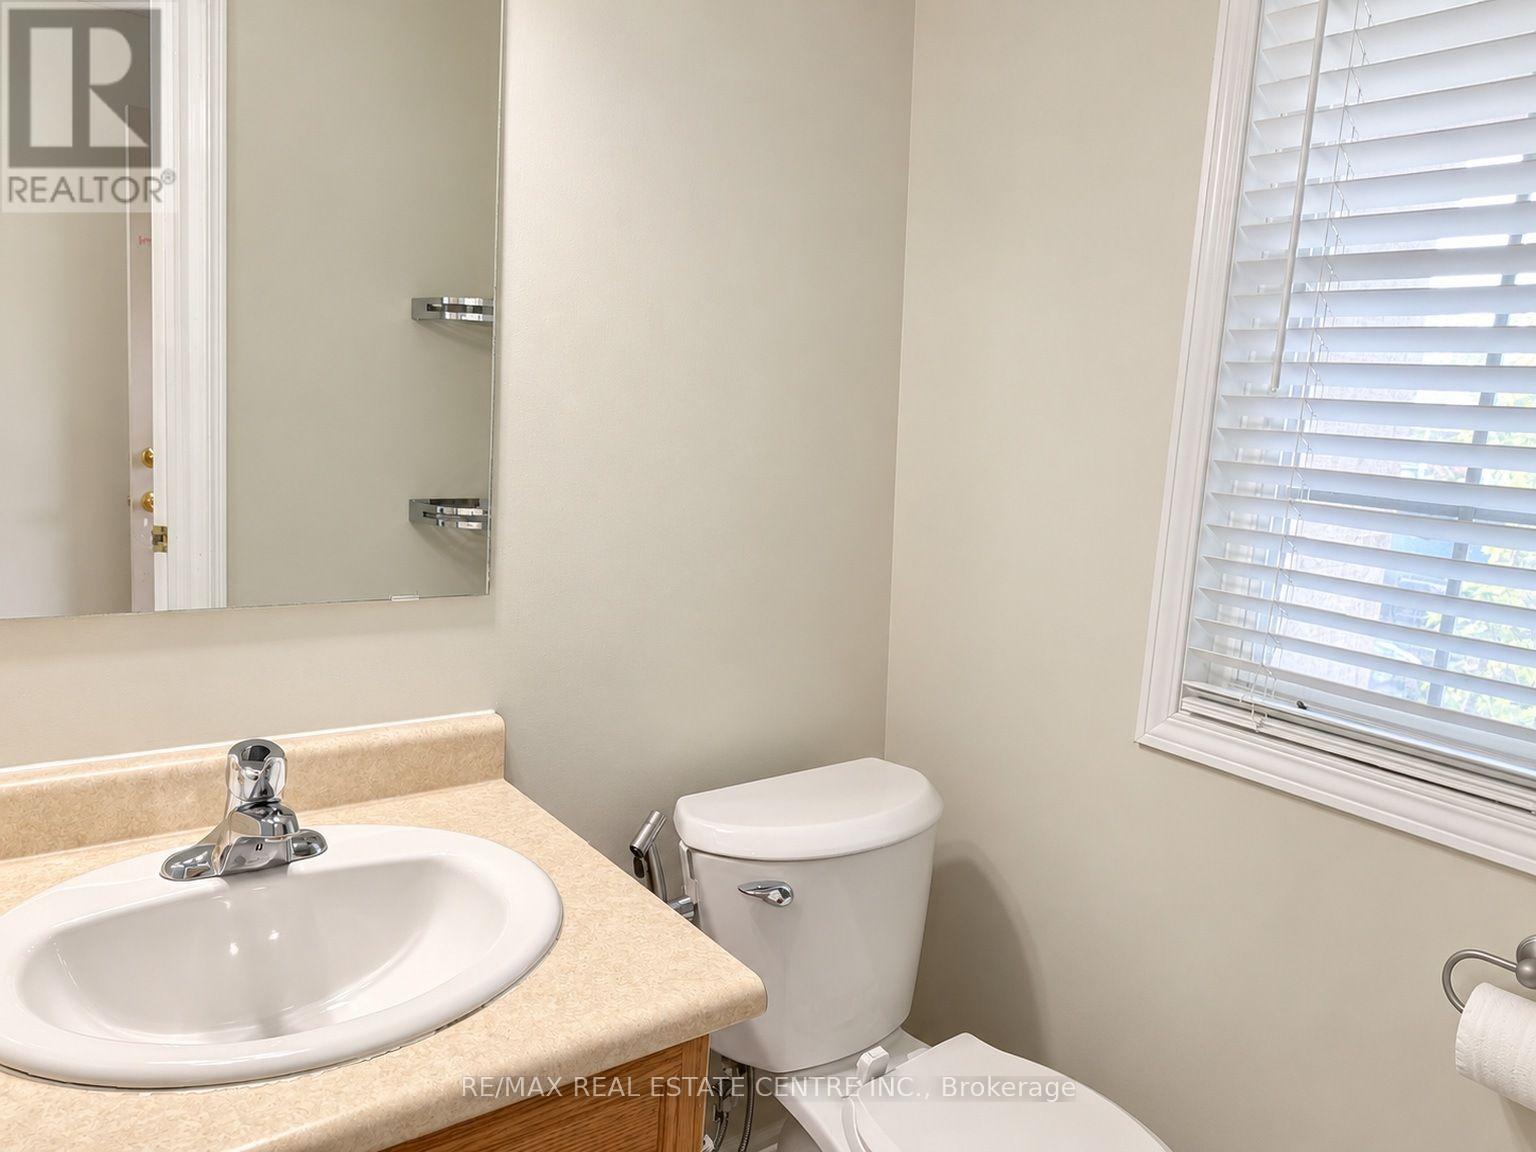
- RoomType11: Bathroom
- RoomLevel11: Main level
- RoomLength11: 1.4
- RoomWidth11: 1.5
- RoomDimensions11: 1.4 m X 1.5 m
Location Details
- City: Kitchener
- Province: Ontario
Property Details
- Levels: 2
- FrontageLength: 19 ft ,2 in
- Lease: 2499.00
- LeaseFrequency: Monthly
- LeaseTerm: Monthly
Property Features
- Fencing: Fenced yard
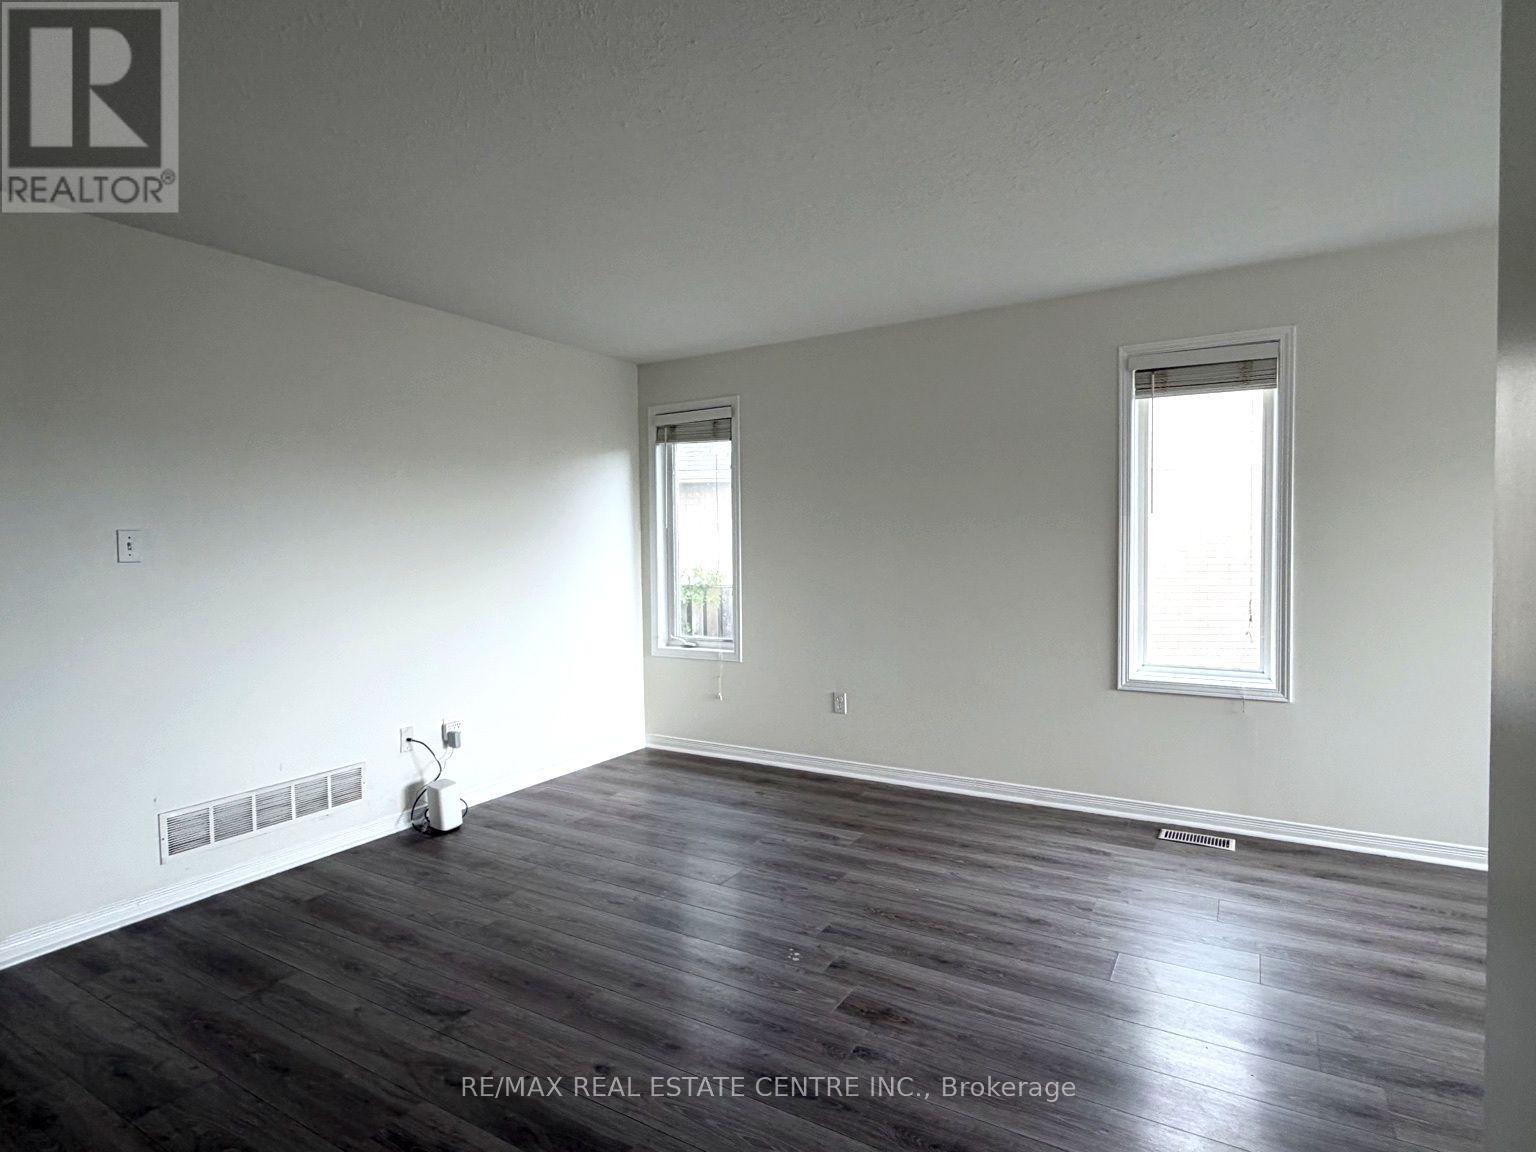
- Flooring: Laminate,Carpeted
- Heating: Forced air
- HeatingFuel: Natural gas
- CoolingYN: True
- Cooling: Central air conditioning
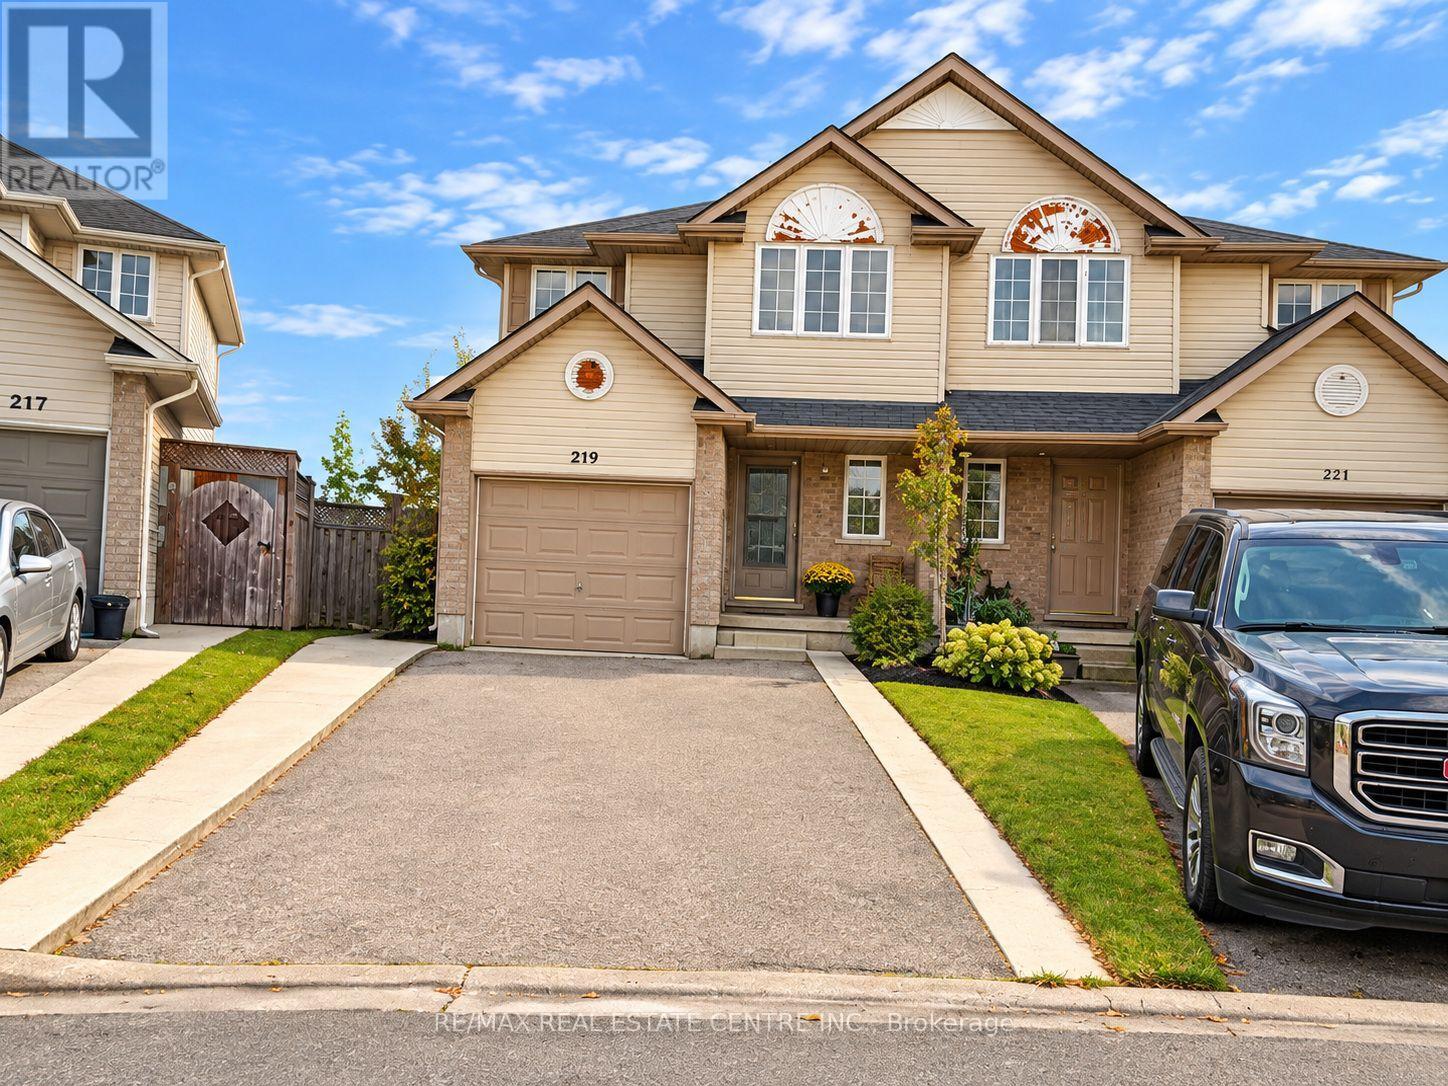
- ParkingTotal: 3
- OpenParkingYN: False
- GarageYN: True
- AttachedGarageYN: True
- CarportYN: False
- FireplacesTotal: 0
- PoolYN: False
- ViewYN: False
- WaterfrontYN: False
- Sewer: Sanitary sewer
Basics
- BathroomsHalf: 1
- Date added: Added 2 hours ago
- Category: Single Family
- Type: Single Family
- Bedrooms: 4
- Bathrooms: 3
- Half baths: 1
- Floors: Laminate,Carpeted
- Area: 1500 - 2000 sq ft
- Lot size: 0 sq ft
- UnitNumber: Main
- ListOfficeName: RE/MAX REAL ESTATE CENTRE INC.
- MLS ID: X14123048
Courtesy of
- OfficeName: RE/MAX REAL ESTATE CENTRE INC.
- ListAOR: Toronto Regional Real Estate Board
Description
-
Description:
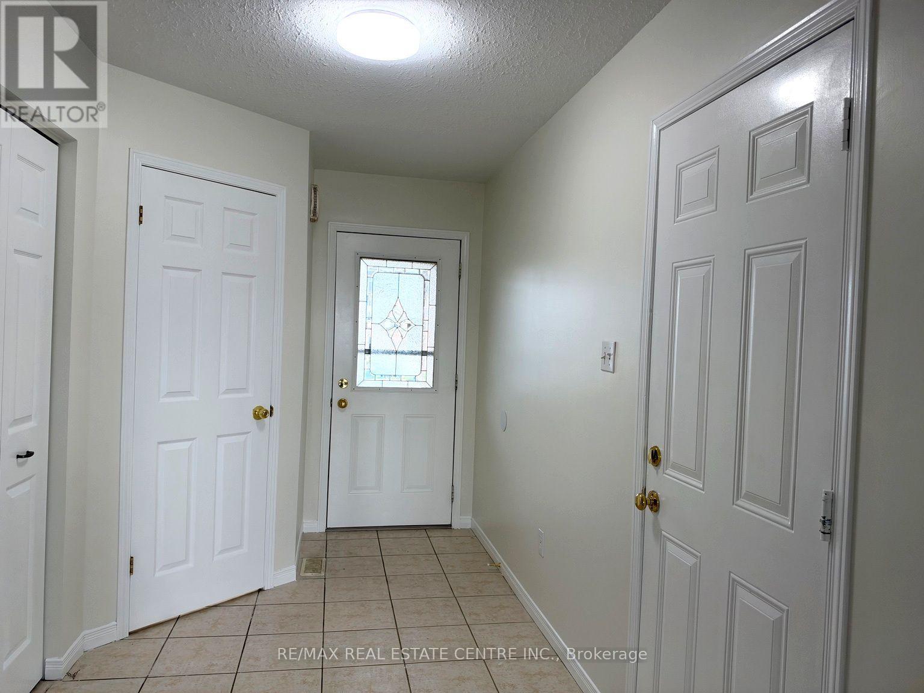
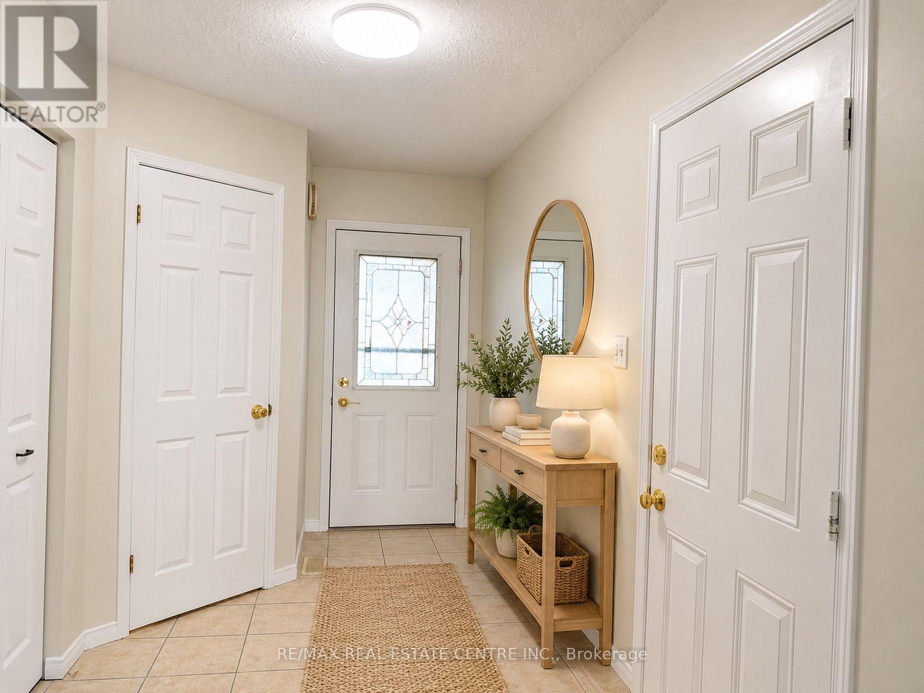
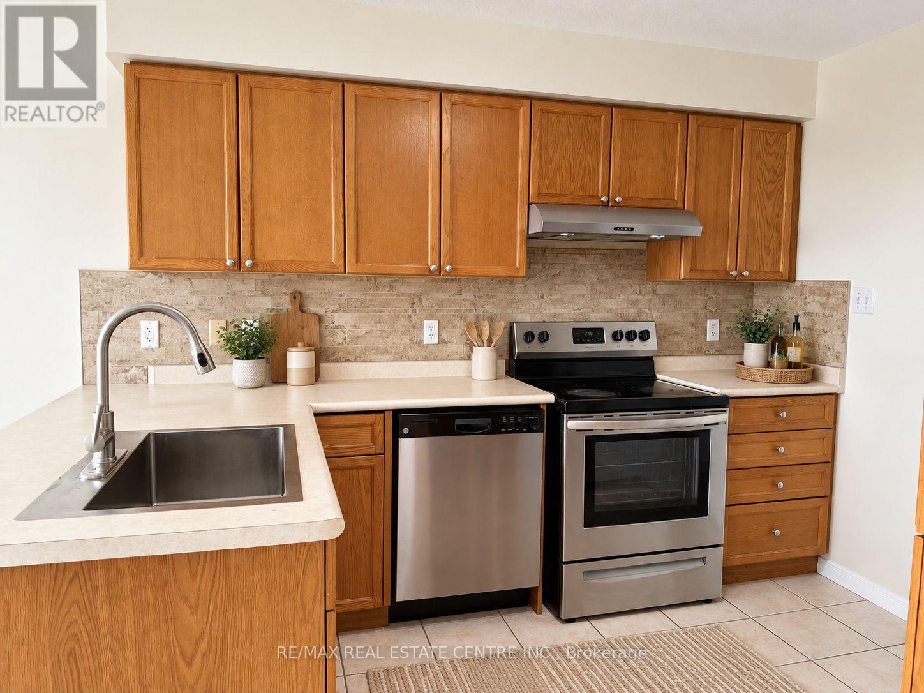
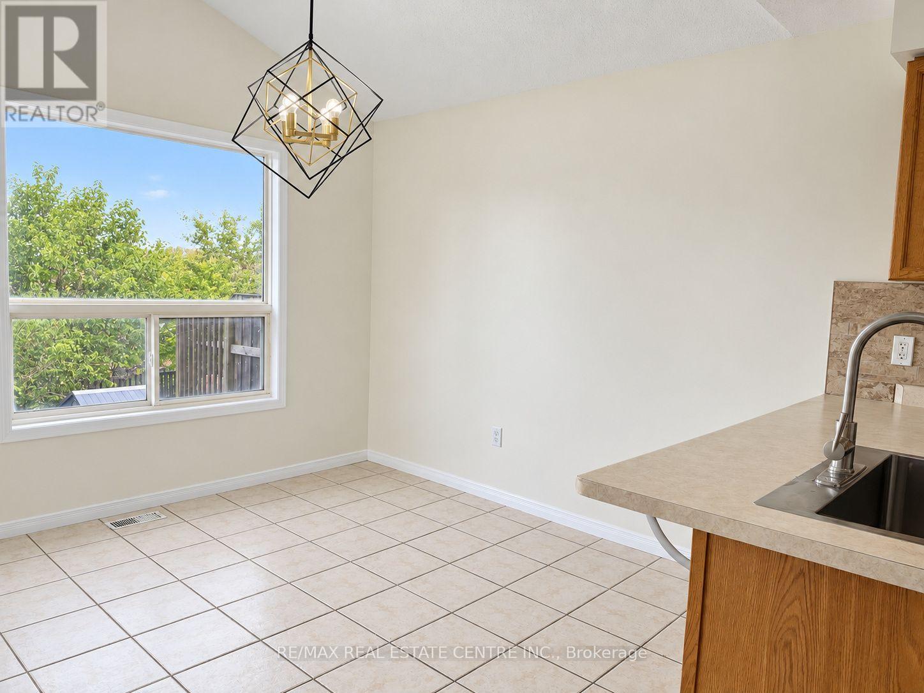
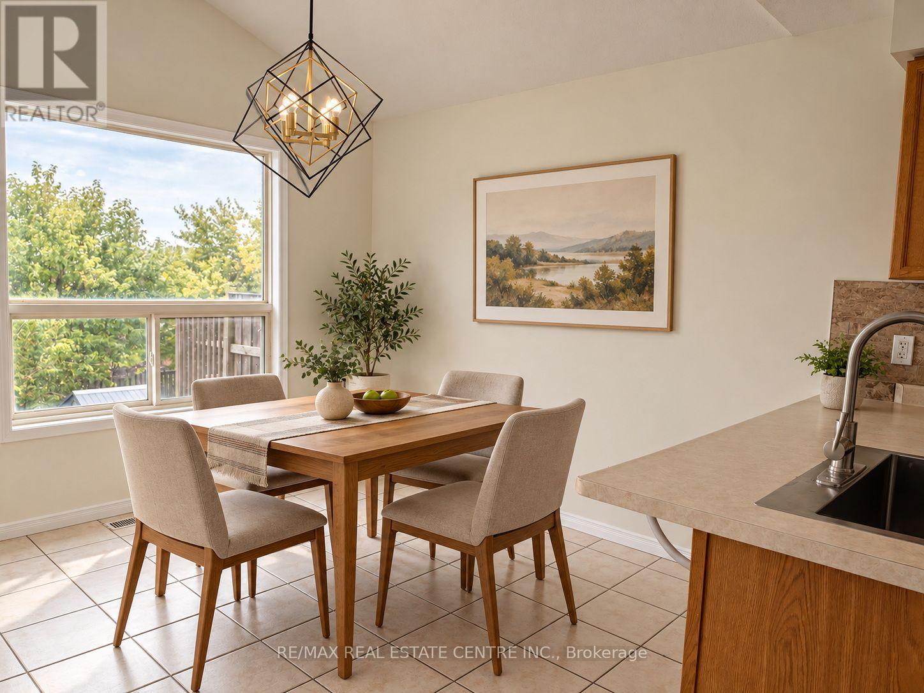
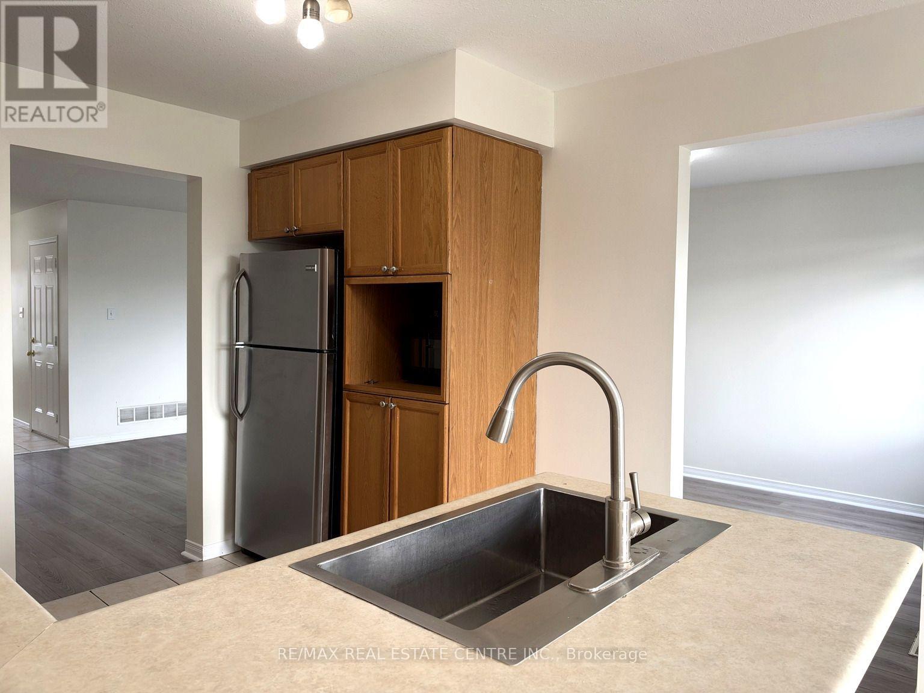
Welcome to 219 Britton Place, a spacious 4-bedroom, 2.5-bathroom, 2-storey semi-detached home for lease offering approx. 1,525 sq ft of living space on a quiet street in Kitchener's desirable Laurentian Hills/Country Hills neighborhood. The bright main floor offers a large living room, a convenient powder room, and a spacious eat-in kitchen with oak cabinetry, stainless steel appliances, ample counter space and a vaulted dining area. The dining area walks out to a large, elevated deck overlooking the neighborhood, perfect for relaxing or entertaining. Upstairs features 4 generously sized bedrooms, all with closets, including a primary bedroom with a 3-piece ensuite, plus an updated 3-piece main bath with a glass-enclosed shower. Shared laundry with utility sink in the basement, plus an attached garage and private driveway. Close to schools, parks, shopping, the Block Line LRT station and quick access to Hwy 7/8 and the 401. A wonderful place to call home for families and professionals! (id:67524)
Show all description
Building Details
- ParkingTotal: 3
- Heating: Forced air
- Sewer: Sanitary sewer
Amenities & Features
- Waterfront available: No
- OpenParkingYN: No
- AttachedGarageYN: Yes
- GarageYN: Yes
- CarportYN: No
- PoolYN: No
- CoolingYN: Yes
- Cooling: Central air conditioning
- Total Fireplaces: 0