
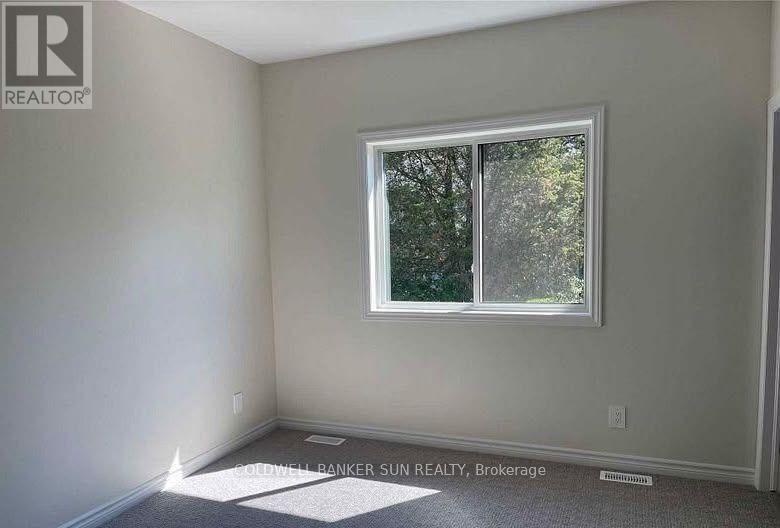
22 Athabaska Drive, Belleville (Thurlow Ward), Ontario, Canada, K8N0T2
22 Athabaska Drive, Belleville (Thurlow Ward), Ontario, Canada, K8N0T2
$799,999
Request info
Rooms & Units Descr
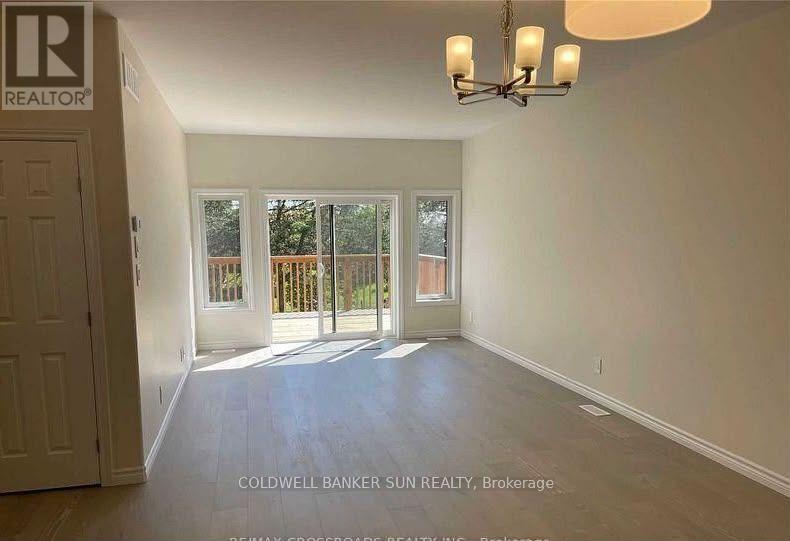
- RoomType1: Living room
- RoomLevel1: Main level
- RoomLength1: 4.27
- RoomWidth1: 3.66
- RoomDimensions1: 4.27 m X 3.66 m
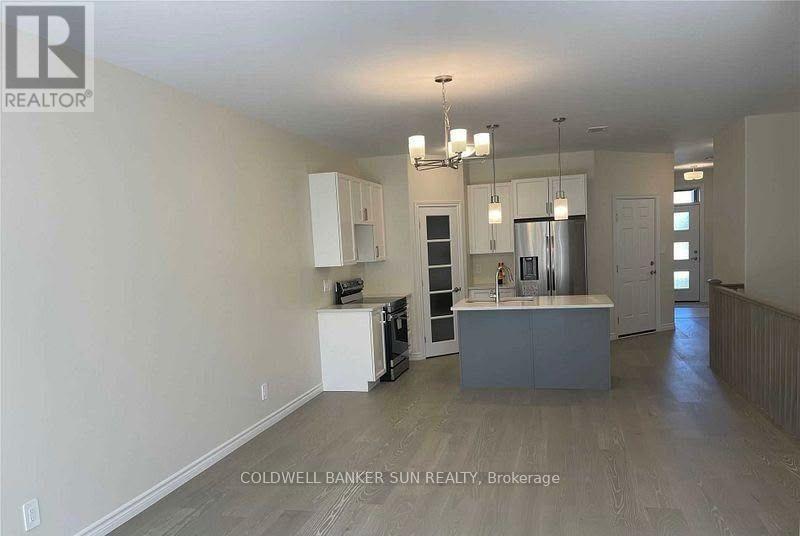
- RoomType2: Dining room
- RoomLevel2: Main level
- RoomLength2: 4.21
- RoomWidth2: 2.74
- RoomDimensions2: 4.21 m X 2.74 m
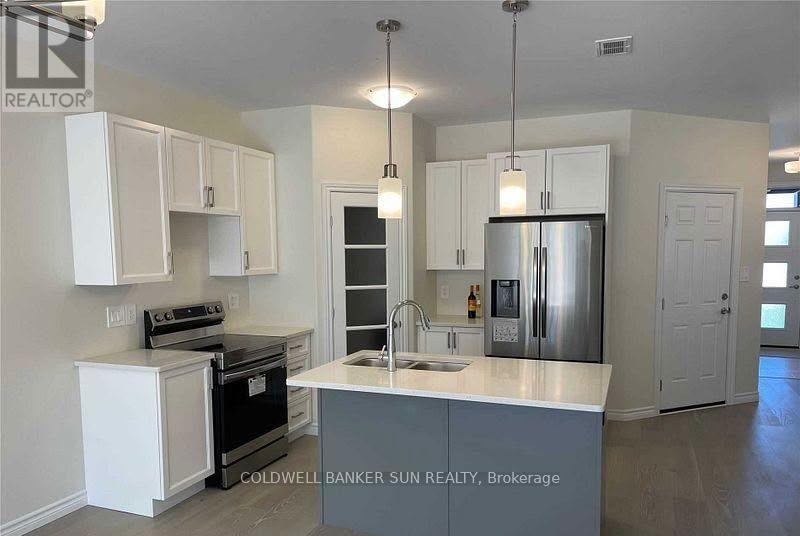
- RoomType3: Kitchen
- RoomLevel3: Main level
- RoomLength3: 3.2
- RoomWidth3: 3.05
- RoomDimensions3: 3.2 m X 3.05 m
- RoomType4: Bedroom
- RoomLevel4: Main level
- RoomLength4: 3.14
- RoomWidth4: 4.14
- RoomDimensions4: 3.14 m X 4.14 m
- RoomType5: Bedroom 2
- RoomLevel5: Main level
- RoomLength5: 3.32
- RoomWidth5: 3.05
- RoomDimensions5: 3.32 m X 3.05 m
- RoomType6: Bedroom 3
- RoomLevel6: Main level
- RoomLength6: 2.74
- RoomWidth6: 3.35
- RoomDimensions6: 2.74 m X 3.35 m
Location Details
- City: Belleville (Thurlow Ward)
- Province: Ontario
Property Details
- SubdivisionName: Thurlow Ward
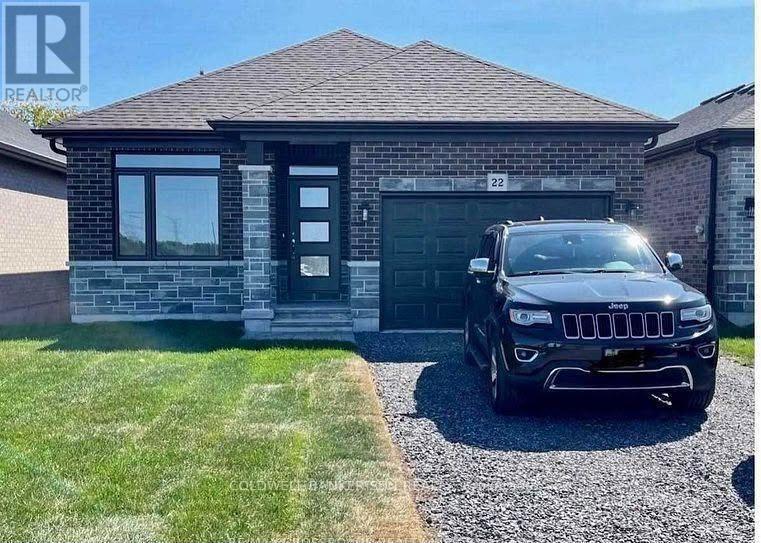
- ArchitecturalStyle: Bungalow
- Levels: 1
- FrontageLength: 36 ft ,4 in
Property Features
- Heating: Forced air
- HeatingFuel: Natural gas
- CoolingYN: True
- Cooling: Central air conditioning
- ParkingTotal: 3
- OpenParkingYN: False
- GarageYN: True
- AttachedGarageYN: False
- CarportYN: False
- FireplacesTotal: 0
- PoolYN: False
- ViewYN: False
- WaterfrontYN: False
- Sewer: Sanitary sewer
Basics
- Date added: Added 3 weeks ago
- Category: Single Family
- Type: Single Family
- Bedrooms: 3
- Bathrooms: 2
- Area: 1100 - 1500 sq ft
- Lot size: 0 sq ft
- SubdivisionName: Thurlow Ward
- ListOfficeName: COLDWELL BANKER SUN REALTY
- MLS ID: X13792288
Courtesy of
- OfficeName: COLDWELL BANKER SUN REALTY
- ListAOR: Toronto Regional Real Estate Board
Description
-
Description:
Experience refined living in this stunning three-bedroom detached home, ideally situated just north of the 401 in a highly desirable Belleville neighborhood. The main level boasts an open-concept layout enhanced by soaring nine-foot ceilings and pristine hardwood flooring throughout. The modern, gourmet kitchen is finished with elegant quartz countertops and premium stainless steel appliances, catering perfectly to the culinary enthusiast. Ideally positioned for convenience, this property is mere minutes from the Quinte Sports & Wellness Centre, Quinte Mall, and an extensive array of local retail and service amenities. This is a rare opportunity to acquire a pristine, move-in-ready residence. (id:67524)
Show all description
Building Details
- ParkingTotal: 3
- ArchitecturalStyle: Bungalow
- Heating: Forced air
- Sewer: Sanitary sewer
Amenities & Features
- Waterfront available: No
- OpenParkingYN: No
- AttachedGarageYN: No
- GarageYN: Yes
- CarportYN: No
- PoolYN: No
- CoolingYN: Yes
- Cooling: Central air conditioning
- Total Fireplaces: 0