
22 Bay Breeze Drive, Brampton (Sandringham-Wellington), Ontario, Canada, L6R0M1
22 Bay Breeze Drive, Brampton (Sandringham-Wellington), Ontario, Canada, L6R0M1
$2,900per month
Request info
Rooms & Units Descr
- RoomType1: Primary Bedroom
- RoomLevel1: Second level
- RoomLength1: 5.17
- RoomWidth1: 3.95
- RoomDimensions1: 5.17 m X 3.95 m
- RoomType2: Bedroom 2
- RoomLevel2: Second level
- RoomLength2: 3.71
- RoomWidth2: 3.05
- RoomDimensions2: 3.71 m X 3.05 m
- RoomType3: Bedroom 3
- RoomLevel3: Second level
- RoomLength3: 3.1
- RoomWidth3: 2.74
- RoomDimensions3: 3.1 m X 2.74 m
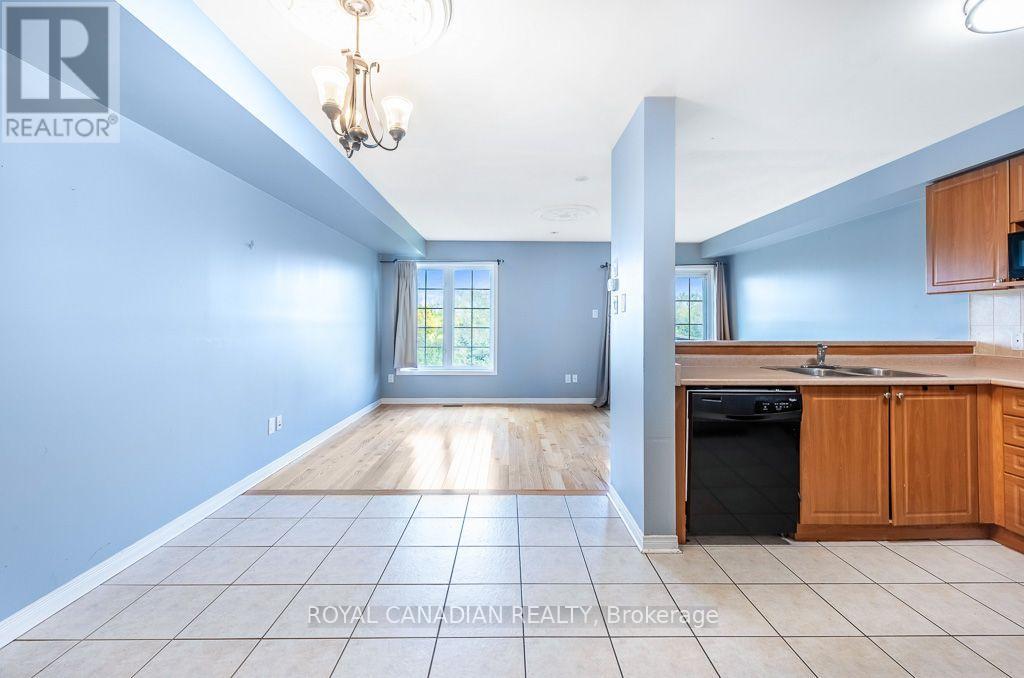
- RoomType4: Living room
- RoomLevel4: Main level
- RoomLength4: 5.17
- RoomWidth4: 3.34
- RoomDimensions4: 5.17 m X 3.34 m
- RoomType5: Dining room
- RoomLevel5: Main level
- RoomLength5: 2.44
- RoomWidth5: 3.34
- RoomDimensions5: 2.44 m X 3.34 m
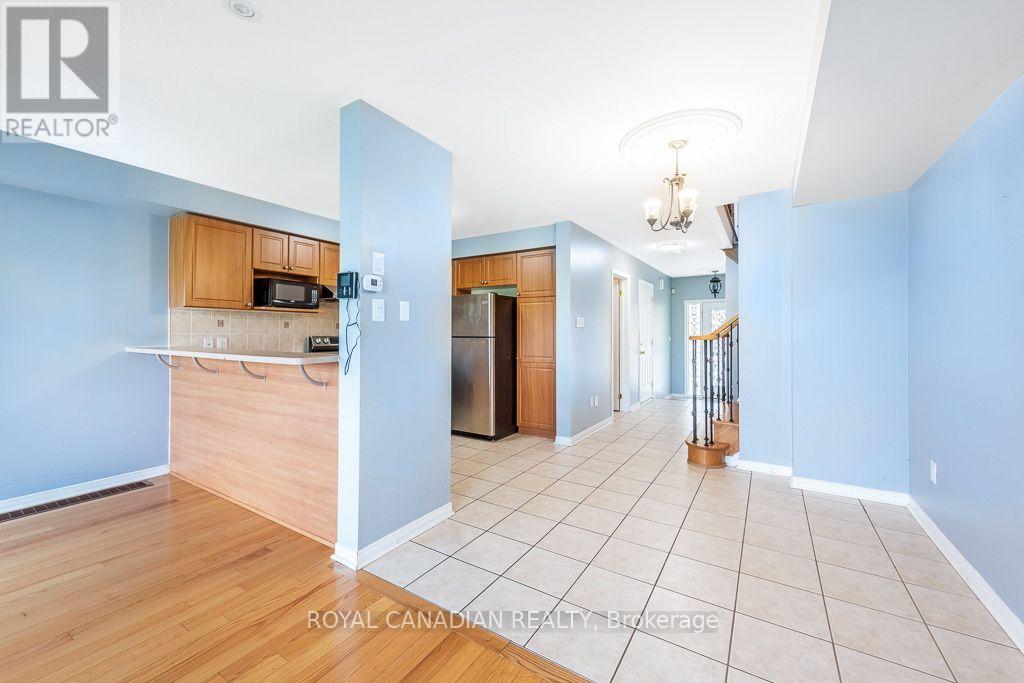
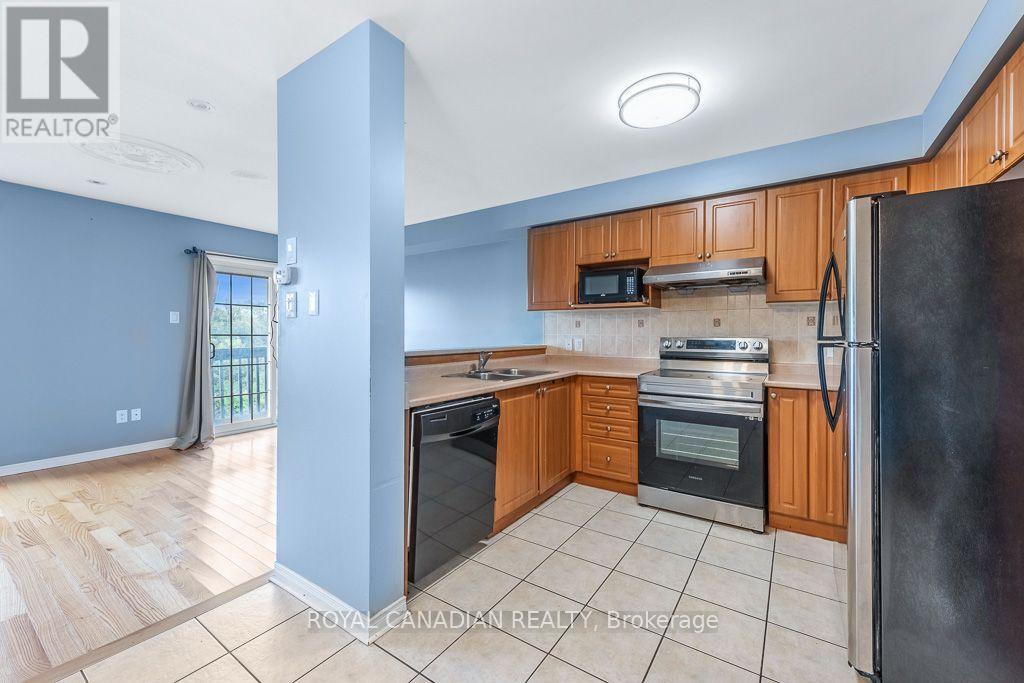
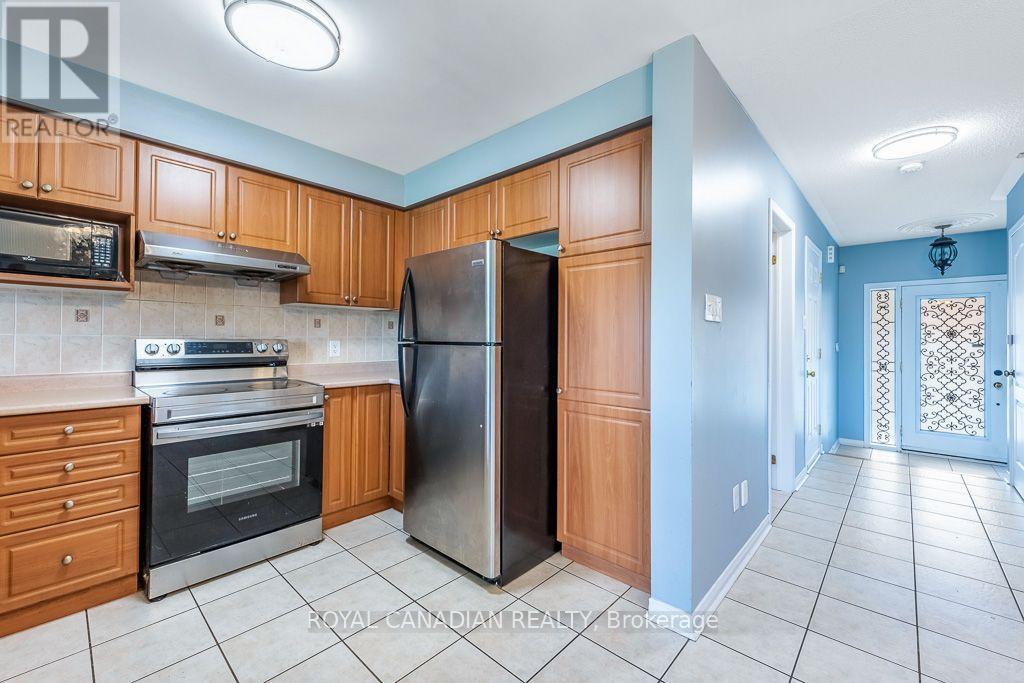
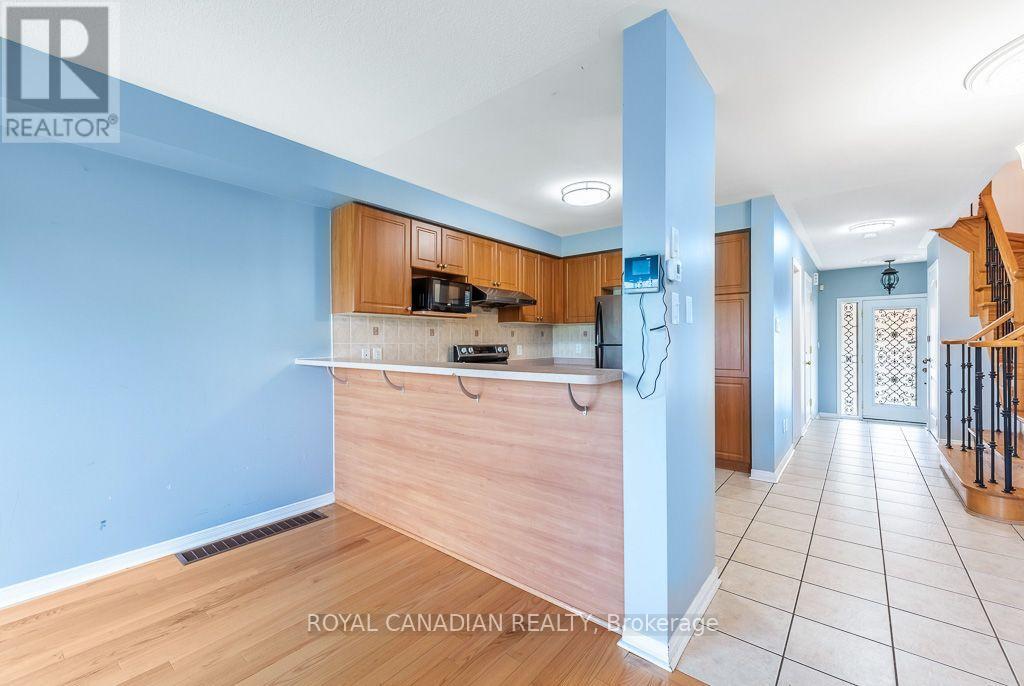
- RoomType6: Kitchen
- RoomLevel6: Main level
- RoomLength6: 2.74
- RoomWidth6: 2.44
- RoomDimensions6: 2.74 m X 2.44 m
Location Details
- City: Brampton (Sandringham-Wellington)
- Province: Ontario
Property Details
- SubdivisionName: Sandringham-Wellington
- Levels: 2
- FrontageLength: 20 ft
- Lease: 2900.00
- LeaseFrequency: Monthly
- LeaseTerm: Monthly
Property Features
- Flooring: Hardwood
- Heating: Forced air
- HeatingFuel: Natural gas
- CoolingYN: True
- Cooling: Central air conditioning
- ParkingTotal: 2
- OpenParkingYN: False
- GarageYN: True
- AttachedGarageYN: True
- CarportYN: False
- FireplacesTotal: 0
- PoolYN: False
- ViewYN: False
- WaterfrontYN: False
- Sewer: Sanitary sewer
Basics
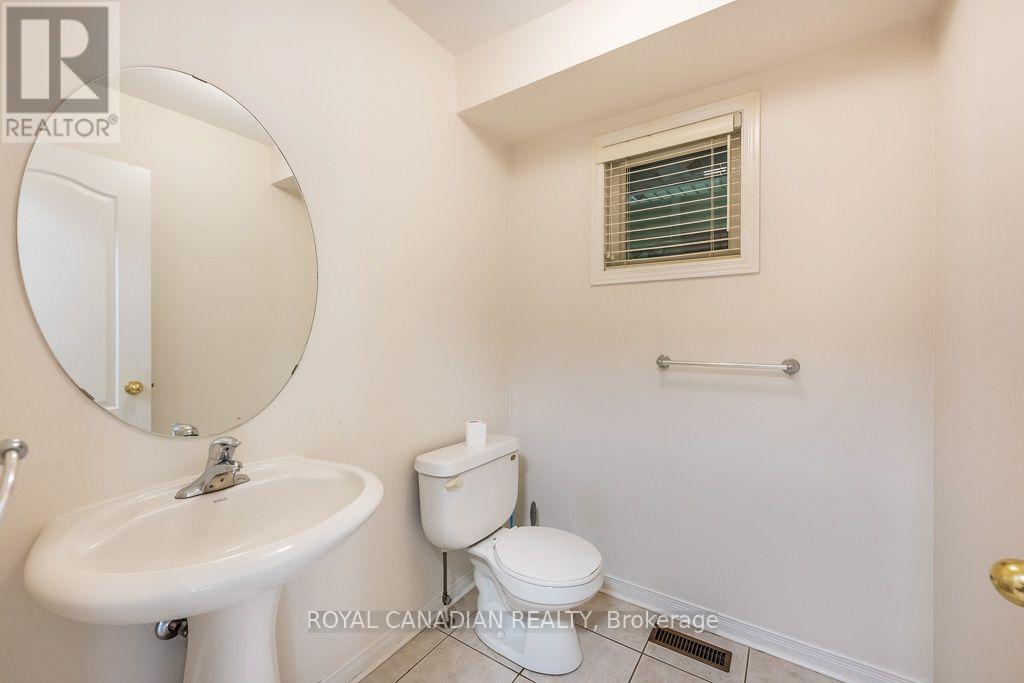
- BathroomsHalf: 1
- Date added: Added 7 days ago
- Category: Single Family
- Type: Single Family
- Bedrooms: 3
- Bathrooms: 3
- Half baths: 1
- Floors: Hardwood
- Area: 1100 - 1500 sq ft
- Lot size: 0 sq ft
- SubdivisionName: Sandringham-Wellington
- ListOfficeName: ROYAL CANADIAN REALTY
- MLS ID: W13860056
Courtesy of
- OfficeName: ROYAL CANADIAN REALTY
- ListAOR: Toronto Regional Real Estate Board
Description
-
Description:
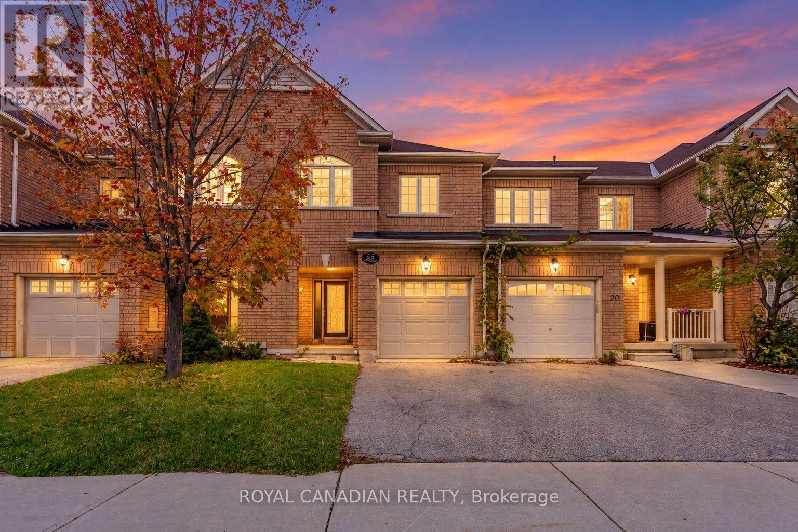
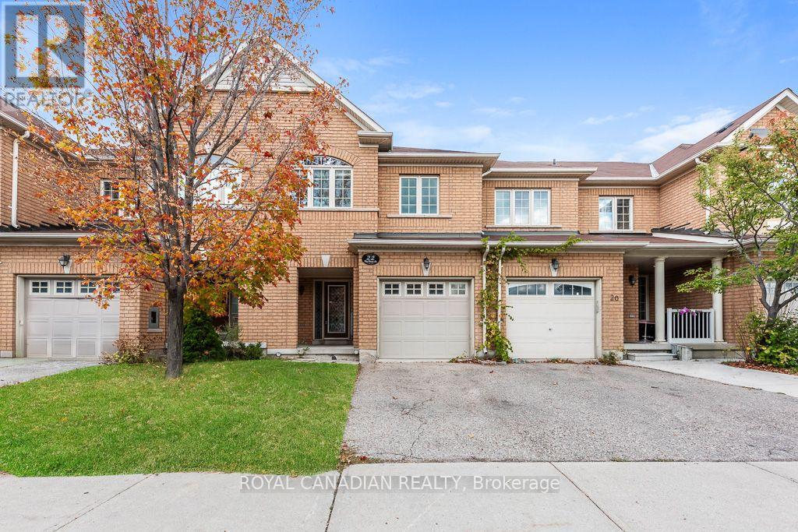
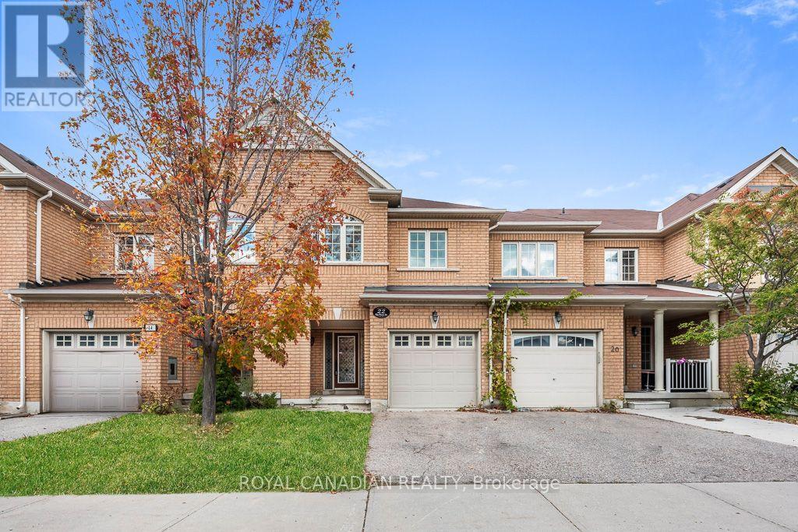
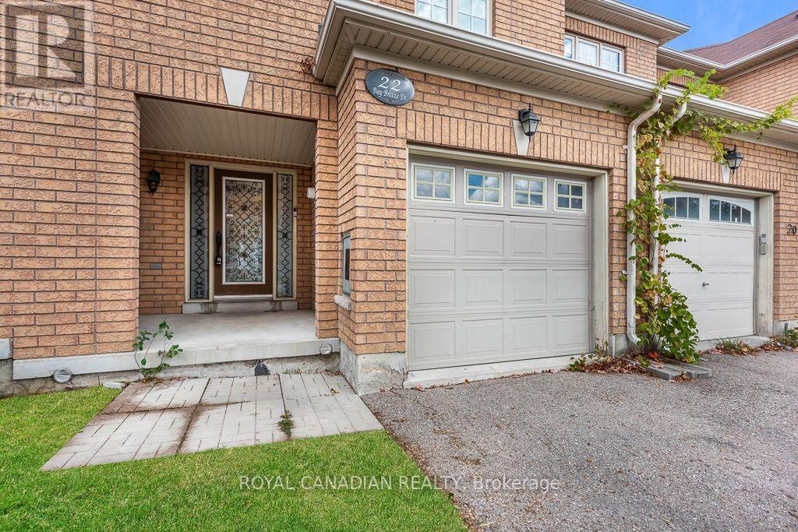
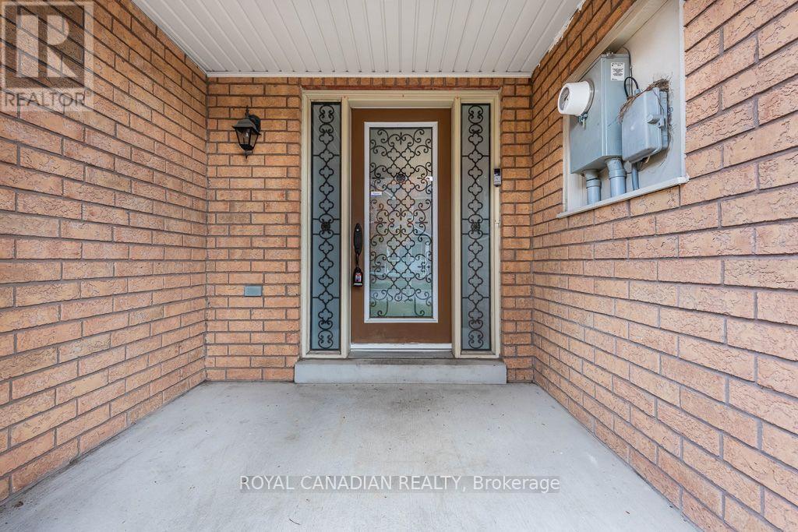
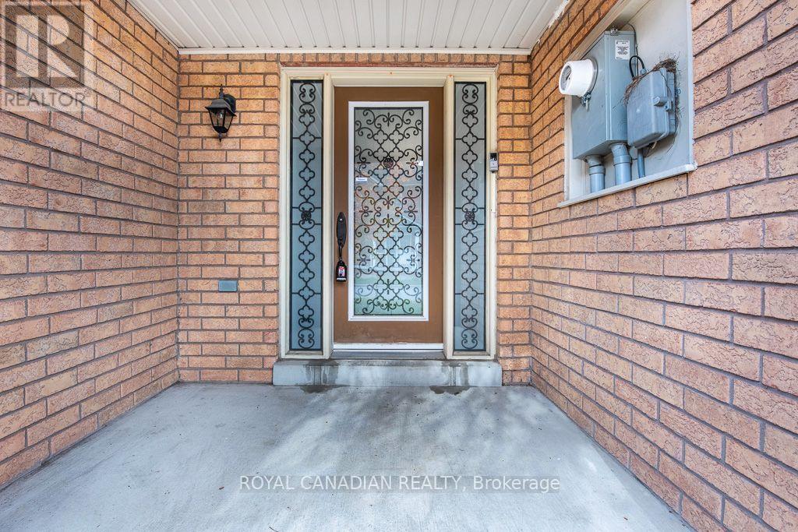
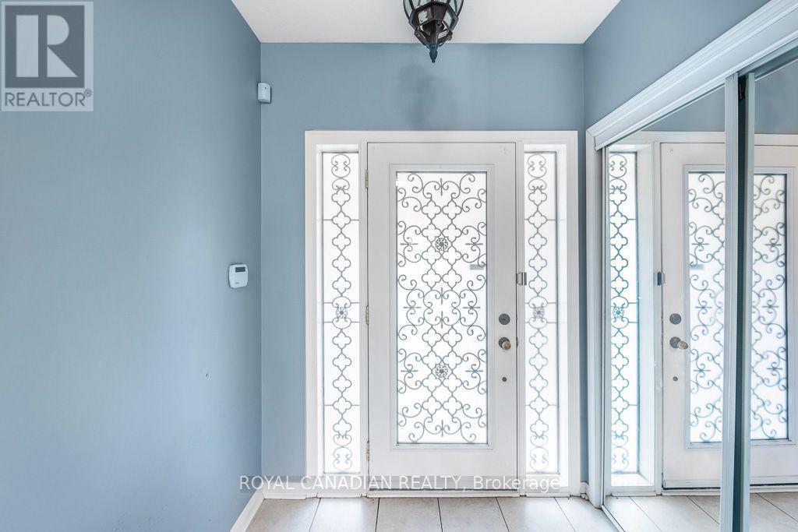
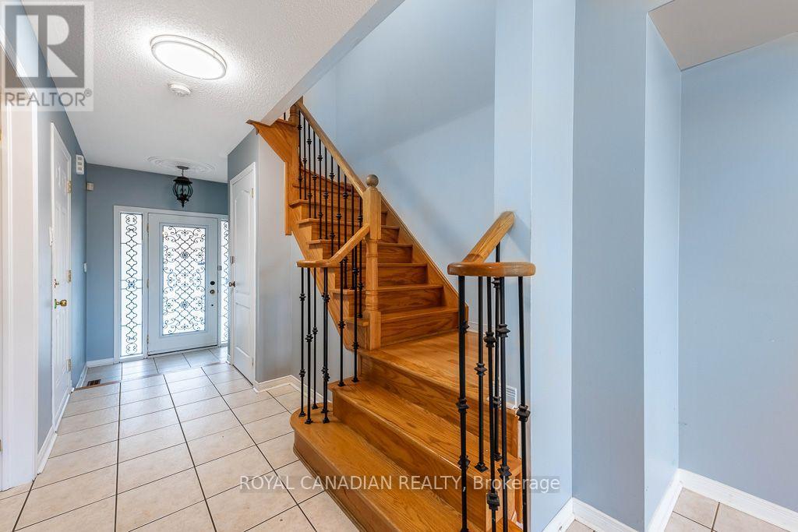
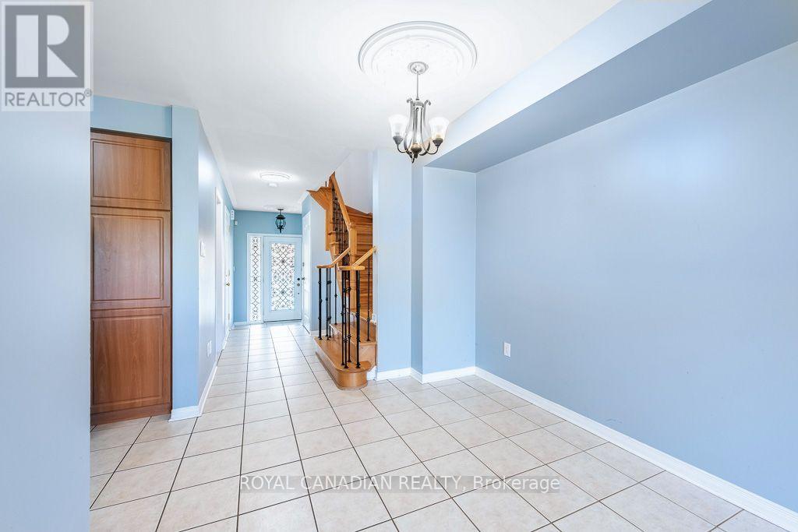
Welcome to 22 Bay Breeze Dr in the desirable Sandringham-Wellington community! Beautifully maintained home offering a spacious and functional layout with good-sized bedrooms, generous living areas and plenty of natural light. Enjoy a serene ravine and pond setting, along with a walk-out basement providing direct access to the backyard. Family-friendly neighbourhood close to schools, parks, shopping, transit and everyday amenities, with convenient access to major roads and highways. A wonderful opportunity to lease a comfortable home in an established Brampton community! (id:67524)
Show all description
Building Details
- ParkingTotal: 2
- Heating: Forced air
- Sewer: Sanitary sewer
Amenities & Features
- Waterfront available: No
- OpenParkingYN: No
- AttachedGarageYN: Yes
- GarageYN: Yes
- CarportYN: No
- PoolYN: No
- CoolingYN: Yes
- Cooling: Central air conditioning
- Total Fireplaces: 0