
22 Euphrasia Drive, Toronto (Yorkdale-Glen Park), Ontario, Canada, M6B3V9, M6B3V9
22 Euphrasia Drive, Toronto (Yorkdale-Glen Park), Ontario, Canada, M6B3V9, M6B3V9
$1,340,000
Request info
Rooms & Units Descr
- RoomType1: Kitchen
- RoomLevel1: Basement
- RoomLength1: 6
- RoomWidth1: 4.3
- RoomDimensions1: 6 m X 4.3 m
- RoomType2: Recreational, Games room
- RoomLevel2: Basement
- RoomLength2: 7.63
- RoomWidth2: 4.7
- RoomDimensions2: 7.63 m X 4.7 m
- RoomType3: Bedroom 4
- RoomLevel3: Lower level
- RoomLength3: 4.6
- RoomWidth3: 4
- RoomDimensions3: 4.6 m X 4 m
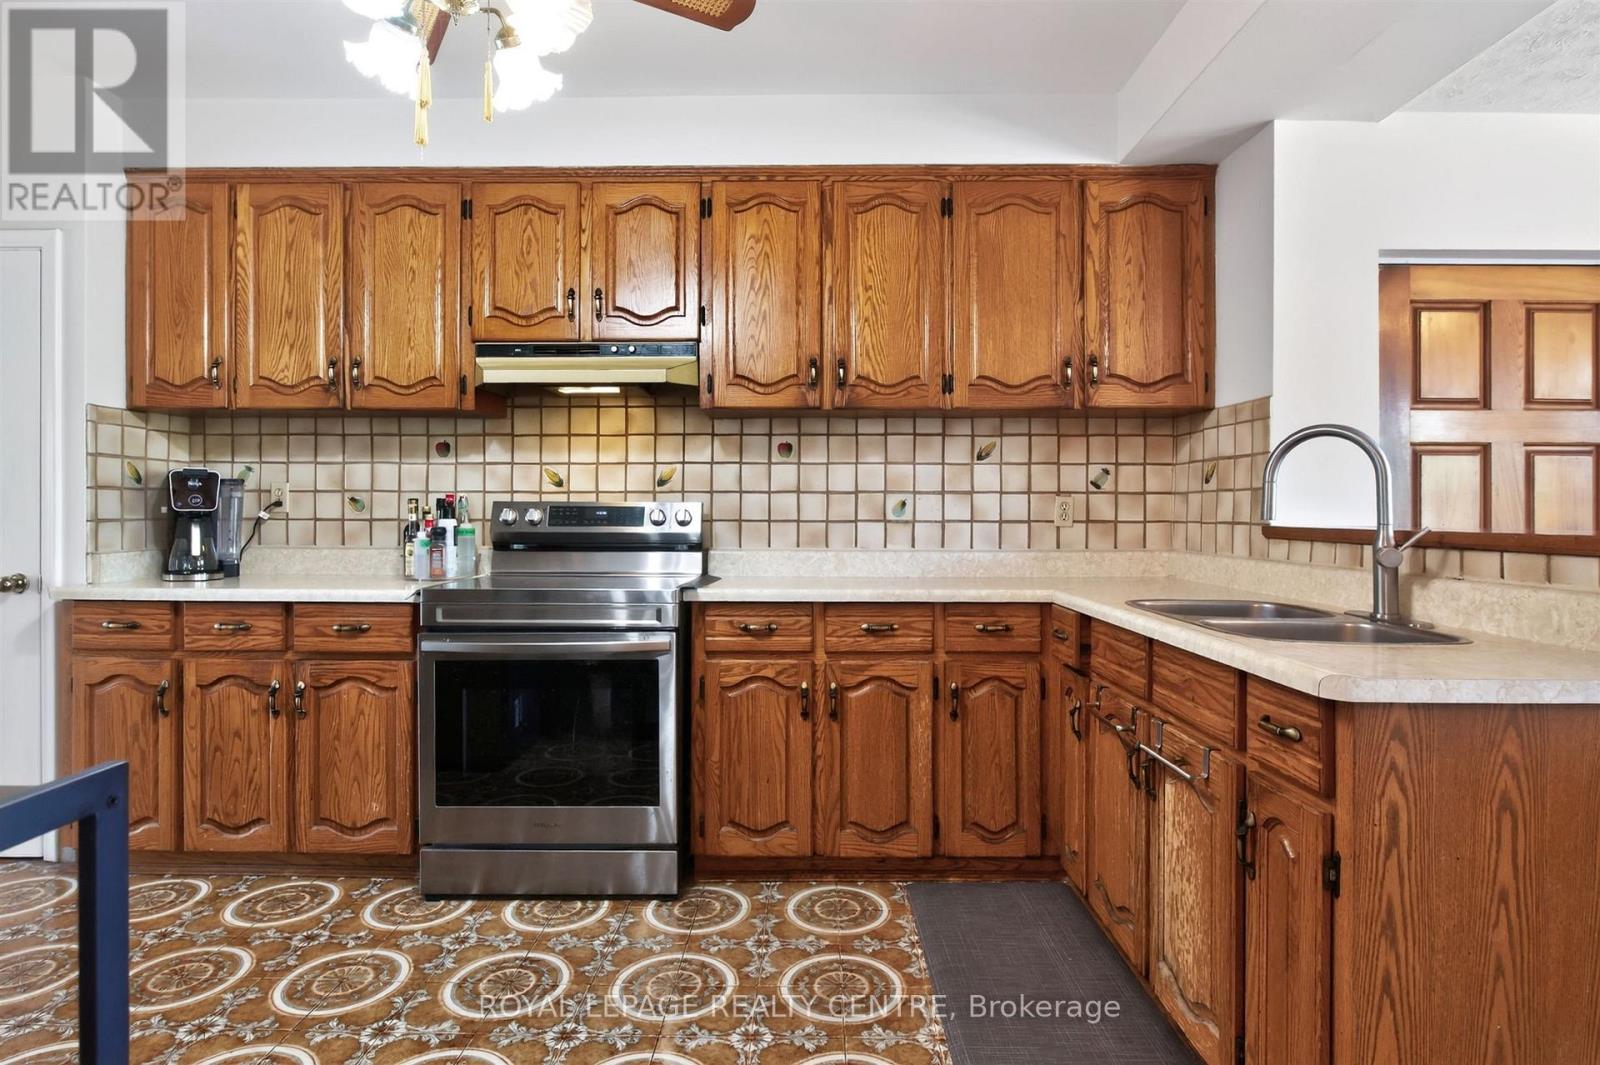
- RoomType4: Kitchen
- RoomLevel4: Main level
- RoomLength4: 3.7
- RoomWidth4: 3
- RoomDimensions4: 3.7 m X 3 m
- RoomType5: Eating area
- RoomLevel5: Main level
- RoomLength5: 5.45
- RoomWidth5: 2.76
- RoomDimensions5: 5.45 m X 2.76 m
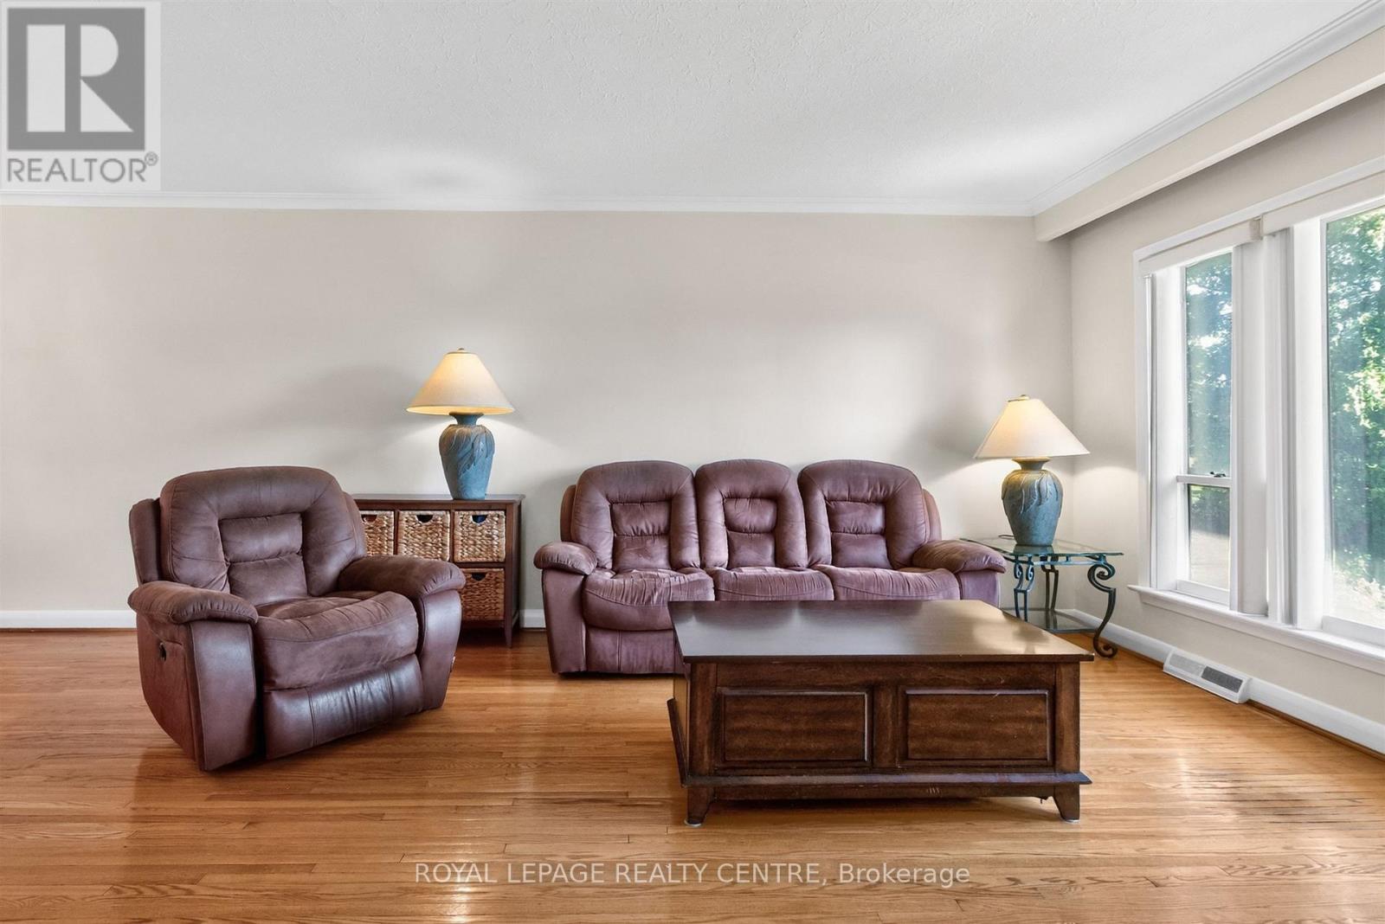
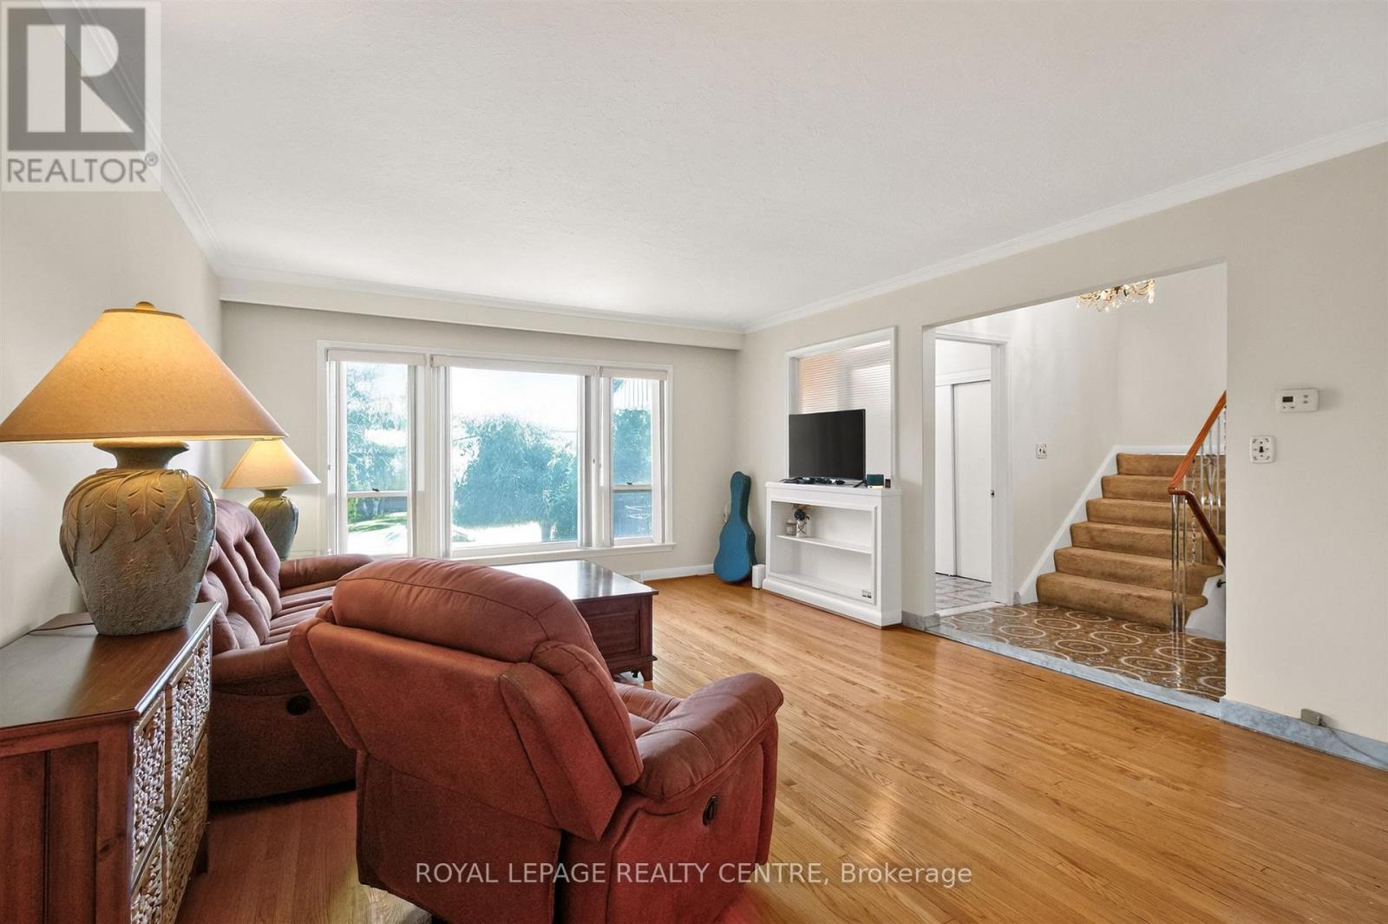
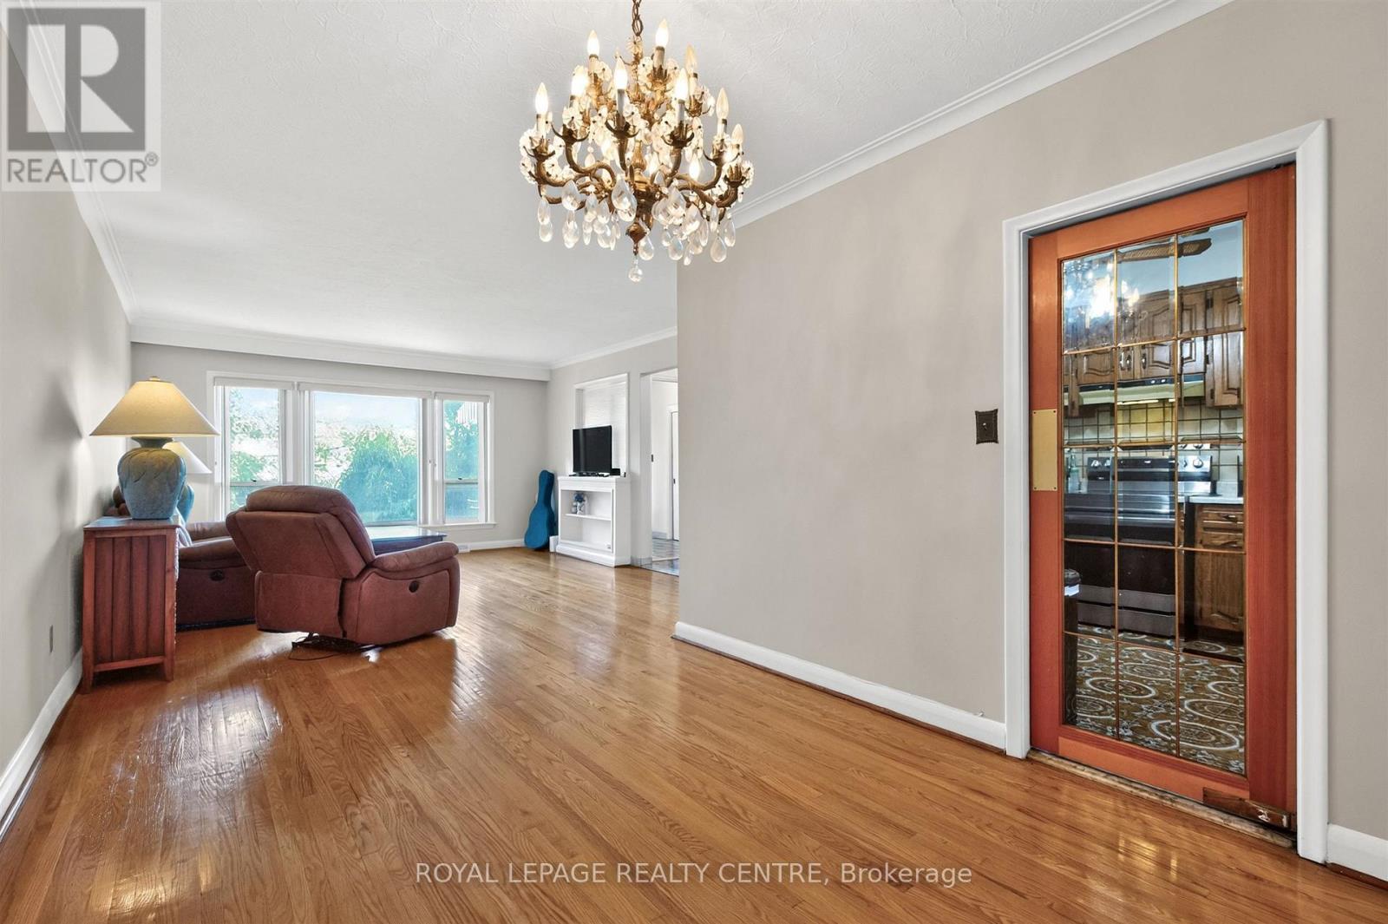
- RoomType6: Living room
- RoomLevel6: Main level
- RoomLength6: 5.15
- RoomWidth6: 4.37
- RoomDimensions6: 5.15 m X 4.37 m
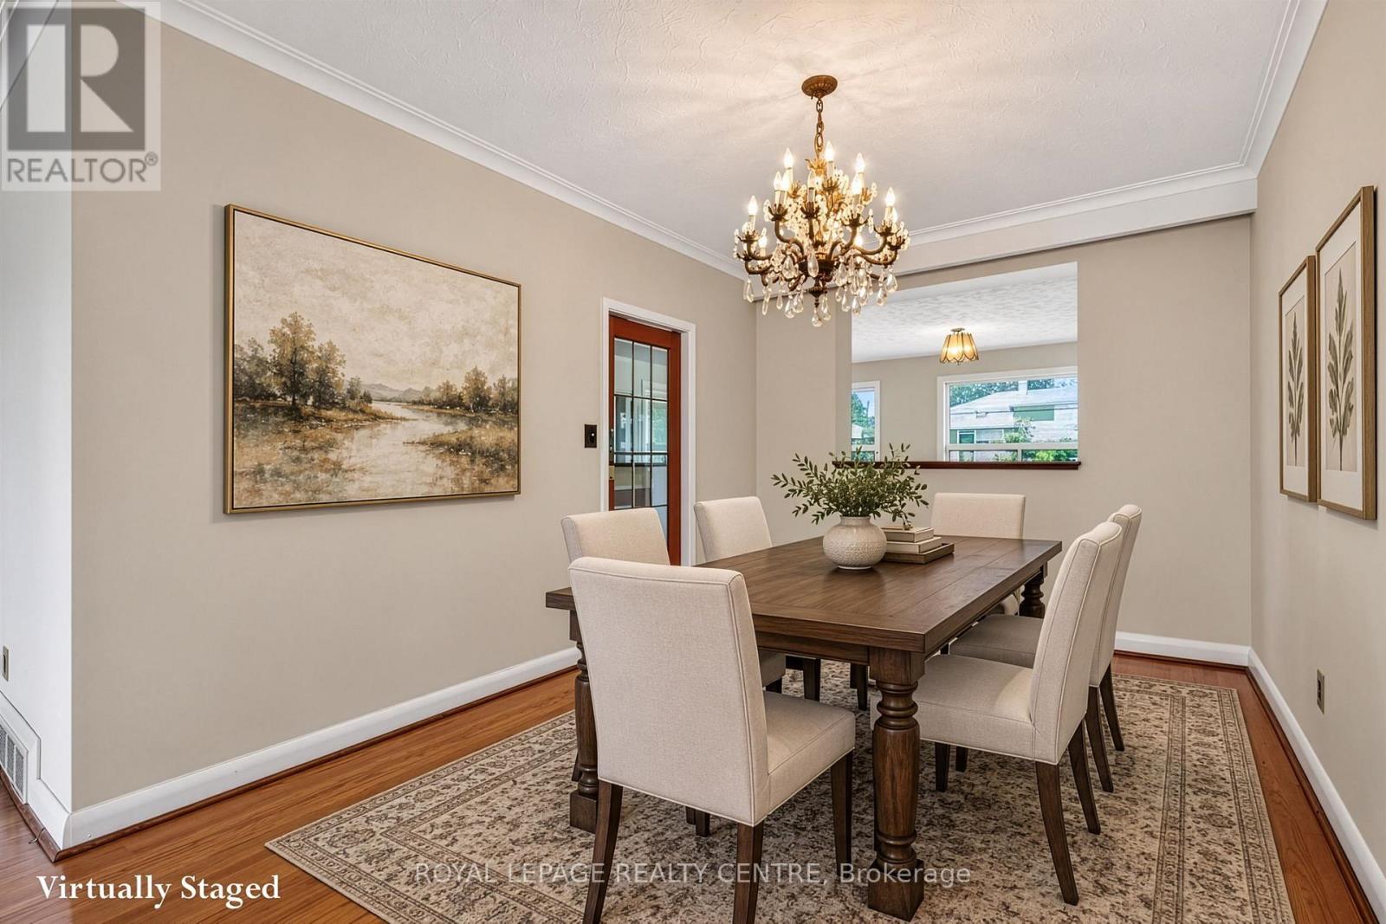
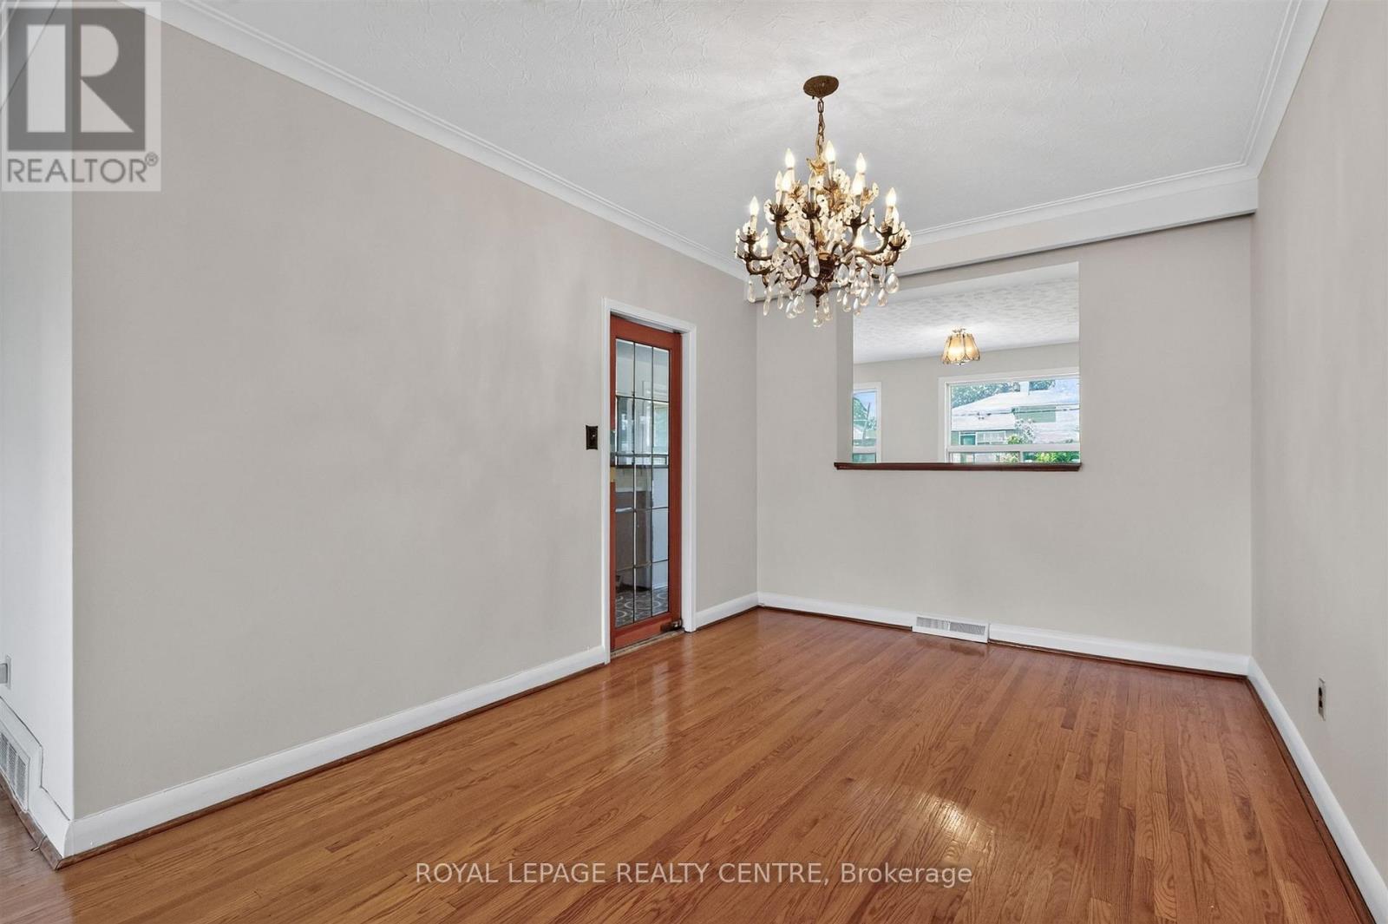
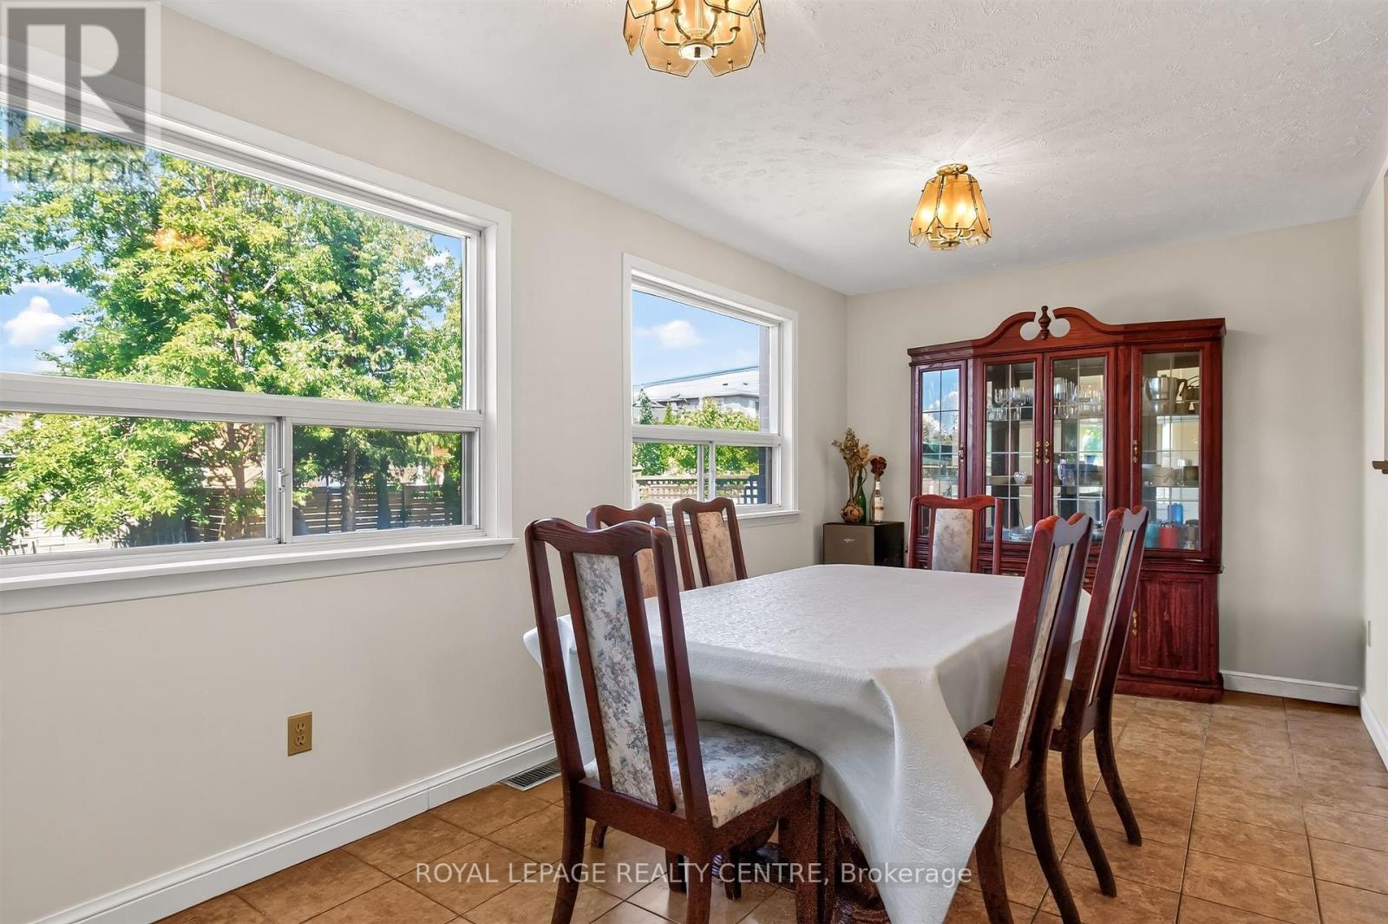
- RoomType7: Dining room
- RoomLevel7: Main level
- RoomLength7: 3.9
- RoomWidth7: 2.9
- RoomDimensions7: 3.9 m X 2.9 m
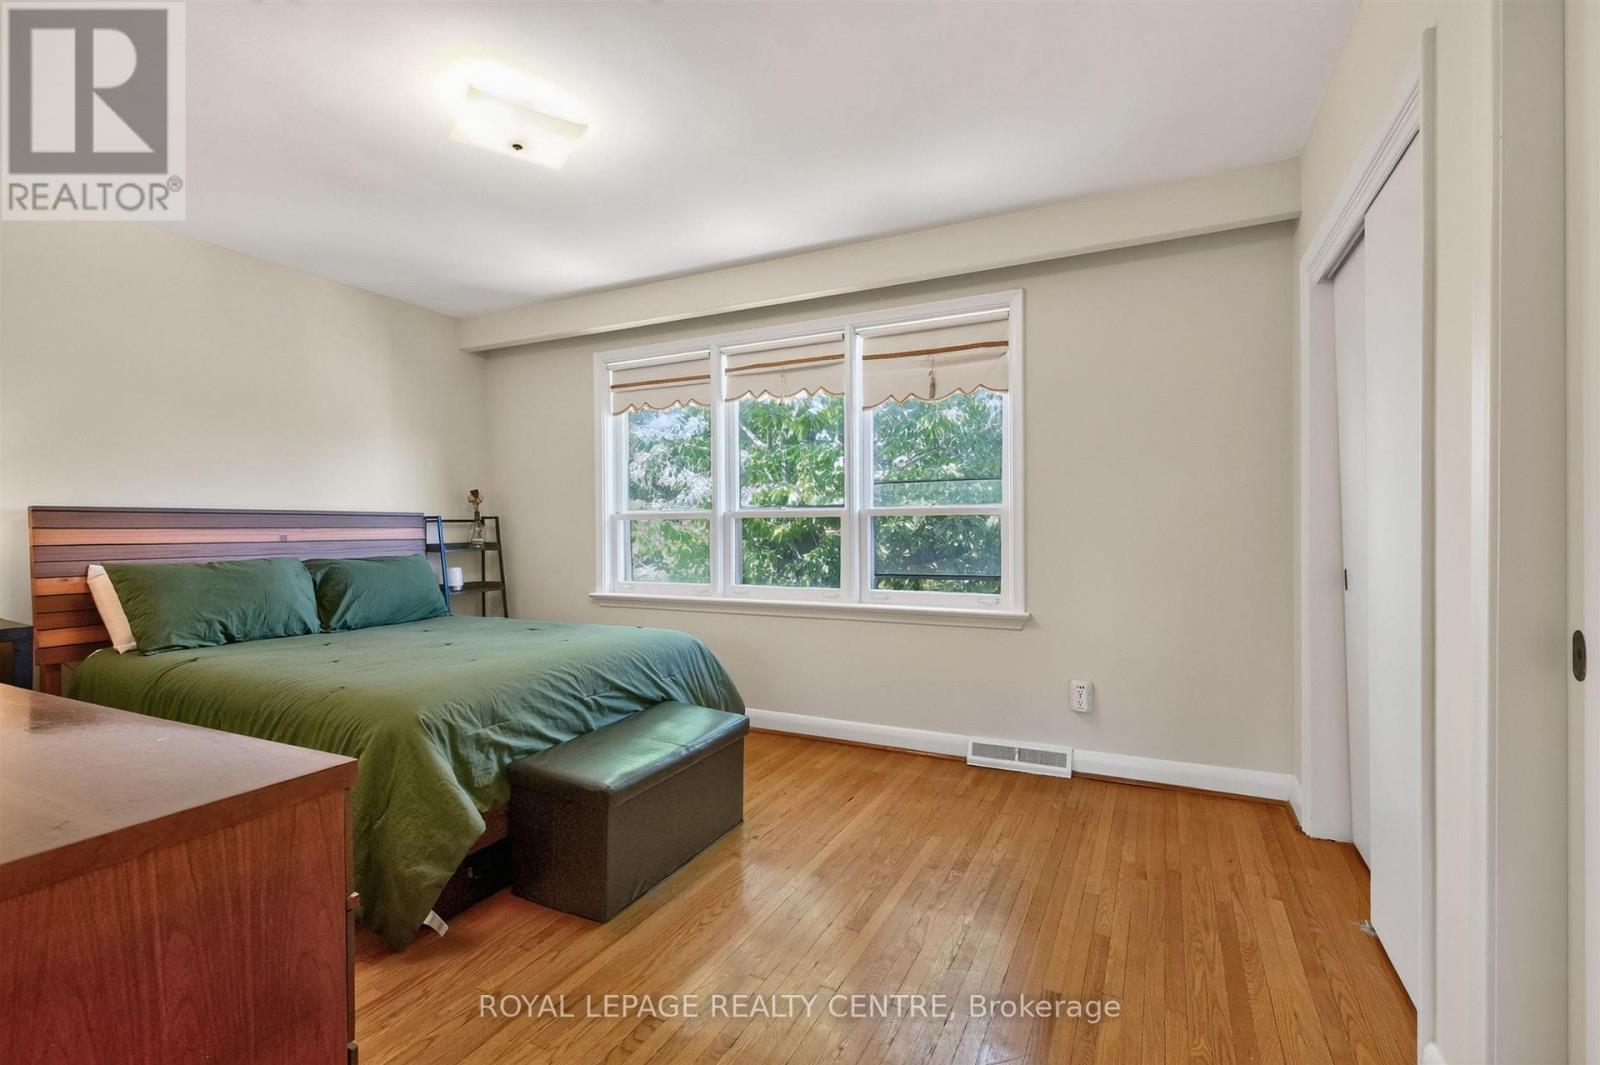
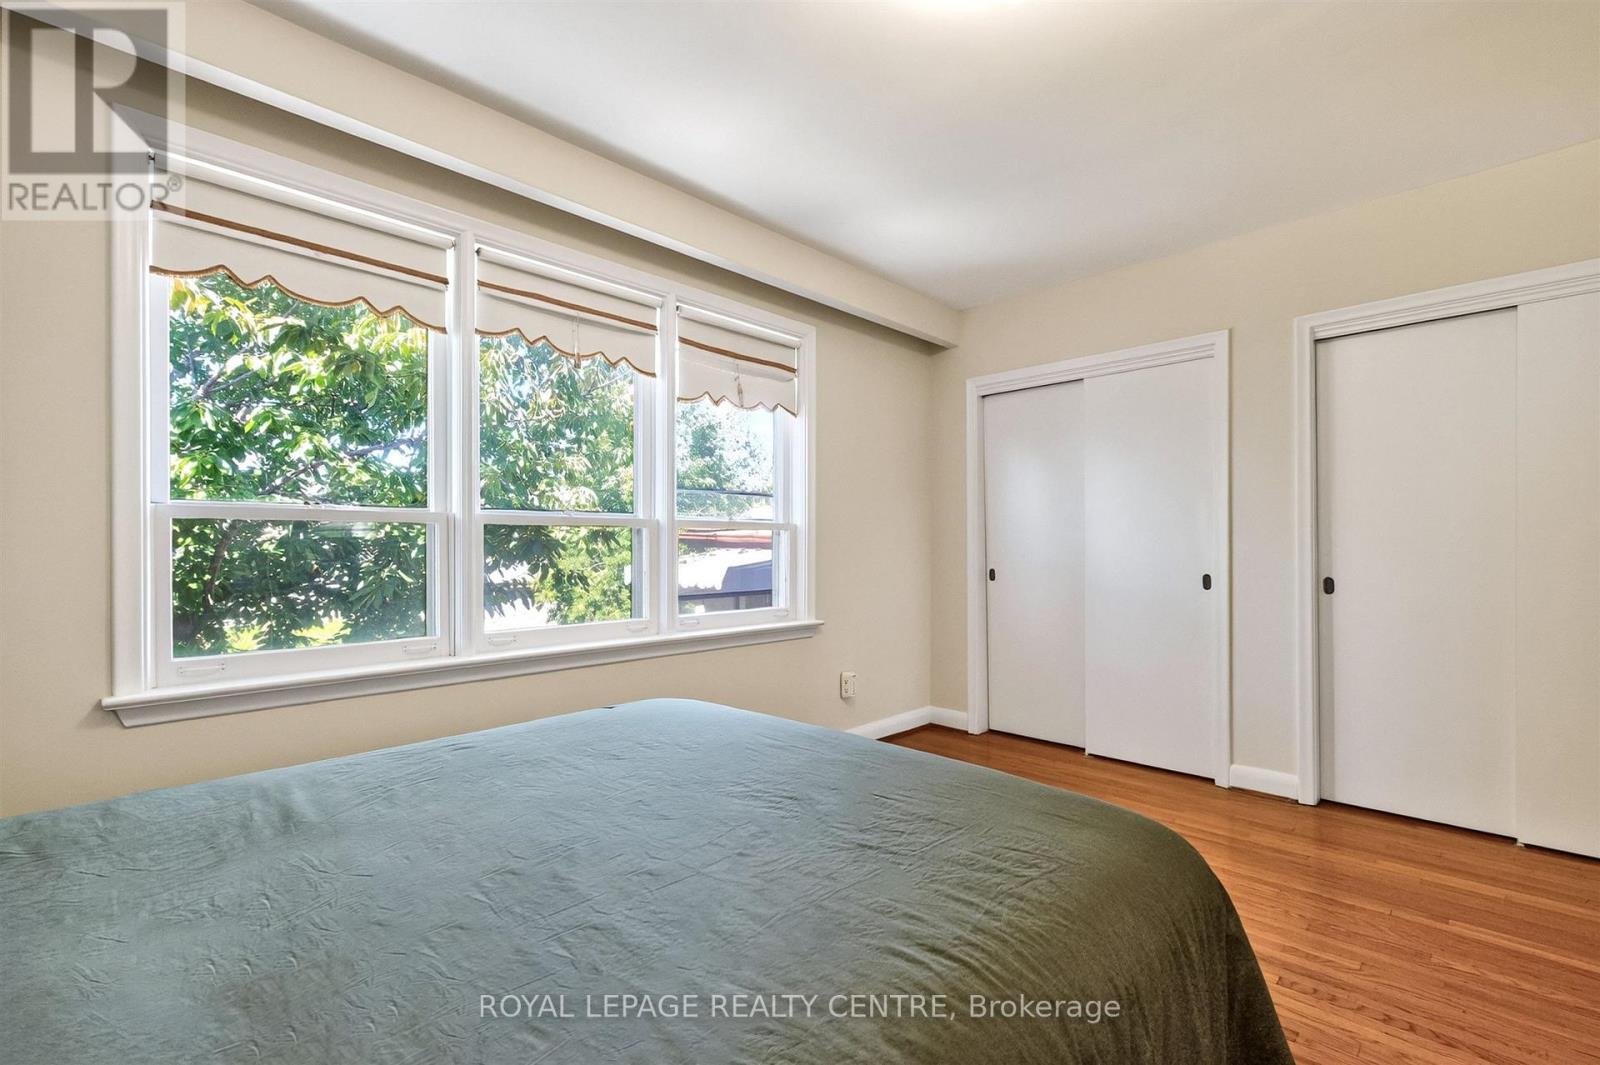
- RoomType8: Primary Bedroom
- RoomLevel8: Upper Level
- RoomLength8: 4.57
- RoomWidth8: 3.3
- RoomDimensions8: 4.57 m X 3.3 m
- RoomType9: Bedroom 2
- RoomLevel9: Upper Level
- RoomLength9: 3.26
- RoomWidth9: 2.9
- RoomDimensions9: 3.26 m X 2.9 m
- RoomType10: Bedroom 3
- RoomLevel10: Upper Level
- RoomLength10: 3.1
- RoomWidth10: 2.95
- RoomDimensions10: 3.1 m X 2.95 m
Location Details
- City: Toronto (Yorkdale-Glen Park), Toronto (Yorkdale-Glen Park)
- Province: Ontario
Property Details
- SubdivisionName: Yorkdale-Glen Park
- FrontageLength: 50 ft ,1 in
Property Features
- Flooring: Ceramic,Hardwood,Carpeted
- Heating: Forced air
- HeatingFuel: Natural gas
- CoolingYN: True
- Cooling: Central air conditioning
- ParkingTotal: 3
- OpenParkingYN: False
- GarageYN: True
- AttachedGarageYN: False
- CarportYN: False
- FireplacesTotal: 0
- PoolYN: False
- ViewYN: False
- WaterfrontYN: False
- Sewer: Sanitary sewer
Basics
- Date added: Added 11 hours ago
- Category: Single Family
- Type: Single Family
- Bedrooms: 4
- Bathrooms: 2
- Floors: Ceramic,Hardwood,Carpeted
- Area: 1500 - 2000 sq ft
- Lot size: 0 sq ft
- SubdivisionName: Yorkdale-Glen Park
- ListOfficeName: ROYAL LEPAGE REALTY CENTRE
- MLS ID: W13756824
Courtesy of
- OfficeName: ROYAL LEPAGE REALTY CENTRE
- ListAOR: Toronto Regional Real Estate Board
Description
-
Description:
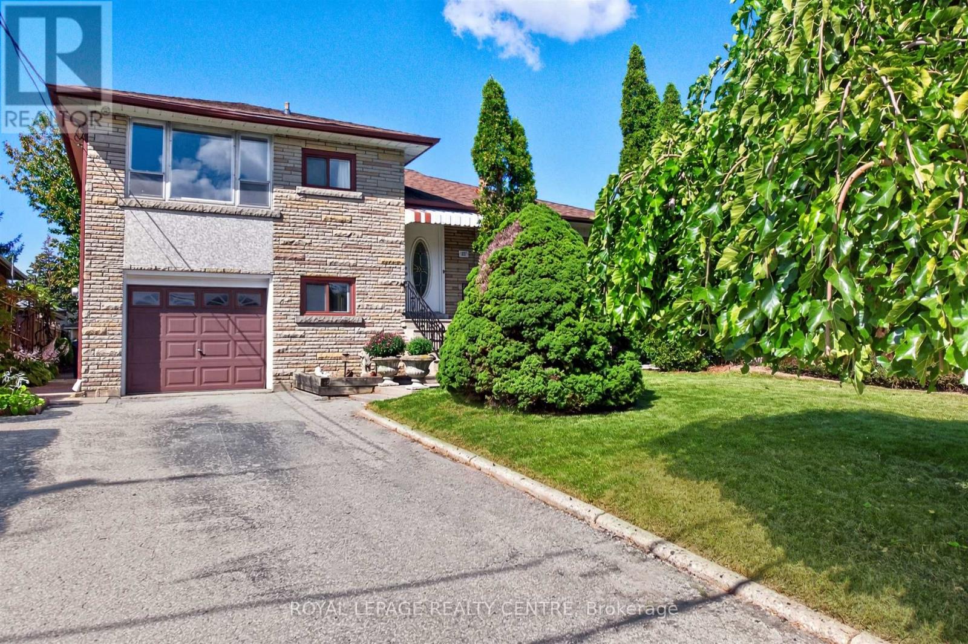
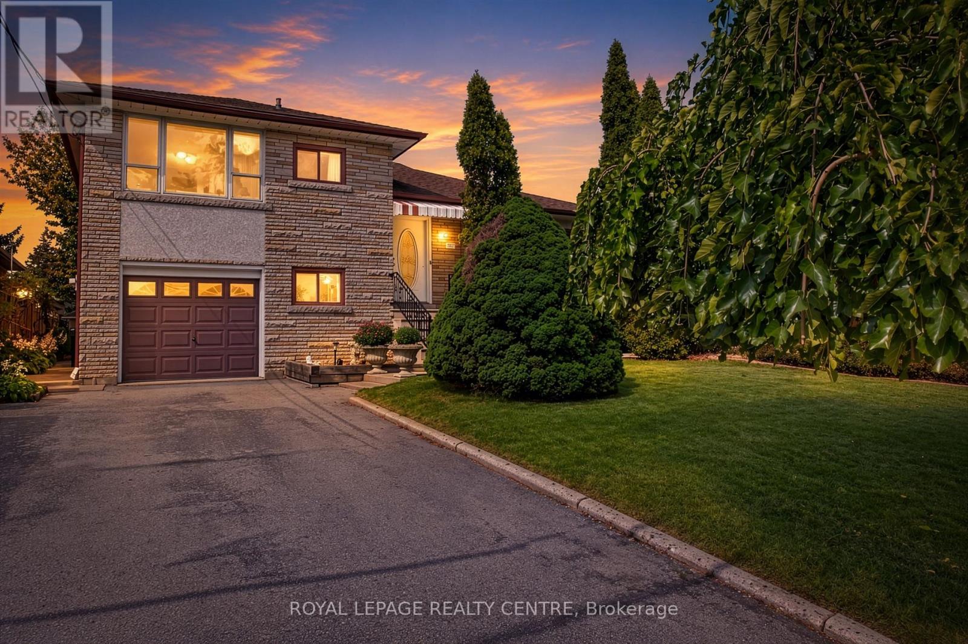
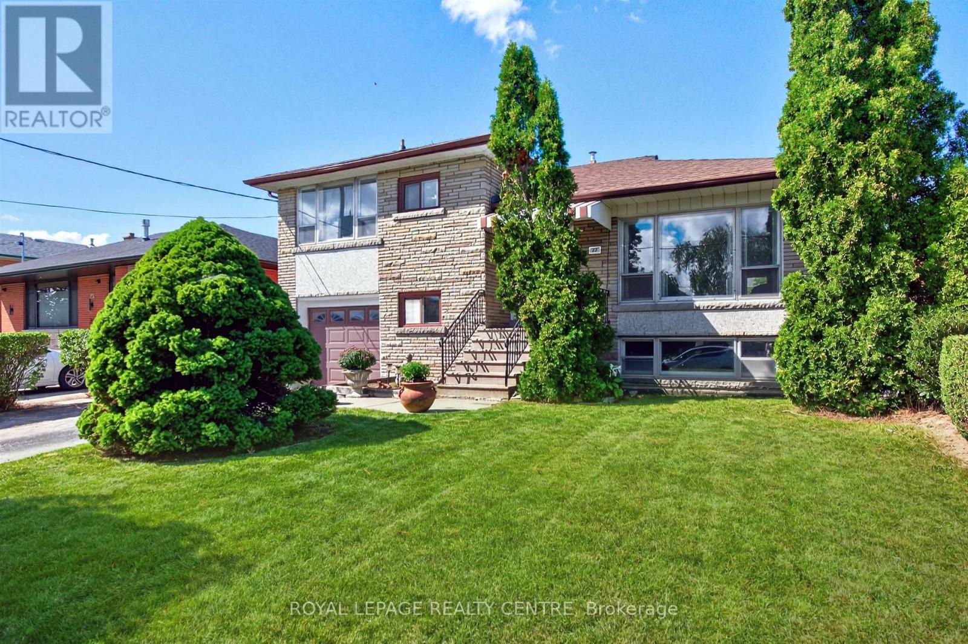
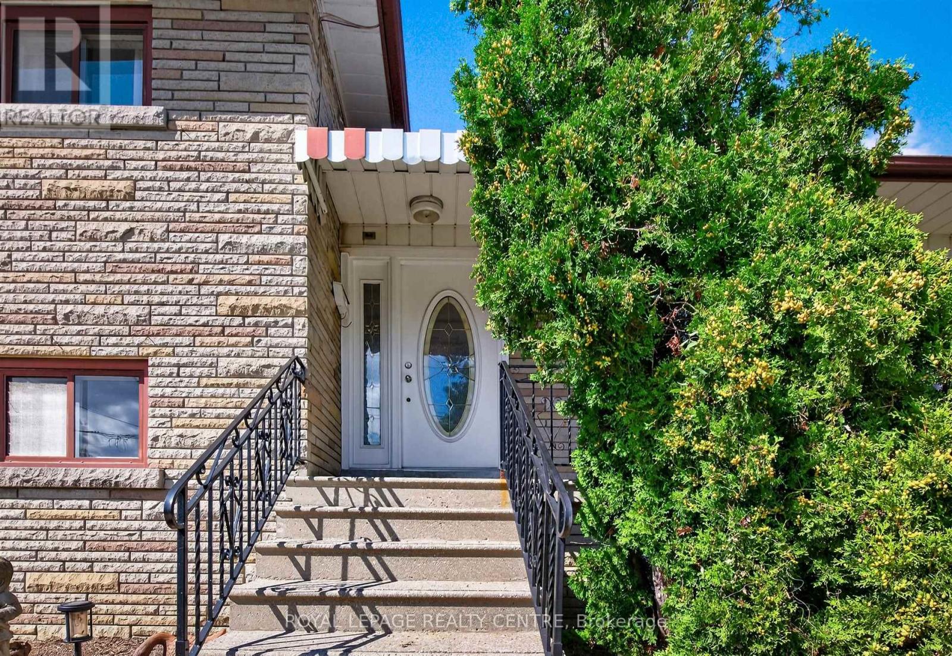
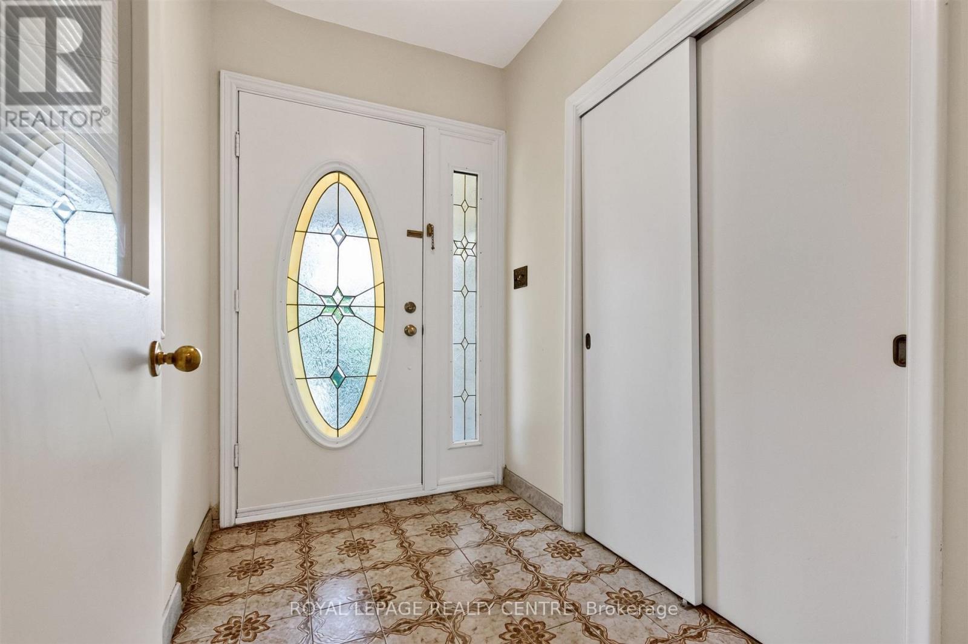
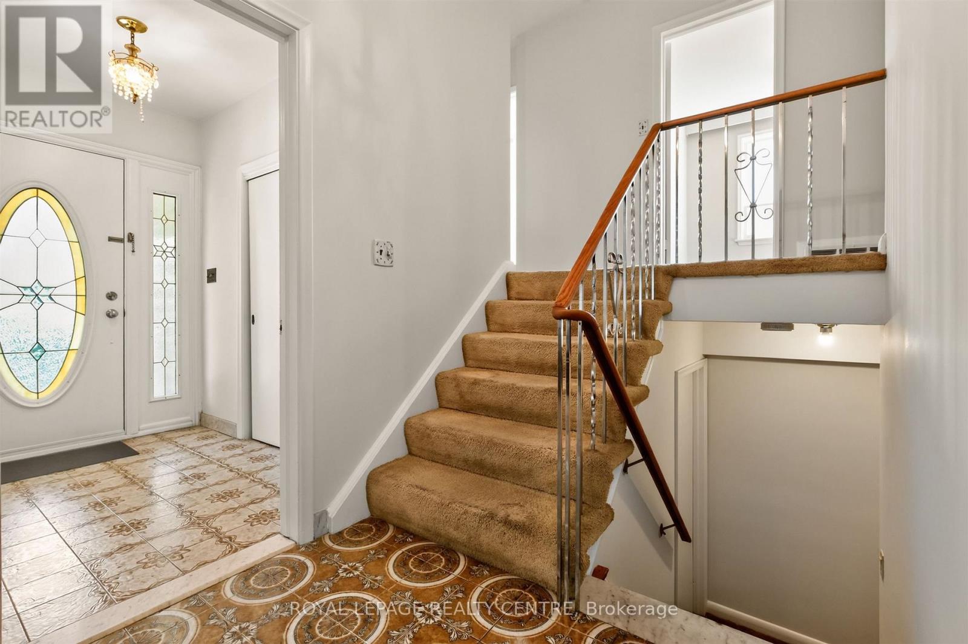
Situated In A Family Neighbourhood In Desirable Yorkdale Glen Park. Lovingly Maintained, Spacious, Freshly Painted, 4 Bedroom, 4 Level Side split Home Is Ideal For Quiet Family Enjoyment and Entertaining. Features Include: 2 Kitchens, Private Side Entrance, In Law Potential, Main Floor Addition With Walk-Out, West Facing Yard With Pear and Cherry Tree Along With Grape Vines, Long Private Driveway. This Location Offers Easy Access to Shopping, HWY's, Mall's Transit, Schools and Parks. (id:67524)
Show all description
Building Details
- ParkingTotal: 3
- Heating: Forced air
- Sewer: Sanitary sewer
Amenities & Features
- Waterfront available: No
- OpenParkingYN: No
- AttachedGarageYN: No
- GarageYN: Yes
- CarportYN: No
- PoolYN: No
- CoolingYN: Yes
- Cooling: Central air conditioning
- Total Fireplaces: 0