
22 Harding Street, Halton Hills (Georgetown), Ontario, Canada, L7G6B2
22 Harding Street, Halton Hills (Georgetown), Ontario, Canada, L7G6B2
$649,000
Request info
Rooms & Units Descr
- RoomType1: Dining room
- RoomLevel1: Second level
- RoomLength1: 2.08
- RoomWidth1: 3.42
- RoomDimensions1: 2.08 m X 3.42 m
- RoomType2: Primary Bedroom
- RoomLevel2: Second level
- RoomLength2: 4.51
- RoomWidth2: 3.69
- RoomDimensions2: 4.51 m X 3.69 m
- RoomType3: Bathroom
- RoomLevel3: Second level
- RoomLength3: 2.11
- RoomWidth3: 1.54
- RoomDimensions3: 2.11 m X 1.54 m
- RoomType4: Bedroom 2
- RoomLevel4: Second level
- RoomLength4: 2.75
- RoomWidth4: 4.35
- RoomDimensions4: 2.75 m X 4.35 m
- RoomType5: Bedroom 3
- RoomLevel5: Second level
- RoomLength5: 2.38
- RoomWidth5: 4.2
- RoomDimensions5: 2.38 m X 4.2 m
- RoomType6: Bathroom
- RoomLevel6: Second level
- RoomLength6: 2.21
- RoomWidth6: 2.24
- RoomDimensions6: 2.21 m X 2.24 m
- RoomType7: Utility room
- RoomLevel7: Basement
- RoomLength7: 2.38
- RoomWidth7: 8.94
- RoomDimensions7: 2.38 m X 8.94 m
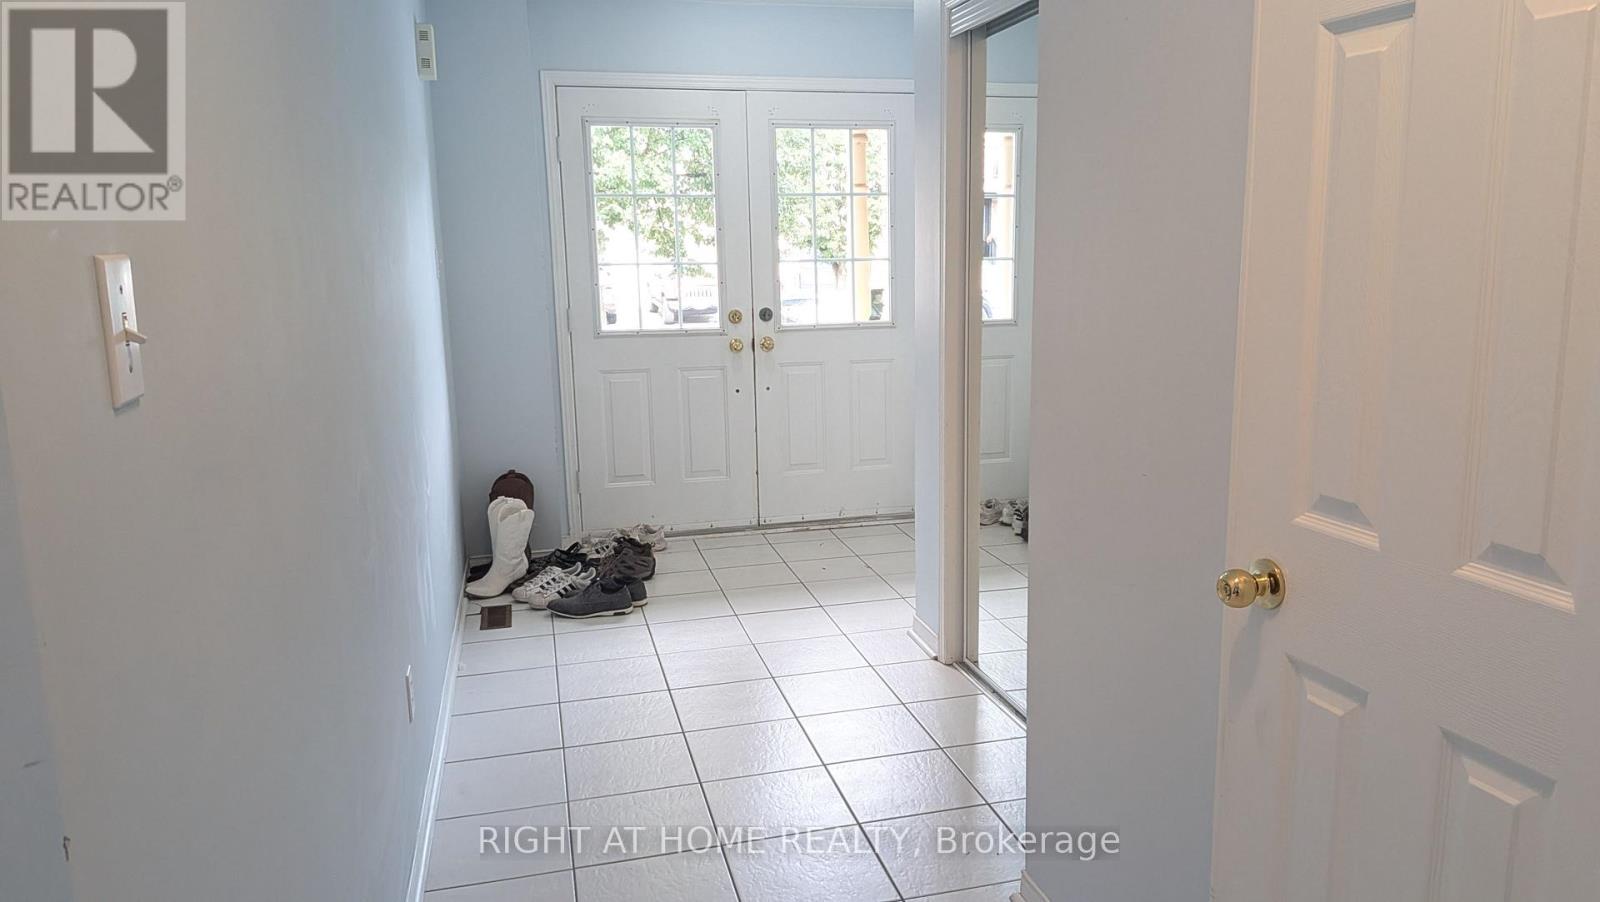
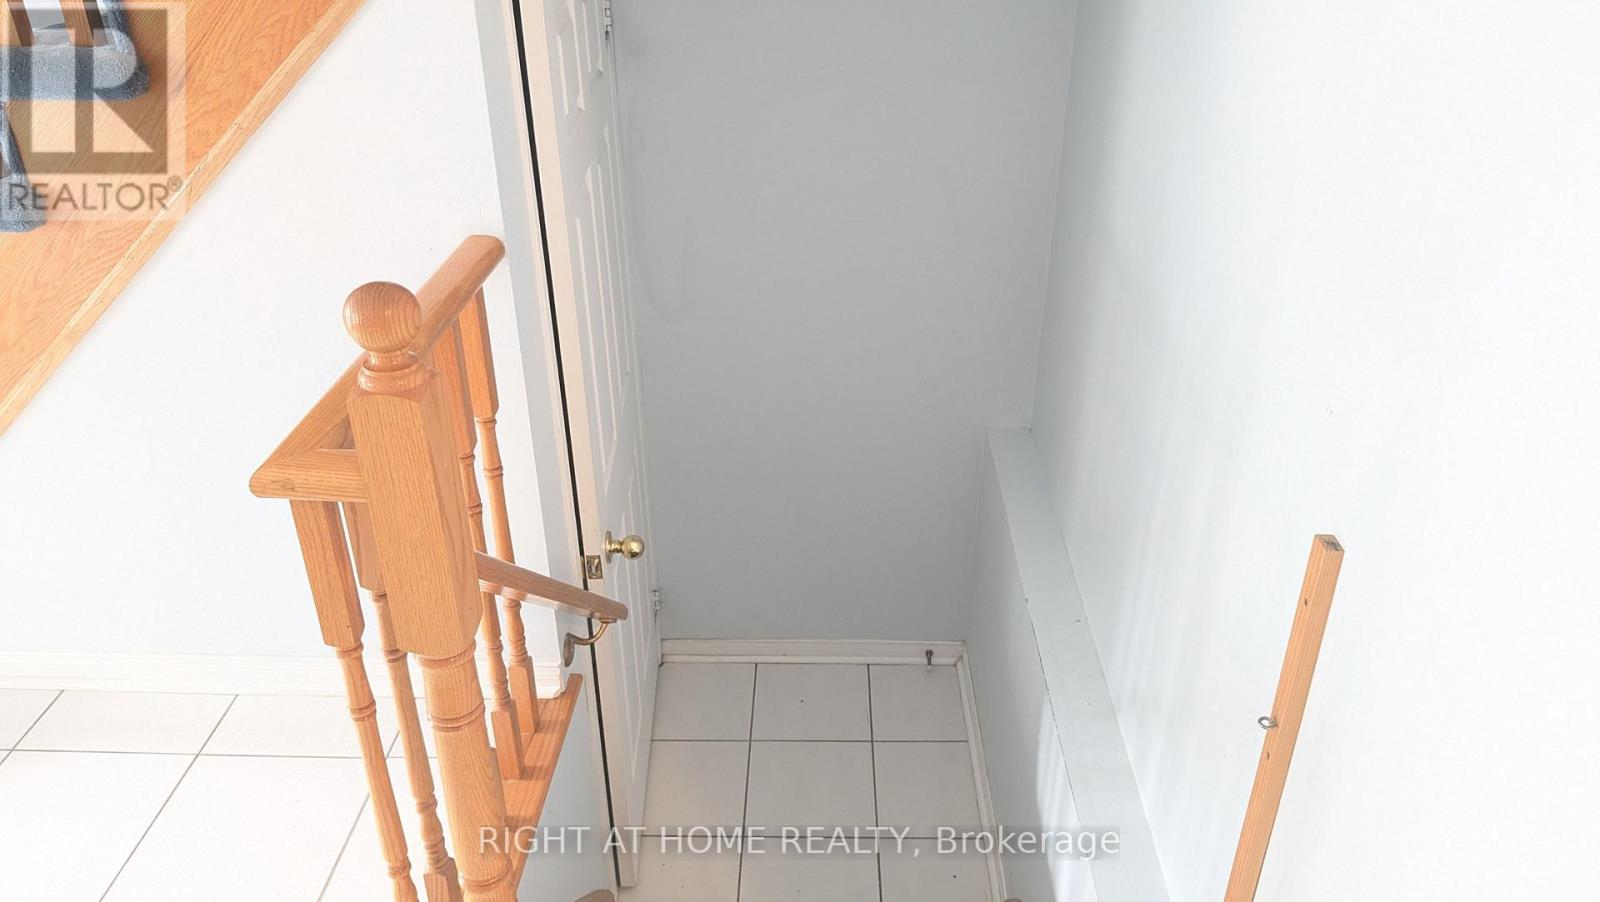
- RoomType8: Foyer
- RoomLevel8: Main level
- RoomLength8: 2.4
- RoomWidth8: 6.38
- RoomDimensions8: 2.4 m X 6.38 m
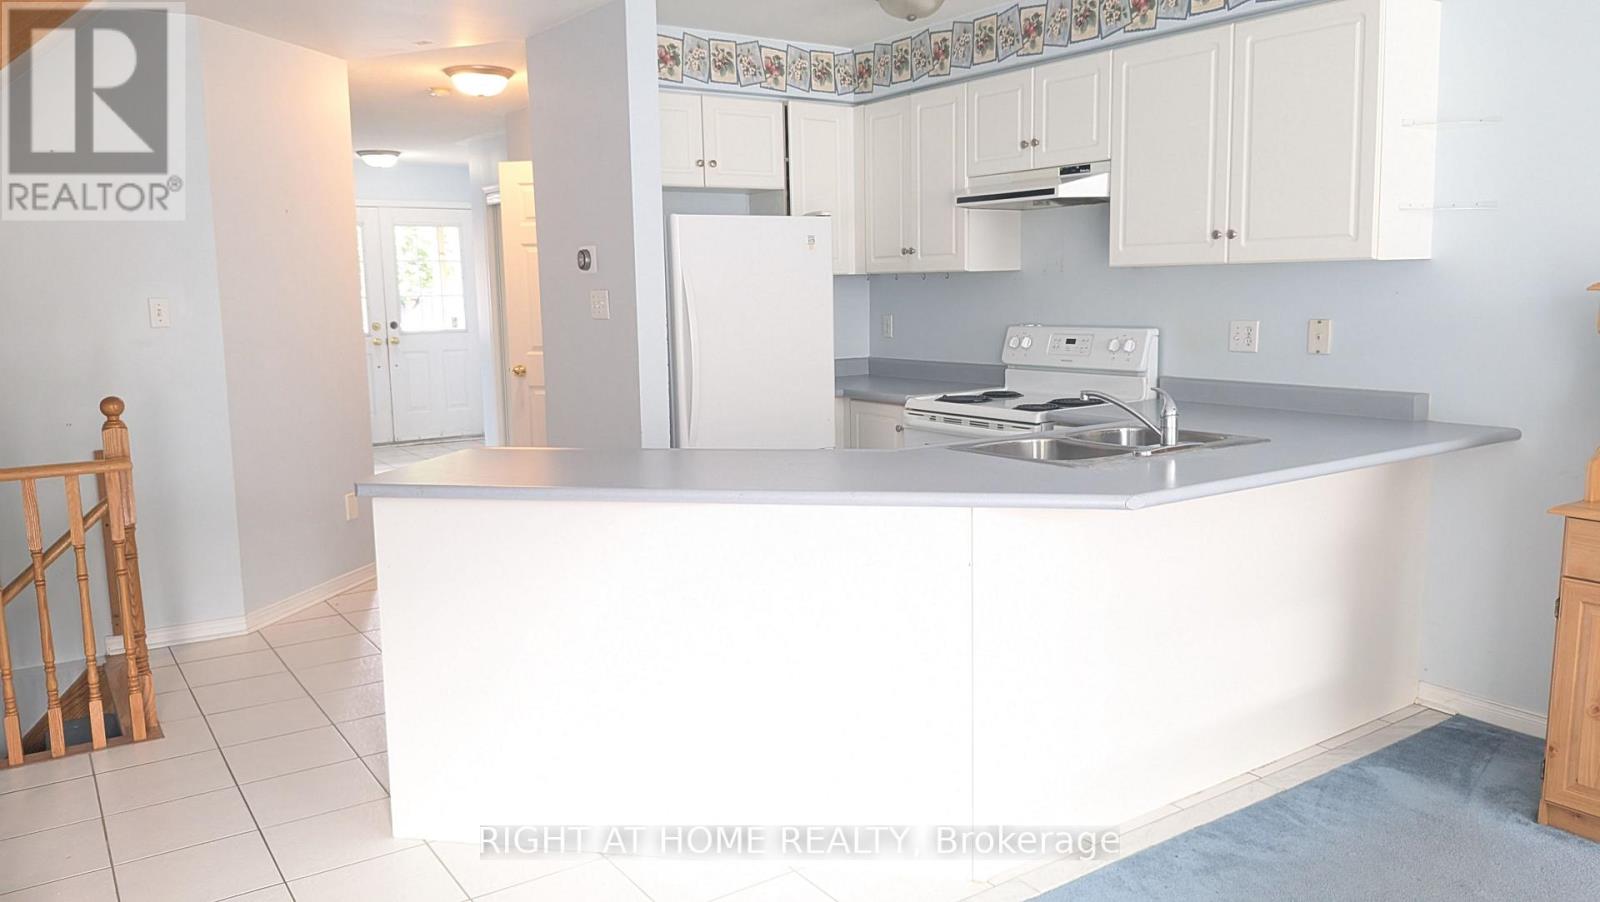
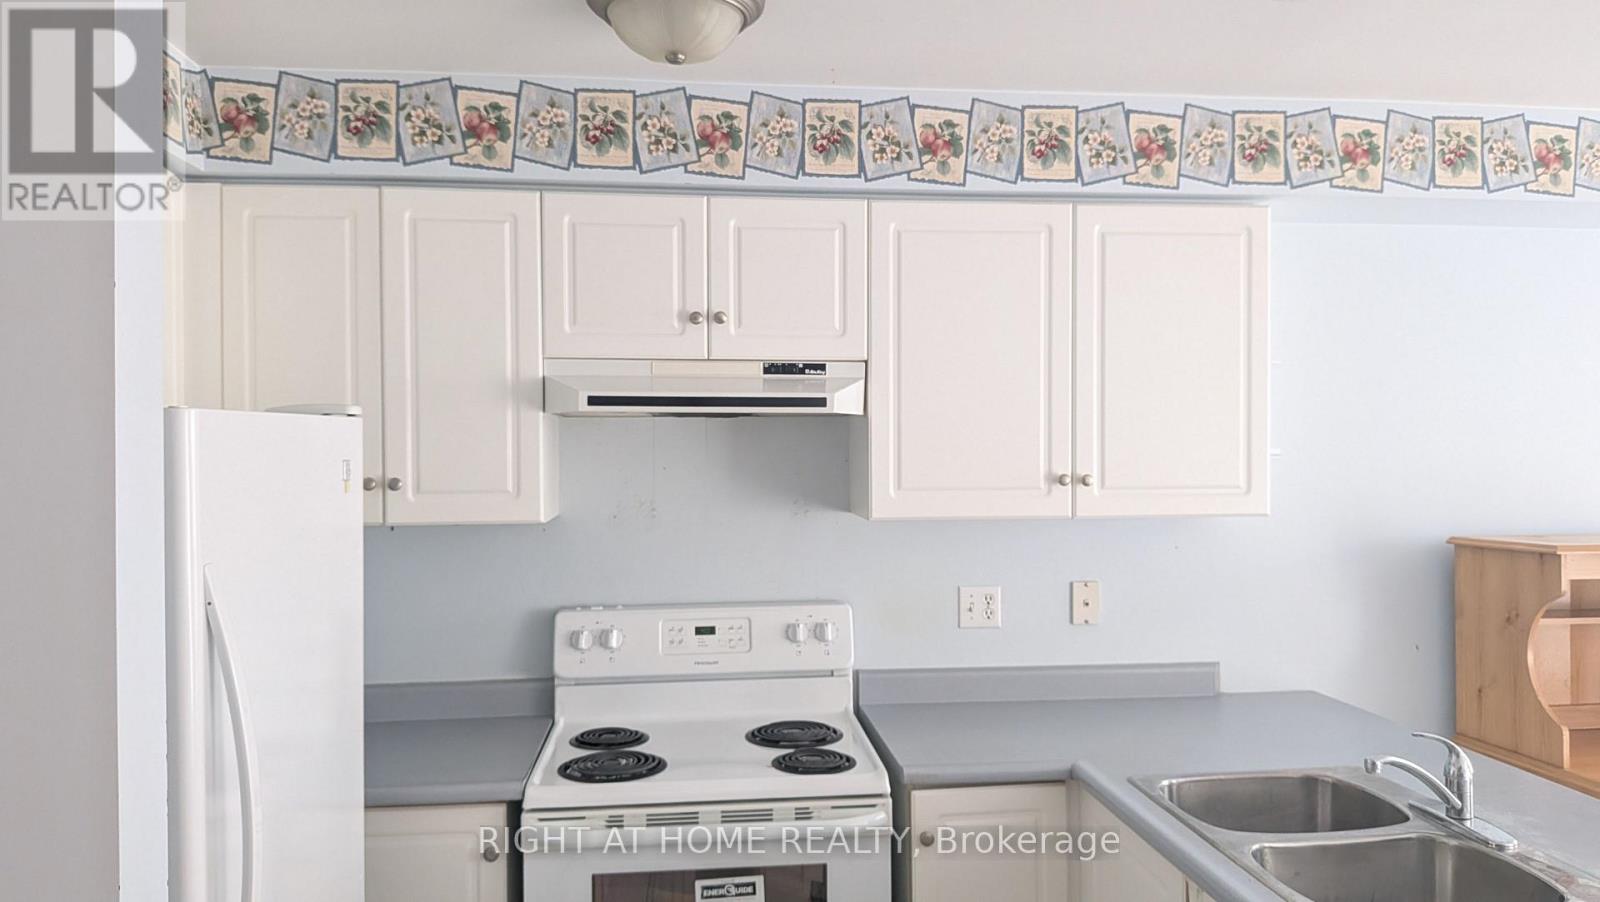
- RoomType9: Kitchen
- RoomLevel9: Main level
- RoomLength9: 5.25
- RoomWidth9: 2.23
- RoomDimensions9: 5.25 m X 2.23 m
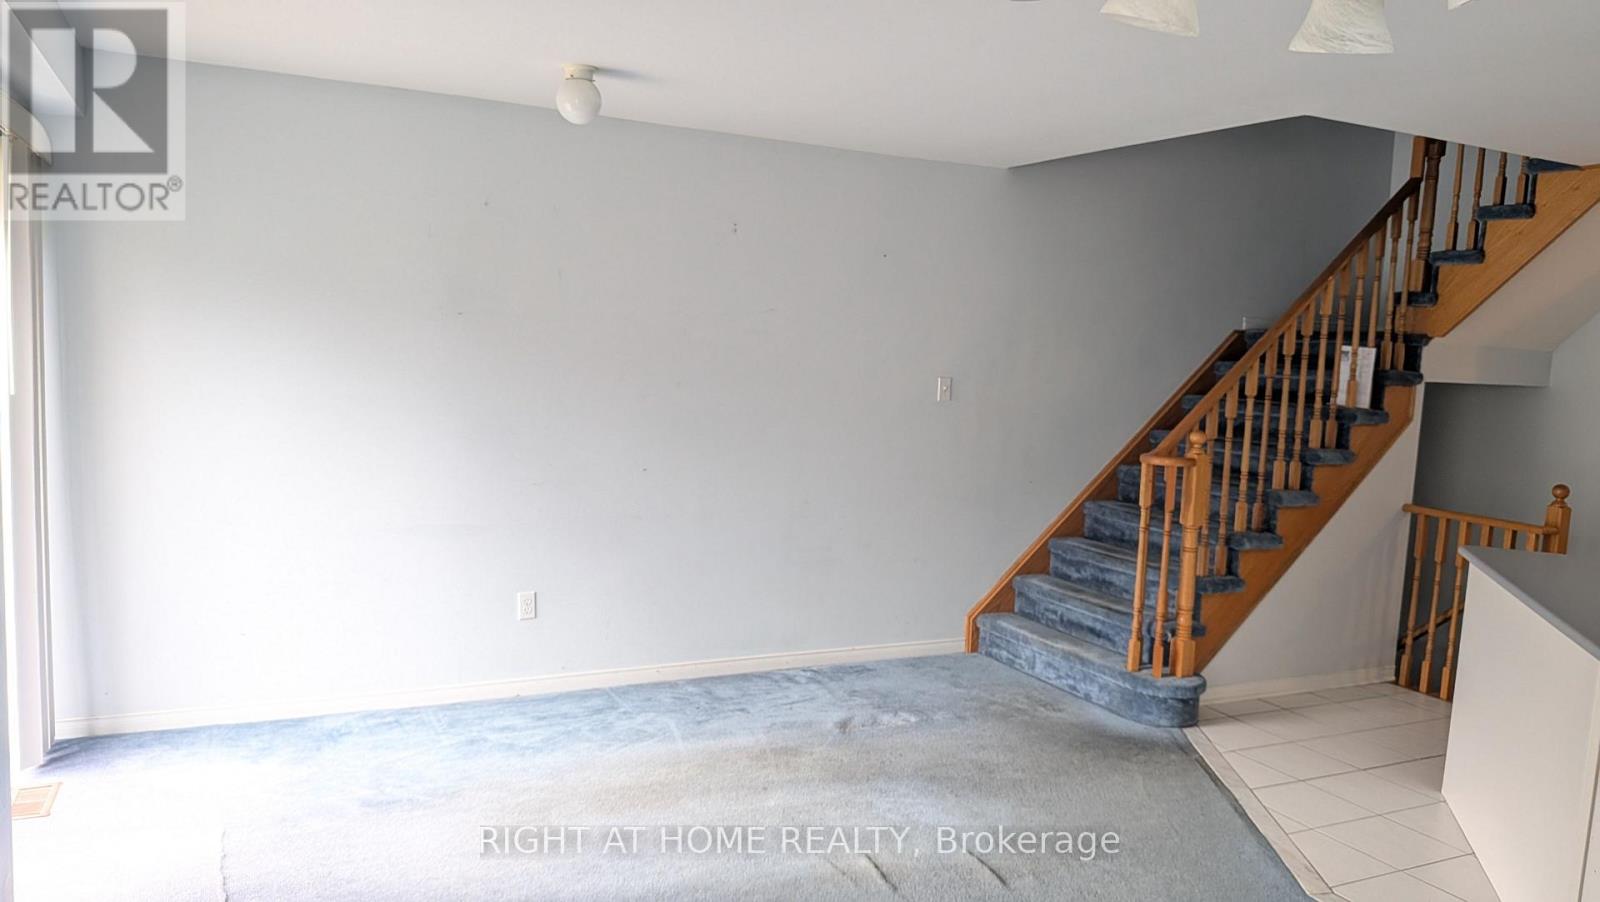
- RoomType10: Living room
- RoomLevel10: Main level
- RoomLength10: 3.17
- RoomWidth10: 3.42
- RoomDimensions10: 3.17 m X 3.42 m
- RoomType11: Bathroom
- RoomLevel11: Main level
- RoomLength11: 0.48
- RoomWidth11: 2.12
- RoomDimensions11: 0.48 m X 2.12 m
Location Details
- City: Halton Hills (Georgetown)
- Province: Ontario
Property Details
- SubdivisionName: Georgetown
- Levels: 2
- FrontageLength: 18 ft
Property Features
- CommunityFeatures: Community Centre
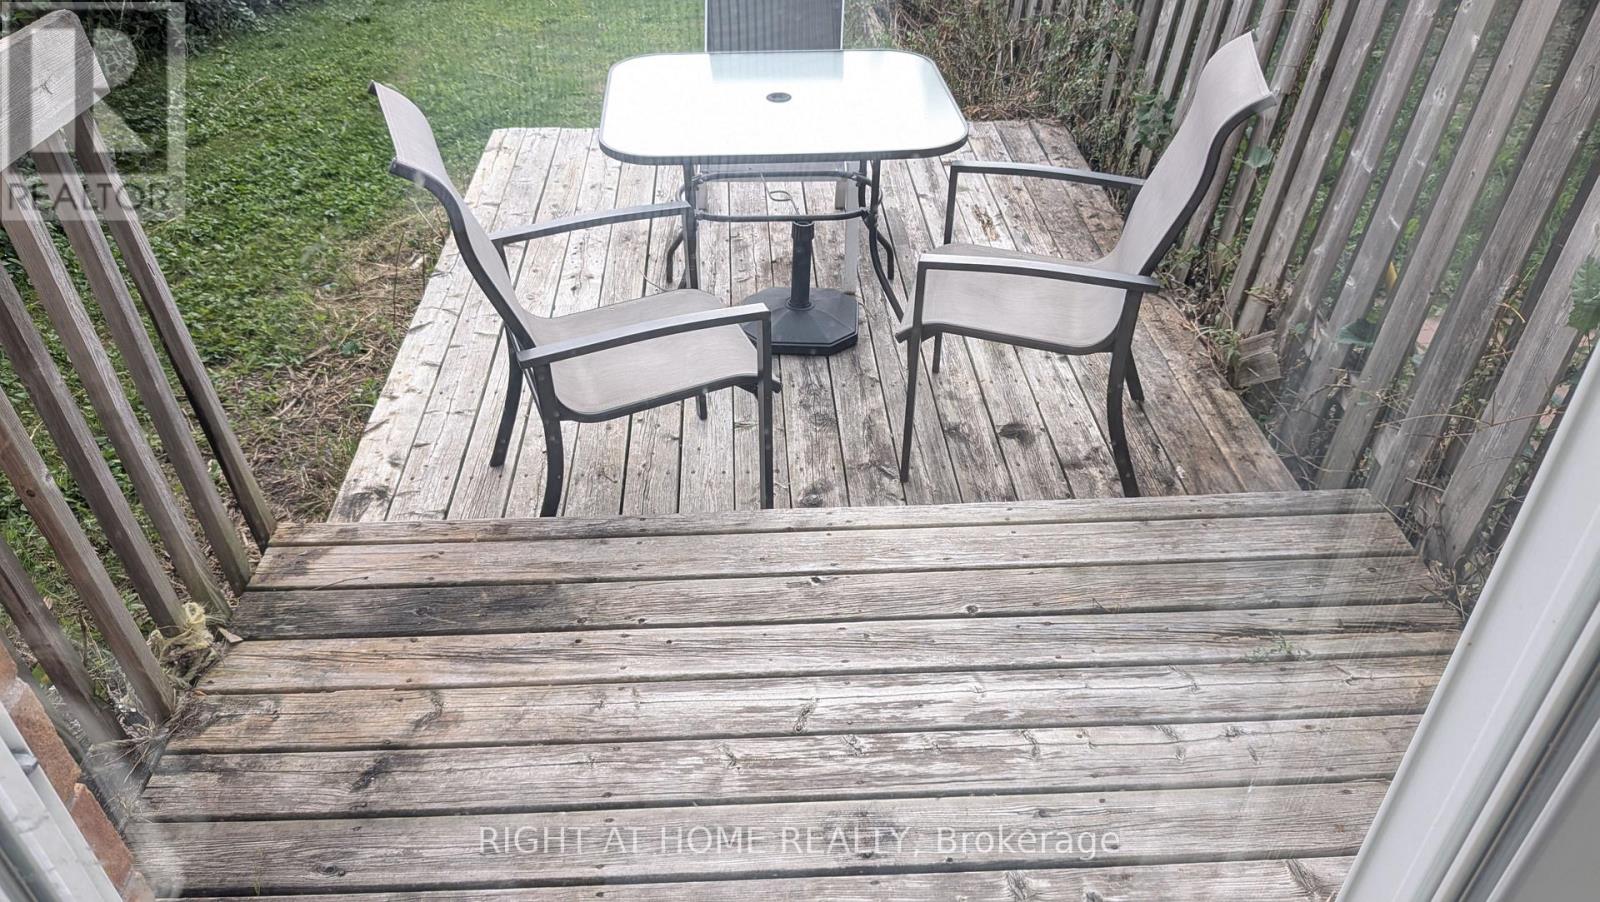
- Fencing: Fenced yard
- Flooring: Ceramic,Concrete,Carpeted
- Heating: Forced air
- HeatingFuel: Natural gas
- CoolingYN: True
- Cooling: Central air conditioning
- ParkingTotal: 3
- OpenParkingYN: False
- GarageYN: True
- AttachedGarageYN: False
- CarportYN: False
- FireplacesTotal: 1
- PoolYN: False
- ViewYN: False
- WaterfrontYN: False
- Sewer: Sanitary sewer
Basics
- BathroomsHalf: 1
- Date added: Added 53 minutes ago
- Category: Single Family
- Type: Single Family
- Bedrooms: 3
- Bathrooms: 3
- Half baths: 1
- Floors: Ceramic,Concrete,Carpeted
- Area: 1100 - 1500 sq ft
- Lot size: 0 sq ft
- SubdivisionName: Georgetown
- ListOfficeName: RIGHT AT HOME REALTY
- MLS ID: W13822084
Courtesy of
- OfficeName: RIGHT AT HOME REALTY
- ListAOR: Toronto Regional Real Estate Board
Description
-
Description:
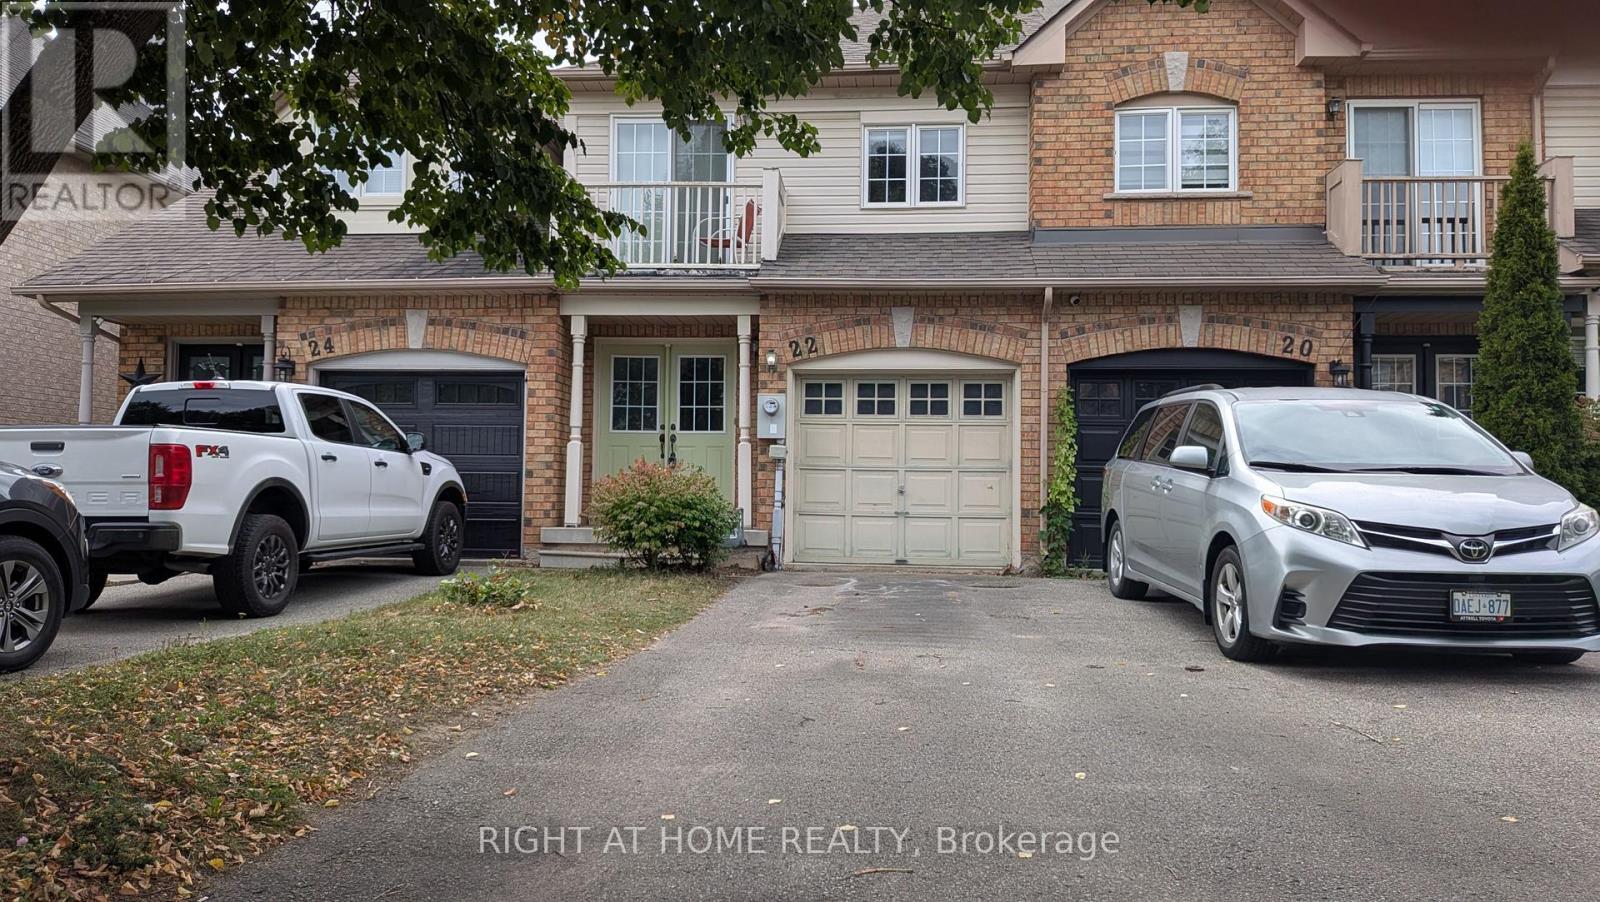
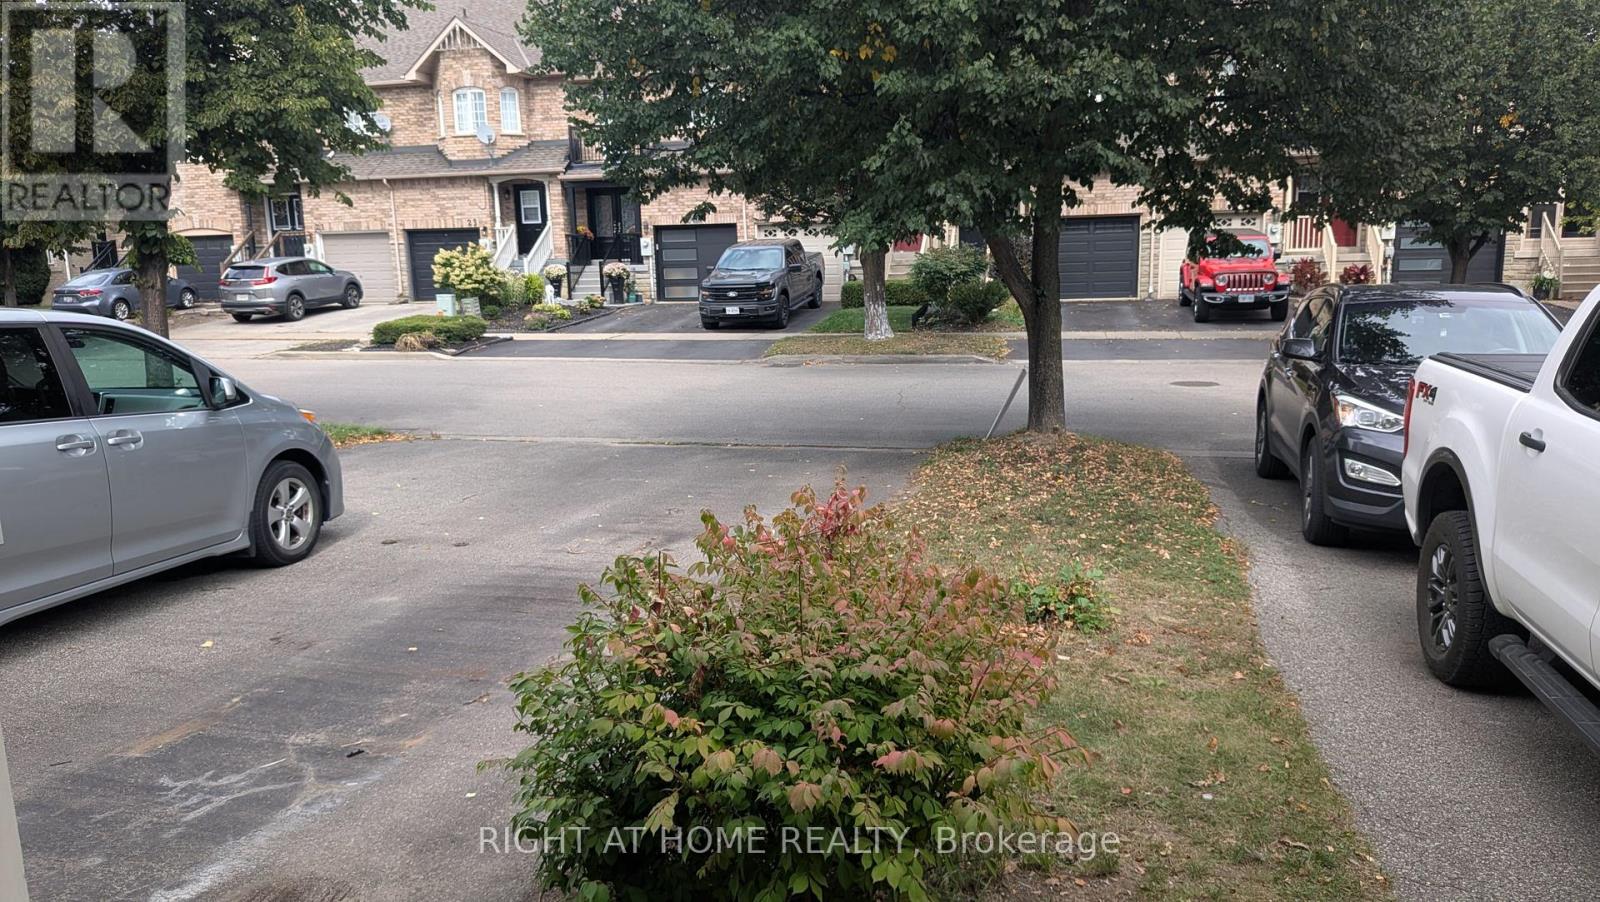
Welcoming all offers on this opportunity to make this home your own! Totally free hold traditional 2 story town With an ensuite and full backyard! No sidewalk making this possibly a 3 car driveway. A sought after community with schools and amenities close by. (id:67524)
Show all description
Building Details
- ParkingTotal: 3
- Heating: Forced air
- Sewer: Sanitary sewer
Amenities & Features
- Waterfront available: No
- OpenParkingYN: No
- AttachedGarageYN: No
- GarageYN: Yes
- CarportYN: No
- PoolYN: No
- CoolingYN: Yes
- CommunityFeatures: Community Centre
- Cooling: Central air conditioning
- Total Fireplaces: 1