
22 John Smith Street, East Gwillimbury (Holland Landing), Ontario, Canada, L9N0S7
22 John Smith Street, East Gwillimbury (Holland Landing), Ontario, Canada, L9N0S7
$3,800per month
Request info
Rooms & Units Descr
- RoomType1: Primary Bedroom
- RoomLevel1: Second level
- RoomLength1: 3.81
- RoomWidth1: 5.49
- RoomDimensions1: 3.81 m X 5.49 m
- RoomType2: Bedroom 2
- RoomLevel2: Second level
- RoomLength2: 3.05
- RoomWidth2: 3.96
- RoomDimensions2: 3.05 m X 3.96 m
- RoomType3: Bedroom 3
- RoomLevel3: Second level
- RoomLength3: 3.15
- RoomWidth3: 3.51
- RoomDimensions3: 3.15 m X 3.51 m
- RoomType4: Bedroom 4
- RoomLevel4: Second level
- RoomLength4: 3.45
- RoomWidth4: 3.66
- RoomDimensions4: 3.45 m X 3.66 m
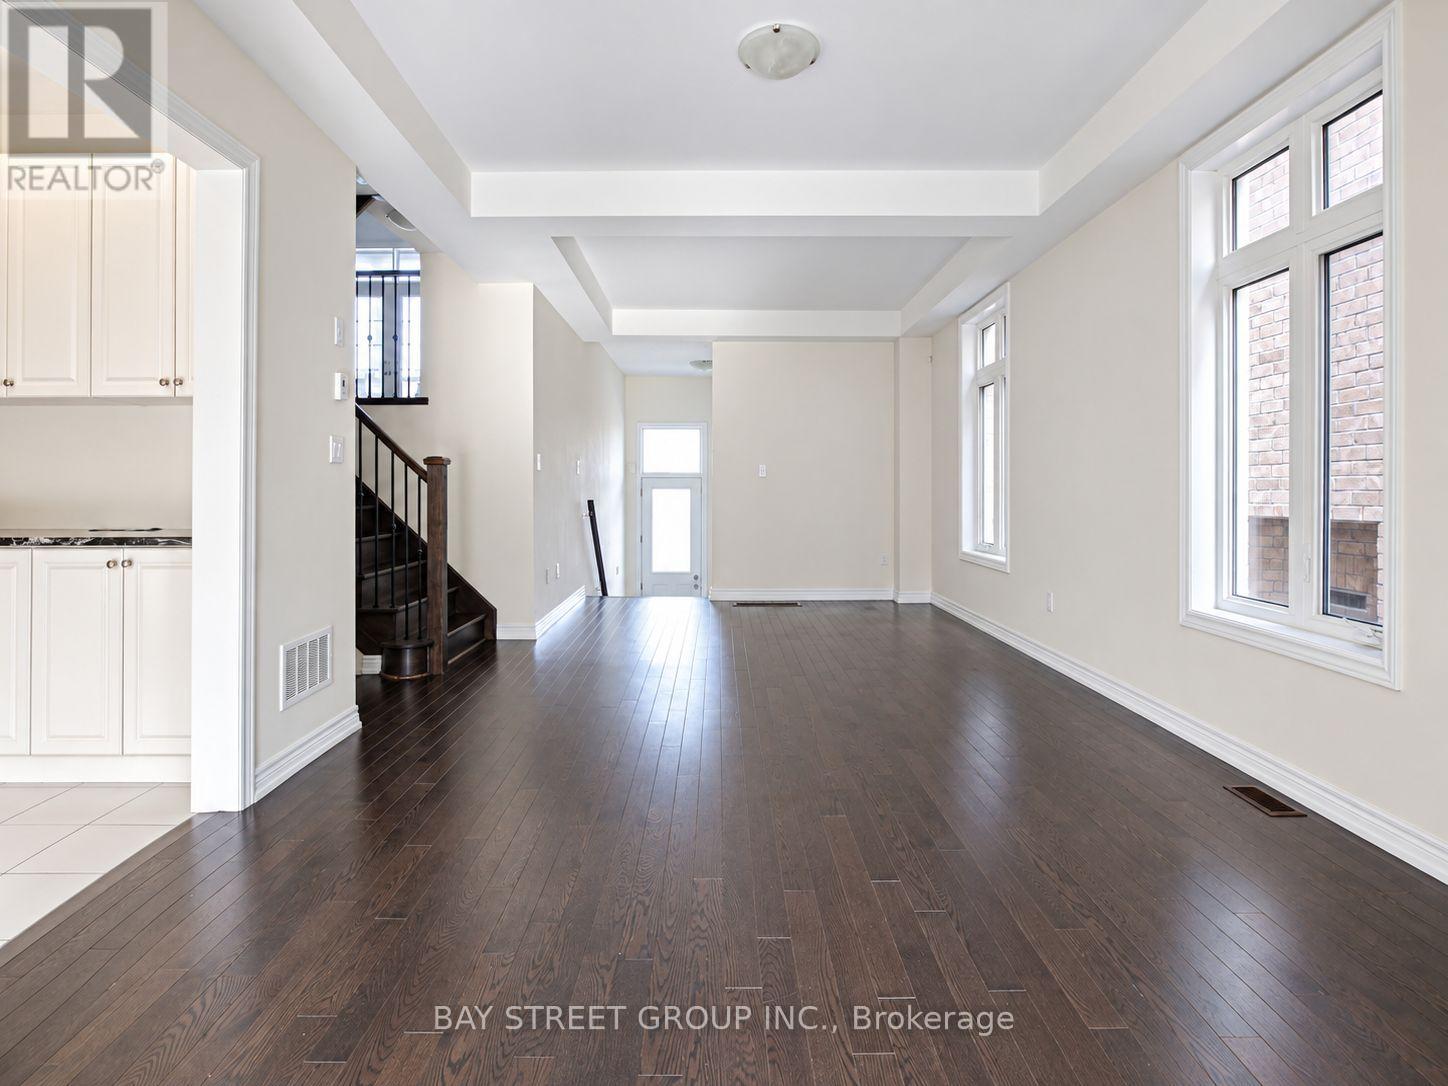
- RoomType5: Living room
- RoomLevel5: Main level
- RoomLength5: 3.81
- RoomWidth5: 7.01
- RoomDimensions5: 3.81 m X 7.01 m
- RoomType6: Dining room
- RoomLevel6: Main level
- RoomLength6: 3.81
- RoomWidth6: 7.01
- RoomDimensions6: 3.81 m X 7.01 m
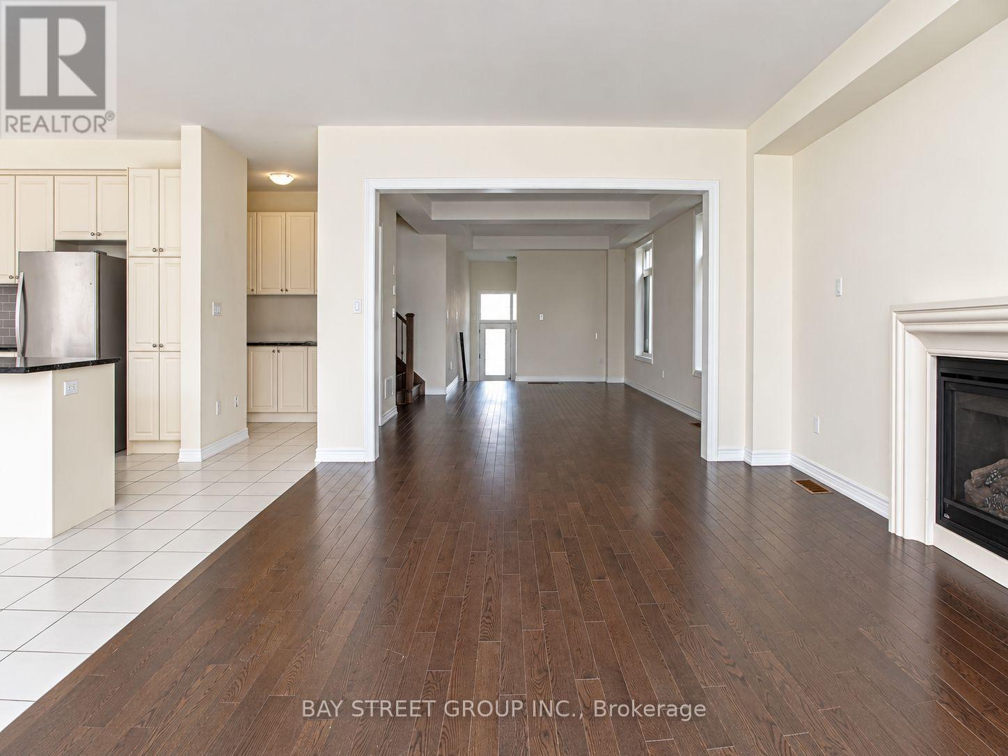
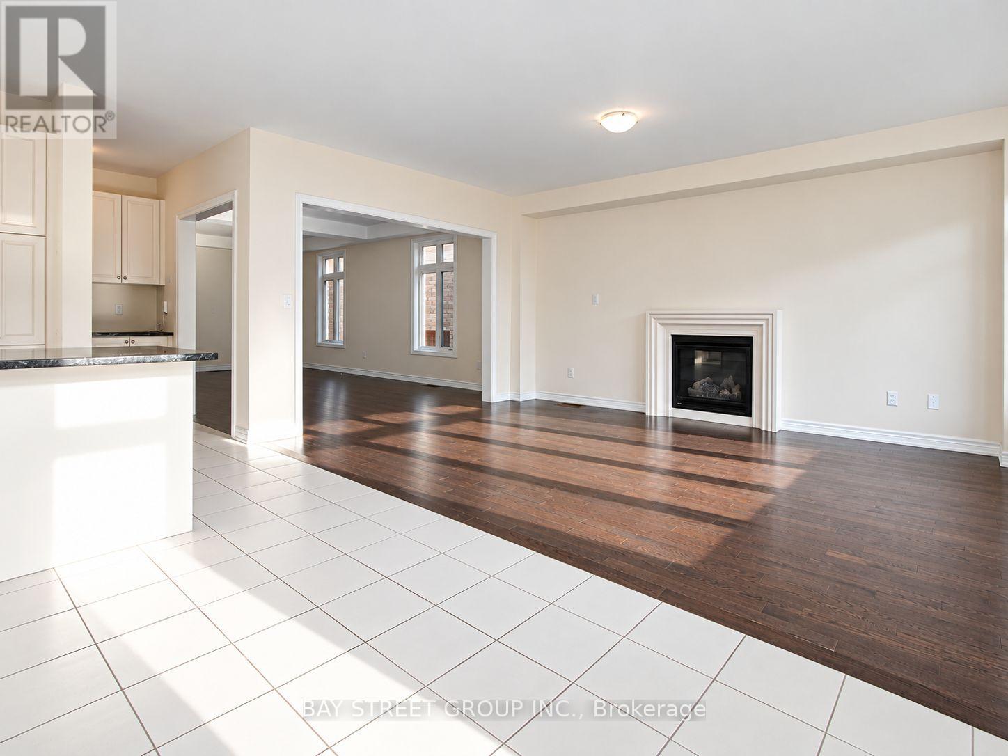
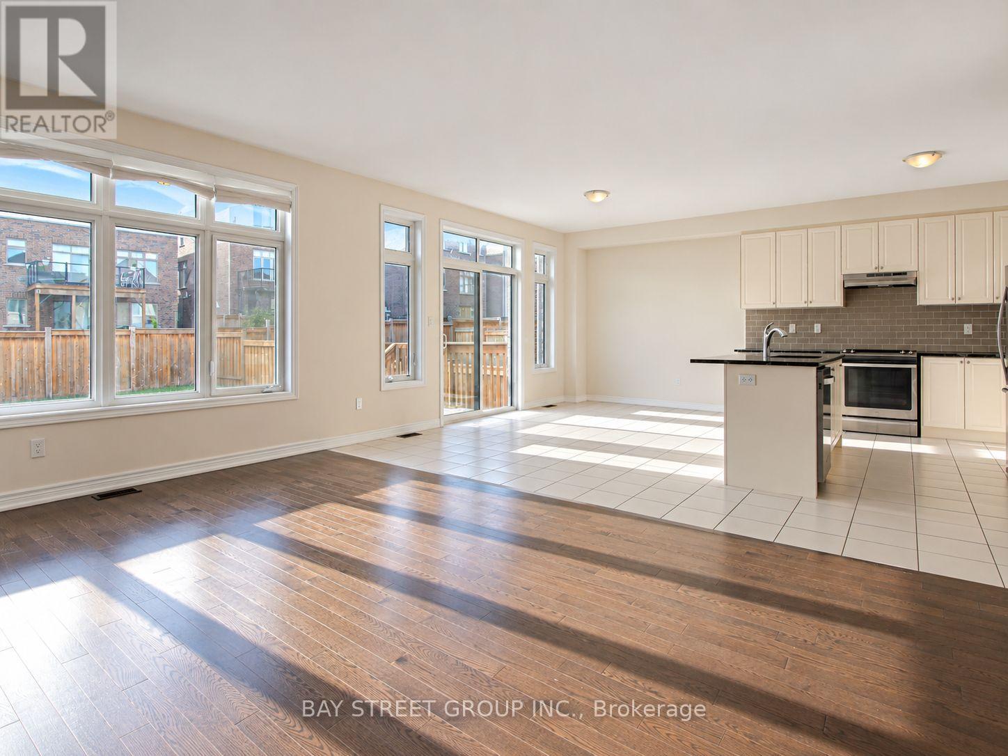
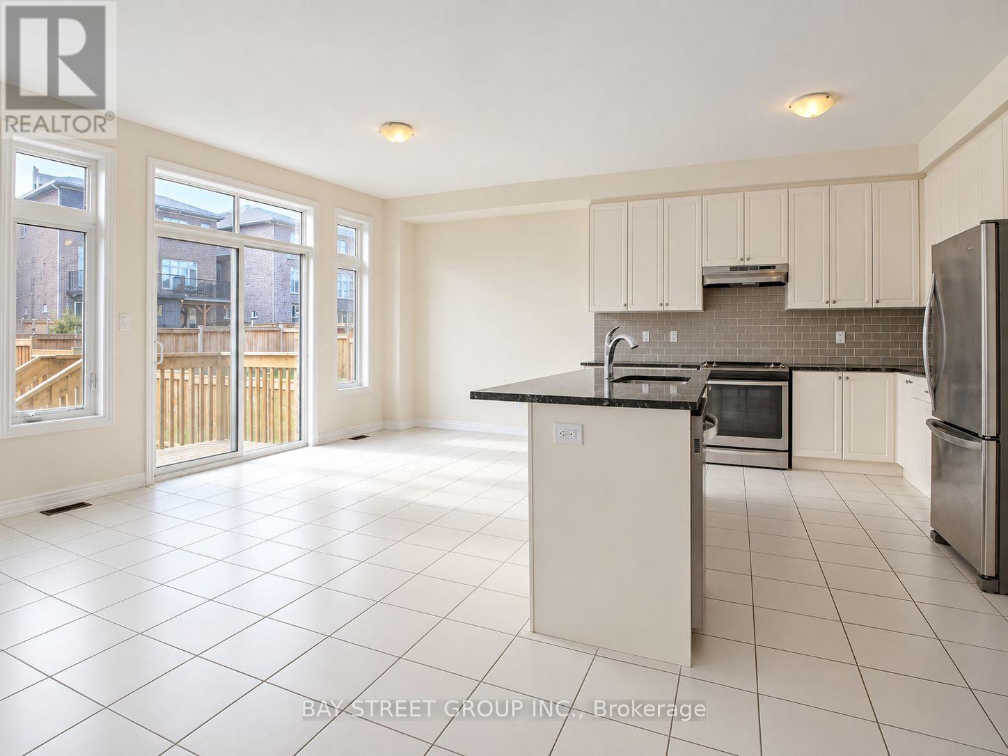
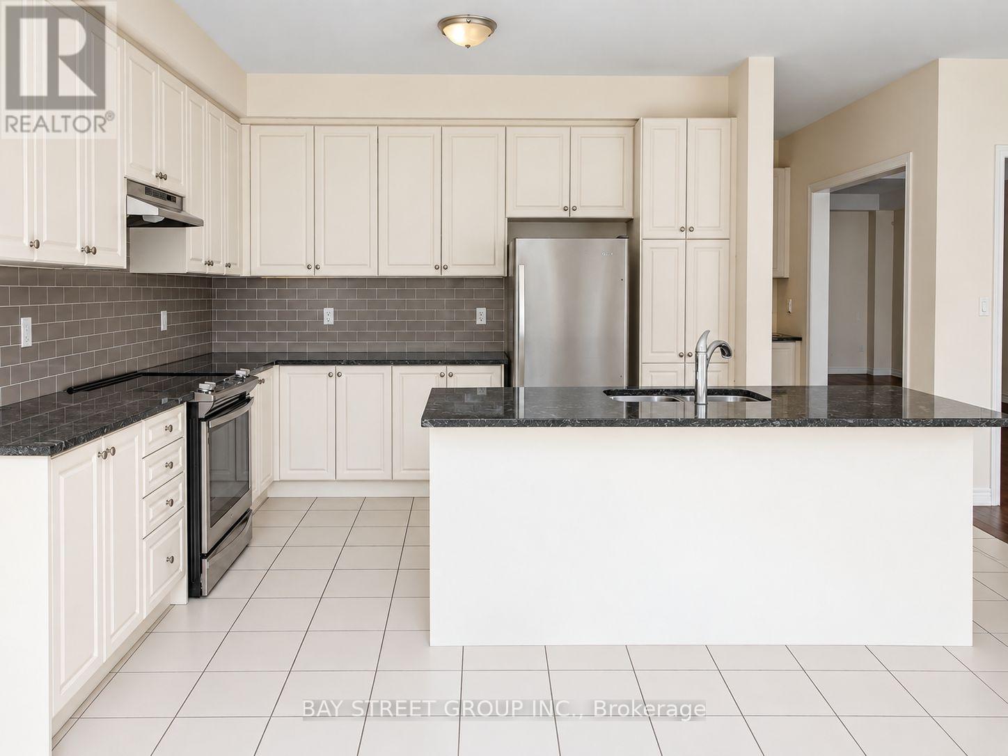
- RoomType7: Kitchen
- RoomLevel7: Main level
- RoomLength7: 5.18
- RoomWidth7: 3.35
- RoomDimensions7: 5.18 m X 3.35 m
- RoomType8: Eating area
- RoomLevel8: Main level
- RoomLength8: 5.18
- RoomWidth8: 3.81
- RoomDimensions8: 5.18 m X 3.81 m
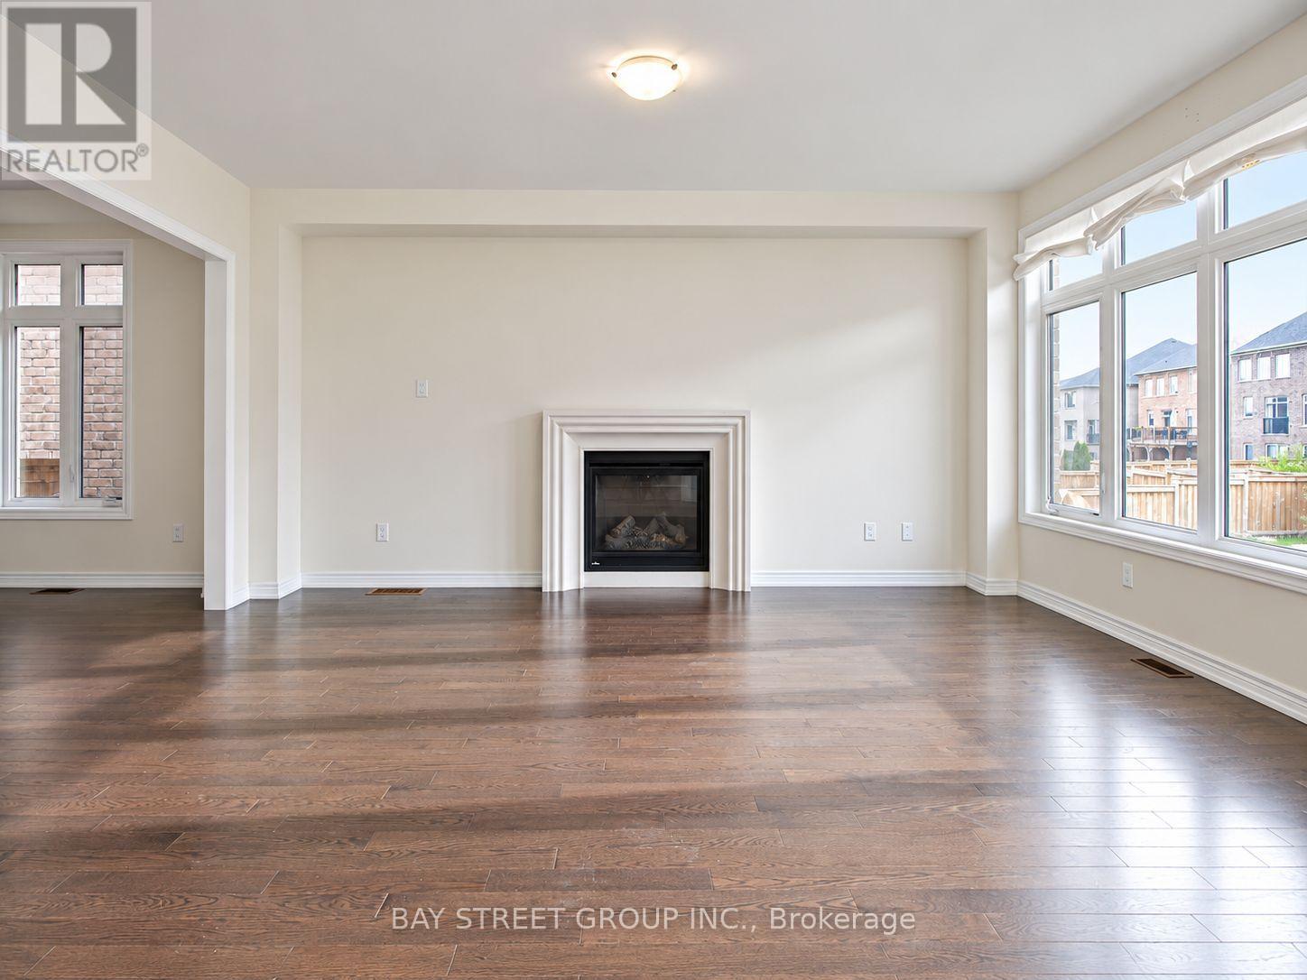
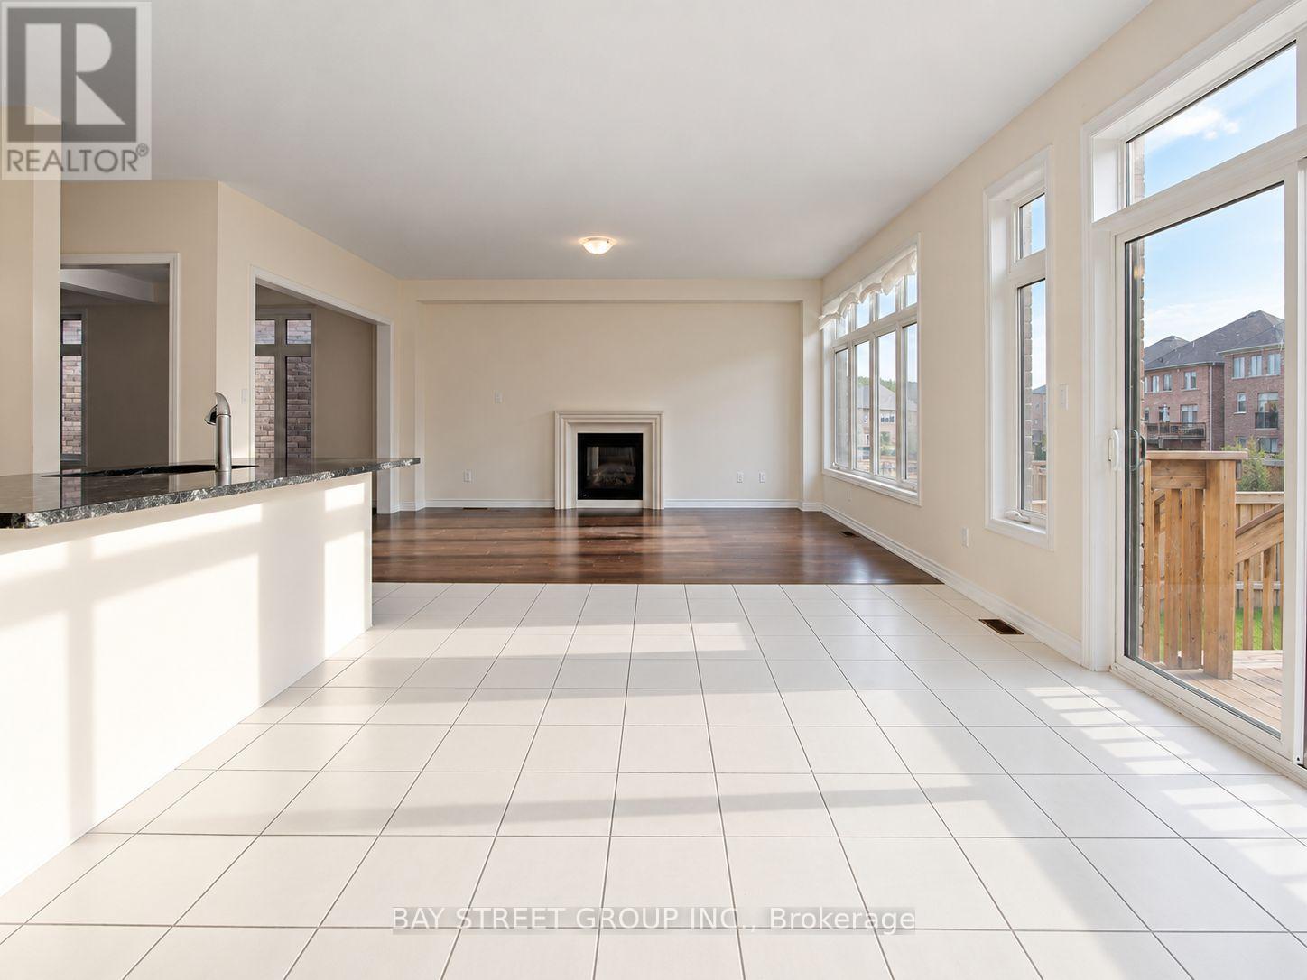
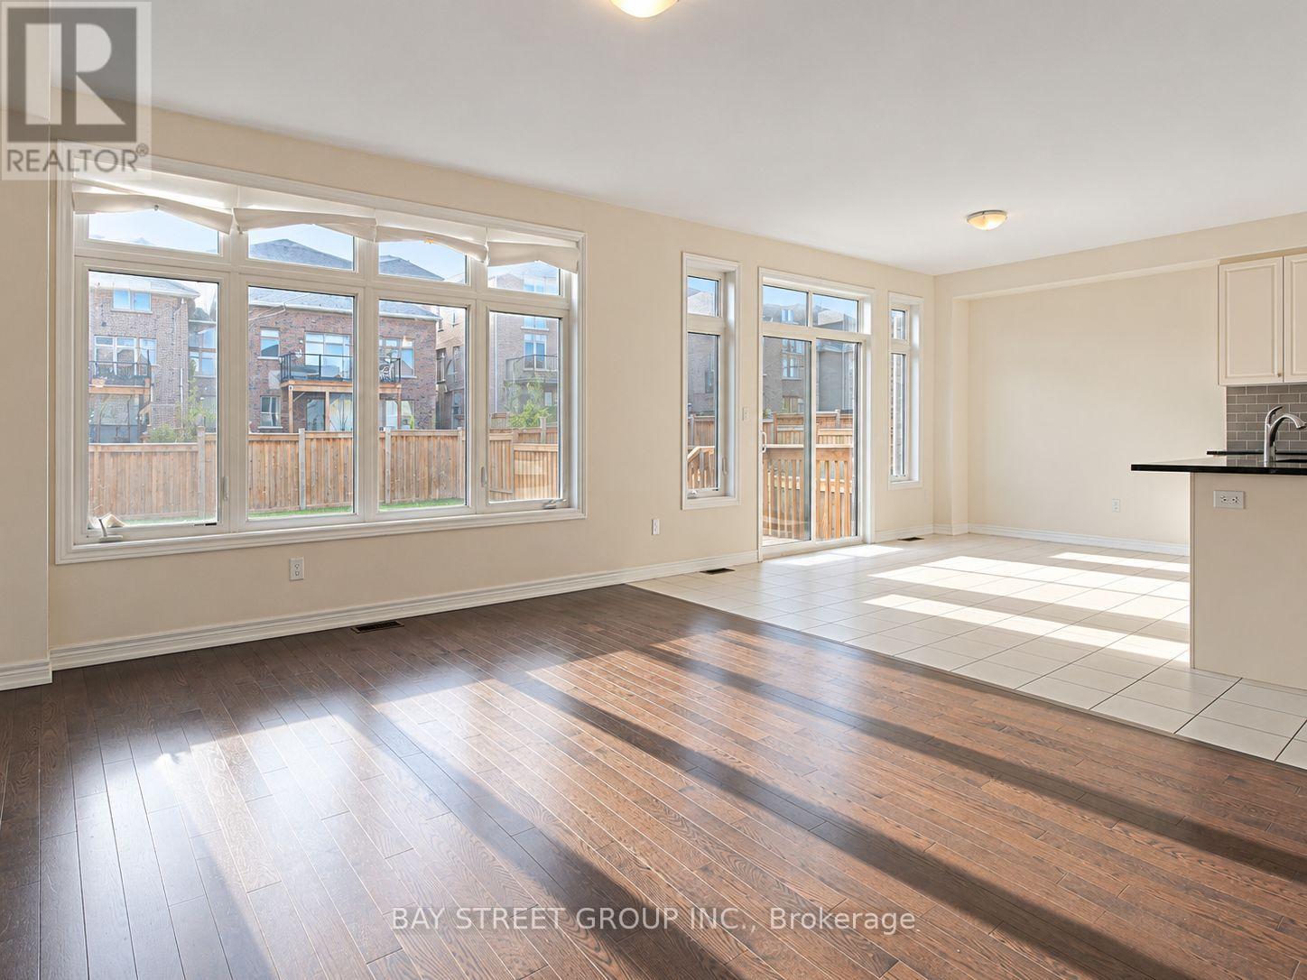
- RoomType9: Family room
- RoomLevel9: Main level
- RoomLength9: 3.96
- RoomWidth9: 5.49
- RoomDimensions9: 3.96 m X 5.49 m
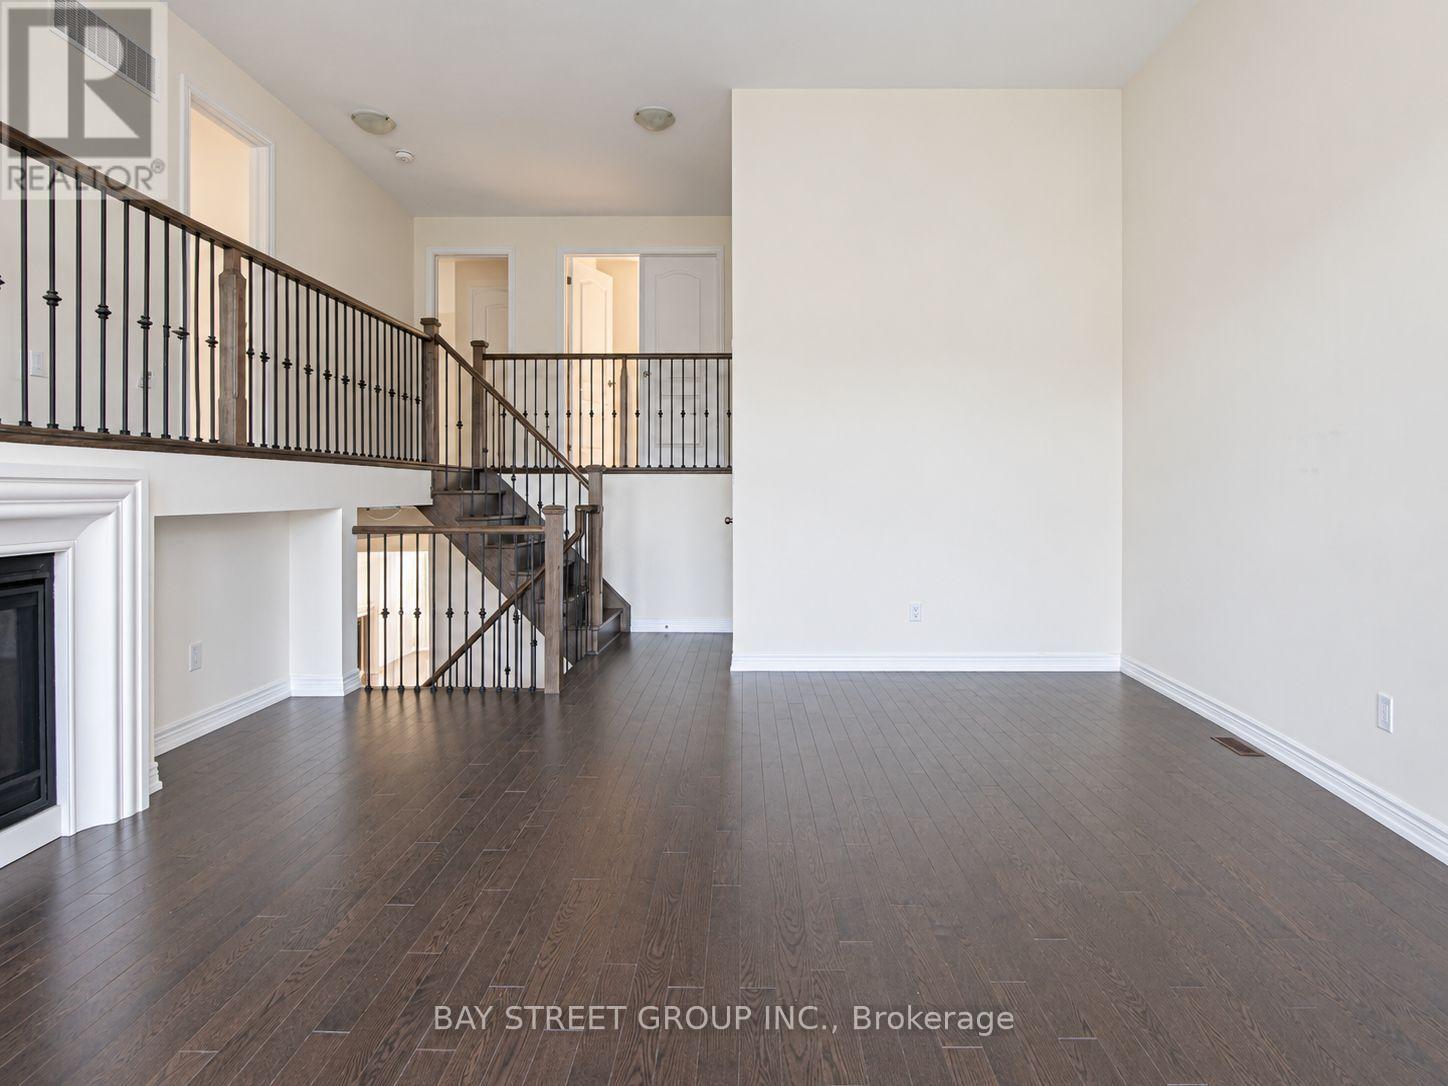
- RoomType10: Great room
- RoomLevel10: Upper Level
- RoomLength10: 4.88
- RoomWidth10: 5.54
- RoomDimensions10: 4.88 m X 5.54 m
Location Details
- City: East Gwillimbury (Holland Landing)
- Province: Ontario
Property Details
- SubdivisionName: Holland Landing
- Levels: 2
- Lease: 3800.00
- LeaseFrequency: Monthly
- LeaseTerm: Monthly
Property Features
- Flooring: Hardwood,Ceramic,Carpeted
- Heating: Forced air
- HeatingFuel: Natural gas
- CoolingYN: True
- Cooling: Central air conditioning
- ParkingTotal: 6
- OpenParkingYN: False
- GarageYN: True
- AttachedGarageYN: False
- CarportYN: False
- FireplacesTotal: 0
- PoolYN: False
- ViewYN: False
- WaterfrontYN: False
- Sewer: Sanitary sewer
Basics
- Date added: Added 1 week ago
- Category: Single Family
- Type: Single Family
- Bedrooms: 4
- Bathrooms: 4
- Floors: Hardwood,Ceramic,Carpeted
- Area: 3000 - 3500 sq ft
- Lot size: 0 sq ft
- SubdivisionName: Holland Landing
- ListOfficeName: BAY STREET GROUP INC.
- MLS ID: N13838946
Courtesy of
- OfficeName: BAY STREET GROUP INC.
- ListAOR: Toronto Regional Real Estate Board
Description
-
Description:
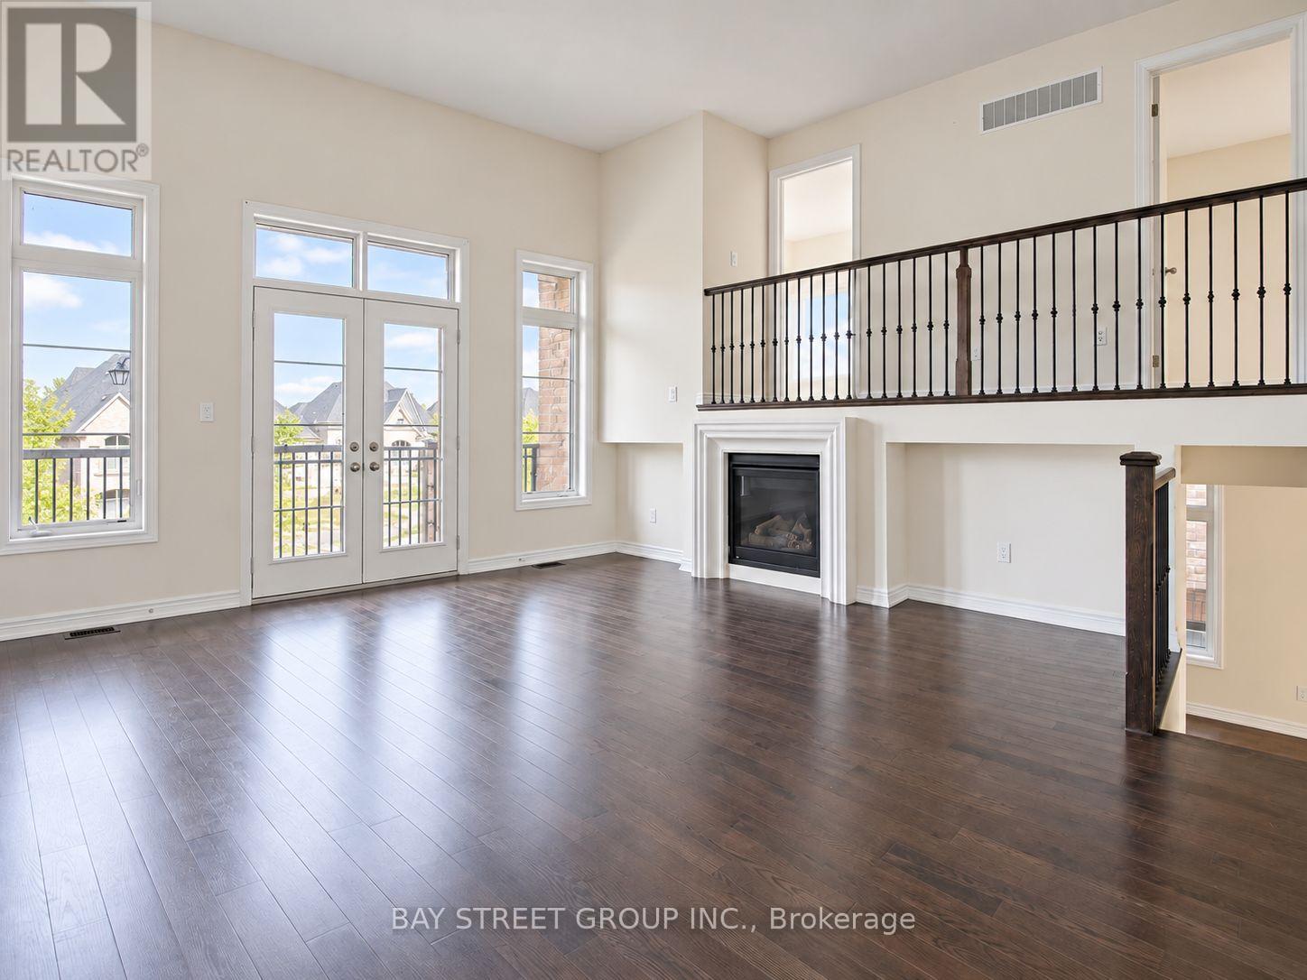
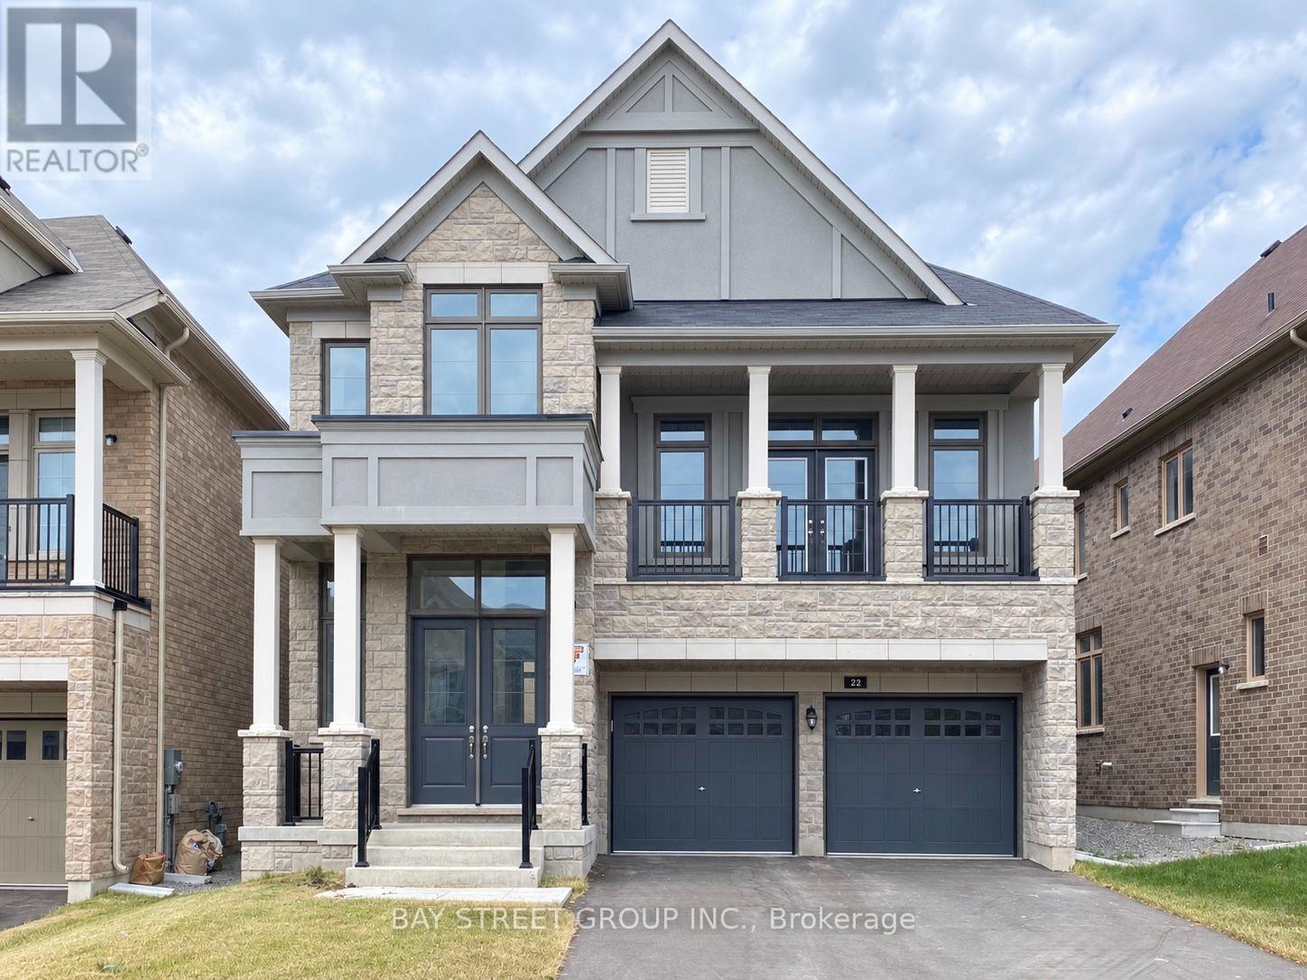
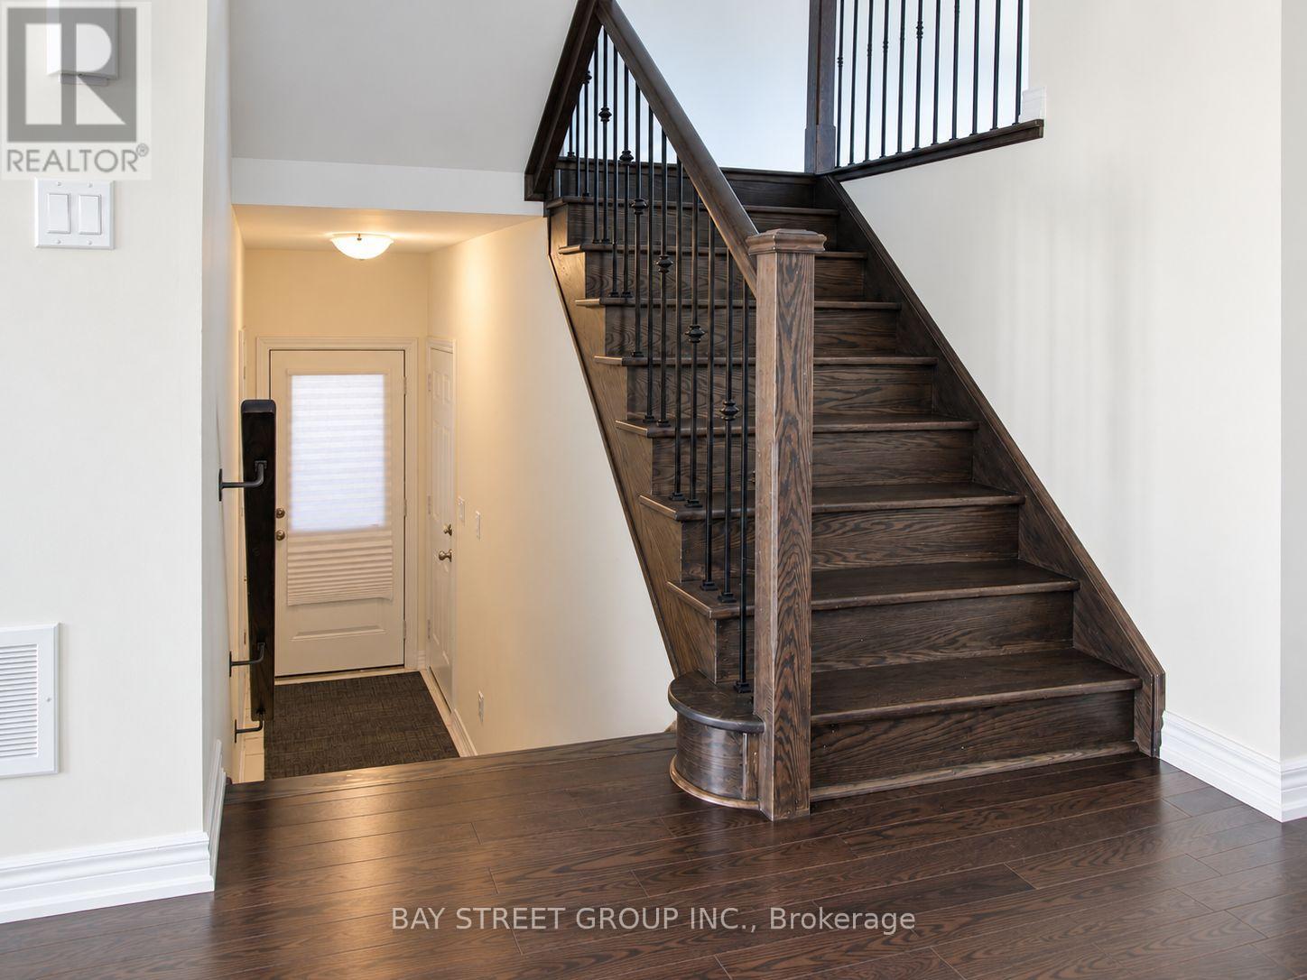
***Check Out the Virtual Tour!*** Welcome to this beautifully designed home offering an impressive 3,451 sq. ft. of bright & functional living space! Situated on a premium 135-ft deep lot with a fully fenced backyard, offering exceptional privacy and plenty of space for kids & outdoor entertaining. The thoughtfully designed layout features 4 spacious bedrooms, convenient 2nd-floor laundry, and a stunning Great Room with soaring 12-ft ceilings. Smooth ceilings & hardwood flooring throughout create a modern and elegant feel. Steps to Yonge St and minutes to Hwy 404/400, GO Station, Costco, Upper Canada Mall, LA Fitness, Walmart, restaurants, shopping & more. A rare combination of space, privacy & convenience location! (id:67524)
Show all description
Building Details
- ParkingTotal: 6
- Heating: Forced air
- Sewer: Sanitary sewer
Amenities & Features
- Waterfront available: No
- OpenParkingYN: No
- AttachedGarageYN: No
- GarageYN: Yes
- CarportYN: No
- PoolYN: No
- CoolingYN: Yes
- Cooling: Central air conditioning
- Total Fireplaces: 0