


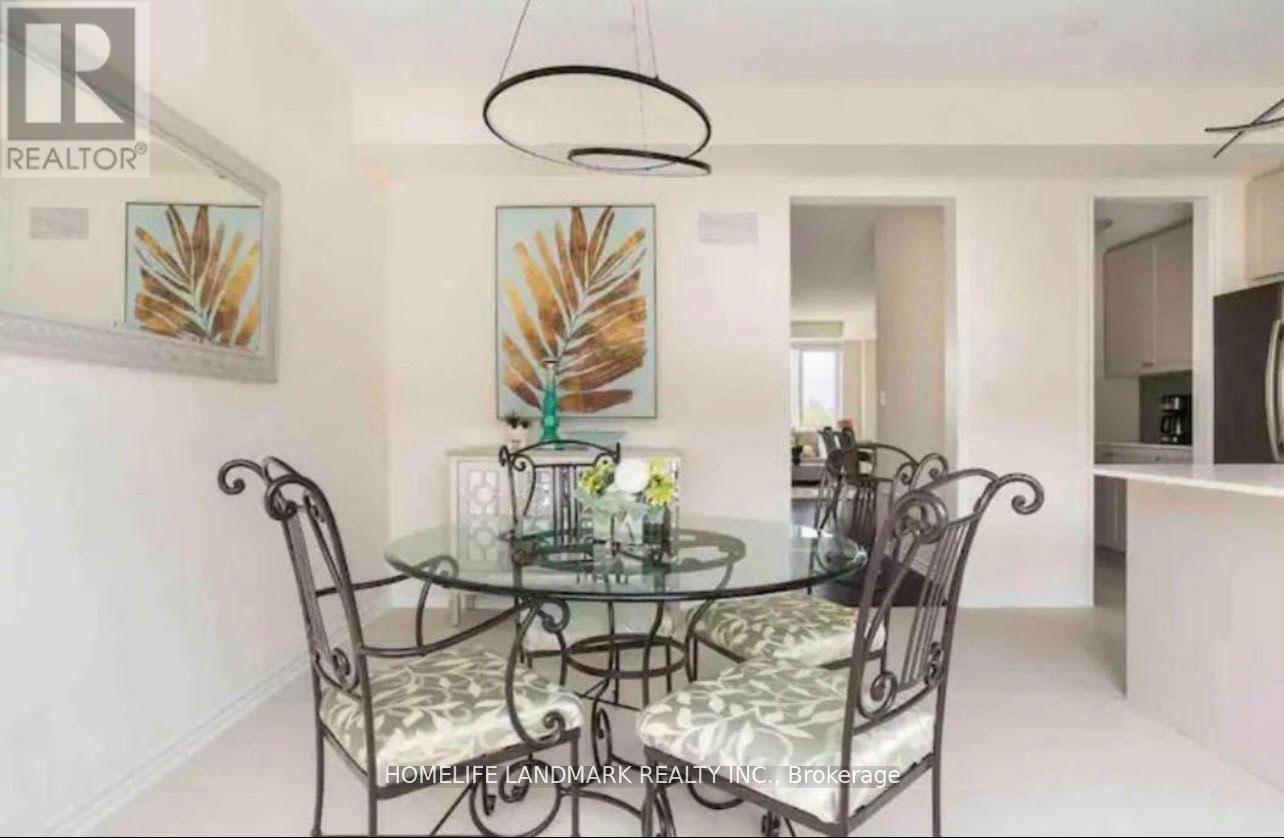
22 Lord Melborne St, Markham, ON L6C 0Z5, Canada
22 Lord Melborne St, Markham, ON L6C 0Z5, CanadaRooms & Units Descr
- RoomType1: Kitchen
- RoomLevel1: Second level
- RoomLength1: 2.62
- RoomWidth1: 4.63
- RoomDimensions1: 2.62 m X 4.63 m
- RoomType2: Dining room
- RoomLevel2: Second level
- RoomLength2: 3.38
- RoomWidth2: 6.55
- RoomDimensions2: 3.38 m X 6.55 m
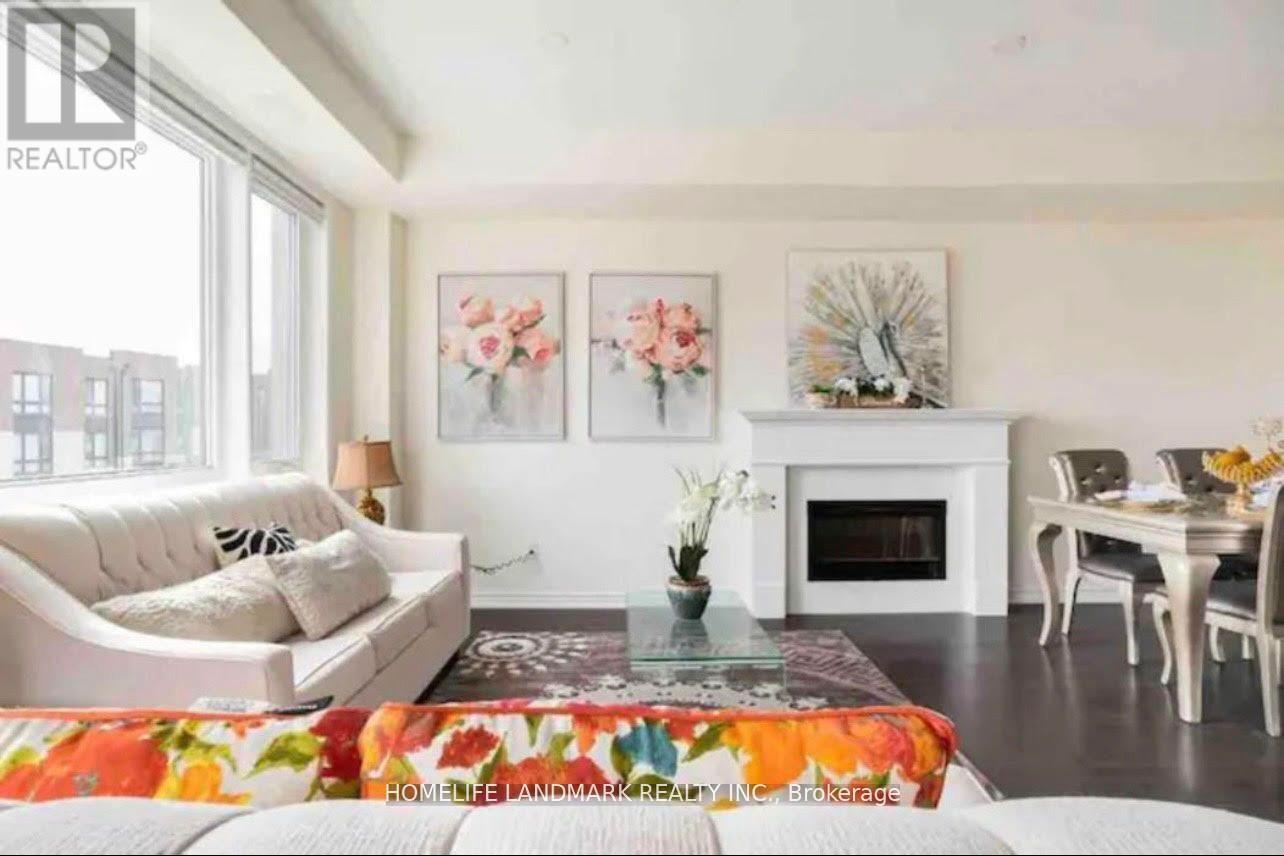
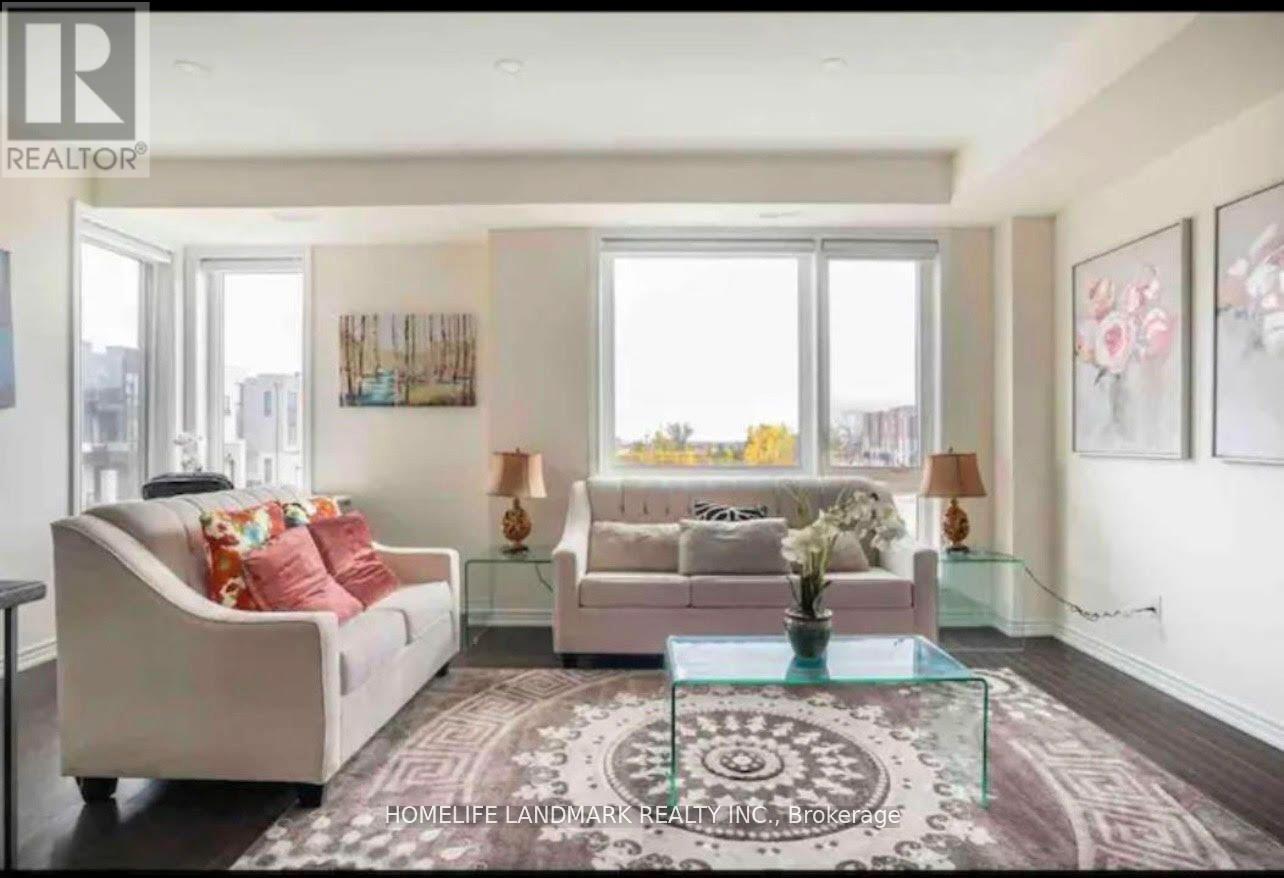
- RoomType3: Living room
- RoomLevel3: Second level
- RoomLength3: 3.38
- RoomWidth3: 6.55
- RoomDimensions3: 3.38 m X 6.55 m
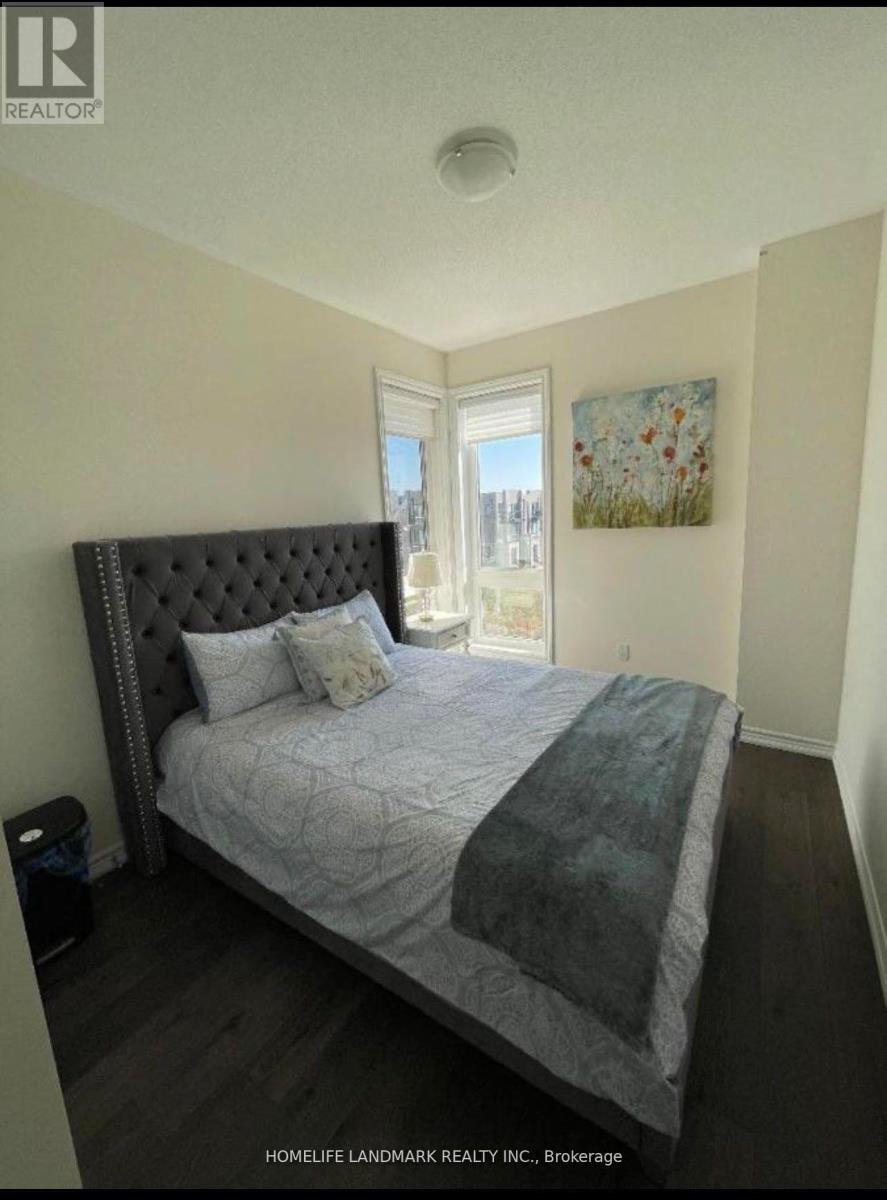
- RoomType4: Bedroom
- RoomLevel4: Third level
- RoomLength4: 5.95
- RoomWidth4: 3.29
- RoomDimensions4: 5.95 m X 3.29 m
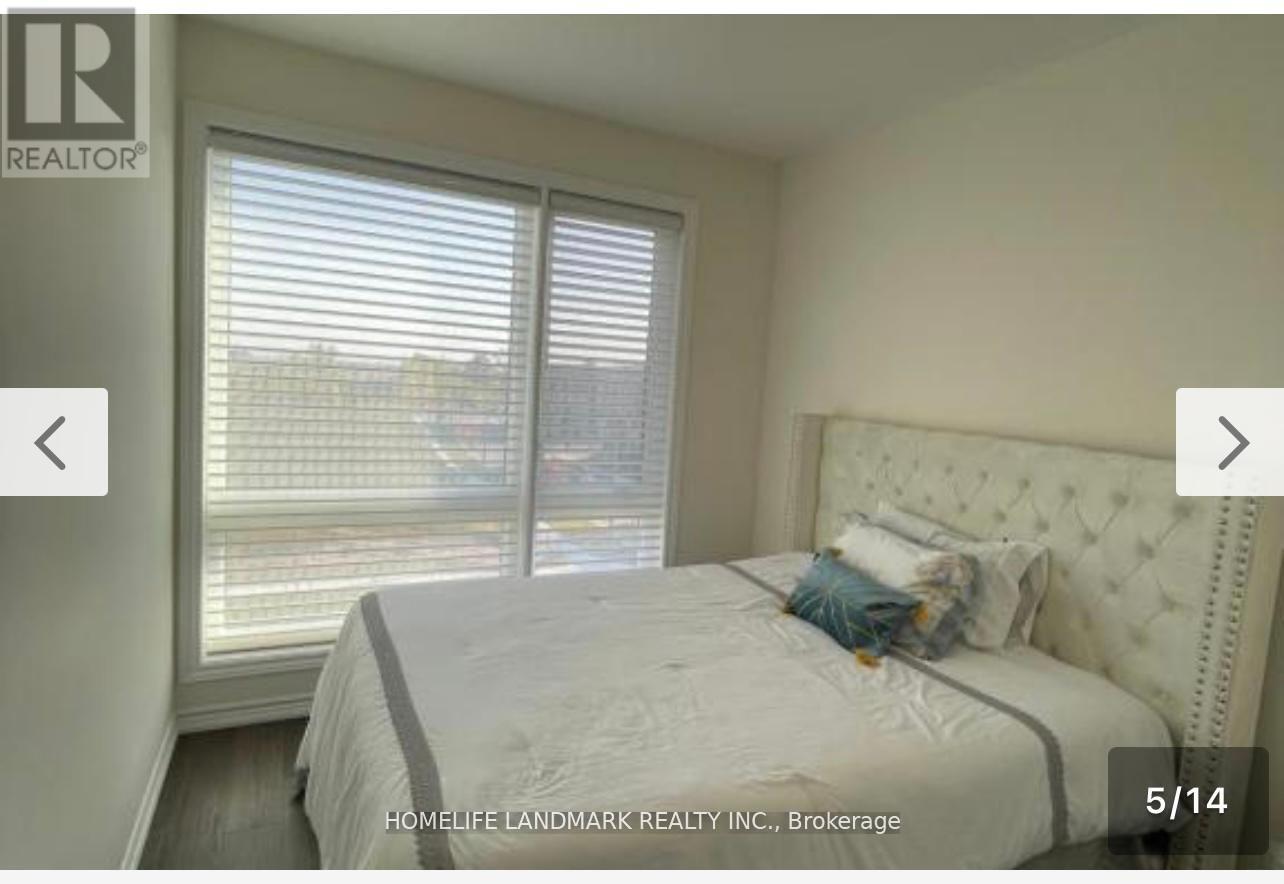
- RoomType5: Bedroom 2
- RoomLevel5: Third level
- RoomLength5: 2.77
- RoomWidth5: 3.08
- RoomDimensions5: 2.77 m X 3.08 m
- RoomType6: Bedroom 3
- RoomLevel6: Third level
- RoomLength6: 2.77
- RoomWidth6: 3.09
- RoomDimensions6: 2.77 m X 3.09 m
- RoomType7: Bedroom 4
- RoomLevel7: Ground level
- RoomLength7: 3.32
- RoomWidth7: 3.82
- RoomDimensions7: 3.32 m X 3.82 m
Location Details
- City: Markham (Victoria Square)
- Province: Ontario
Property Details
- SubdivisionName: Victoria Square
- Levels: 3
- FrontageLength: 24 ft ,8 in
Property Features
- Flooring: Hardwood
- Heating: Forced air
- HeatingFuel: Natural gas
- CoolingYN: True
- Cooling: Central air conditioning
- ParkingTotal: 3
- OpenParkingYN: False
- GarageYN: True
- AttachedGarageYN: True
- CarportYN: False
- FireplacesTotal: 1
- PoolYN: False
- ViewYN: False
- WaterfrontYN: False
- Sewer: Sanitary sewer
Basics
- BathroomsHalf: 1
- Date added: Added 4 days ago
- Category: Single Family
- Type: Single Family
- Bedrooms: 4
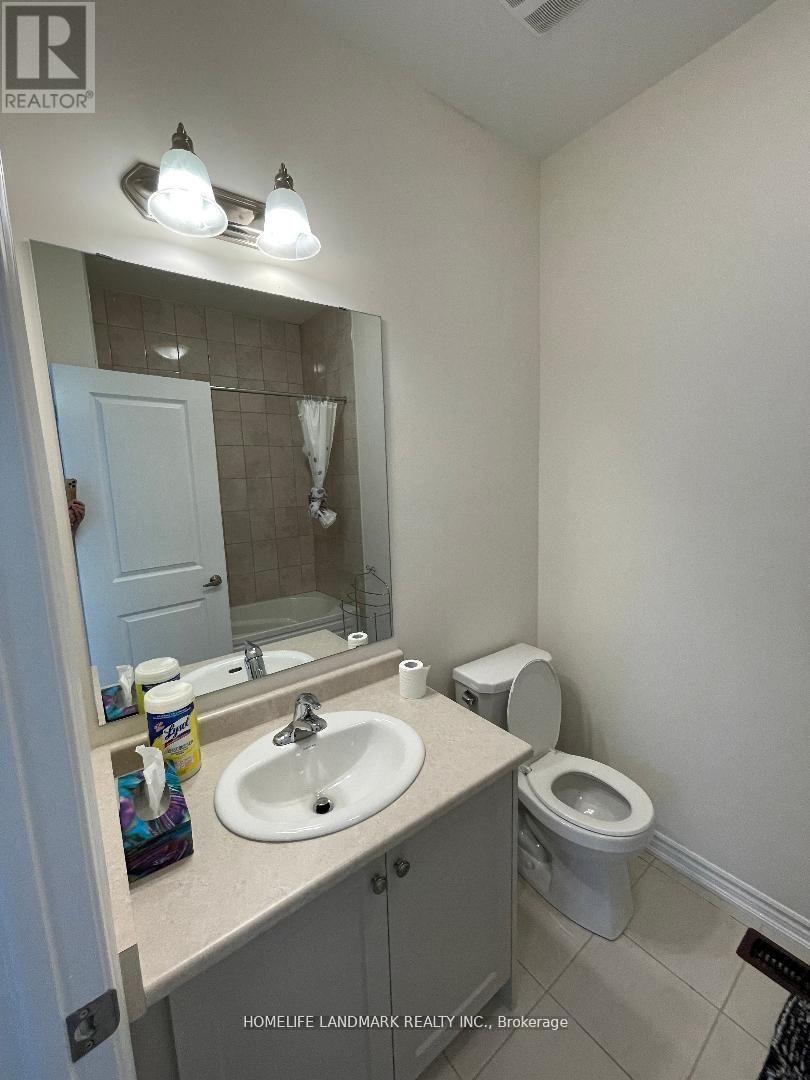
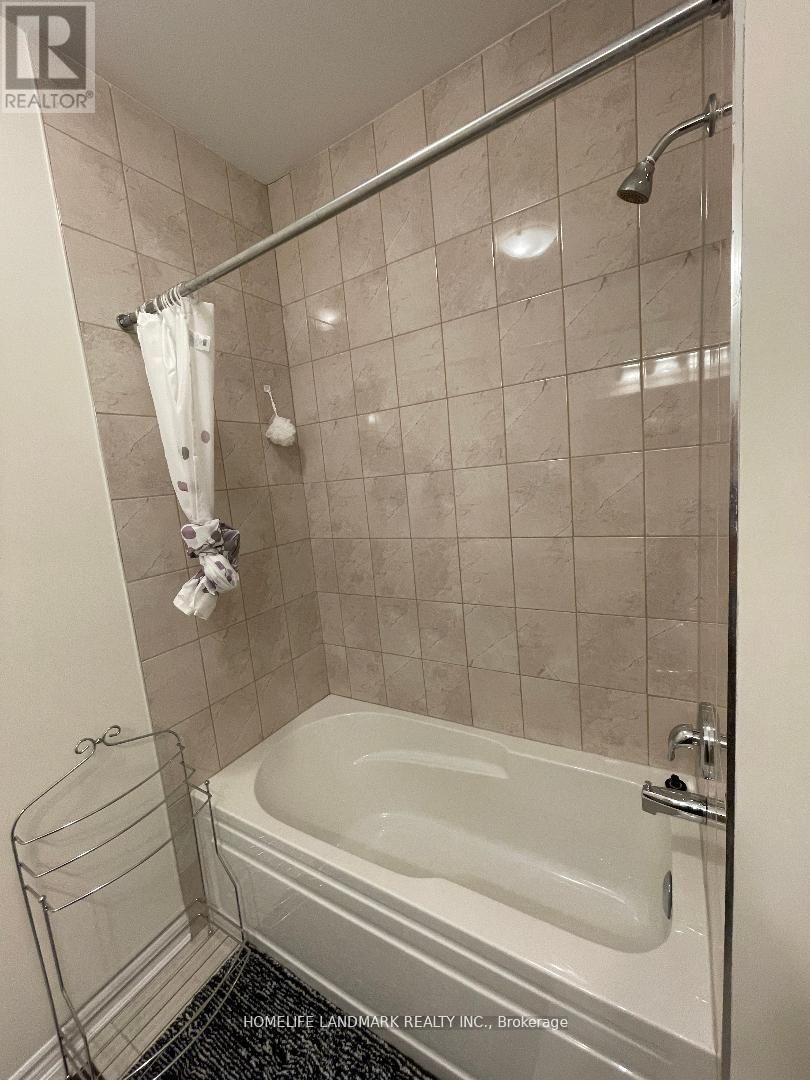
- Bathrooms: 4
- Half baths: 1
- Floors: Hardwood
- Area: 2000 - 2500 sq ft
- Lot size: 0 sq ft
- SubdivisionName: Victoria Square
- ListOfficeName: HOMELIFE LANDMARK REALTY INC.
- MLS ID: N13056892
Courtesy of
- OfficeName: HOMELIFE LANDMARK REALTY INC.
- ListAOR: Toronto Regional Real Estate Board
Description
-
Description:
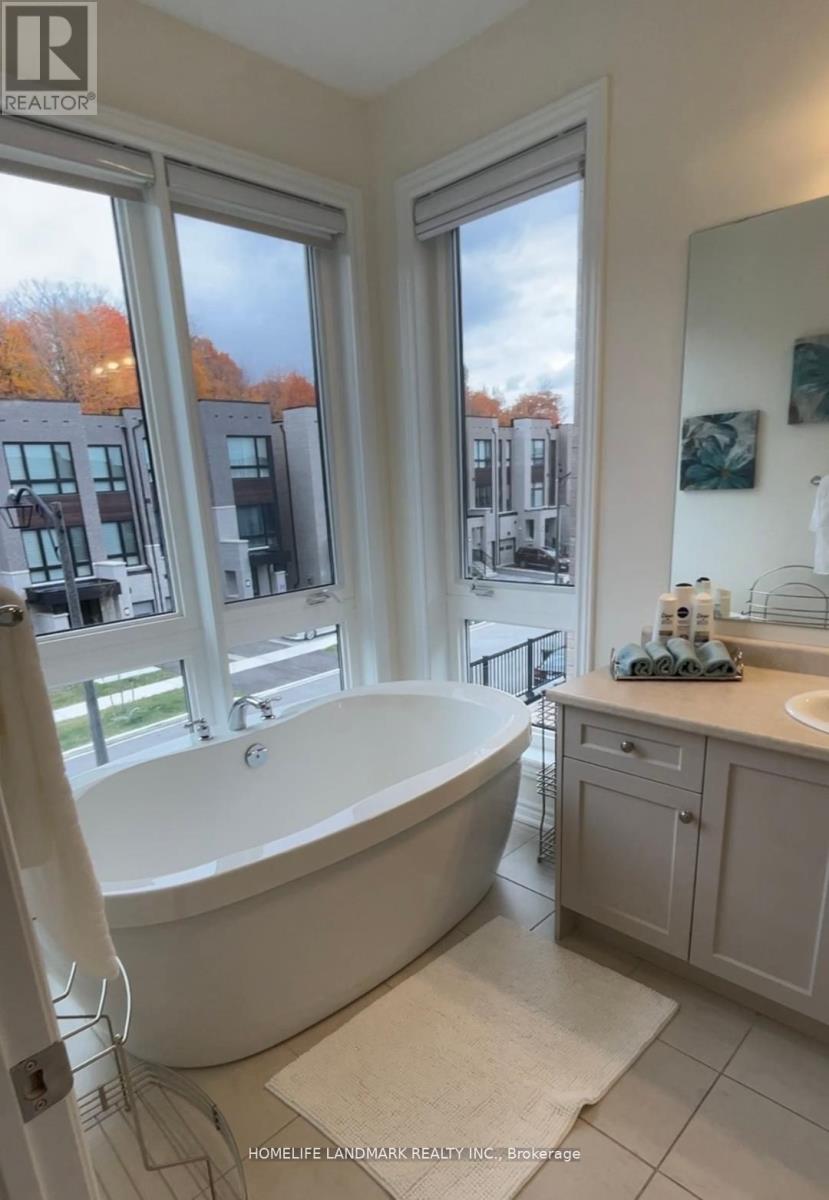
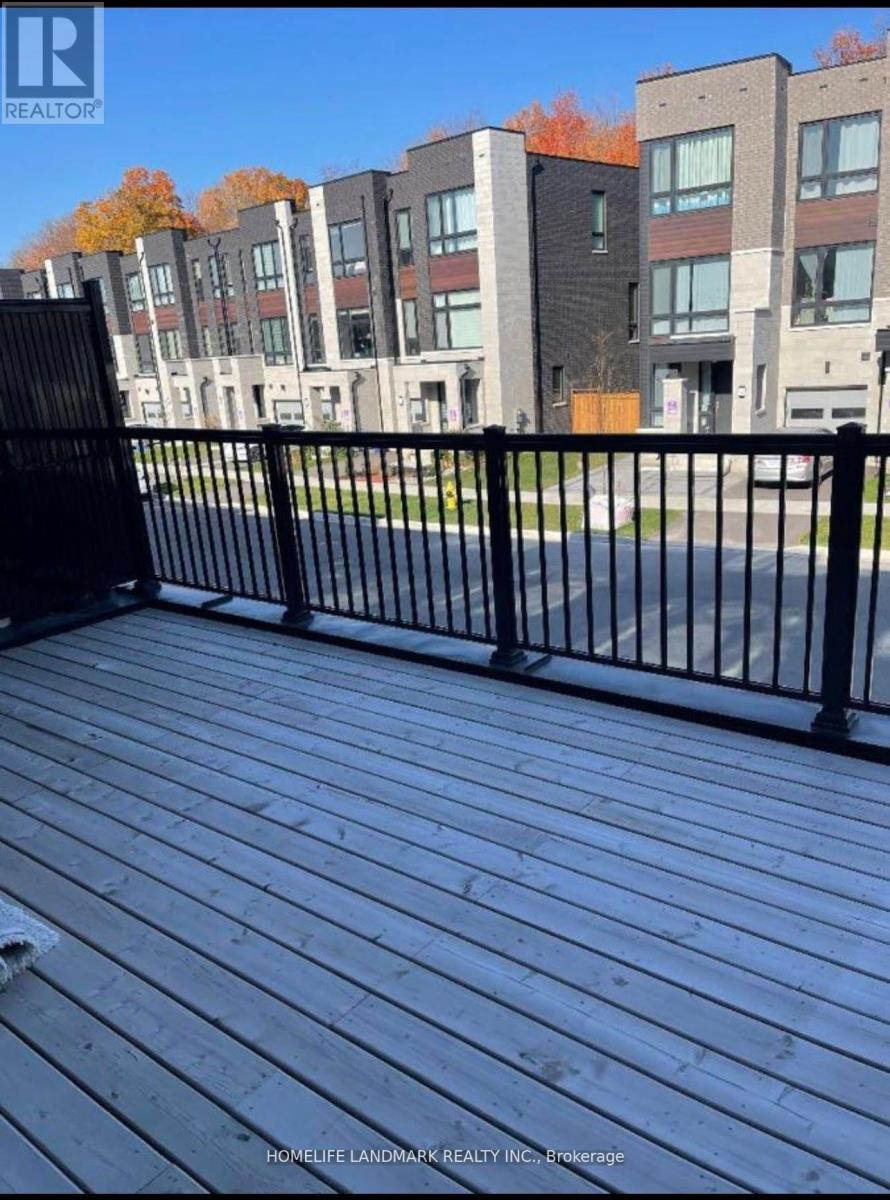
Only 5 Years New Abbey Lane Contemporary Freehold Townhome By Poetry Living. Located In High Demand Markham Community. South facing w/Park View. 1.5 Parking & large garage storage space. Functional Layout W/4 Bedrooms. Spacious Bedroom On Main W/3PCS Ensuit. Buildin Washer and Dryer.Lots Of Upgrades. 11.5' Main floor. 9' 2nd & 3rd Floor. Open Concept Living Room & Family Room. Modern Kitchen W/Centre Island & Pantry. Large Patio Perfect For Parties. Sun-Soaked Bedrooms & TWO Sets Laundry On Grand Fl &3rd Flr As Well . Upgraded lighting fixtures. Extra Long Drives Offer 4 Parkings & 1 Garage Parking. Extra parking available along lord melborne street in front of the property w/city permit. Close To 404, Cotsco & Home Depot and Banks. Surrounded By Top Public & Private Schools.Extras:Ss Fridge, Range, Hood Fan & Dish Washer. 2 sets Dryer & Washer. Gas Furnace & Ac. Gdo & Remote. All Elfs. All Window Coverings. (id:59398)
Show all description
Location
Building Details
- ParkingTotal: 3
- Heating: Forced air
- Sewer: Sanitary sewer
Amenities & Features
- Waterfront available: No
- OpenParkingYN: No
- AttachedGarageYN: Yes
- GarageYN: Yes
- CarportYN: No
- PoolYN: No
- CoolingYN: Yes
- Cooling: Central air conditioning
- Total Fireplaces: 1