
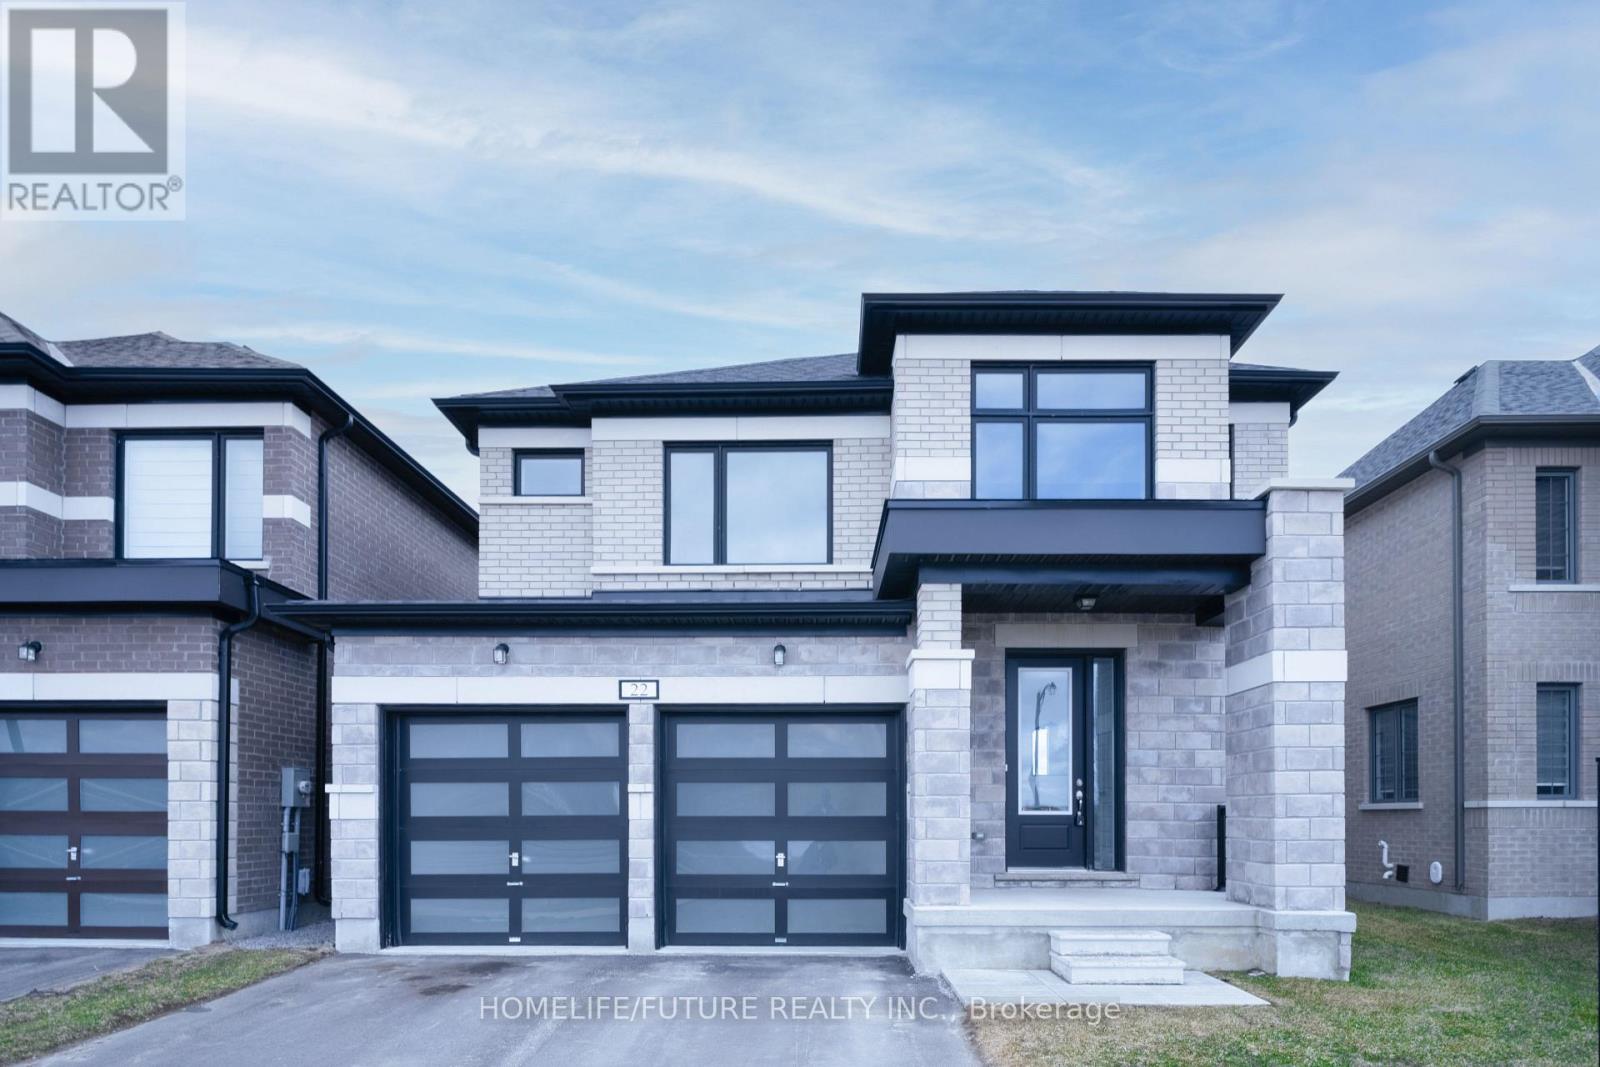

22 Mckay Ave., Kawartha Lakes, ON K9V 6K2, Canada
22 Mckay Ave., Kawartha Lakes, ON K9V 6K2, CanadaRooms & Units Descr
- RoomType1: Primary Bedroom
- RoomLevel1: Second level
- RoomLength1: 3.96
- RoomWidth1: 4.57
- RoomDimensions1: 3.96 m X 4.57 m
- RoomType2: Bedroom 2
- RoomLevel2: Second level
- RoomLength2: 3.23
- RoomWidth2: 3.84
- RoomDimensions2: 3.23 m X 3.84 m
- RoomType3: Bedroom 3
- RoomLevel3: Second level
- RoomLength3: 3.35
- RoomWidth3: 3.96
- RoomDimensions3: 3.35 m X 3.96 m
- RoomType4: Bedroom 4
- RoomLevel4: Second level
- RoomLength4: 3.84
- RoomWidth4: 3.23
- RoomDimensions4: 3.84 m X 3.23 m
- RoomType5: Family room
- RoomLevel5: Main level
- RoomLength5: 4.45
- RoomWidth5: 4.57
- RoomDimensions5: 4.45 m X 4.57 m
- RoomType6: Living room
- RoomLevel6: Main level
- RoomLength6: 3.05
- RoomWidth6: 3.23
- RoomDimensions6: 3.05 m X 3.23 m
- RoomType7: Kitchen
- RoomLevel7: Main level
- RoomLength7: 2.22
- RoomWidth7: 4.57
- RoomDimensions7: 2.22 m X 4.57 m
- RoomType8: Eating area
- RoomLevel8: Main level
- RoomLength8: 3.04
- RoomWidth8: 4.57
- RoomDimensions8: 3.04 m X 4.57 m
Location Details
- City: Kawartha Lakes (Lindsay)
- Province: Ontario
Property Details
- SubdivisionName: Lindsay
- Levels: 2
- FrontageLength: 42 ft
Property Features
- Flooring: Hardwood,Tile,Carpeted
- Heating: Forced air
- HeatingFuel: Natural gas
- CoolingYN: True
- Cooling: Central air conditioning
- ParkingTotal: 4
- OpenParkingYN: False
- GarageYN: True
- AttachedGarageYN: True
- CarportYN: False
- FireplacesTotal: 0
- PoolYN: False
- ViewYN: False
- WaterfrontYN: False
- Sewer: Sanitary sewer
Basics
- Date added: Added 17 hours ago
- Category: Single Family
- Type: Single Family
- Bedrooms: 4
- Bathrooms: 3
- Floors: Hardwood,Tile,Carpeted
- Area: 2000 - 2500 sq ft
- Lot size: 0 sq ft
- SubdivisionName: Lindsay
- ListOfficeName: HOMELIFE/FUTURE REALTY INC.
- MLS ID: X12968108
Courtesy of
- OfficeName: HOMELIFE/FUTURE REALTY INC.
- ListAOR: Toronto Regional Real Estate Board
Description
-
Description:
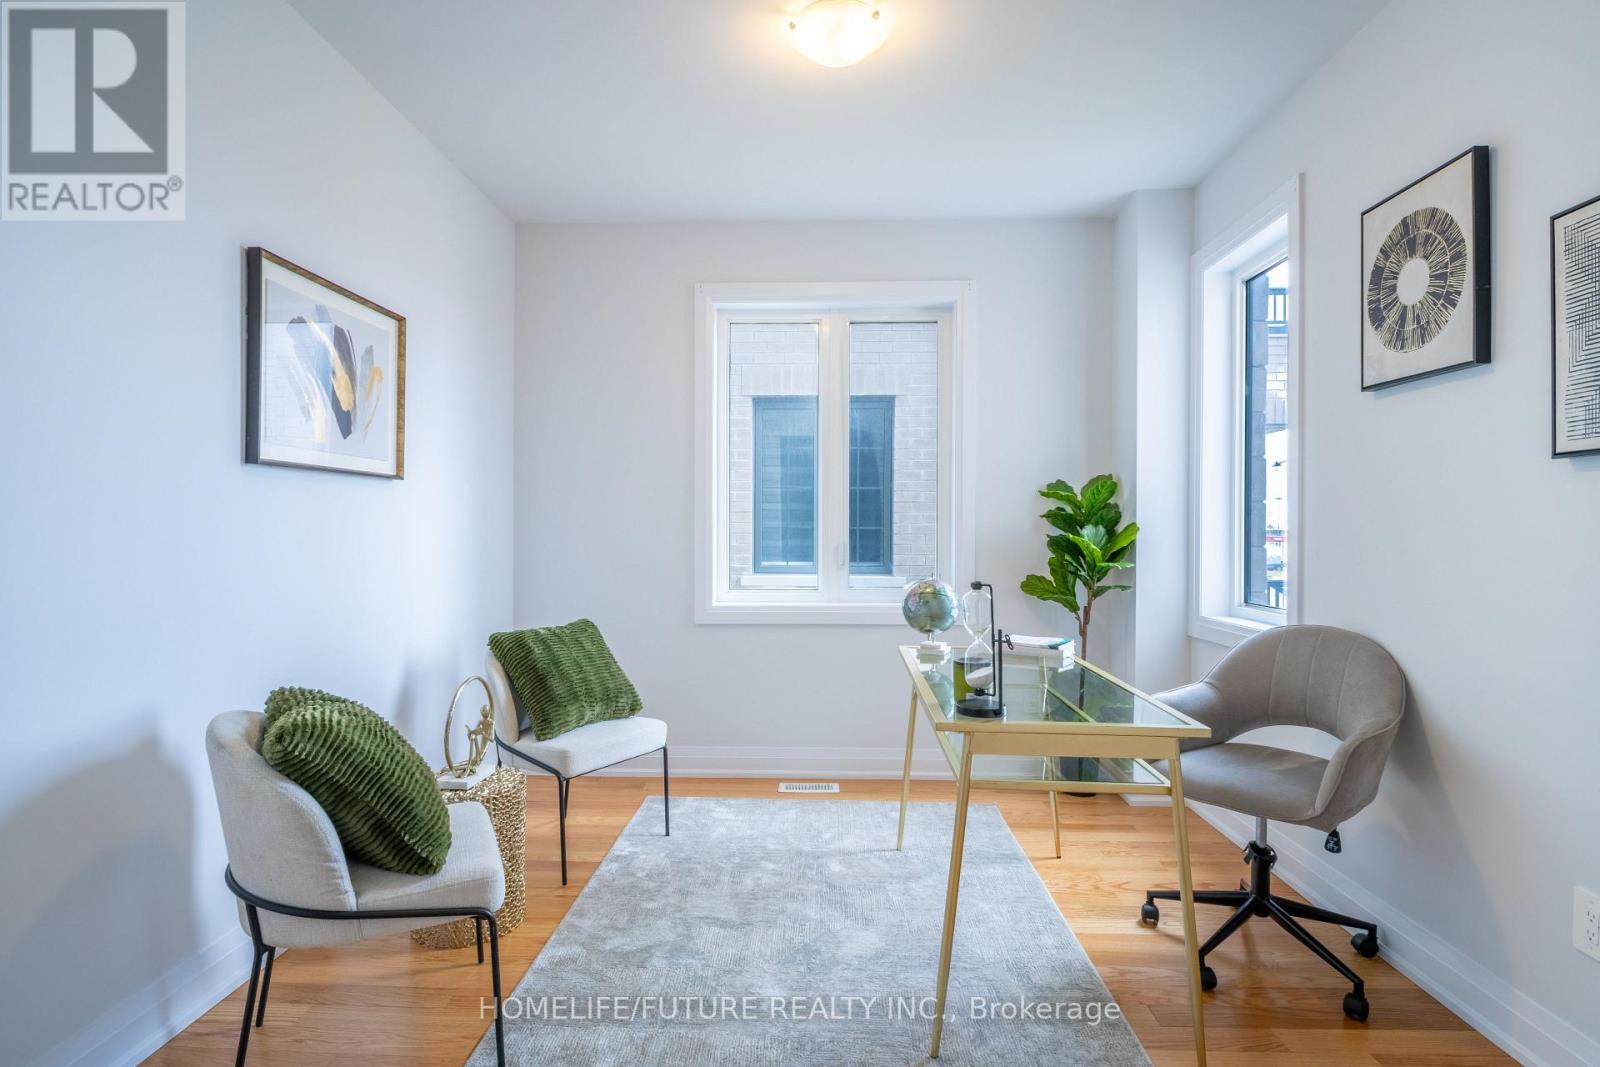
Welcome To This Beautifully Maintained, Nearly New Detached Home Offering 4 Spacious Bedrooms, 2.5 Bathrooms, And A Double-Car Garage.Step Inside To A Bright And Inviting Main Floor Featuring Elegant Hardwood Flooring And An Abundance Of Natural Light Throughout. The Cozy Family Room Is Anchored By A Charming Fireplace, Creating The Perfect Space To Relax And Unwind. The Large Kitchen Is A Standout, Offering Ample Cabinetry, Generous Counter Space, And Plenty Of Room For Cooking And Hosting.Upstairs, You'll Find Four Generously Sized Bedrooms Along With The Added Convenience Of A Second-Floor Laundry Room. The Primary Suite Serves As A Private Retreat, Complete With A Luxurious 4-Piece Ensuite And A Spacious Walk-In Closet. One Of The Secondary Bedrooms Features A Dedicated Study Niche-Ideal For Working From Home, Studying, Or Creative Use.With Its Modern Design And Thoughtfully Planned Layout, It Offers Both Comfort And Functionality-Making It Ideal For Growing Families Or Those Who Enjoy Entertaining. (id:59398)
Show all description
Location
Building Details
- ParkingTotal: 4
- Heating: Forced air
- Sewer: Sanitary sewer
Amenities & Features
- Waterfront available: No
- OpenParkingYN: No
- AttachedGarageYN: Yes
- GarageYN: Yes
- CarportYN: No
- PoolYN: No
- CoolingYN: Yes
- Cooling: Central air conditioning
- Total Fireplaces: 0