
22 Olive Avenue, Toronto (Willowdale East), Ontario, Canada, M2N7G6
22 Olive Avenue, Toronto (Willowdale East), Ontario, Canada, M2N7G6
$469,000
Request info
Rooms & Units Descr
- UnitNumber: 1201
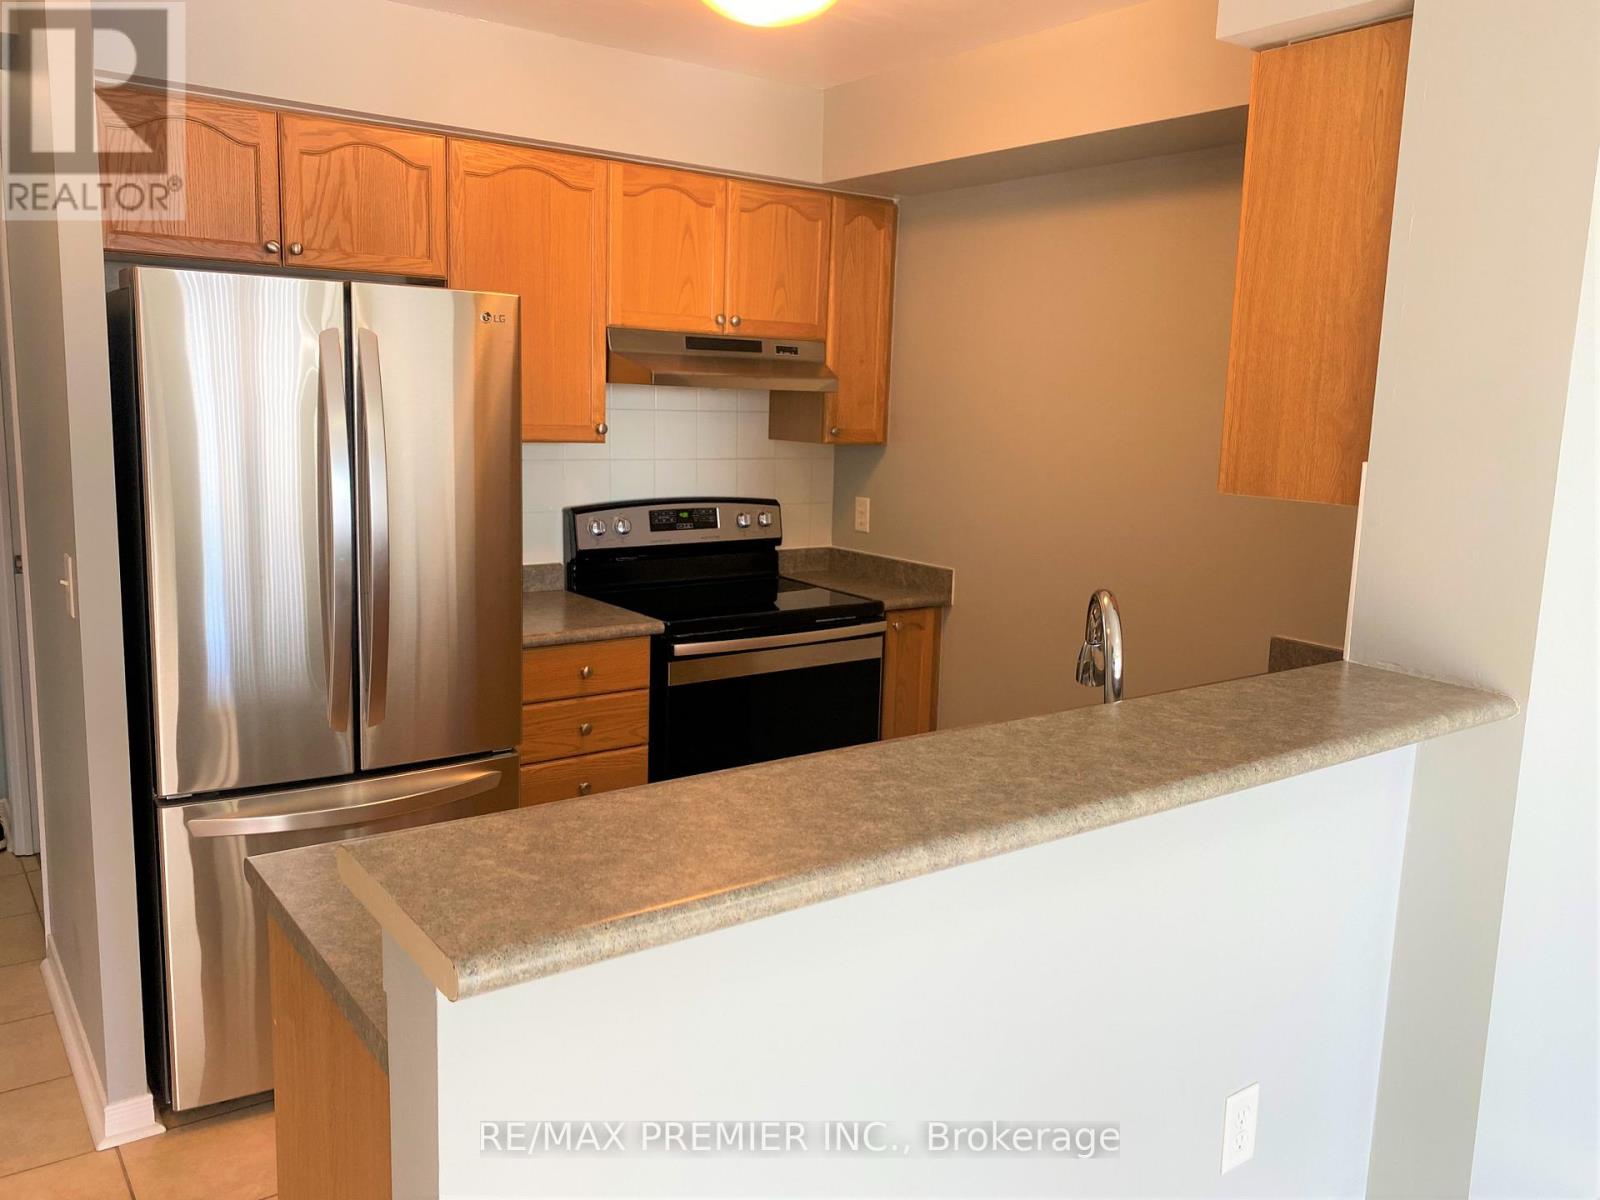
- RoomType1: Kitchen
- RoomLevel1: Main level
- RoomLength1: 2.4
- RoomWidth1: 2.3
- RoomDimensions1: 2.4 m X 2.3 m
- RoomType2: Dining room
- RoomLevel2: Main level
- RoomLength2: 5.4
- RoomWidth2: 3.15
- RoomDimensions2: 5.4 m X 3.15 m
- RoomType3: Primary Bedroom
- RoomLevel3: Main level
- RoomLength3: 3.2
- RoomWidth3: 2.8
- RoomDimensions3: 3.2 m X 2.8 m
- RoomType4: Den
- RoomLevel4: Main level
- RoomLength4: 2.4
- RoomWidth4: 2.2
- RoomDimensions4: 2.4 m X 2.2 m
- RoomType5: Living room
- RoomLevel5: Main level
- RoomLength5: 5.4
- RoomWidth5: 3.15
- RoomDimensions5: 5.4 m X 3.15 m
Location Details
- City: Toronto (Willowdale East)
- Province: Ontario
Property Details
- SubdivisionName: Willowdale East
Property Features
- CommunityFeatures: Pets Allowed With Restrictions
- Flooring: Ceramic,Laminate
- Heating: Forced air
- HeatingFuel: Natural gas
- CoolingYN: True
- Cooling: Central air conditioning
- ParkingTotal: 1
- OpenParkingYN: False
- GarageYN: True
- AttachedGarageYN: False
- CarportYN: False
- FireplacesTotal: 0
- PoolYN: False
- ViewYN: False
- WaterfrontYN: False
Basics
- Date added: Added 3 weeks ago
- Category: Single Family
- Type: Single Family
- Bedrooms: 2
- Bathrooms: 1
- Floors: Ceramic,Laminate
- Area: 600 - 699 sq ft
- Lot size: 0 sq ft
- SubdivisionName: Willowdale East
- UnitNumber: 1201
- ListOfficeName: RE/MAX PREMIER INC.
- MLS ID: C13811952
Miscellaneous
- AssociationFeeFrequency: Monthly
Courtesy of
- OfficeName: RE/MAX PREMIER INC.
- ListAOR: Toronto Regional Real Estate Board
Description
-
Description:
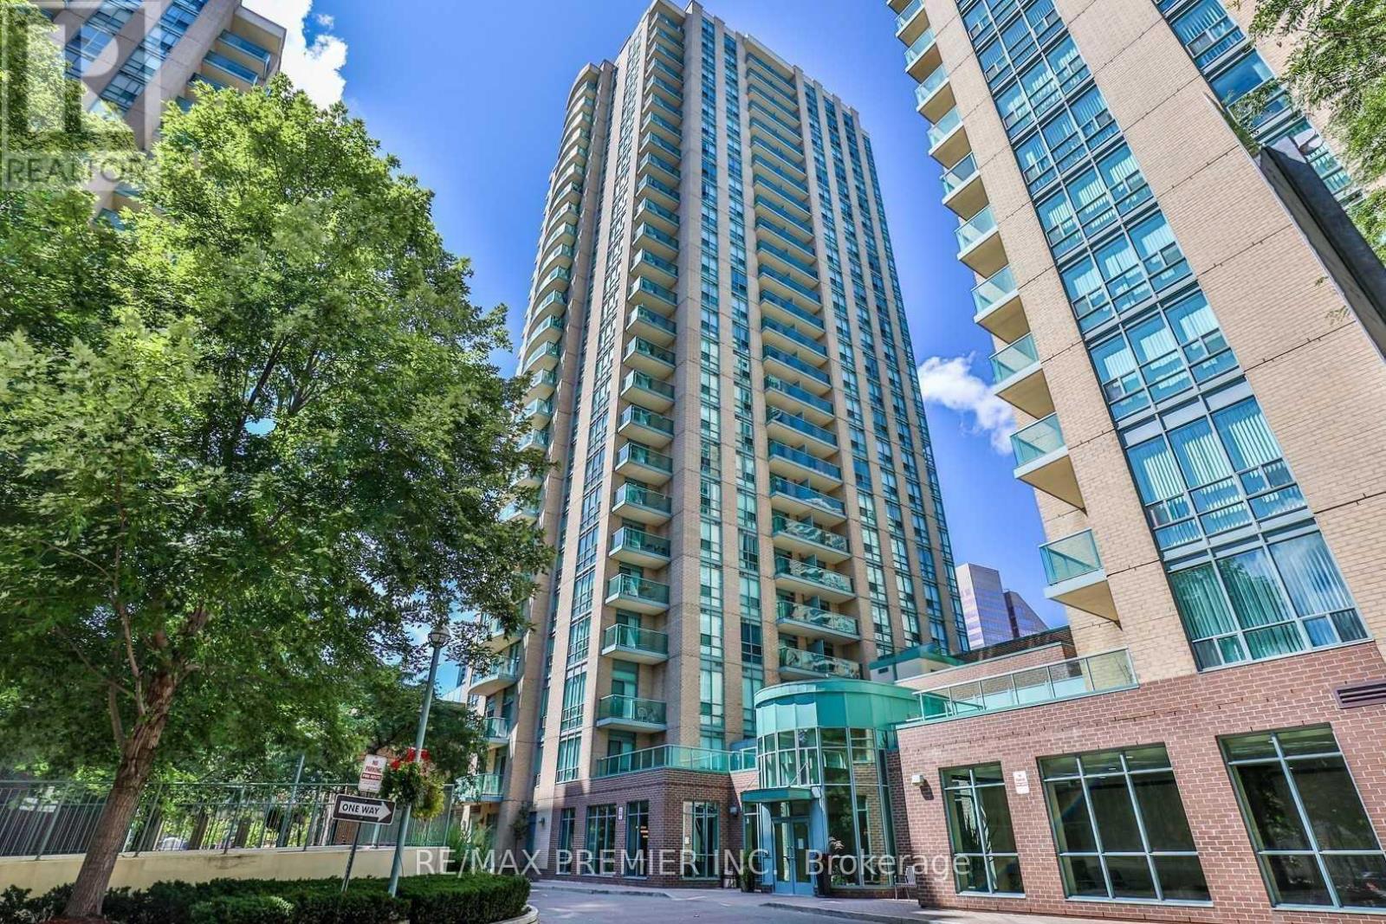
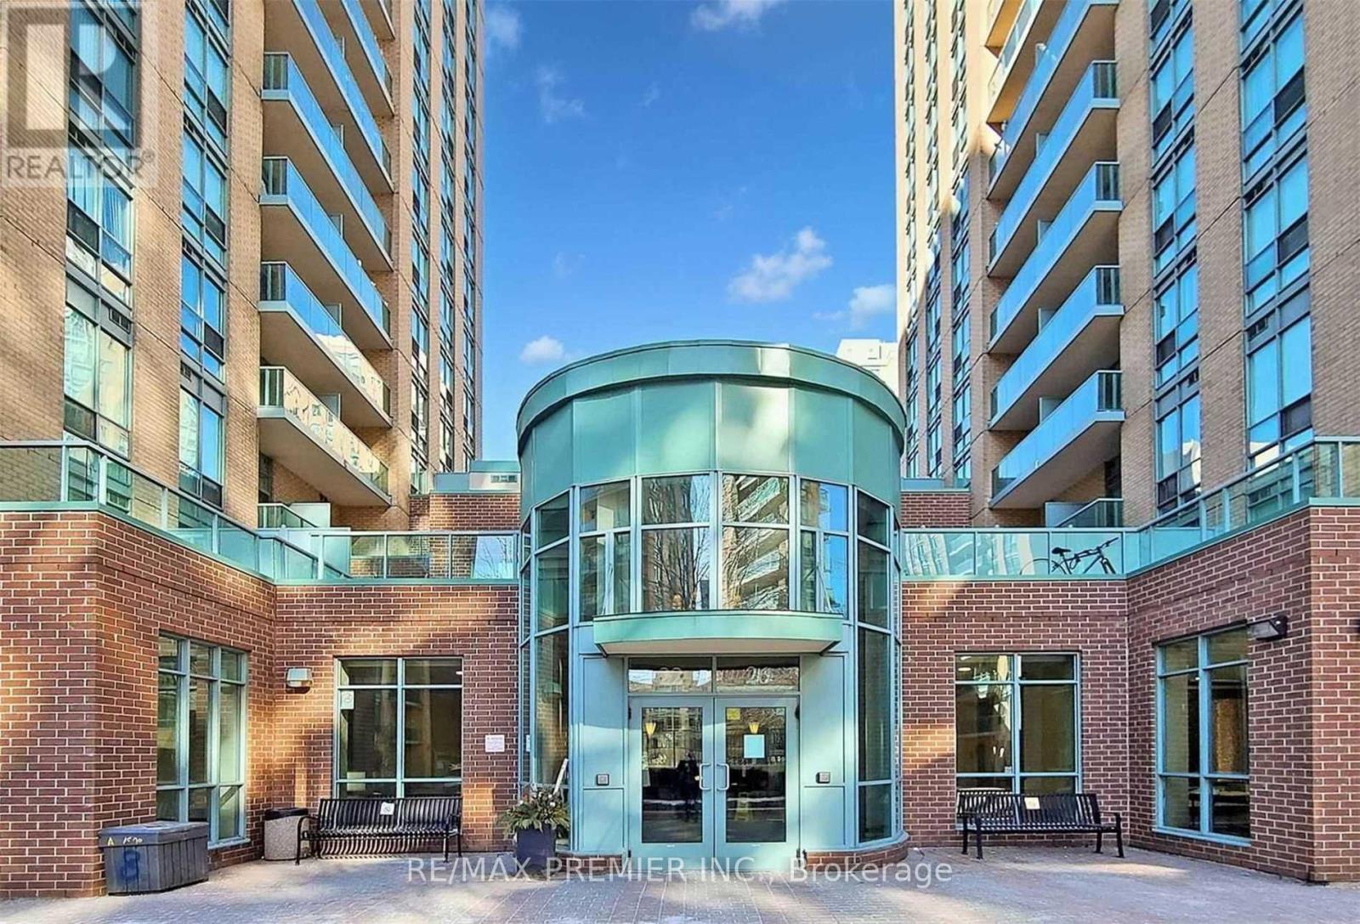
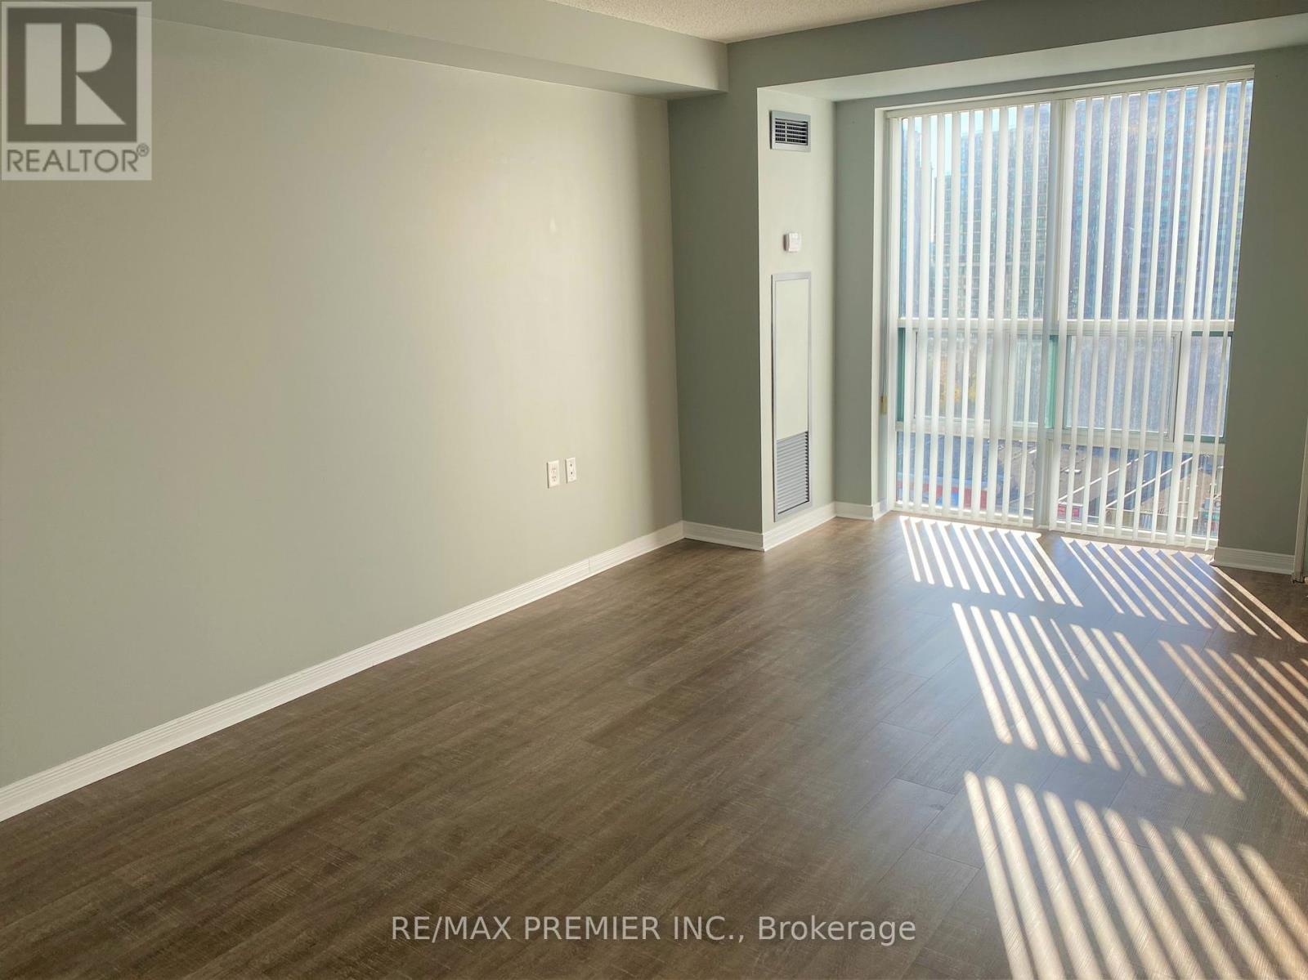
Well-located at Yonge & Finch, this bright 1+1 bedroom suite offers a functional layout of approximately 665 sq ft. The open-concept living and dining area is filled with natural light and connects to a practical kitchen with breakfast bar and good storage. The separate den, complete with French doors and a closet, works well as a home office or can accommodate a second bedroom. Maintenance fees all include all utilities (heat, hydro, and water). Includes one underground parking space and a locker. Well-managed building with amenities such as a fitness room, party/meeting space, billiards room, visitor parking, and 24-hour gatehouse security. Steps to the subway, GO, shops, restaurants, and daily essentials. (id:67524)
Show all description
Building Details
- ParkingTotal: 1
- Heating: Forced air
Amenities & Features
- Waterfront available: No
- OpenParkingYN: No
- AttachedGarageYN: No
- GarageYN: Yes
- CarportYN: No
- PoolYN: No
- CoolingYN: Yes
- CommunityFeatures: Pets Allowed With Restrictions
- Cooling: Central air conditioning
- Total Fireplaces: 0