
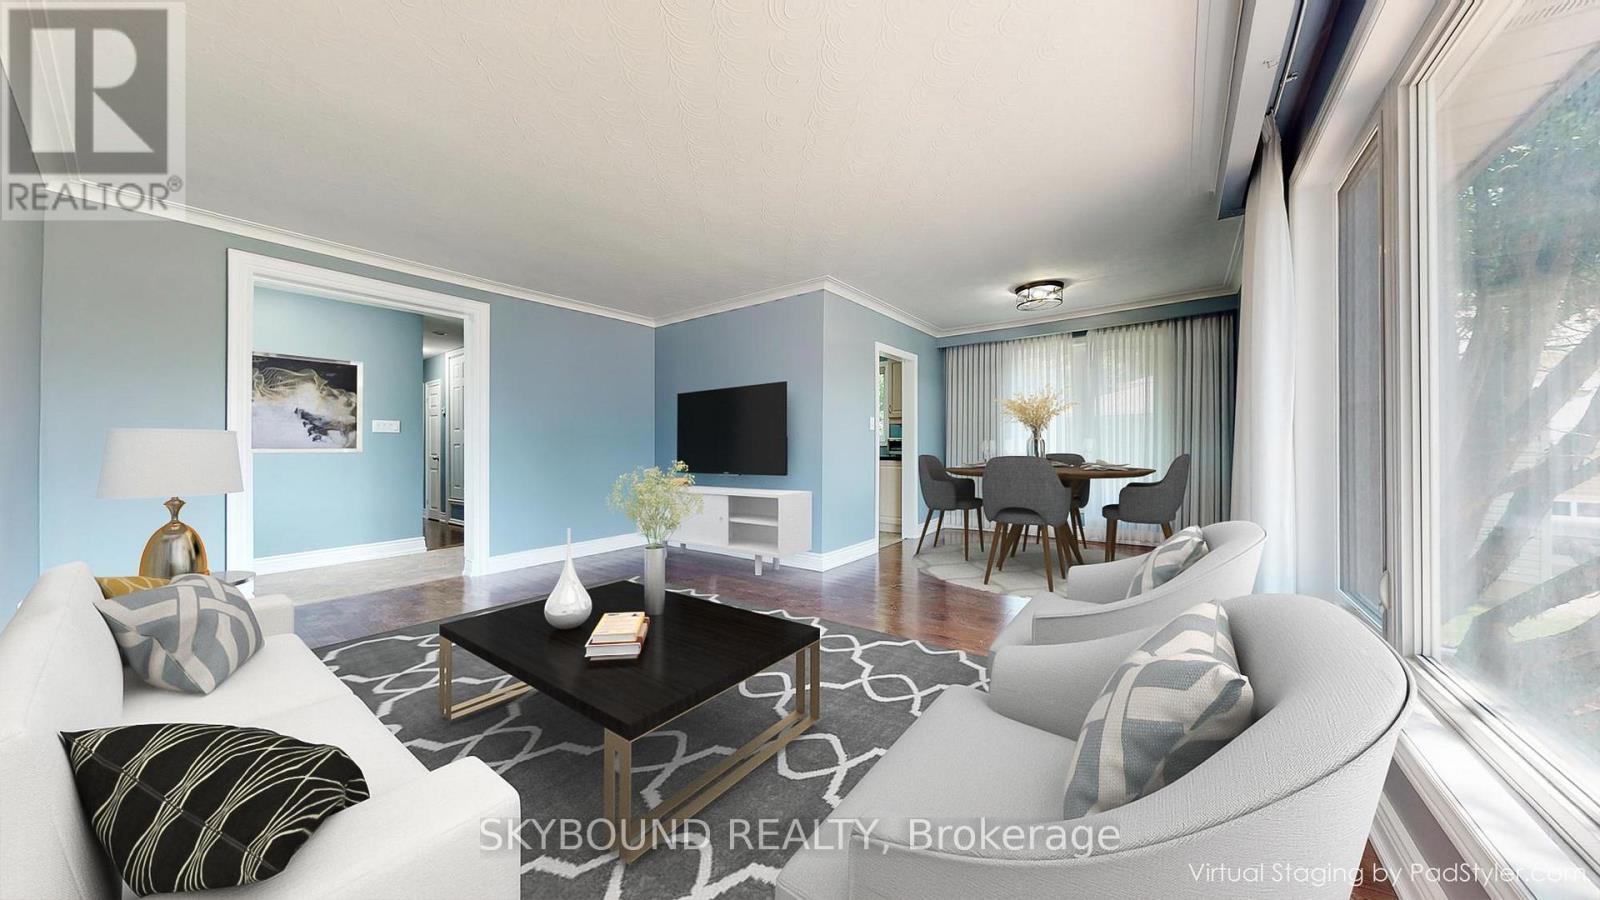
22 Royal Doulton Drive, Toronto (Parkwoods-Donalda), Ontario, Canada, M3A1N5
22 Royal Doulton Drive, Toronto (Parkwoods-Donalda), Ontario, Canada, M3A1N5
$1,567,888
Request info
Rooms & Units Descr
- RoomType1: Kitchen
- RoomLevel1: Basement
- RoomLength1: 5.08
- RoomWidth1: 2.9
- RoomDimensions1: 5.08 m X 2.9 m
- RoomType2: Bedroom
- RoomLevel2: Basement
- RoomLength2: 3.23
- RoomWidth2: 2
- RoomDimensions2: 3.23 m X 2 m
- RoomType3: Bedroom
- RoomLevel3: Basement
- RoomLength3: 6.3
- RoomWidth3: 2.6
- RoomDimensions3: 6.3 m X 2.6 m
- RoomType4: Laundry room
- RoomLevel4: Basement
- RoomLength4: 3.18
- RoomWidth4: 2.77
- RoomDimensions4: 3.18 m X 2.77 m
- RoomType5: Living room
- RoomLevel5: Main level
- RoomLength5: 5.03
- RoomWidth5: 3.7
- RoomDimensions5: 5.03 m X 3.7 m
- RoomType6: Dining room
- RoomLevel6: Main level
- RoomLength6: 2.79
- RoomWidth6: 2.72
- RoomDimensions6: 2.79 m X 2.72 m
- RoomType7: Kitchen
- RoomLevel7: Main level
- RoomLength7: 5
- RoomWidth7: 2.5
- RoomDimensions7: 5 m X 2.5 m
- RoomType8: Primary Bedroom
- RoomLevel8: Main level
- RoomLength8: 3.86
- RoomWidth8: 3.3
- RoomDimensions8: 3.86 m X 3.3 m
- RoomType9: Bedroom 2
- RoomLevel9: Main level
- RoomLength9: 3.95
- RoomWidth9: 3.2
- RoomDimensions9: 3.95 m X 3.2 m
- RoomType10: Bedroom 3
- RoomLevel10: Main level
- RoomLength10: 3.87
- RoomWidth10: 2.72
- RoomDimensions10: 3.87 m X 2.72 m
Location Details
- City: Toronto (Parkwoods-Donalda)
- Province: Ontario
Property Details
- SubdivisionName: Parkwoods-Donalda
- ArchitecturalStyle: Bungalow
- Levels: 1
- FrontageLength: 52 ft ,7 in
Property Features
- Flooring: Hardwood,Laminate
- Heating: Forced air
- HeatingFuel: Natural gas
- CoolingYN: True
- Cooling: Central air conditioning
- ParkingTotal: 4
- OpenParkingYN: False
- GarageYN: True
- AttachedGarageYN: True
- CarportYN: False
- FireplacesTotal: 0
- PoolYN: False
- ViewYN: False
- WaterfrontYN: False
- Sewer: Sanitary sewer
Basics
- Date added: Added 1 day ago
- Category: Single Family
- Type: Single Family
- Bedrooms: 5
- Bathrooms: 2
- Floors: Hardwood,Laminate
- Area: 1100 - 1500 sq ft
- Lot size: 0 sq ft
- SubdivisionName: Parkwoods-Donalda
- ListOfficeName: SKYBOUND REALTY
- MLS ID: C13491914
Courtesy of
- OfficeName: SKYBOUND REALTY
- ListAOR: Toronto Regional Real Estate Board
Description
-
Description:
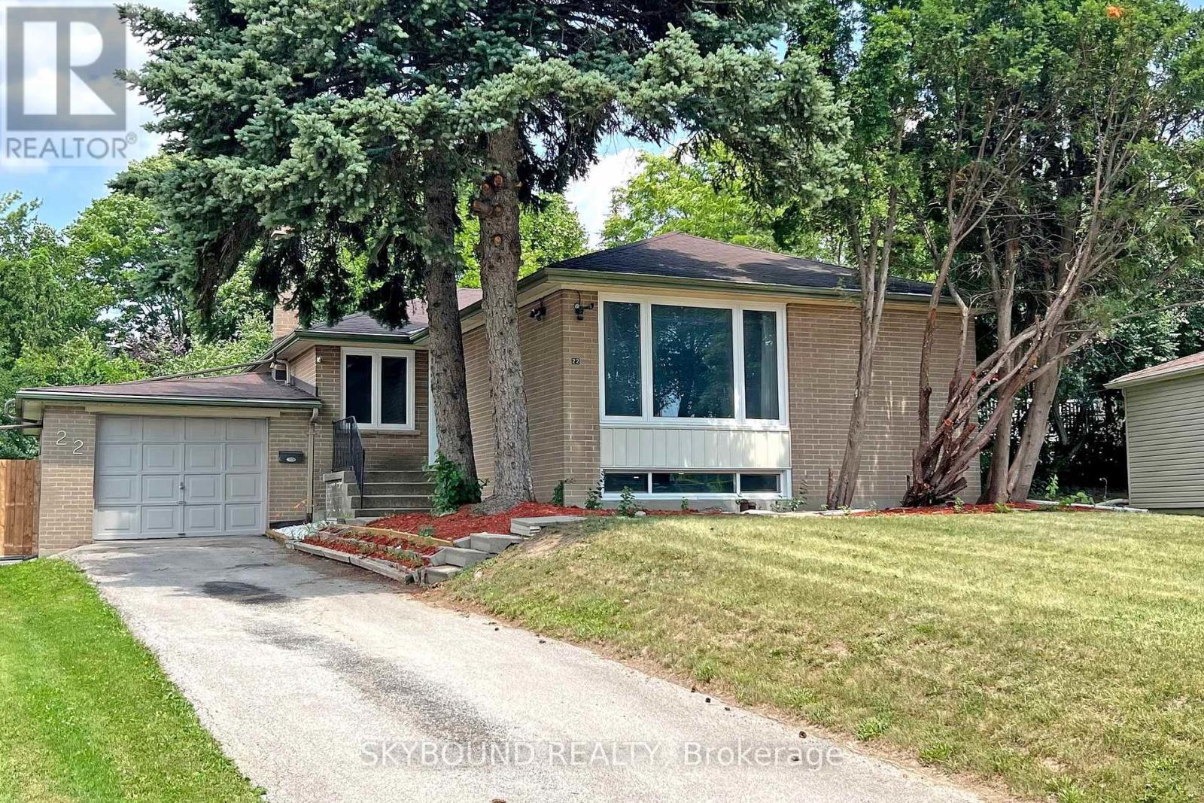
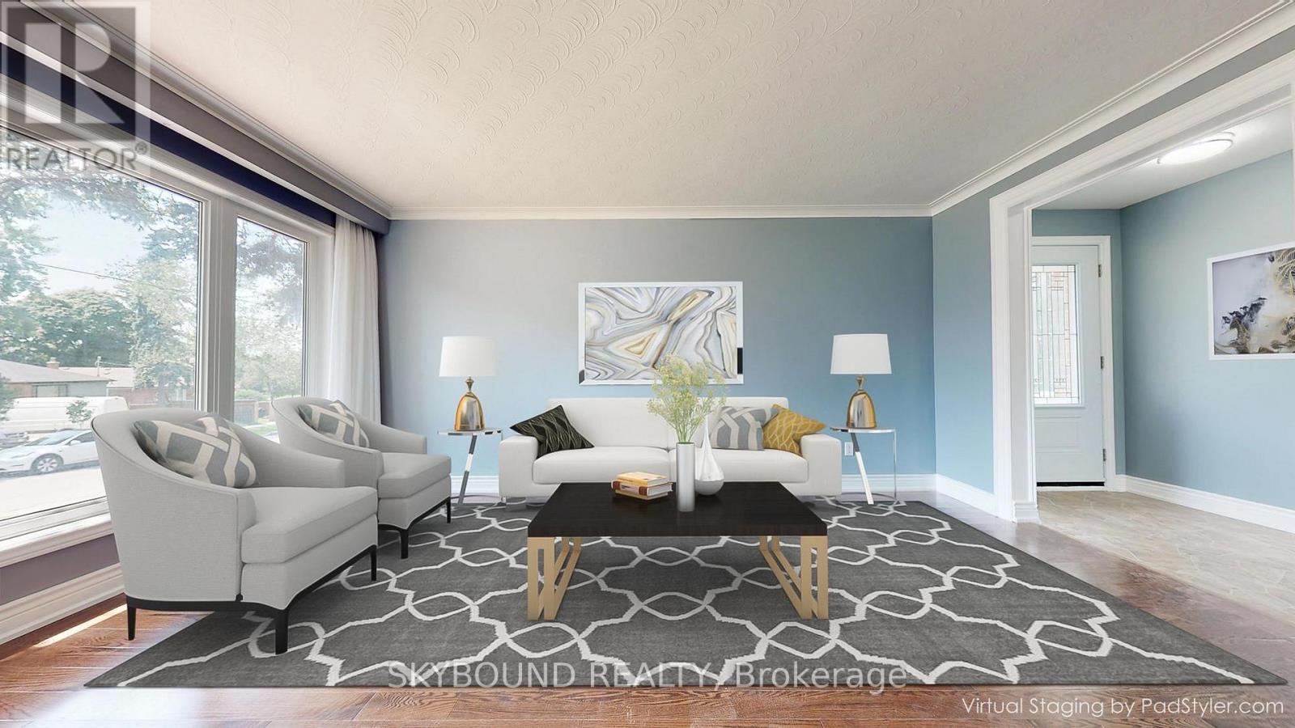
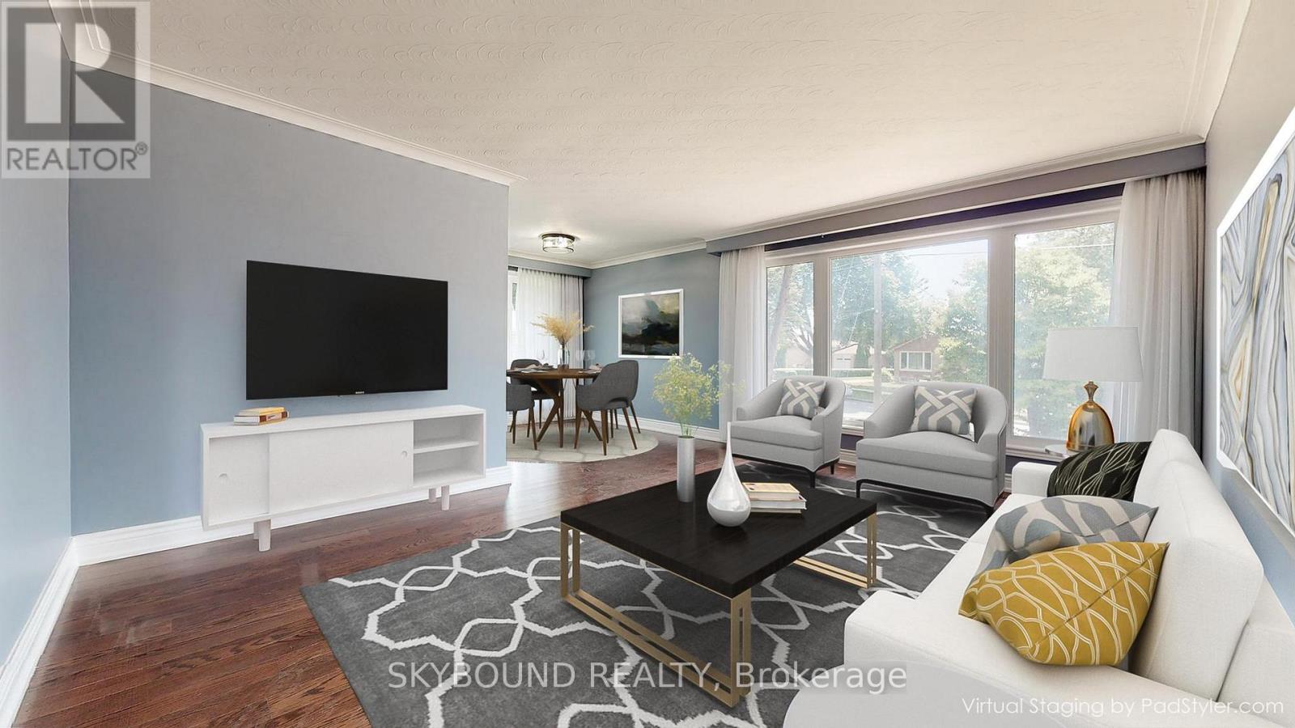
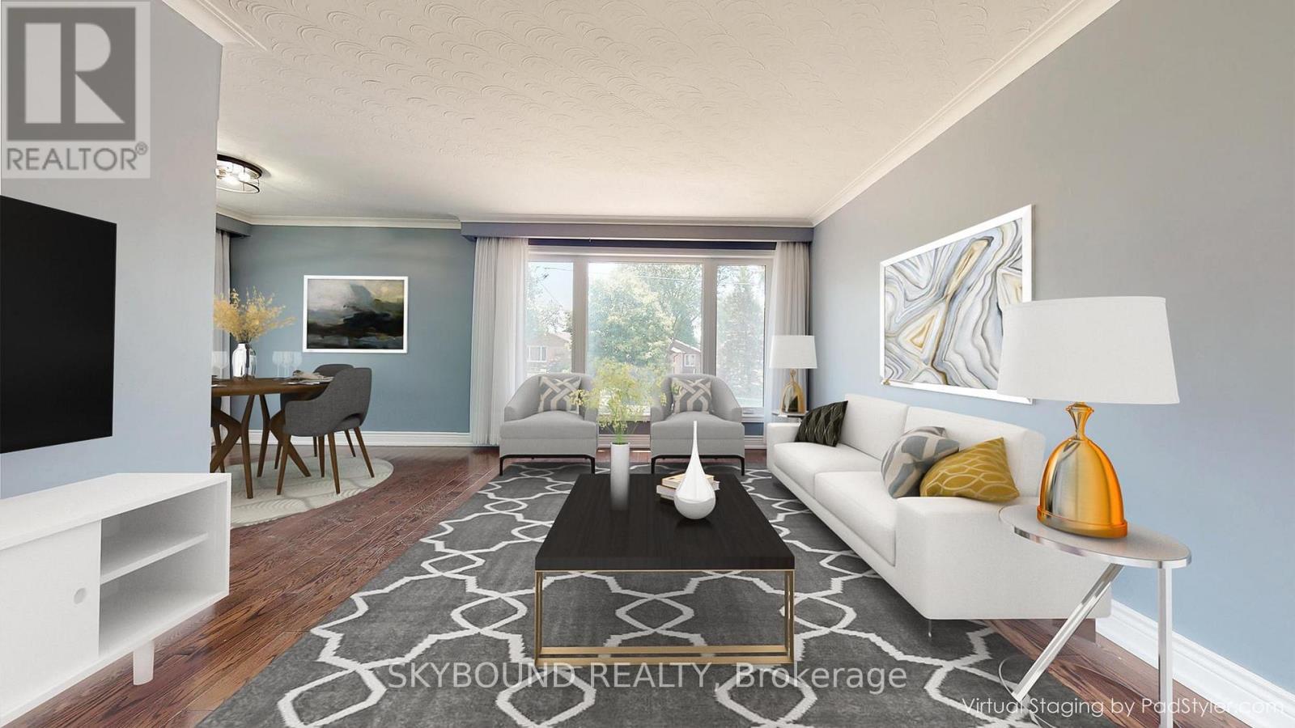
This very bright and spacious detached bungalow house features 3+2 bedrooms and 2 bathrooms, roughed in laundry on the main floor, new stainless-steel appliances. Sizeable L-shaped living/dining room. Hardwood thru-out. Just renovated spacious lower level (Nanny/in-law potential) with side entrance. Near public, Catholic, French Immersion and Private schools. Walk to the Broadlands Community Centre (Large Park, Tennis, Skating Rink, Swimming Pool). Steps to ravines, parks, nature trails, grocery stores, restaurants & TTC. Near Malls & Plazas. Easy access to DVP, 401 & 404. 15 Mins drive to Downtown. (id:67524)
Show all description
Building Details
- ParkingTotal: 4
- ArchitecturalStyle: Bungalow
- Heating: Forced air
- Sewer: Sanitary sewer
Amenities & Features
- Waterfront available: No
- OpenParkingYN: No
- AttachedGarageYN: Yes
- GarageYN: Yes
- CarportYN: No
- PoolYN: No
- CoolingYN: Yes
- Cooling: Central air conditioning
- Total Fireplaces: 0