
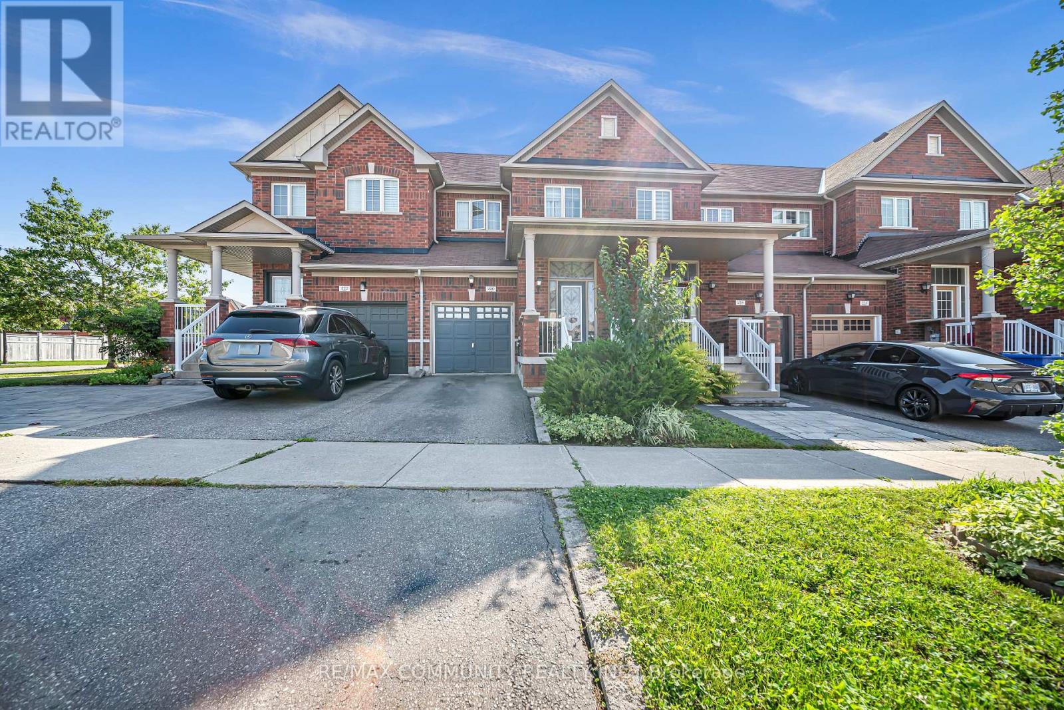
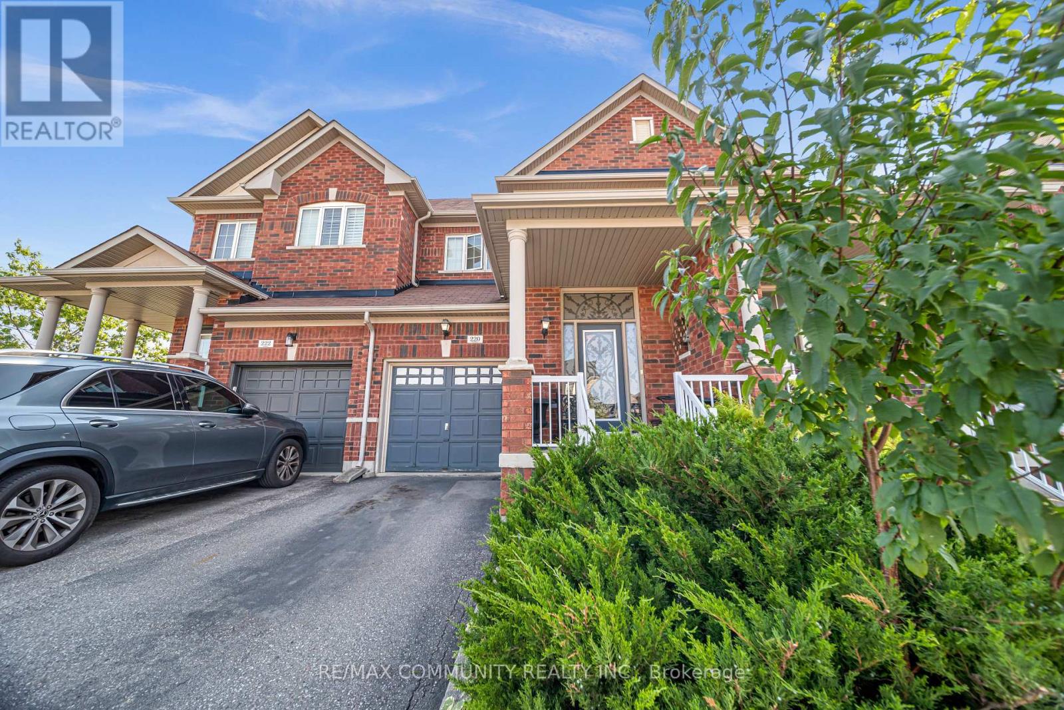
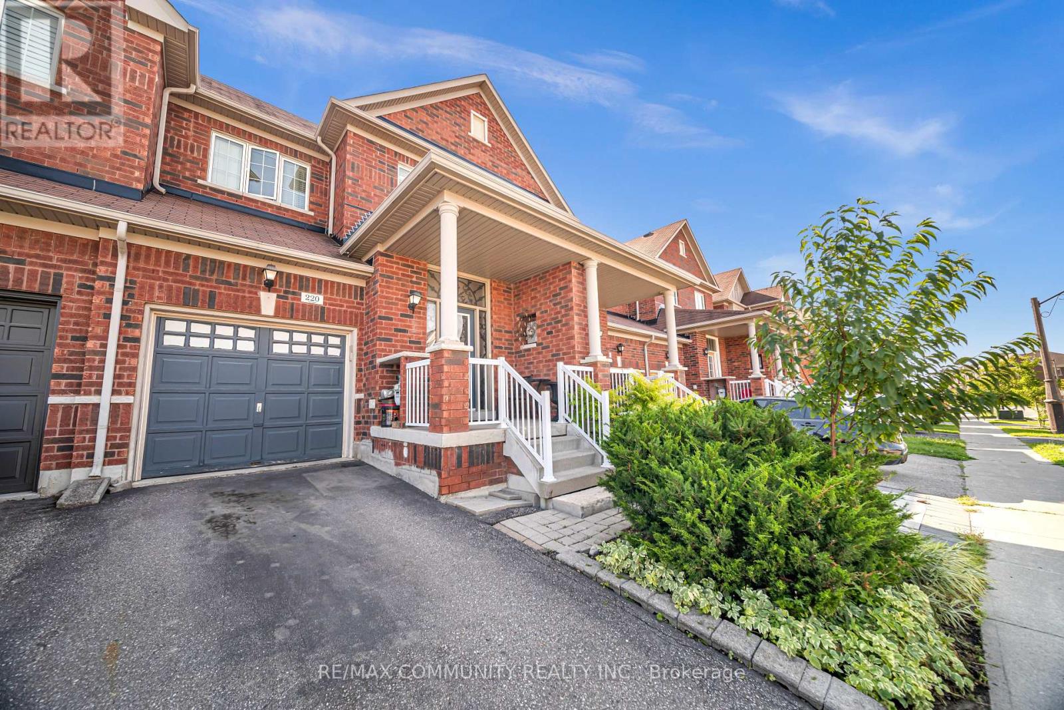
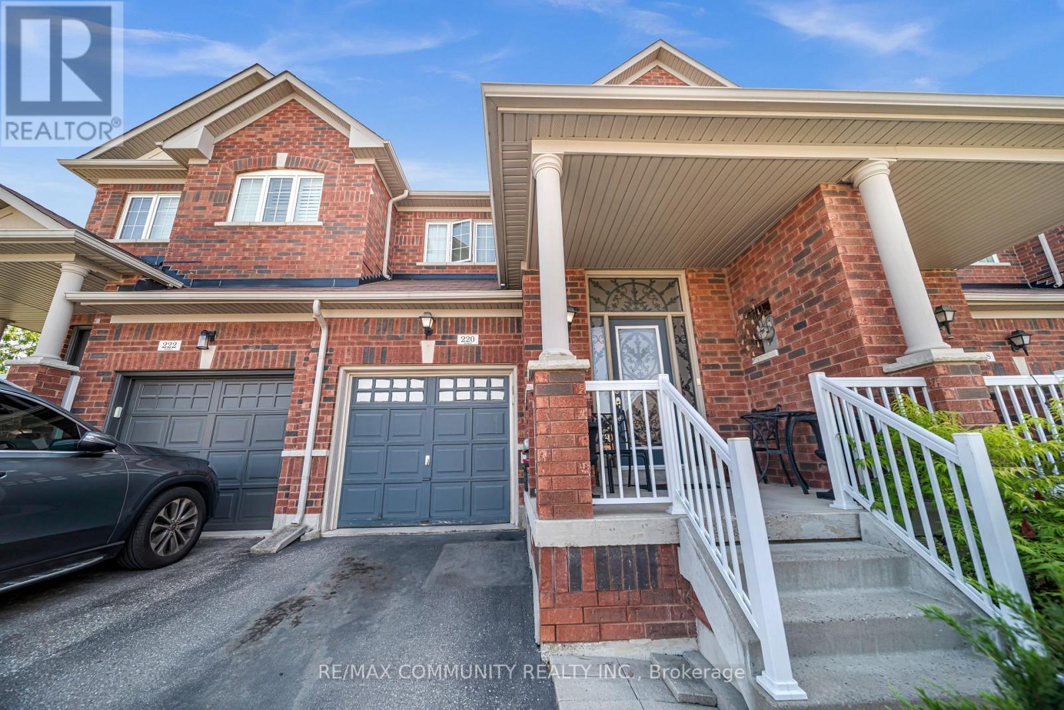
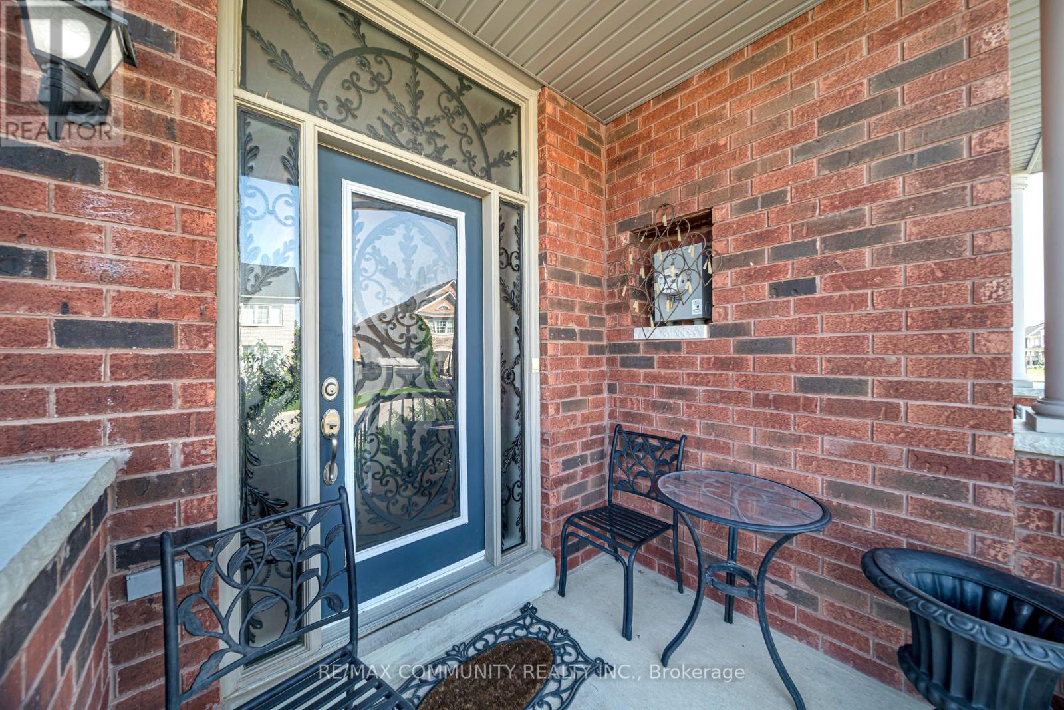
220 Lageer Drive, Whitchurch-Stouffville (Stouffville), Ontario, Canada, L4A0X1
220 Lageer Drive, Whitchurch-Stouffville (Stouffville), Ontario, Canada, L4A0X1Rooms & Units Descr
- RoomType1: Primary Bedroom
- RoomLevel1: Second level
- RoomLength1: 5.19
- RoomWidth1: 3.29
- RoomDimensions1: 5.19 m X 3.29 m
- RoomType2: Bedroom 2
- RoomLevel2: Second level
- RoomLength2: 4.28
- RoomWidth2: 2.82
- RoomDimensions2: 4.28 m X 2.82 m
- RoomType3: Bedroom 3
- RoomLevel3: Second level
- RoomLength3: 4.47
- RoomWidth3: 2.81
- RoomDimensions3: 4.47 m X 2.81 m
- RoomType4: Bedroom
- RoomLevel4: Basement
- RoomLength4: 3.19
- RoomWidth4: 3.14
- RoomDimensions4: 3.19 m X 3.14 m
- RoomType5: Recreational, Games room
- RoomLevel5: Basement
- RoomLength5: 3.09
- RoomWidth5: 2.89
- RoomDimensions5: 3.09 m X 2.89 m
- RoomType6: Kitchen
- RoomLevel6: Main level
- RoomLength6: 3.04
- RoomWidth6: 2.47
- RoomDimensions6: 3.04 m X 2.47 m
- RoomType7: Dining room
- RoomLevel7: Main level
- RoomLength7: 3.04
- RoomWidth7: 2.62
- RoomDimensions7: 3.04 m X 2.62 m
- RoomType8: Living room
- RoomLevel8: Main level
- RoomLength8: 5.08
- RoomWidth8: 3.03
- RoomDimensions8: 5.08 m X 3.03 m
Location Details
- City: Whitchurch-Stouffville (Stouffville)
- Province: Ontario
Property Details
- SubdivisionName: Stouffville
- Levels: 2
- FrontageLength: 20 ft
Property Features
- CommunityFeatures: School Bus
- Flooring: Tile,Hardwood,Carpeted,Laminate
- Heating: Forced air
- HeatingFuel: Natural gas
- CoolingYN: True
- Cooling: Central air conditioning
- ParkingTotal: 2
- OpenParkingYN: False
- GarageYN: True
- AttachedGarageYN: True
- CarportYN: False
- FireplacesTotal: 0
- PoolYN: False
- ViewYN: False
- WaterfrontYN: False
- Sewer: Sanitary sewer
Basics
- BathroomsHalf: 1
- Date added: Added 3 weeks ago
- Category: Single Family
- Type: Single Family
- Bedrooms: 4
- Bathrooms: 4
- Half baths: 1
- Floors: Tile,Hardwood,Carpeted,Laminate
- Area: 1500 - 2000 sq ft
- Lot size: 0 sq ft
- SubdivisionName: Stouffville
- ListOfficeName: RE/MAX COMMUNITY REALTY INC.
- MLS ID: N13676656
Courtesy of
- OfficeName: RE/MAX COMMUNITY REALTY INC.
- ListAOR: Toronto Regional Real Estate Board
Description
-
Description:
Spectacular Freehold Townhome in Prime Stouffville! Beautifully designed and exceptionally spacious Greenpark-built home featuring a rare main-floor custom powder room with elegant stone vessel sink. Bright eat-in kitchen overlooks a fully fenced private backyard. Generously sized bedrooms, including a spacious primary suite with walk-in closet and luxurious 4-piece ensuite with soaker tub. Fully finished basement offers an additional bedroom, custom 3-piece bathroom, spacious recreation room, and tremendous storage-perfect for family living and entertaining. Single-car garage with private driveway. Enjoy fresh, clean water with the installed water softener. A truly exceptional home that shines throughout. Special builder-designed garage access provides convenient direct entry to the backyard. (id:67524)
Show all description
Building Details
- ParkingTotal: 2
- Heating: Forced air
- Sewer: Sanitary sewer
Amenities & Features
- Waterfront available: No
- OpenParkingYN: No
- AttachedGarageYN: Yes
- GarageYN: Yes
- CarportYN: No
- PoolYN: No
- CoolingYN: Yes
- CommunityFeatures: School Bus
- Cooling: Central air conditioning
- Total Fireplaces: 0