
2202 Batters Loop, Innisfil (Alcona), Ontario, Canada, L9S0C8
2202 Batters Loop, Innisfil (Alcona), Ontario, Canada, L9S0C8Rooms & Units Descr
- RoomType1: Bedroom
- RoomLevel1: Second level
- RoomLength1: 7.69
- RoomWidth1: 3.47
- RoomDimensions1: 7.69 m X 3.47 m
- RoomType2: Bedroom 2
- RoomLevel2: Second level
- RoomLength2: 3.27
- RoomWidth2: 3.17
- RoomDimensions2: 3.27 m X 3.17 m
- RoomType3: Bedroom 3
- RoomLevel3: Second level
- RoomLength3: 3.27
- RoomWidth3: 2.99
- RoomDimensions3: 3.27 m X 2.99 m
- RoomType4: Loft
- RoomLevel4: Second level
- RoomLength4: 3.91
- RoomWidth4: 3.3
- RoomDimensions4: 3.91 m X 3.3 m
- RoomType5: Living room
- RoomLevel5: Main level
- RoomLength5: 8.51
- RoomWidth5: 4.41
- RoomDimensions5: 8.51 m X 4.41 m
- RoomType6: Kitchen
- RoomLevel6: Main level
- RoomLength6: 3.81
- RoomWidth6: 3.41
- RoomDimensions6: 3.81 m X 3.41 m
- RoomType7: Laundry room
- RoomLevel7: Main level
- RoomLength7: 2.2
- RoomWidth7: 3.1
- RoomDimensions7: 2.2 m X 3.1 m
Location Details
- City: Innisfil (Alcona)
- Province: Ontario
Property Details
- SubdivisionName: Alcona
- Levels: 2
- Lease: 2800.00
- LeaseFrequency: Monthly
- LeaseTerm: Monthly
Property Features
- CommunityFeatures: Community Centre
- Flooring: Hardwood,Ceramic,Carpeted
- Heating: Forced air
- HeatingFuel: Natural gas
- CoolingYN: True
- Cooling: Central air conditioning
- ParkingTotal: 2
- OpenParkingYN: False
- GarageYN: True
- AttachedGarageYN: True
- CarportYN: False
- FireplacesTotal: 0
- PoolYN: False
- ViewYN: False
- WaterfrontYN: False
- Sewer: Sanitary sewer
Basics
- BathroomsHalf: 1
- Date added: Added 3 weeks ago
- Category: Single Family
- Type: Single Family
- Bedrooms: 3
- Bathrooms: 3
- Half baths: 1
- Floors: Hardwood,Ceramic,Carpeted
- Area: 1500 - 2000 sq ft
- Lot size: 0 sq ft
- SubdivisionName: Alcona
- ListOfficeName: REAL BROKER ONTARIO LTD.
- MLS ID: N13579904
Courtesy of
- OfficeName: REAL BROKER ONTARIO LTD.
- ListAOR: Toronto Regional Real Estate Board
Description
-
Description:
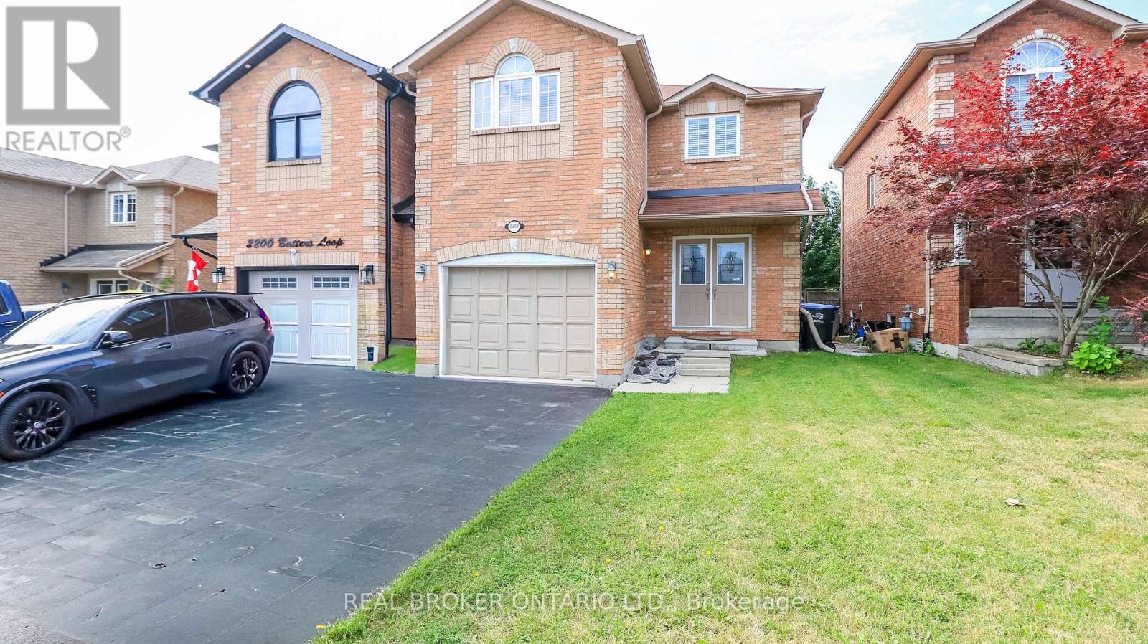
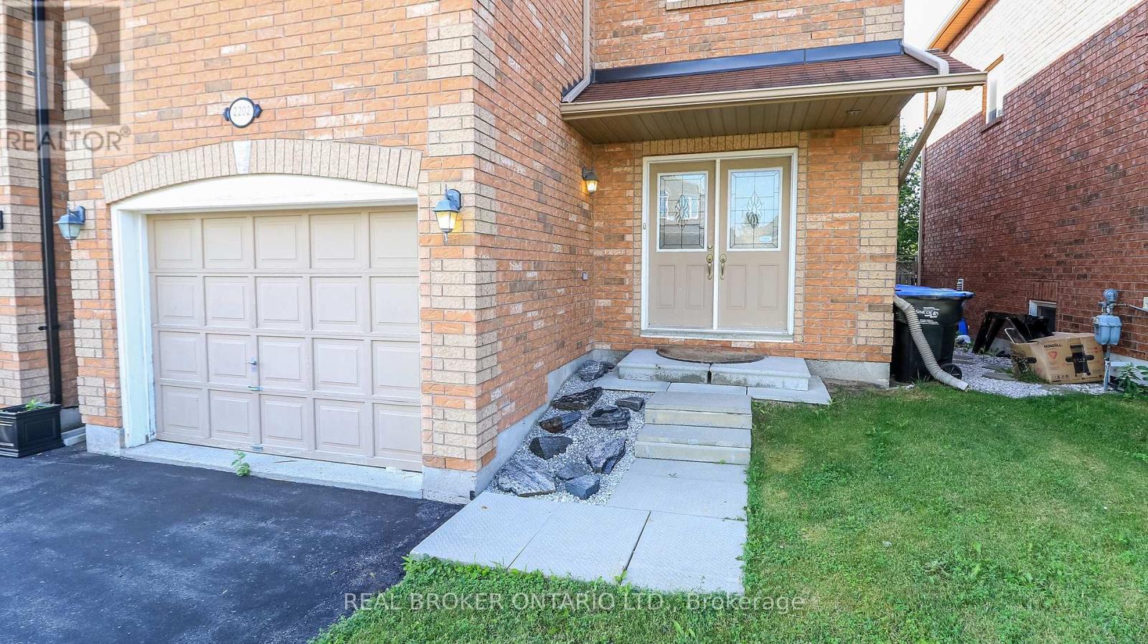
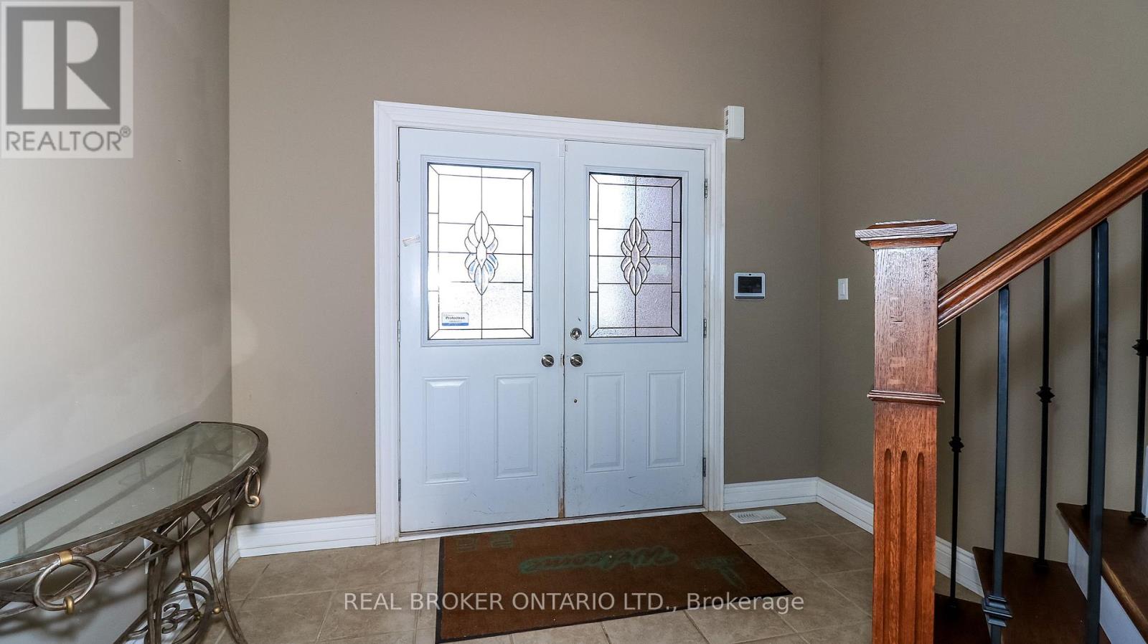
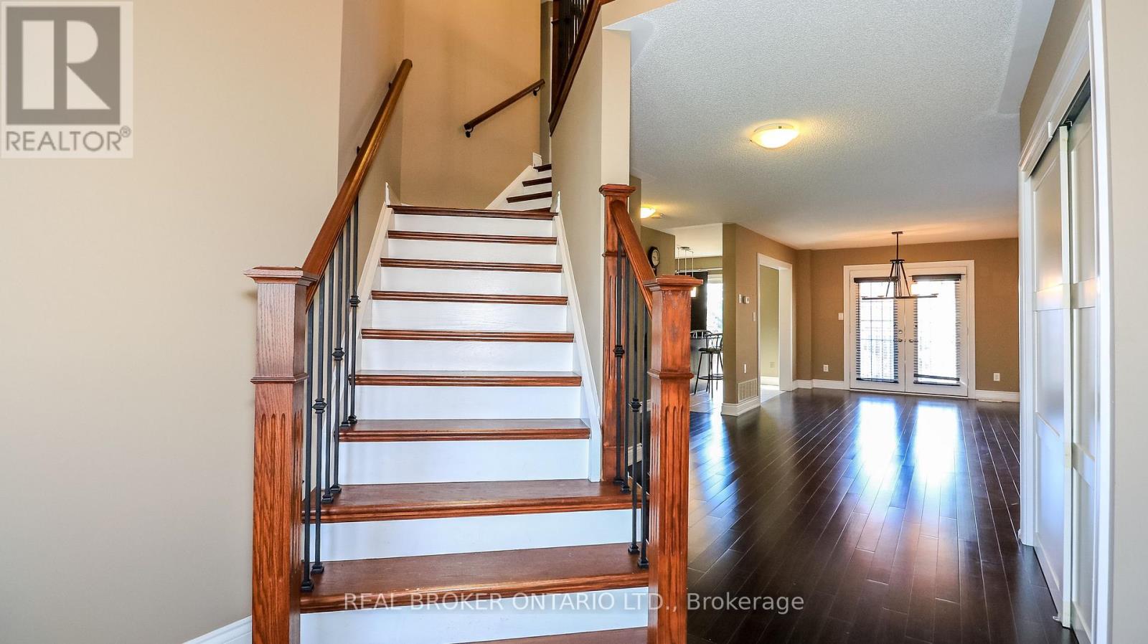
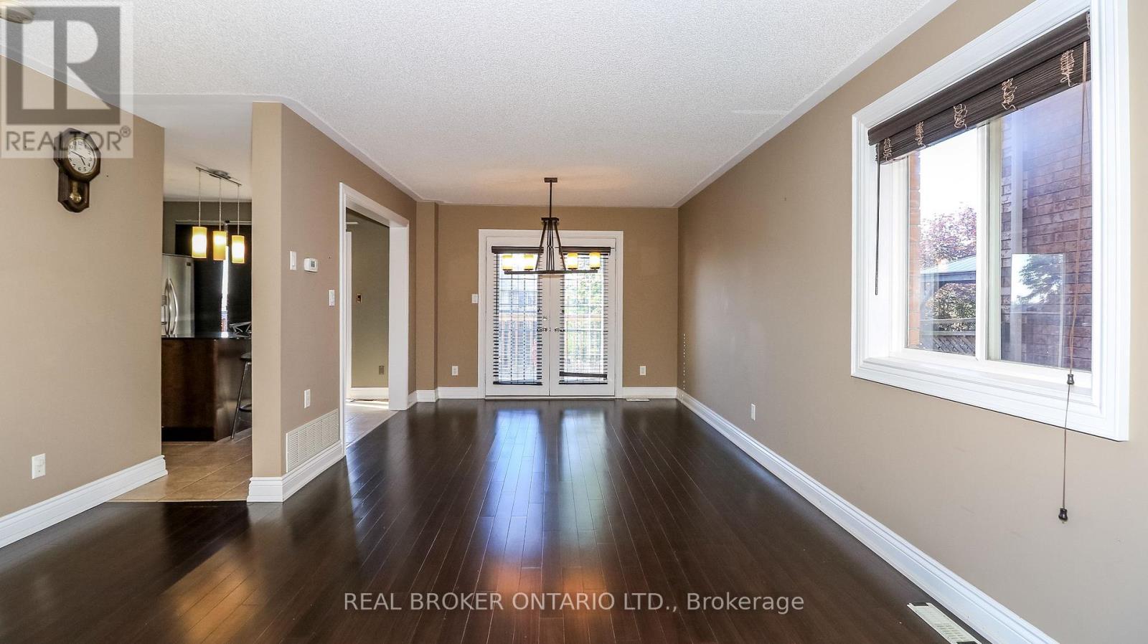
Welcome to this well-maintained home in a sought-after, family-friendly neighbourhood, conveniently located near parks, schools, shopping, and just a short drive from beautiful Lake Simcoe. Warm and welcoming, this home features a functional layout with a combined living and dining area that walks out to a private deck, creating the perfect space for relaxing or entertaining. Offering 3 spacious bedrooms, 3 bathrooms, and a versatile second-floor loft with a large closet, this home provides flexible living space ideal for a home office, reading nook, playroom, or additional family area. The unfinished basement offers ample storage, while the private backyard provides a peaceful outdoor retreat. Tenant is responsible for all utilities, hot water tank rental, lawn maintenance, and snow removal. (id:67524)
Show all description
Building Details
- ParkingTotal: 2
- Heating: Forced air
- Sewer: Sanitary sewer
Amenities & Features
- Waterfront available: No
- OpenParkingYN: No
- AttachedGarageYN: Yes
- GarageYN: Yes
- CarportYN: No
- PoolYN: No
- CoolingYN: Yes
- CommunityFeatures: Community Centre
- Cooling: Central air conditioning
- Total Fireplaces: 0