
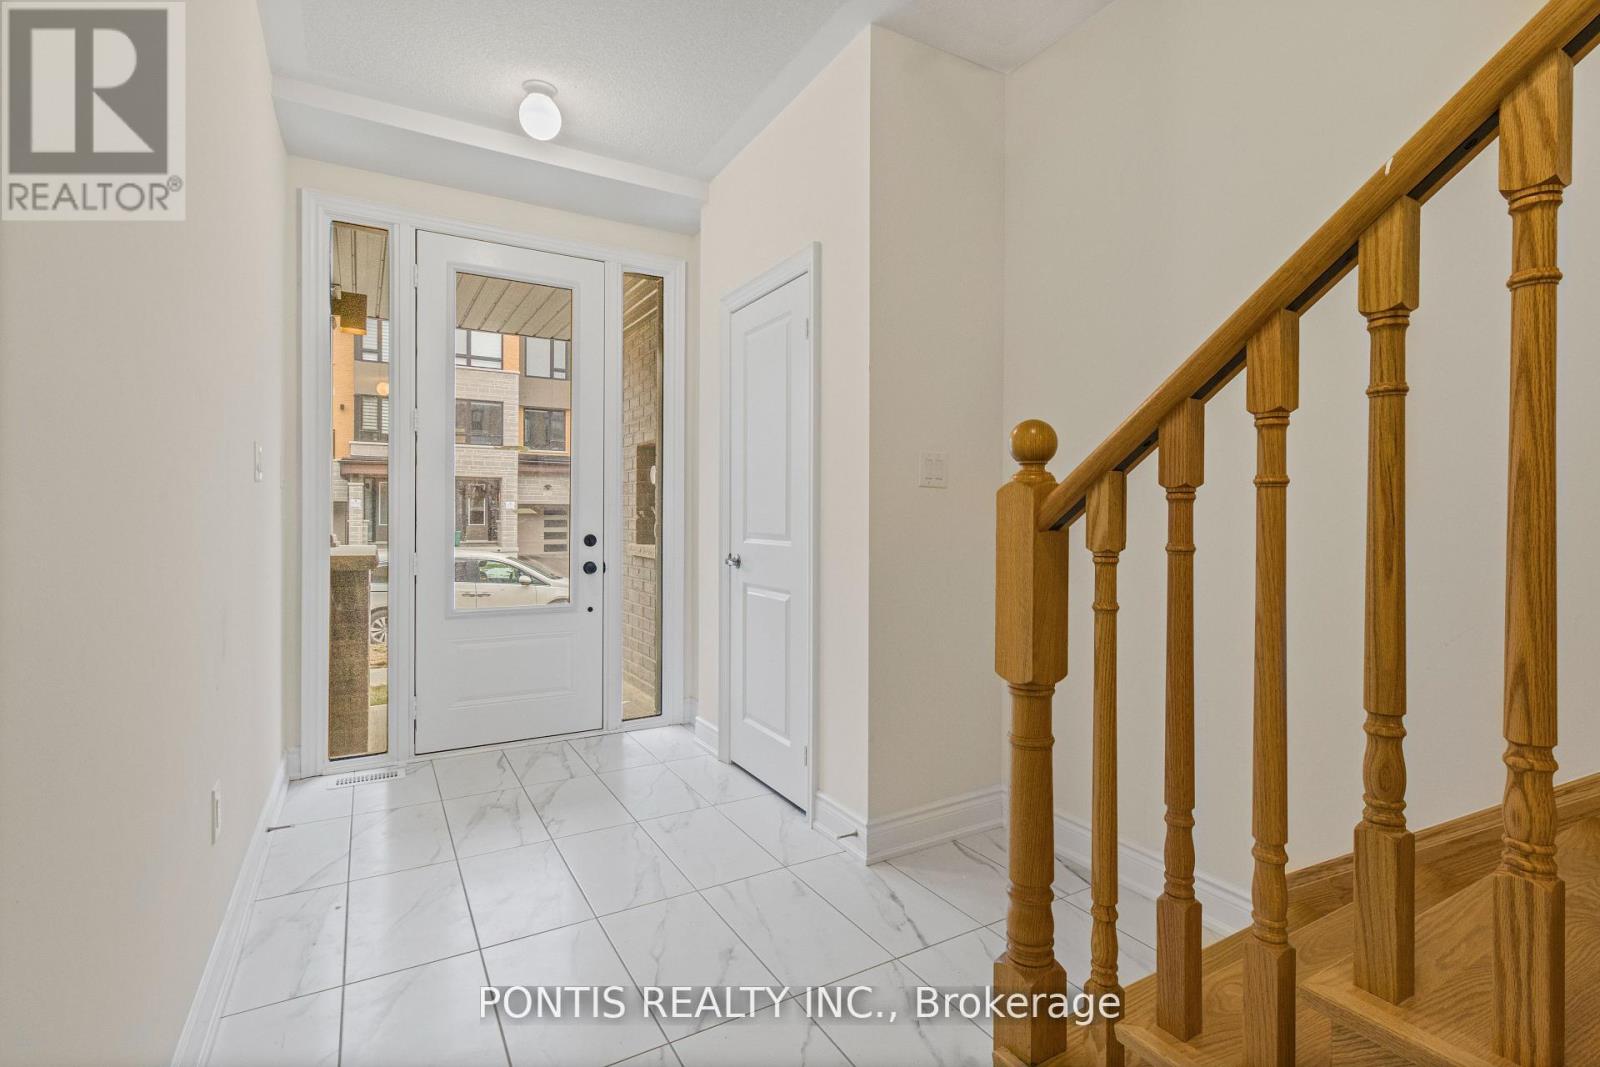
221 Tennant Circle, Vaughan (Vellore Village), Ontario, Canada, L4H5L4
221 Tennant Circle, Vaughan (Vellore Village), Ontario, Canada, L4H5L4Rooms & Units Descr
- RoomType1: Living room
- RoomLevel1: Second level
- RoomLength1: 5.54
- RoomWidth1: 4.45
- RoomDimensions1: 5.54 m X 4.45 m
- RoomType2: Kitchen
- RoomLevel2: Second level
- RoomLength2: 4.45
- RoomWidth2: 3.54
- RoomDimensions2: 4.45 m X 3.54 m
- RoomType3: Eating area
- RoomLevel3: Second level
- RoomLength3: 5.54
- RoomWidth3: 3.53
- RoomDimensions3: 5.54 m X 3.53 m
- RoomType4: Primary Bedroom
- RoomLevel4: Third level
- RoomLength4: 3.04
- RoomWidth4: 4.26
- RoomDimensions4: 3.04 m X 4.26 m
- RoomType5: Bedroom 2
- RoomLevel5: Third level
- RoomLength5: 2.74
- RoomWidth5: 3.72
- RoomDimensions5: 2.74 m X 3.72 m
- RoomType6: Bedroom 3
- RoomLevel6: Third level
- RoomLength6: 2.62
- RoomWidth6: 3.04
- RoomDimensions6: 2.62 m X 3.04 m
- RoomType7: Bedroom 4
- RoomLevel7: Third level
- RoomLength7: 2.31
- RoomWidth7: 3.04
- RoomDimensions7: 2.31 m X 3.04 m
- RoomType8: Den
- RoomLevel8: Ground level
- RoomLength8: 5.48
- RoomWidth8: 3.74
- RoomDimensions8: 5.48 m X 3.74 m
Location Details
- City: Vaughan (Vellore Village)
- Province: Ontario
Property Details
- SubdivisionName: Vellore Village
- Levels: 3
- FrontageLength: 19 ft
Property Features
- Flooring: Carpeted,Hardwood,Ceramic
- Heating: Forced air
- HeatingFuel: Electric
- CoolingYN: True
- Cooling: Central air conditioning
- ParkingTotal: 2
- OpenParkingYN: False
- GarageYN: True
- AttachedGarageYN: False
- CarportYN: False
- FireplacesTotal: 0
- PoolYN: False
- ViewYN: False
- WaterfrontYN: False
- Sewer: Sanitary sewer
Basics
- BathroomsHalf: 2
- Date added: Added 5 days ago
- Category: Single Family
- Type: Single Family
- Bedrooms: 5
- Bathrooms: 4
- Half baths: 2
- Floors: Carpeted,Hardwood,Ceramic
- Area: 2000 - 2500 sq ft
- Lot size: 0 sq ft
- SubdivisionName: Vellore Village
- ListOfficeName: PONTIS REALTY INC.
- MLS ID: N13553524
Courtesy of
- OfficeName: PONTIS REALTY INC.
- ListAOR: Toronto Regional Real Estate Board
Description
-
Description:
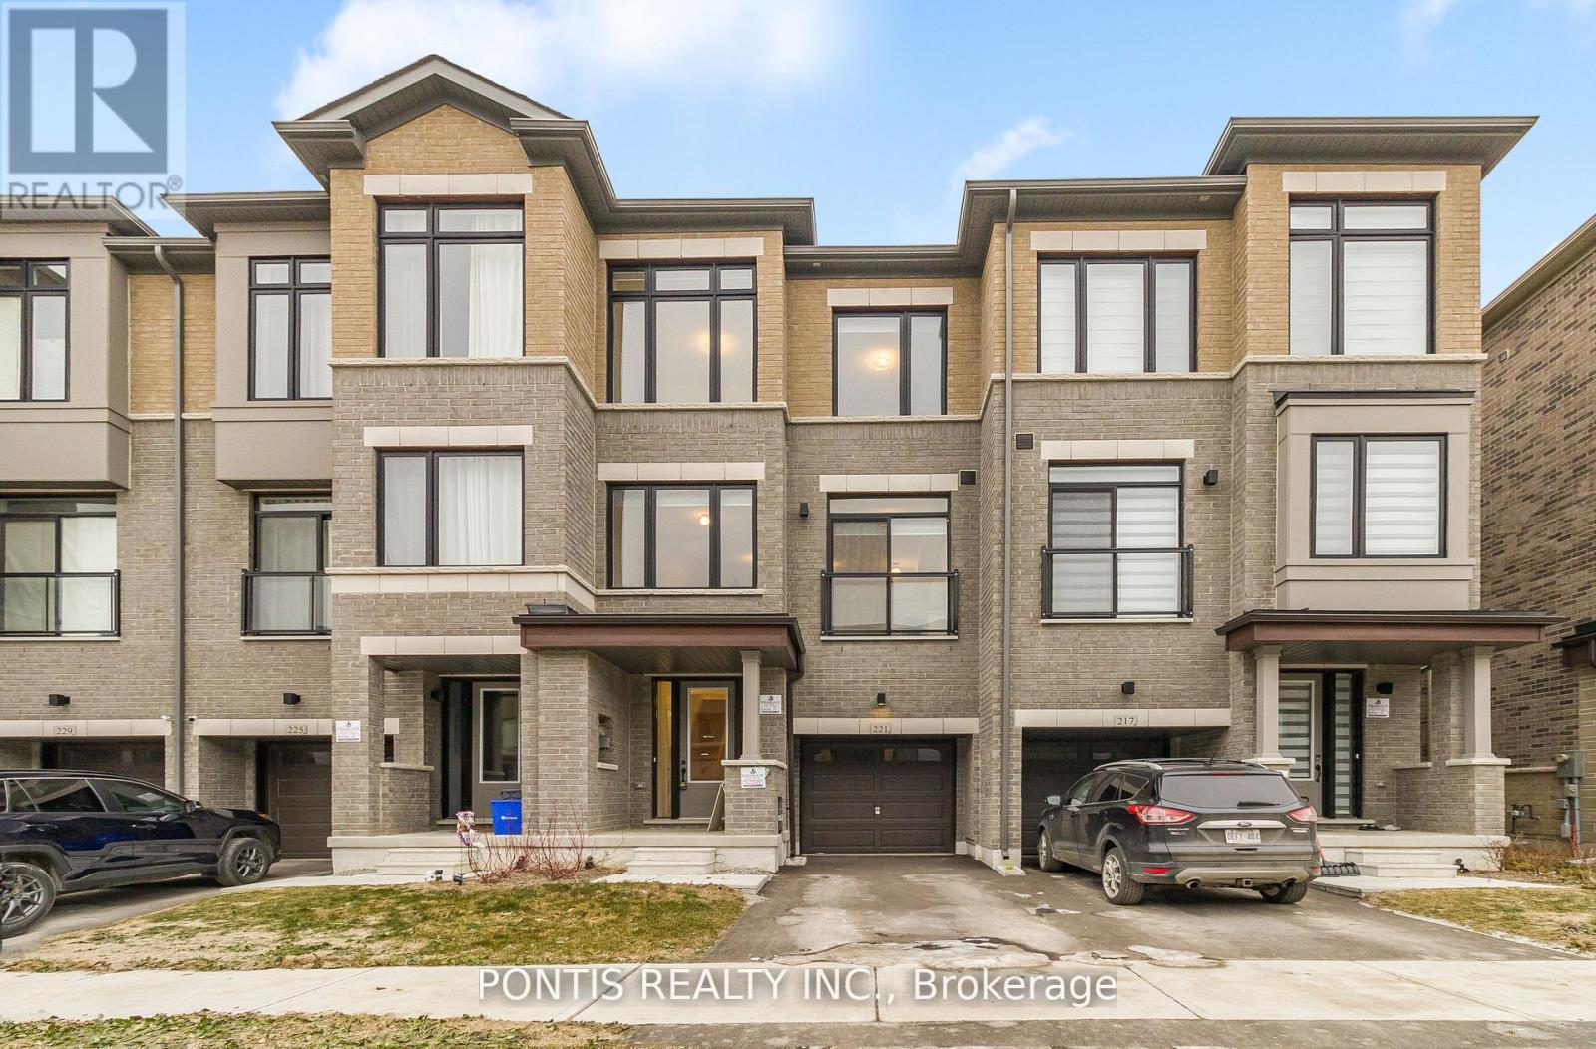
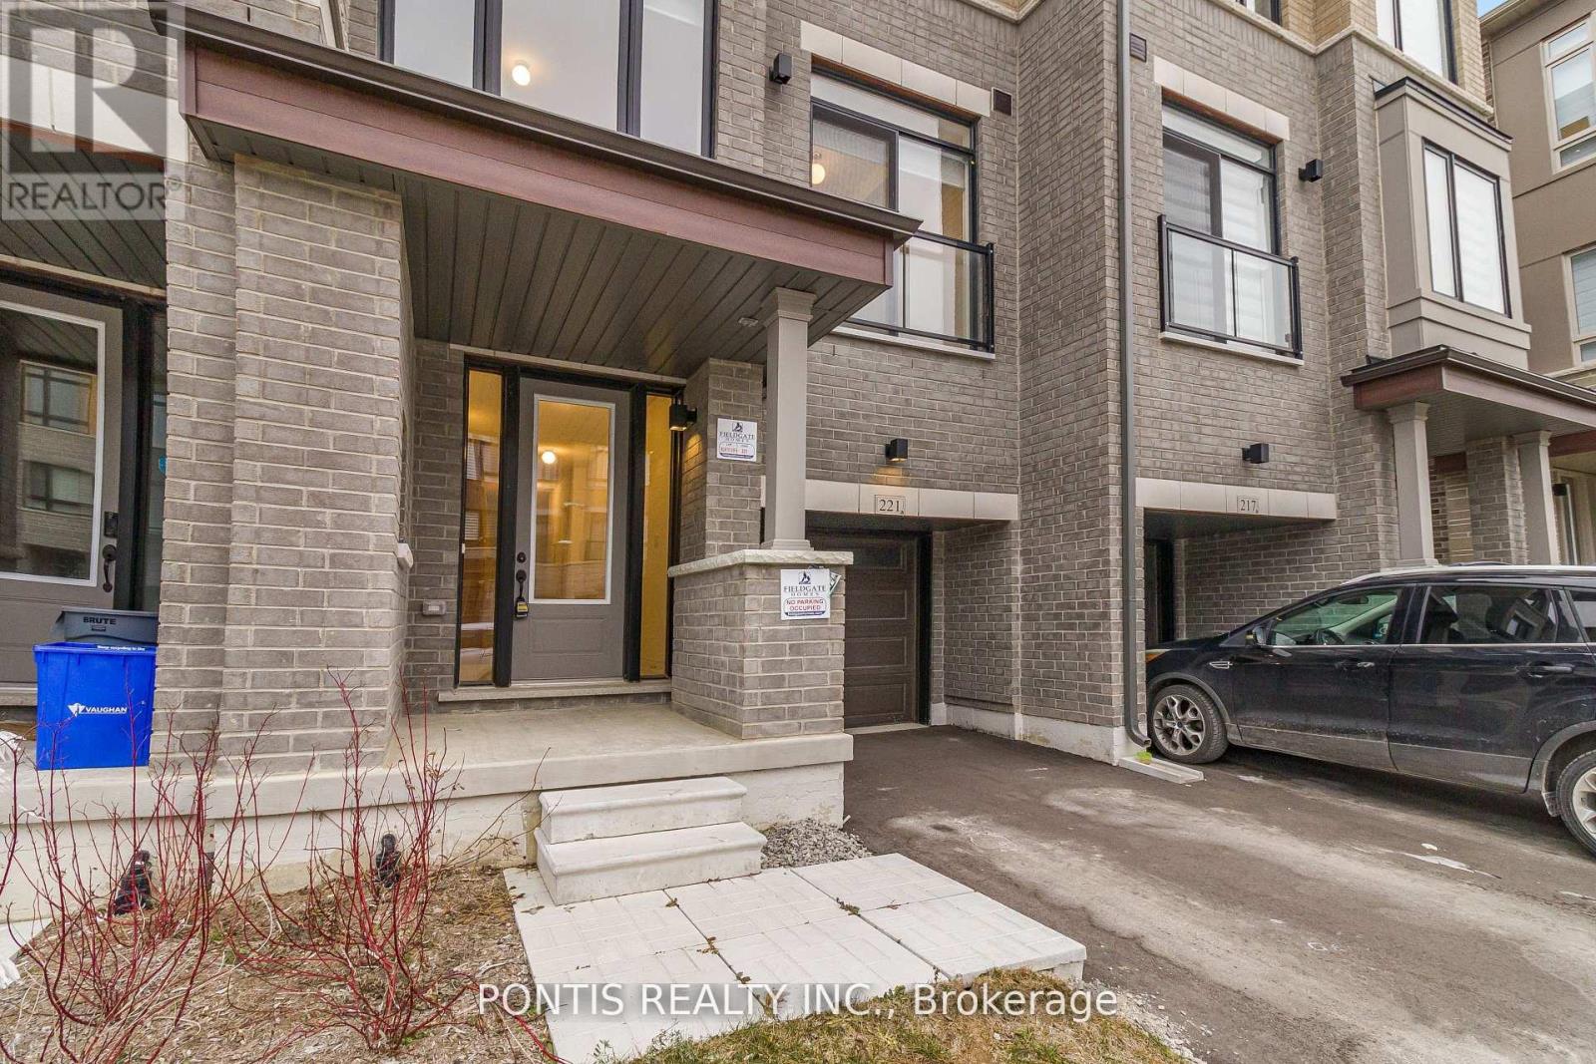
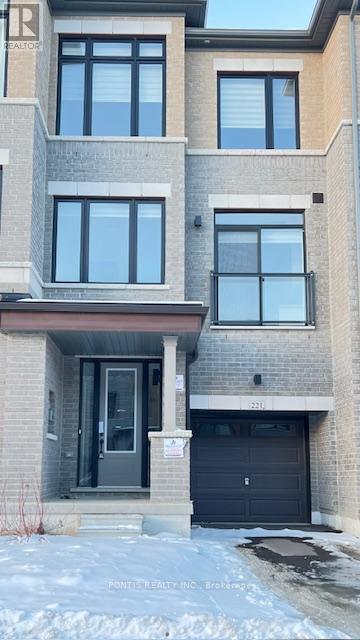
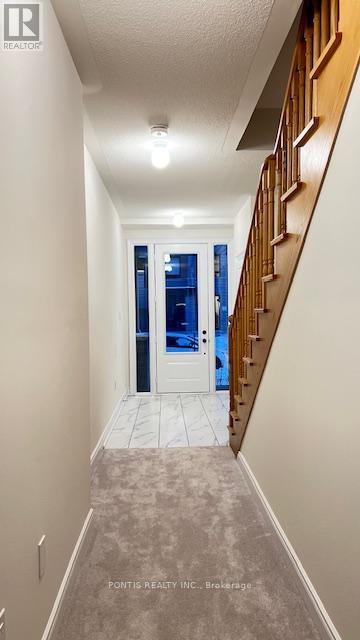
Stunning Brand New, Never-Lived-In Freehold Townhome in the Heart of Vaughan's Prestigious Vellore Village! This beautifully designed 4+1 bedroom residence offers a bright and spacious open-concept layout with soaring ceilings, oversized windows, and a contemporary kitchen complete with quartz countertops, a large centre island, and all-new appliances. The primary suite features a generous walk-in closet and a stylish ensuite bath with 3 additional bedrooms in the upper level, plenty of space for a growing family. Additional Space on the Ground Level, can Easily be Used as Additional Office Space or Additional Living Space as a Bedroom or Recreation Room, the options are endless with this well thought out layout home .Enjoy a well-sized backyard perfect for families, relaxation, and entertaining. Centrally located just minutes from top-rated schools, parks, Vaughan Mills, big box stores, major highways (400 & 427), transit, dining, and all essential amenities. A must-see opportunity in one of Vaughan's most desirable communities! Make This Brand New Townhome Yours Today! (id:67524)
Show all description
Building Details
- ParkingTotal: 2
- Heating: Forced air
- Sewer: Sanitary sewer
Amenities & Features
- Waterfront available: No
- OpenParkingYN: No
- AttachedGarageYN: No
- GarageYN: Yes
- CarportYN: No
- PoolYN: No
- CoolingYN: Yes
- Cooling: Central air conditioning
- Total Fireplaces: 0