
2214 Tokala Trail, London North (North S), Ontario, Canada, N6G0V8
2214 Tokala Trail, London North (North S), Ontario, Canada, N6G0V8Rooms & Units Descr
- UnitNumber: Lower Unit
- RoomType1: Kitchen
- RoomLevel1: Basement
- RoomLength1: 3.68
- RoomWidth1: 3.27
- RoomDimensions1: 3.68 m X 3.27 m
- RoomType2: Great room
- RoomLevel2: Basement
- RoomLength2: 5.37
- RoomWidth2: 5.18
- RoomDimensions2: 5.37 m X 5.18 m
- RoomType3: Dining room
- RoomLevel3: Basement
- RoomLength3: 3.05
- RoomWidth3: 3.05
- RoomDimensions3: 3.05 m X 3.05 m
- RoomType4: Bedroom
- RoomLevel4: Basement
- RoomLength4: 3.05
- RoomWidth4: 3.35
- RoomDimensions4: 3.05 m X 3.35 m
- RoomType5: Bathroom
- RoomLevel5: Basement
- RoomLength5: 1.52
- RoomWidth5: 2.74
- RoomDimensions5: 1.52 m X 2.74 m
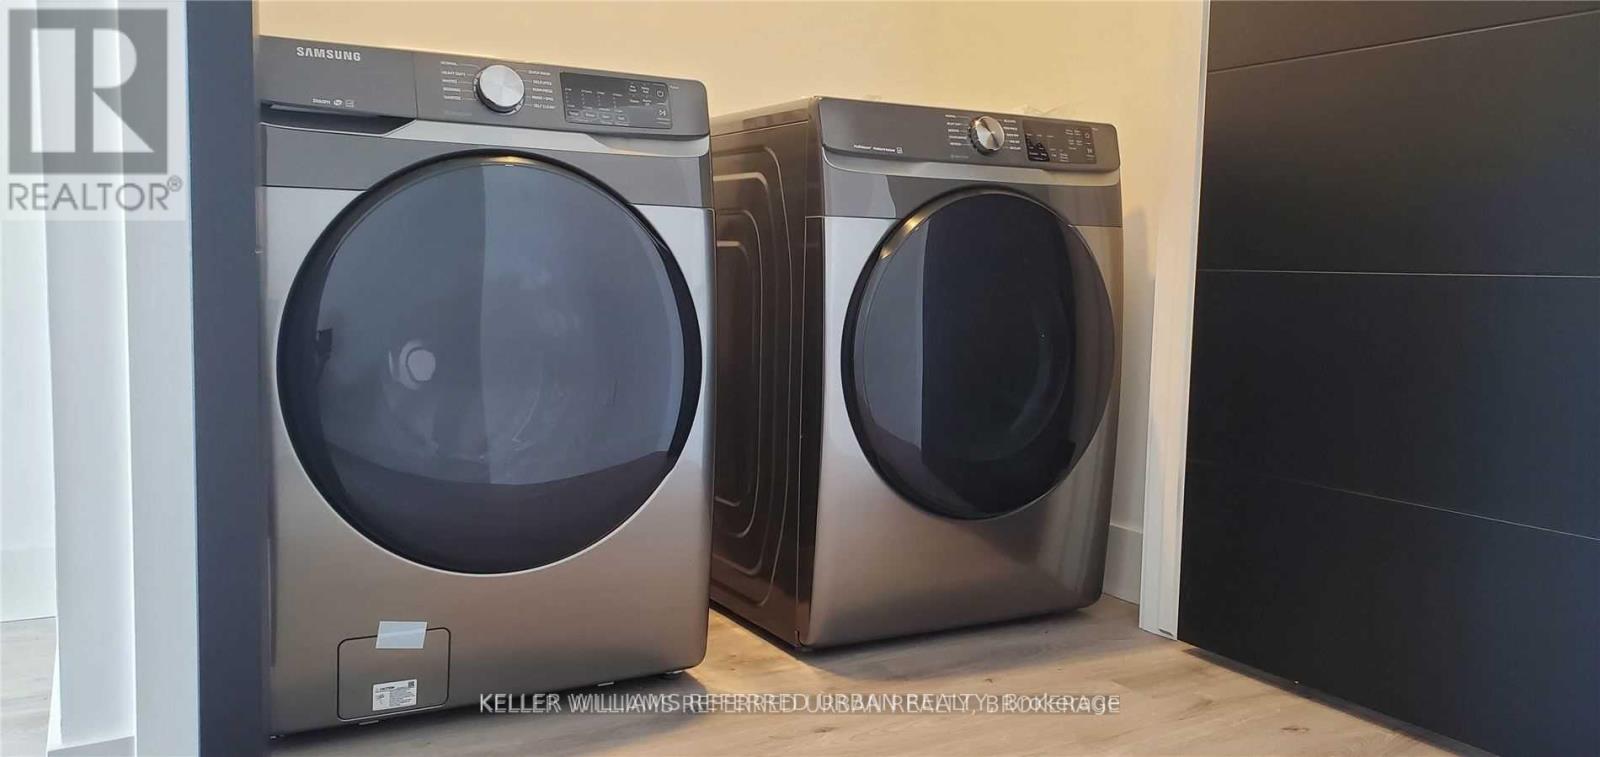
- RoomType6: Laundry room
- RoomLevel6: Basement
- RoomLength6: 1.83
- RoomWidth6: 1
- RoomDimensions6: 1.83 m X 1 m
Location Details
- City: London North (North S)
- Province: Ontario
Property Details
- SubdivisionName: North S
- Levels: 2
- FrontageLength: 38 ft ,2 in
- Lease: 1850.00
- LeaseFrequency: Monthly
- LeaseTerm: Monthly
Property Features
- Flooring: Hardwood,Tile
- Heating: Forced air
- HeatingFuel: Natural gas
- CoolingYN: True
- Cooling: Central air conditioning
- ParkingTotal: 2
- OpenParkingYN: False
- GarageYN: True
- AttachedGarageYN: False
- CarportYN: False
- FireplacesTotal: 0
- PoolYN: False
- ViewYN: True
- View: View
- WaterfrontYN: False
- Sewer: Sanitary sewer
Basics
- Date added: Added 3 weeks ago
- Category: Single Family
- Type: Single Family
- Bedrooms: 1
- Bathrooms: 1
- Floors: Hardwood,Tile
- Area: 700 - 1100 sq ft
- Lot size: 0 sq ft
- SubdivisionName: North S
- View: View
- UnitNumber: Lower Unit
- ListOfficeName: KELLER WILLIAMS REFERRED URBAN REALTY
- MLS ID: X13733384
Courtesy of
- OfficeName: KELLER WILLIAMS REFERRED URBAN REALTY
- ListAOR: Toronto Regional Real Estate Board
Description
-
Description:
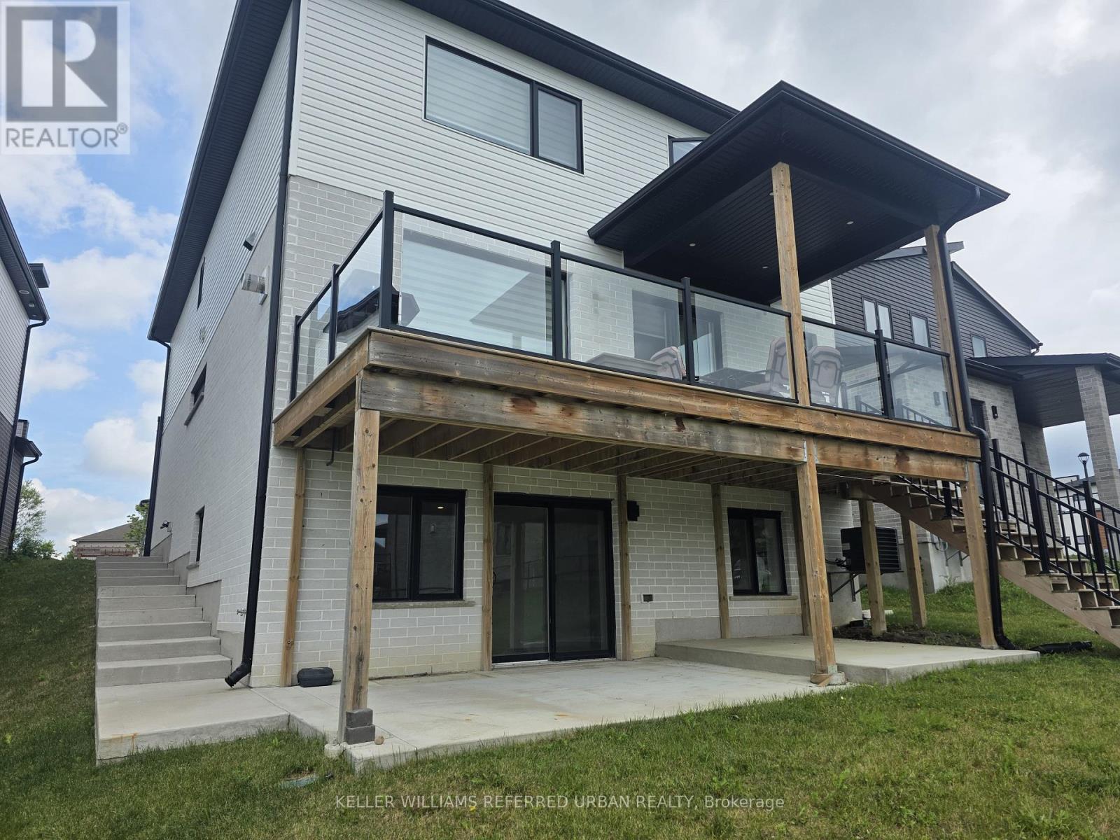
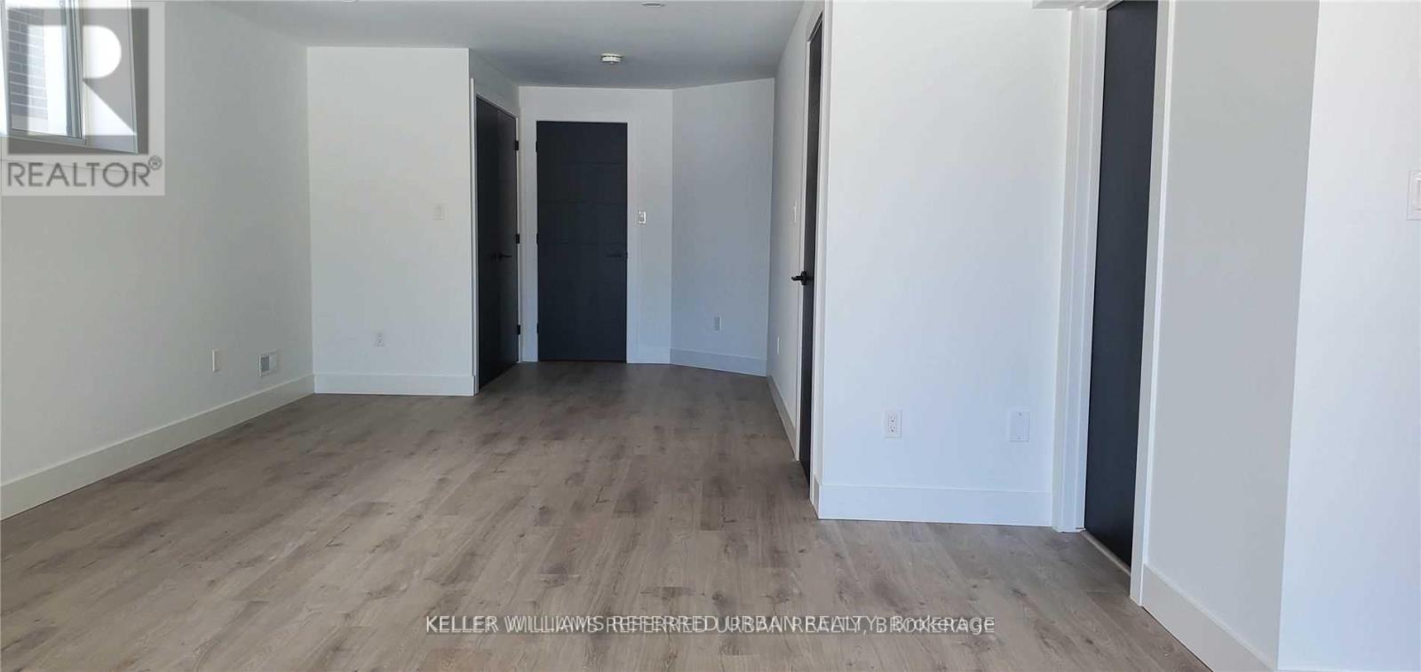
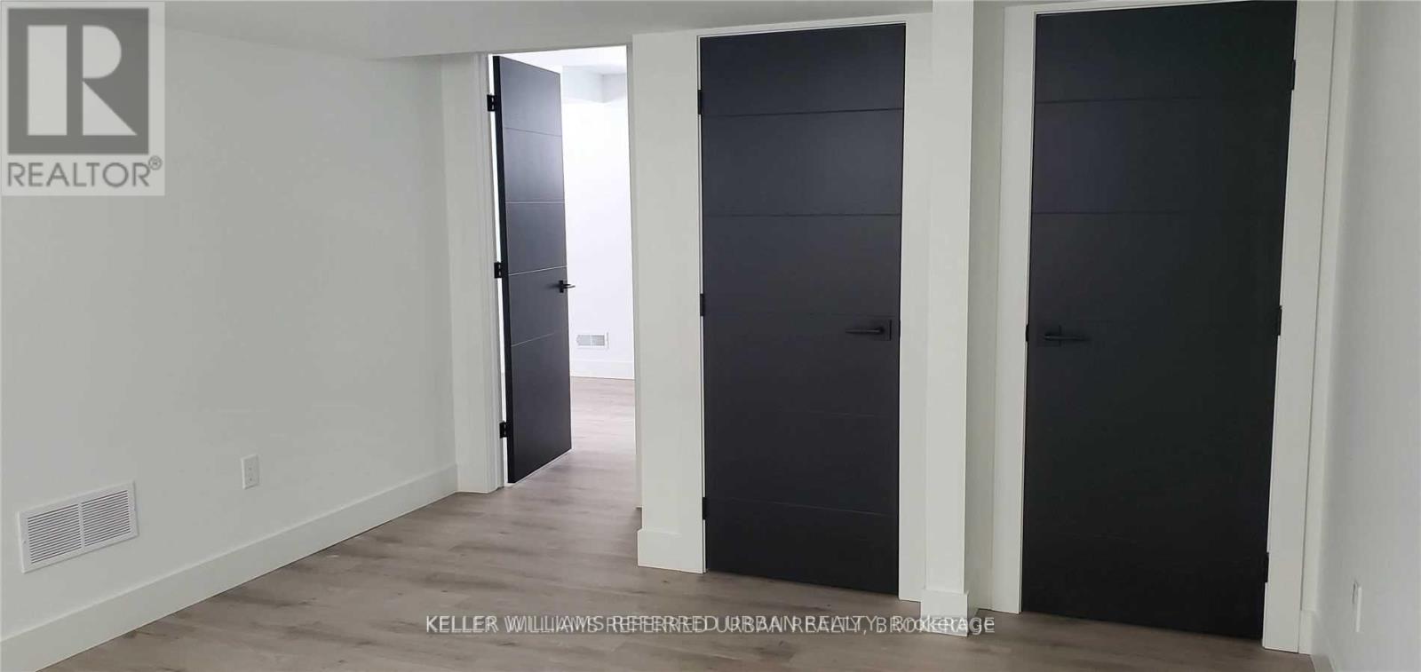
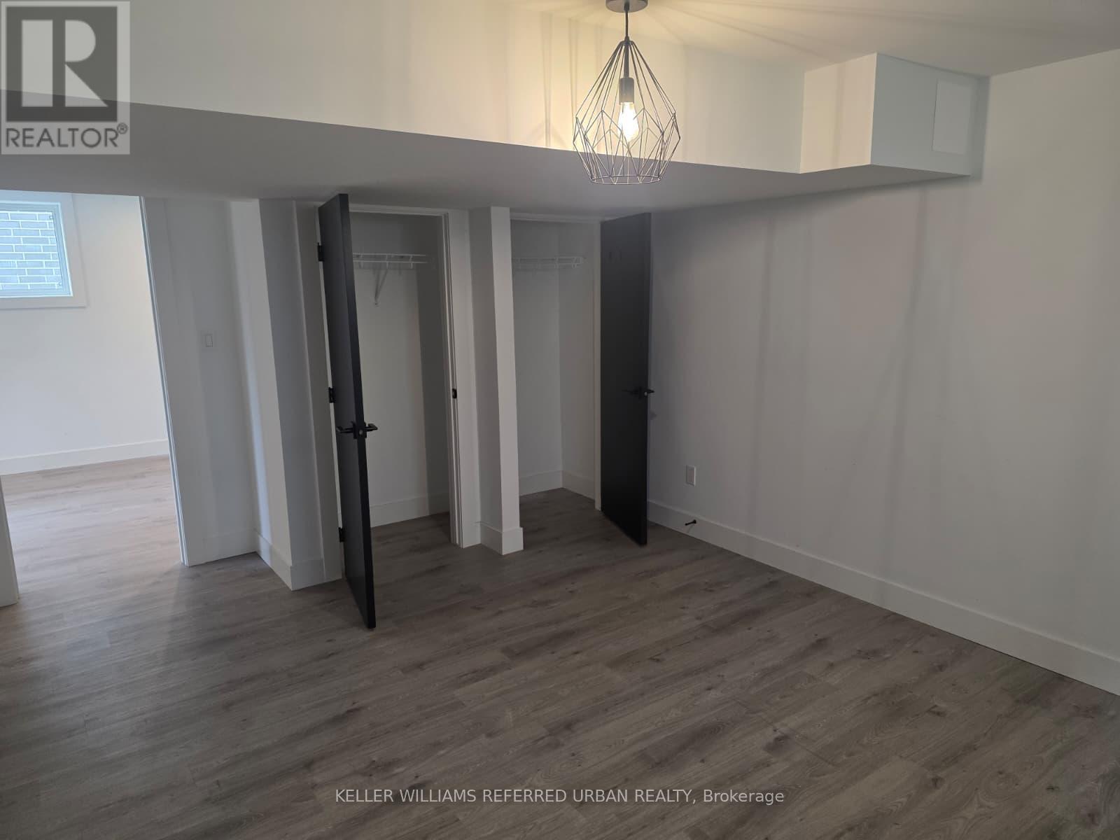
Welcome to this beautifully finished walk-out lower-level apartment in one of London's most desirable neighbourhoods. This all-inclusive rental offers a bright, comfortable living space with impressive lake views and premium finishes throughout.The unit features engineered hardwood flooring with no carpet, an open-concept living and dining area, a well-appointed kitchen, and a spacious bedroom with closet space. The bathroom is finished with tile flooring, a granite sink, and a tiled shower complete with a built-in niche and premium glass door.Enjoy the comfort of a private lower-level retreat with quality upgrades, modern finishes, and a beautiful view to come home to. A rare rental opportunity in a sought-after London location. (id:67524)
Show all description
Building Details
- ParkingTotal: 2
- Heating: Forced air
- Sewer: Sanitary sewer
Amenities & Features
- Waterfront available: No
- OpenParkingYN: No
- AttachedGarageYN: No
- GarageYN: Yes
- CarportYN: No
- PoolYN: No
- CoolingYN: Yes
- Cooling: Central air conditioning
- Total Fireplaces: 0