
222 Boardwalk Way, Thames Centre (Dorchester), Ontario, Canada, N0L1G2
222 Boardwalk Way, Thames Centre (Dorchester), Ontario, Canada, N0L1G2Rooms & Units Descr
- RoomType1: Primary Bedroom
- RoomLevel1: Second level
- RoomLength1: 6.02
- RoomWidth1: 3.81
- RoomDimensions1: 6.02 m X 3.81 m
- RoomType2: Bedroom 2
- RoomLevel2: Second level
- RoomLength2: 3.99
- RoomWidth2: 3.99
- RoomDimensions2: 3.99 m X 3.99 m
- RoomType3: Bedroom 3
- RoomLevel3: Second level
- RoomLength3: 3.38
- RoomWidth3: 3.2
- RoomDimensions3: 3.38 m X 3.2 m
- RoomType4: Bedroom 4
- RoomLevel4: Second level
- RoomLength4: 3.86
- RoomWidth4: 3.12
- RoomDimensions4: 3.86 m X 3.12 m
- RoomType5: Foyer
- RoomLevel5: Main level
- RoomLength5: 2.67
- RoomWidth5: 2.46
- RoomDimensions5: 2.67 m X 2.46 m
- RoomType6: Kitchen
- RoomLevel6: Main level
- RoomLength6: 3.51
- RoomWidth6: 3.66
- RoomDimensions6: 3.51 m X 3.66 m
- RoomType7: Dining room
- RoomLevel7: Main level
- RoomLength7: 3.2
- RoomWidth7: 3.66
- RoomDimensions7: 3.2 m X 3.66 m
- RoomType8: Great room
- RoomLevel8: Main level
- RoomLength8: 5
- RoomWidth8: 4.5
- RoomDimensions8: 5 m X 4.5 m
- RoomType9: Den
- RoomLevel9: Main level
- RoomLength9: 3.25
- RoomWidth9: 4.27
- RoomDimensions9: 3.25 m X 4.27 m
- RoomType10: Mud room
- RoomLevel10: Main level
- RoomLength10: 3.18
- RoomWidth10: 2.06
- RoomDimensions10: 3.18 m X 2.06 m
Location Details
- City: Thames Centre (Dorchester)
- Province: Ontario
Property Details
- SubdivisionName: Dorchester
- Levels: 2
- FrontageLength: 57 ft ,2 in
Property Features
- Flooring: Hardwood,Tile,Carpeted
- Heating: Forced air
- HeatingFuel: Natural gas
- CoolingYN: True
- Cooling: Central air conditioning
- ParkingTotal: 4
- OpenParkingYN: False
- GarageYN: True
- AttachedGarageYN: True
- CarportYN: False
- FireplacesTotal: 0
- PoolYN: False
- ViewYN: False
- WaterfrontYN: False
- Sewer: Sanitary sewer
Basics
- BathroomsHalf: 1
- Date added: Added 2 weeks ago
- Category: Single Family
- Type: Single Family
- Bedrooms: 4
- Bathrooms: 4
- Half baths: 1
- Floors: Hardwood,Tile,Carpeted
- Area: 2500 - 3000 sq ft
- Lot size: 0 sq ft
- SubdivisionName: Dorchester
- ListOfficeName: CENTURY 21 PEOPLE'S CHOICE REALTY INC.
- MLS ID: X13121952
Courtesy of
- OfficeName: CENTURY 21 PEOPLE'S CHOICE REALTY INC.
- ListAOR: Toronto Regional Real Estate Board
Description
-
Description:
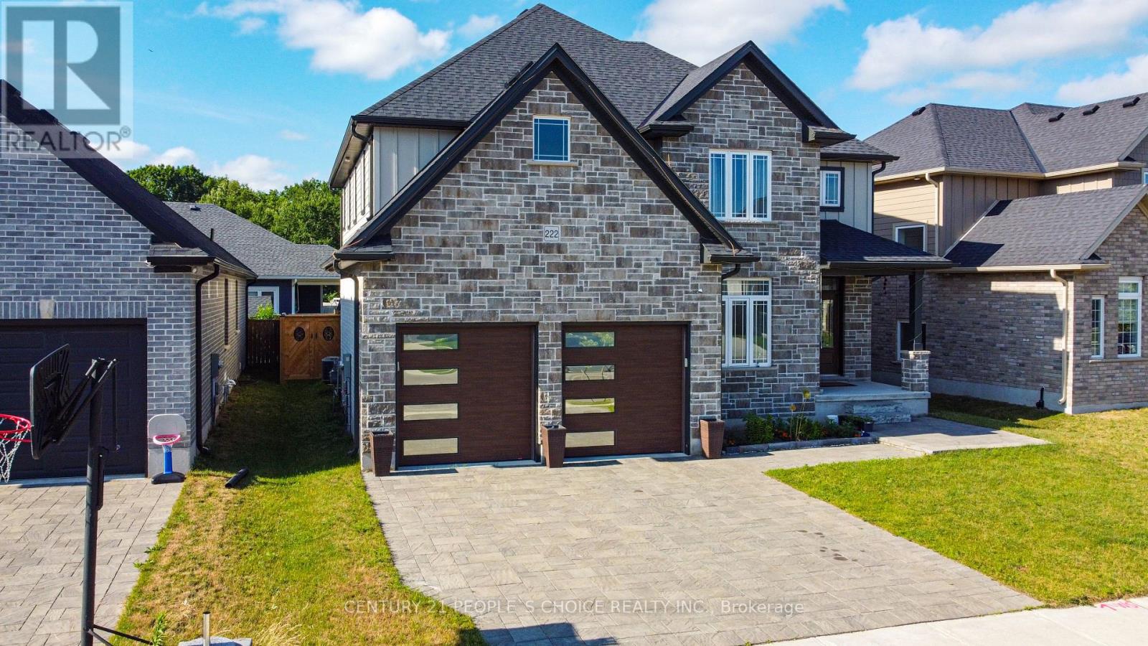
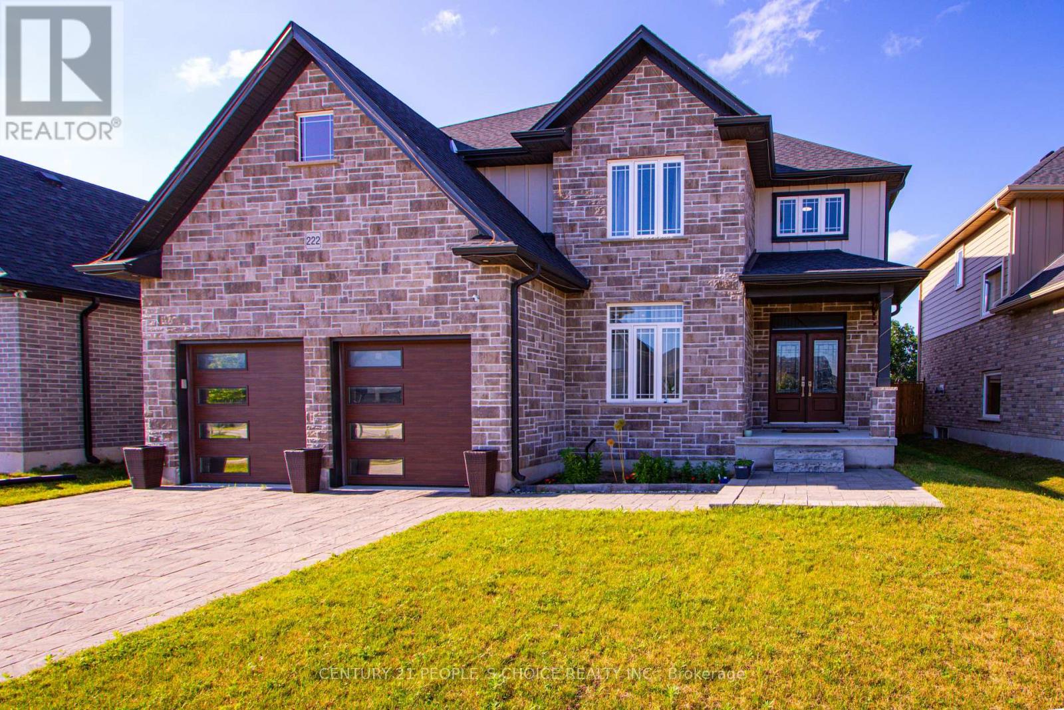
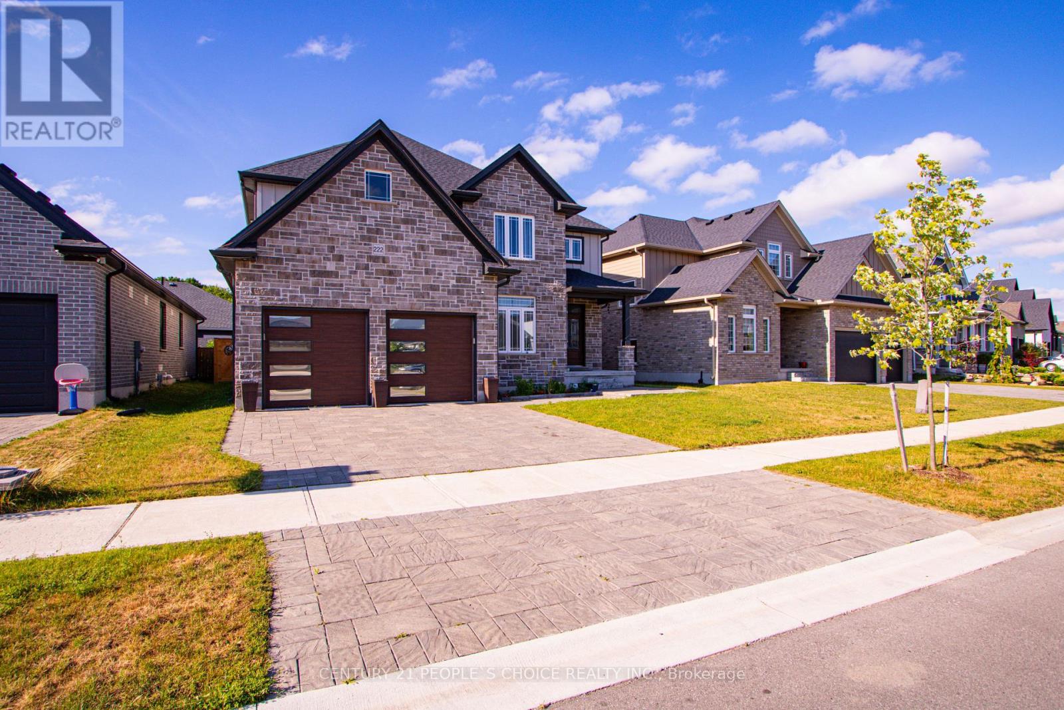
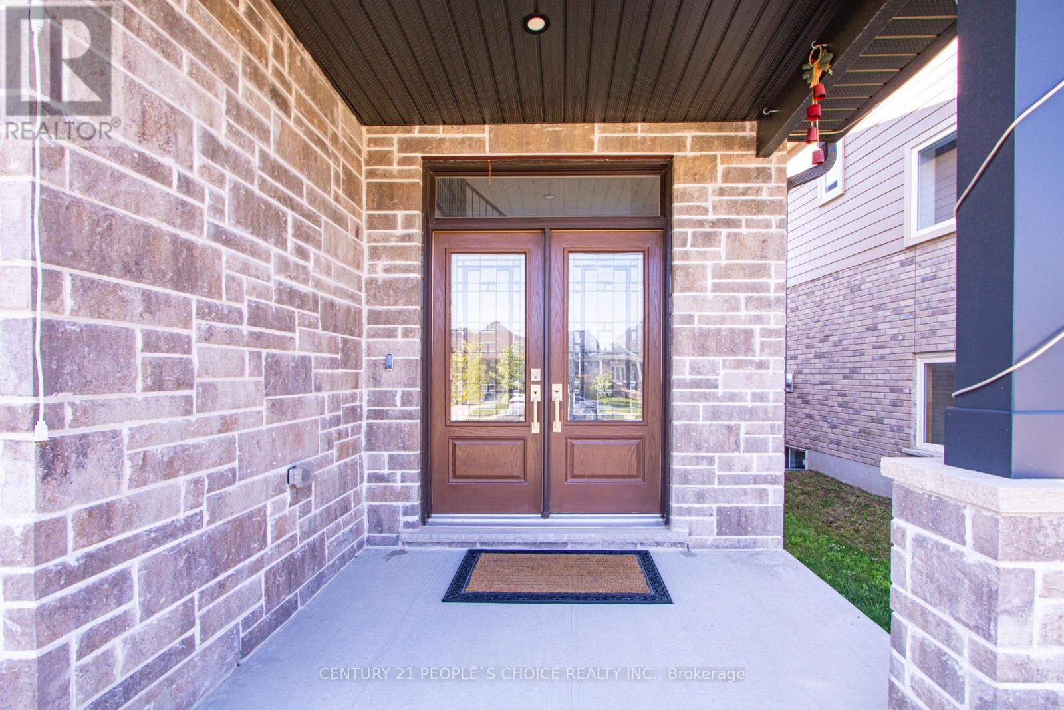
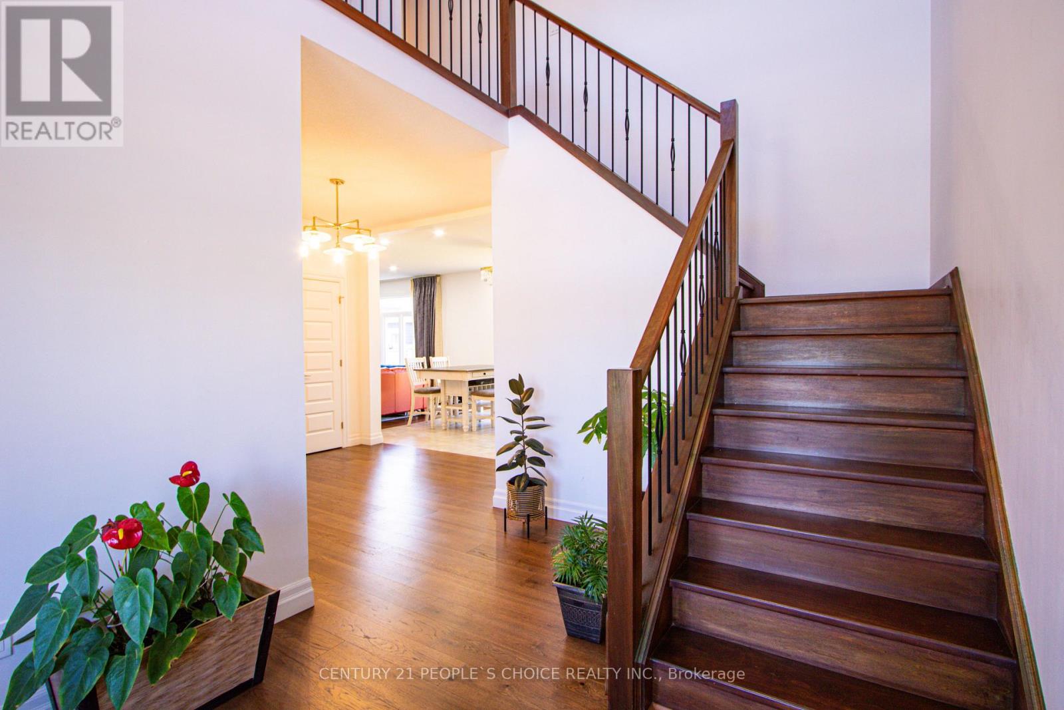
Introducing this stunning, nearly-new 4-bedroom, 3-bathroom home ideally located in the sought-after Millpond Community in the heart of Dorchester. Spacious design of around 2,600 sqft, this home blends modern elegance with practical living. Step inside to a grand open-to-above foyer that sets an inviting tone. The main floor boasts a spacious great room and dining area, flowing seamlessly into a contemporary chef's dream kitchen featuring quartz waterfall countertops, premium stainless steel appliances, and a sleek, functional layout. The den on the main level offers flexibility-perfect as a home office, additional bedroom, or cozy family room. Upstairs, the luxurious primary suite offers a spa-like 5-piece ensuite and a walk-in closet, while two additional bathrooms serve the remaining bedrooms. Located just minutes from Highway 401 and close to everyday conveniences like Shoppers Drug Mart, No Frills, Pizza Hut, Tim Hortons, and McDonald's, this home offers comfort, style, and unbeatable convenience. (id:67524)
Show all description
Building Details
- ParkingTotal: 4
- Heating: Forced air
- Sewer: Sanitary sewer
Amenities & Features
- Waterfront available: No
- OpenParkingYN: No
- AttachedGarageYN: Yes
- GarageYN: Yes
- CarportYN: No
- PoolYN: No
- CoolingYN: Yes
- Cooling: Central air conditioning
- Total Fireplaces: 0