
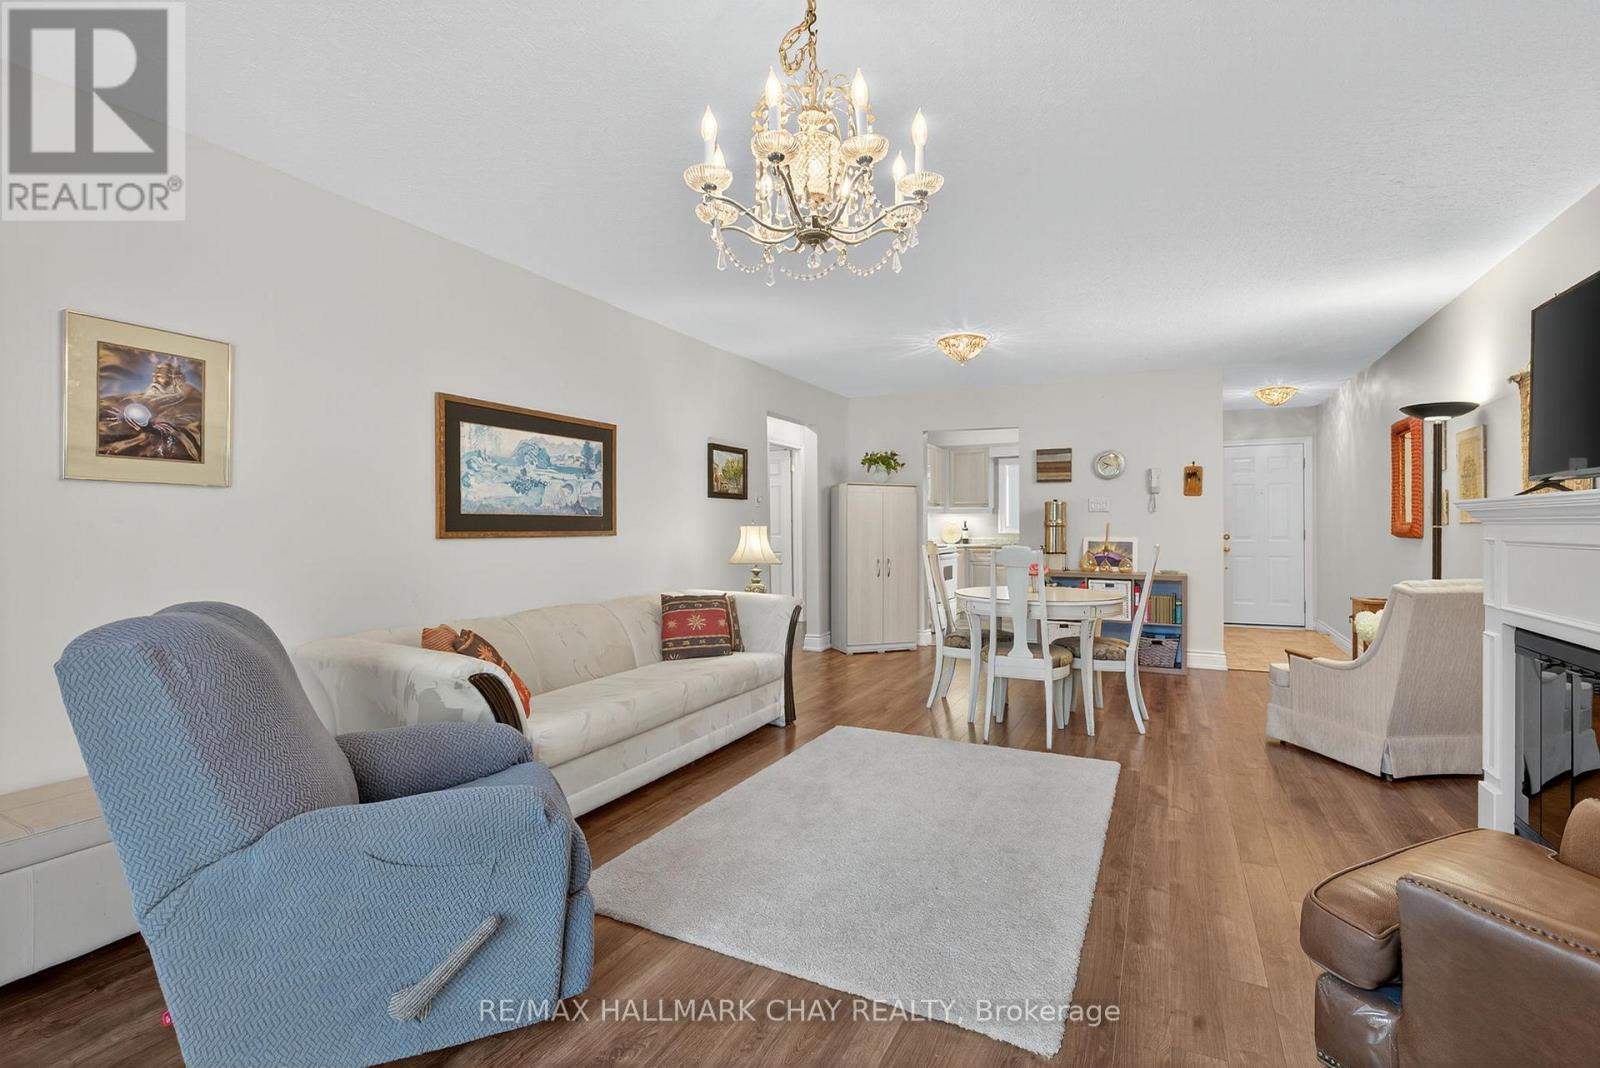
222 Steel St Unit 10, Barrie, ON L4M 2G9, Canada
222 Steel St Unit 10, Barrie, ON L4M 2G9, CanadaRooms & Units Descr
- UnitNumber: 10
- RoomType1: Dining room
- RoomLevel1: Main level
- RoomLength1: 4.37
- RoomWidth1: 2.46
- RoomDimensions1: 4.37 m X 2.46 m
- RoomType2: Living room
- RoomLevel2: Main level
- RoomLength2: 4.37
- RoomWidth2: 4.99
- RoomDimensions2: 4.37 m X 4.99 m
- RoomType3: Kitchen
- RoomLevel3: Main level
- RoomLength3: 2.43
- RoomWidth3: 2.63
- RoomDimensions3: 2.43 m X 2.63 m
- RoomType4: Primary Bedroom
- RoomLevel4: Main level
- RoomLength4: 4.04
- RoomWidth4: 4.98
- RoomDimensions4: 4.04 m X 4.98 m
- RoomType5: Bedroom 2
- RoomLevel5: Main level
- RoomLength5: 3.79
- RoomWidth5: 4.9
- RoomDimensions5: 3.79 m X 4.9 m
Location Details
- City: Barrie (Grove East)
- Province: Ontario
Property Details
- SubdivisionName: Grove East
Property Features
- LotFeatures: Landscaped
- CommunityFeatures: Pets Allowed With Restrictions
- Flooring: Laminate,Vinyl
- Heating: Forced air
- HeatingFuel: Natural gas
- CoolingYN: True
- Cooling: Central air conditioning
- ParkingTotal: 1
- OpenParkingYN: False
- GarageYN: False
- AttachedGarageYN: False
- CarportYN: False
- FireplacesTotal: 0
- PoolYN: False
- ViewYN: False
- WaterfrontYN: False
Basics
- Date added: Added 18 hours ago
- Category: Single Family
- Type: Single Family
- Bedrooms: 2
- Bathrooms: 1
- Floors: Laminate,Vinyl
- Area: 1000 - 1199 sq ft
- Lot size: 0 sq ft
- SubdivisionName: Grove East
- UnitNumber: 10
- ListOfficeName: RE/MAX HALLMARK CHAY REALTY
- MLS ID: S12838922
Miscellaneous
- AssociationFeeFrequency: Monthly
Courtesy of
- OfficeName: RE/MAX HALLMARK CHAY REALTY
- ListAOR: Toronto Regional Real Estate Board
Description
-
Description:
Maintenance-Free Living In A Welcoming 55+ Community! Cozy 2 Bedroom, 1 Bathroom Condo In Barrie's Quiet East-End Backing On To Radenhurst Park & Greenspace! South Exposure Allows Tons Of Natural Sunlight To Pour In. Open Flowing Layout Features Laminate Flooring Throughout. Combined Living & Dining Area Is An Ideal Entertaining Space With Electric Fireplace & French Door Walk-Out To Balcony Overlooking Greenspace, Perfect To Enjoy Your Morning Coffee! Kitchen With Newer Appliances, Double Sink, & Vinyl Flooring. 2 Spacious Bedrooms Each With Large Closets & Large Windows. Overlooking Front Yard & Park! A 4 Piece Bathroom With Extended Vanity. Plus Extra Storage Space In The Utility Room / Pantry! Total Condo Monthly Maintenance Fees Include: Property Taxes, Water, Condo Maintenance & Building Insurance! Ensuite Laundry. 1 Outdoor Parking Space & and Large Storage Locker Included. Well Maintained Complex With Beautiful Gardens, Tasteful Landscaping, Outdoor Seating & Gazebo, & Surrounded By Forests & Parkland. Plus Enjoy Ample Visitor Parking, & A Party Room! Nestled Just Minutes To All Amenities Including Lake Simcoe, Radenhurst Park, Johnson's Beach, Groceries, Shopping, RVH Hospital, & More! Perfect Home To Retire Or Downsize. (id:59398)
Show all description
Location
Building Details
- ParkingTotal: 1
- Heating: Forced air
Amenities & Features
- Waterfront available: No
- OpenParkingYN: No
- AttachedGarageYN: No
- GarageYN: No
- CarportYN: No
- PoolYN: No
- CoolingYN: Yes
- CommunityFeatures: Pets Allowed With Restrictions
- Cooling: Central air conditioning
- Total Fireplaces: 0