
223 Queen Street, Brampton (Downtown Brampton), Ontario, Canada, L6Y1M6
223 Queen Street, Brampton (Downtown Brampton), Ontario, Canada, L6Y1M6
$950,000
Request info
Rooms & Units Descr
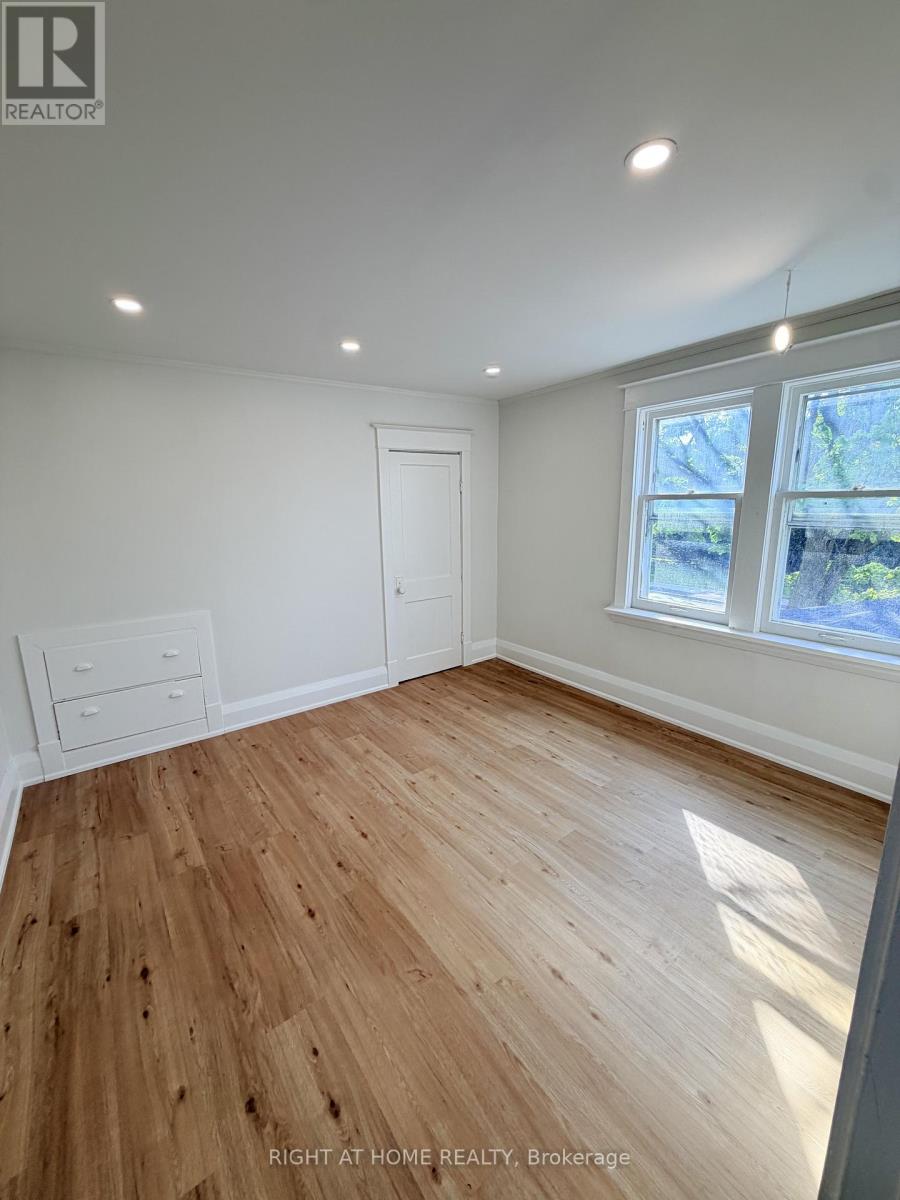
- RoomType1: Primary Bedroom
- RoomLevel1: Second level
- RoomLength1: 3.79
- RoomWidth1: 3.64
- RoomDimensions1: 3.79 m X 3.64 m
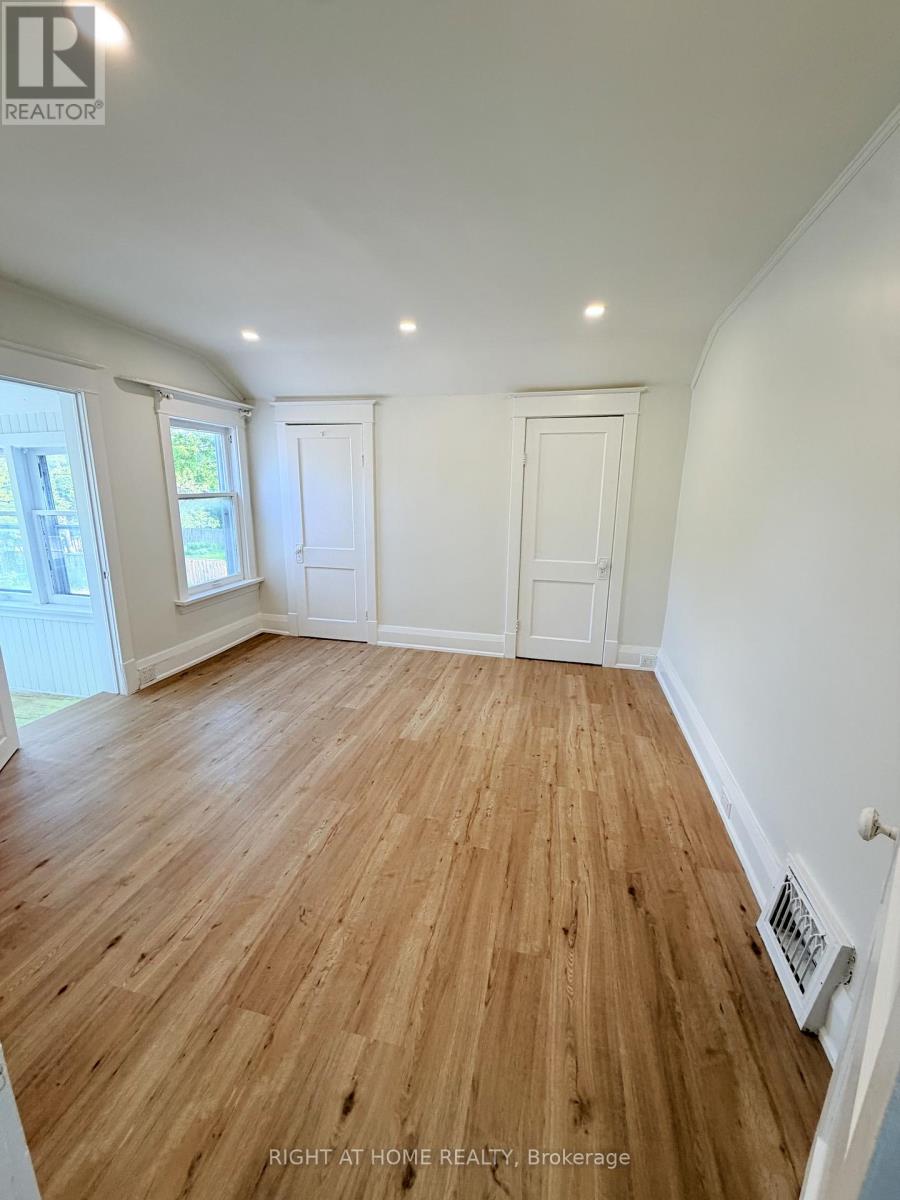
- RoomType2: Bedroom 2
- RoomLevel2: Second level
- RoomLength2: 3.58
- RoomWidth2: 3.38
- RoomDimensions2: 3.58 m X 3.38 m
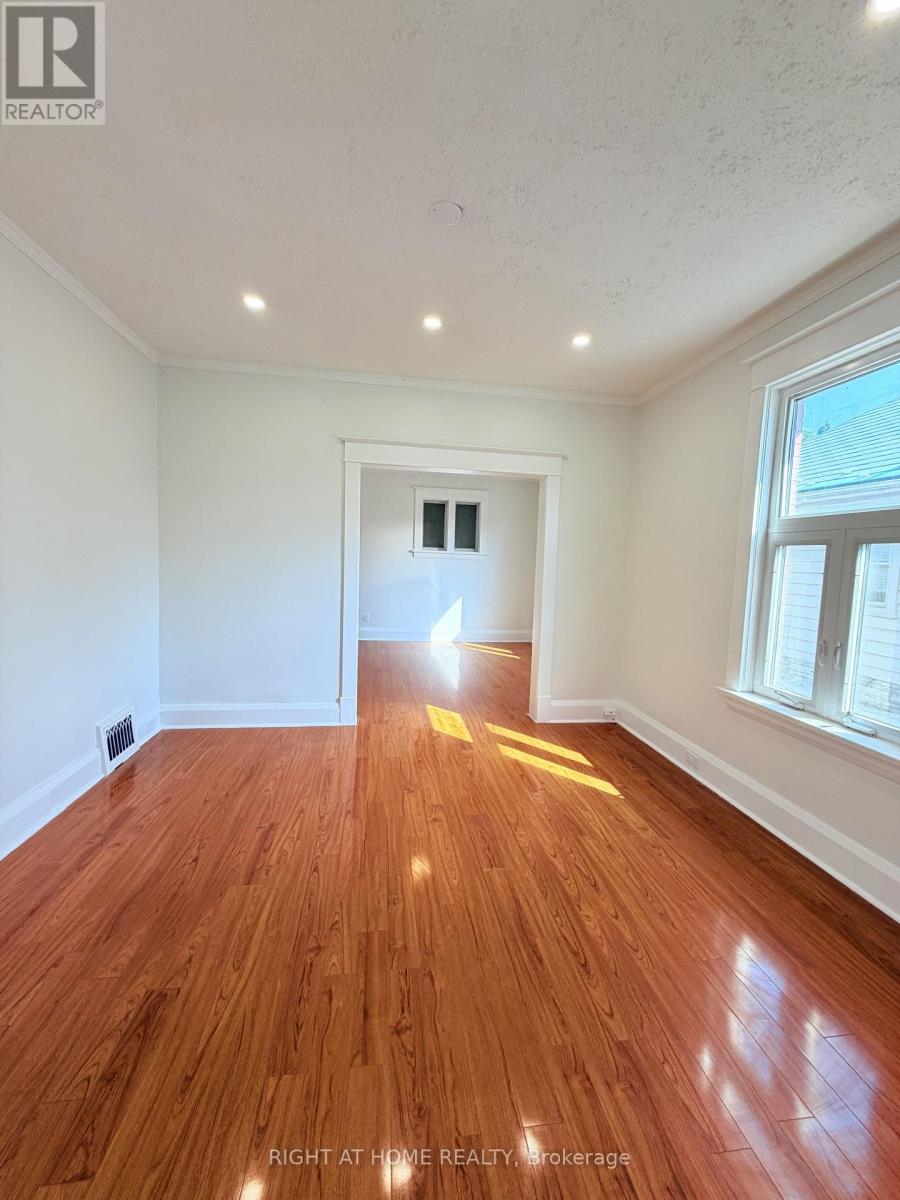
- RoomType3: Living room
- RoomLevel3: Ground level
- RoomLength3: 3.64
- RoomWidth3: 3.58
- RoomDimensions3: 3.64 m X 3.58 m
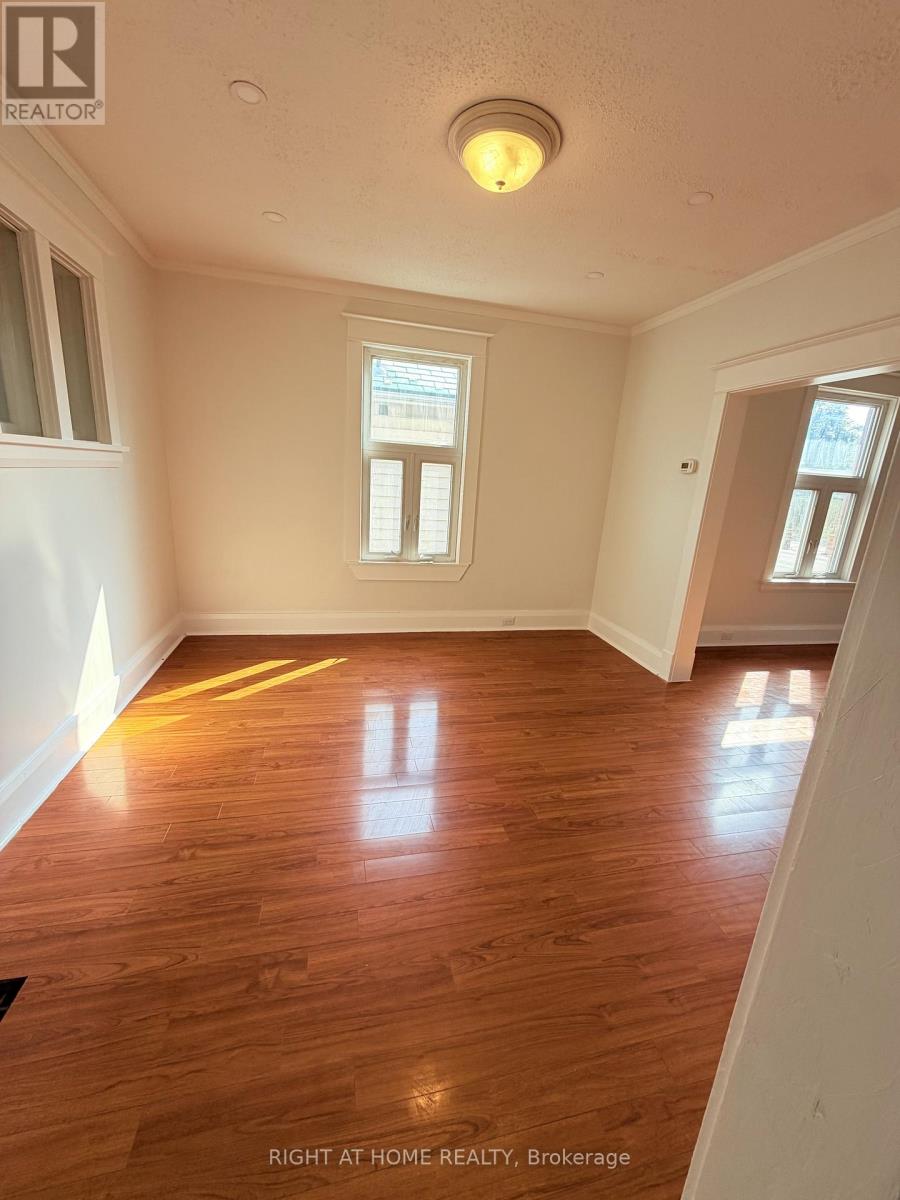
- RoomType4: Dining room
- RoomLevel4: Ground level
- RoomLength4: 3.76
- RoomWidth4: 3.69
- RoomDimensions4: 3.76 m X 3.69 m
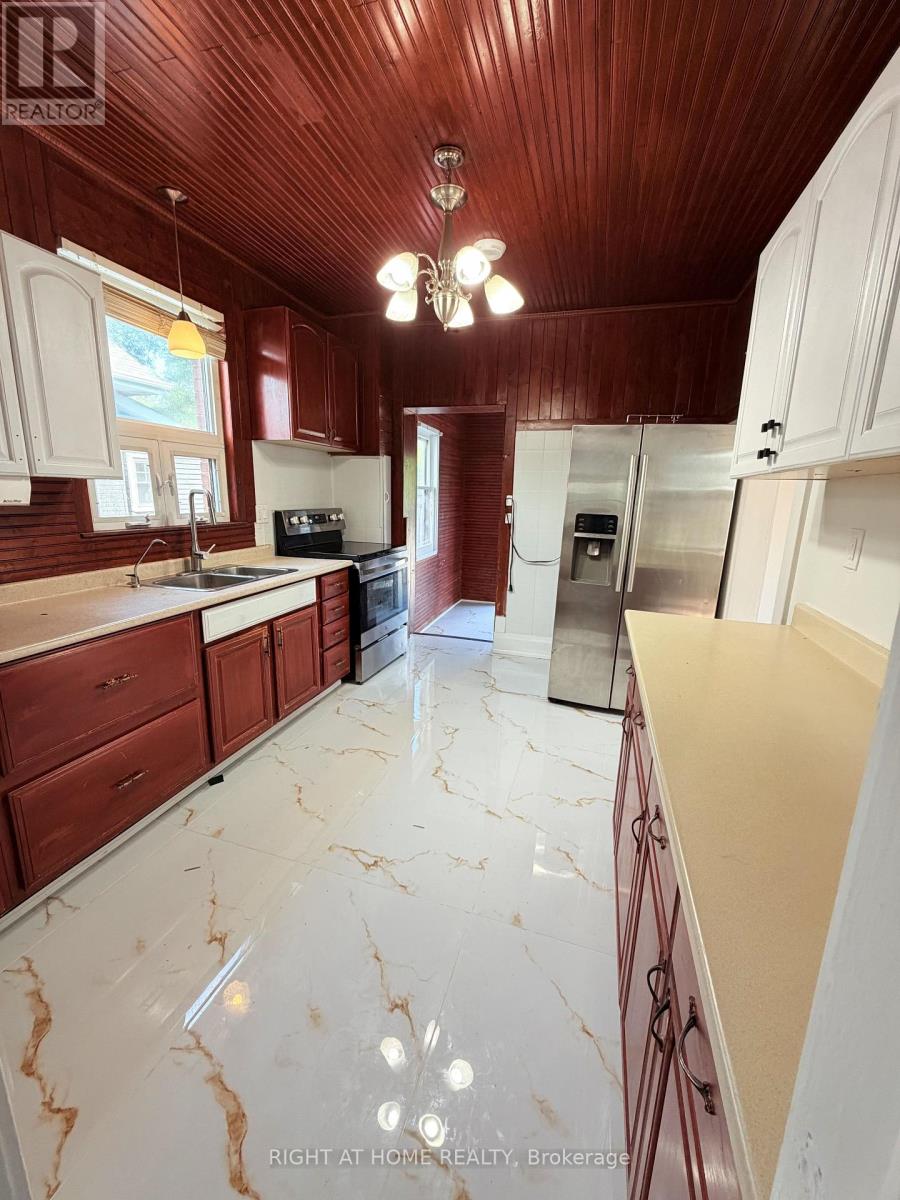
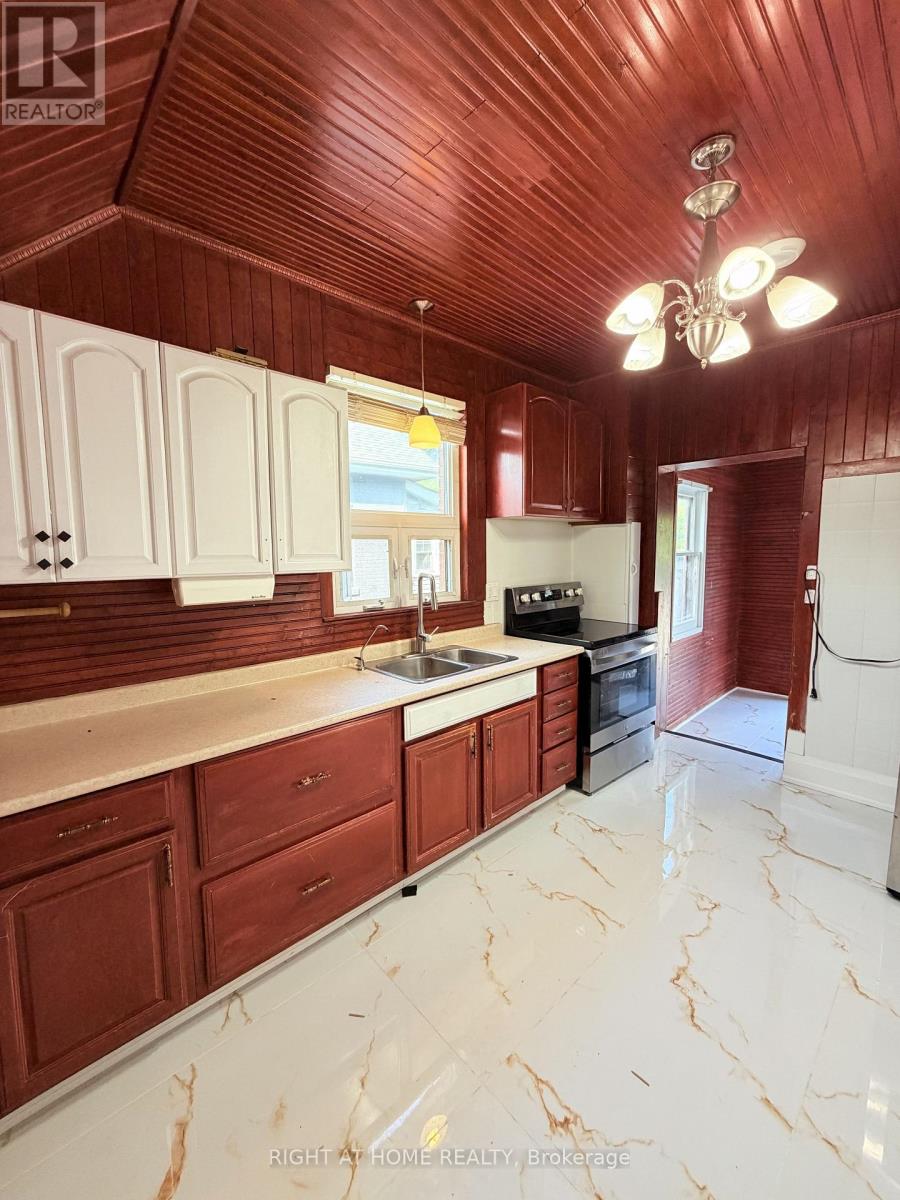
- RoomType5: Kitchen
- RoomLevel5: Ground level
- RoomLength5: 3.64
- RoomWidth5: 3
- RoomDimensions5: 3.64 m X 3 m
Location Details
- City: Brampton (Downtown Brampton)
- Province: Ontario
Property Details
- SubdivisionName: Downtown Brampton
- Levels: 2
- FrontageLength: 40 ft
Property Features
- Heating: Forced air
- HeatingFuel: Natural gas
- CoolingYN: True
- Cooling: Central air conditioning
- ParkingTotal: 6
- OpenParkingYN: False
- GarageYN: False
- AttachedGarageYN: False
- CarportYN: False
- FireplacesTotal: 0
- PoolYN: False
- ViewYN: False
- WaterfrontYN: False
- Sewer: Sanitary sewer
Basics
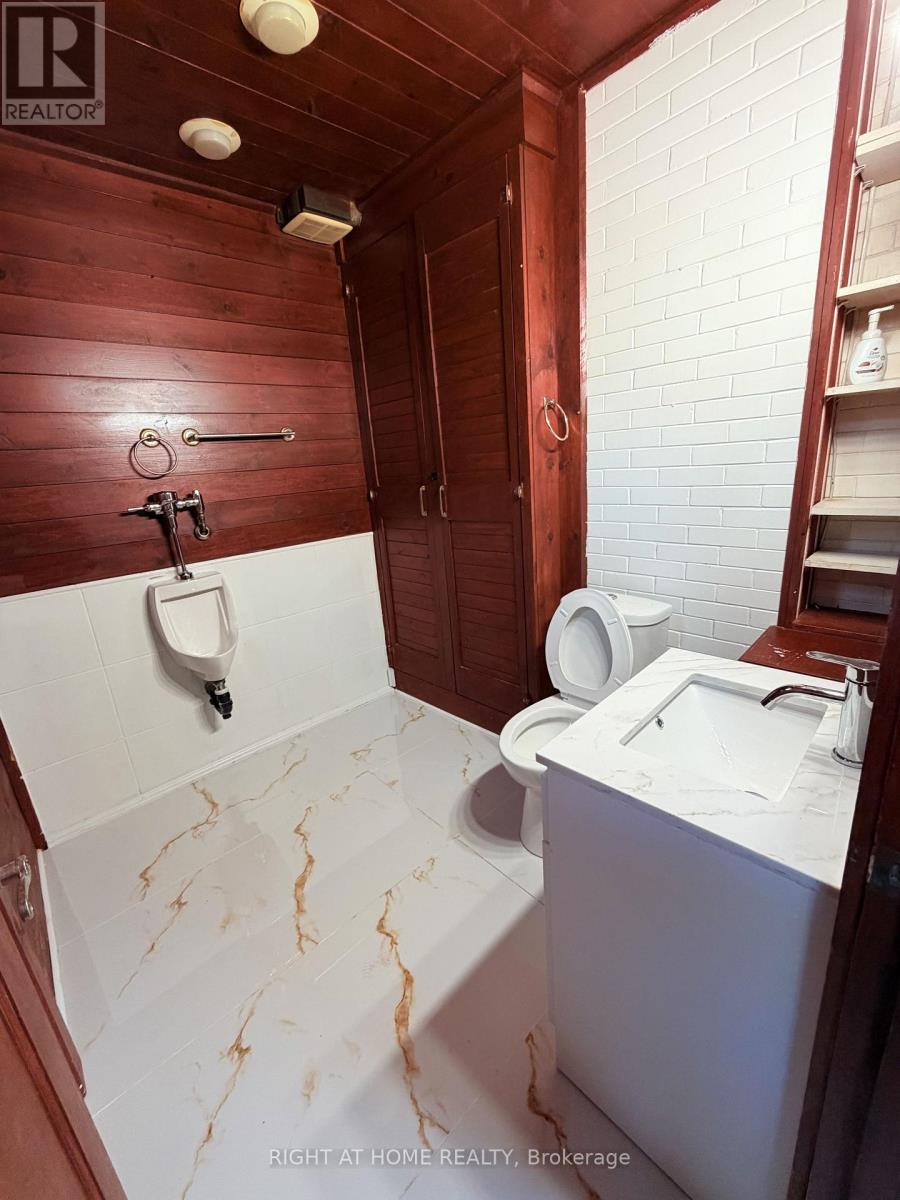
- BathroomsHalf: 1
- Date added: Added 6 hours ago
- Category: Single Family
- Type: Single Family
- Bedrooms: 2
- Bathrooms: 2
- Half baths: 1
- Area: 1100 - 1500 sq ft
- Lot size: 0 sq ft
- SubdivisionName: Downtown Brampton
- ListOfficeName: RIGHT AT HOME REALTY
- MLS ID: W13507988
Courtesy of
- OfficeName: RIGHT AT HOME REALTY
- ListAOR: Toronto Regional Real Estate Board
Description
-
Description:
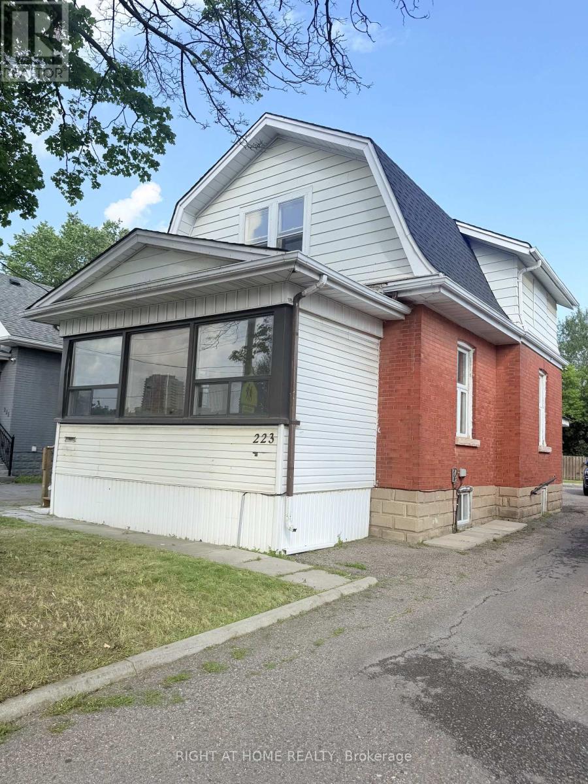
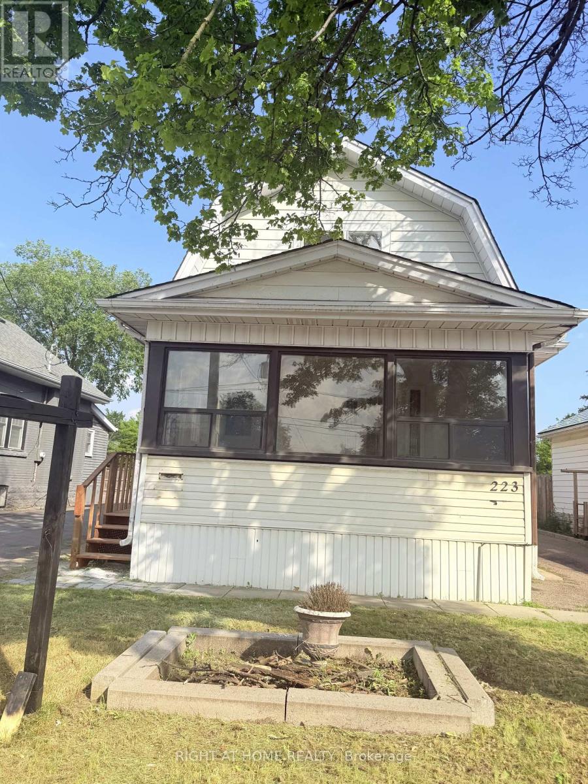
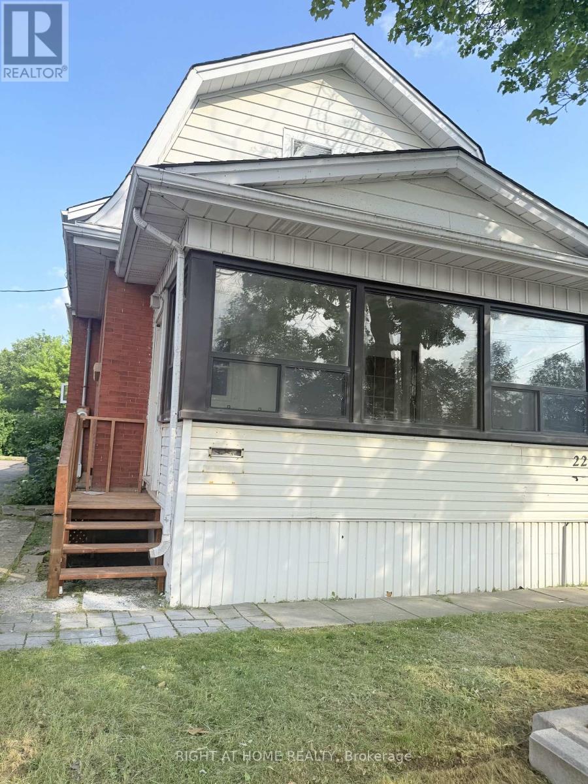
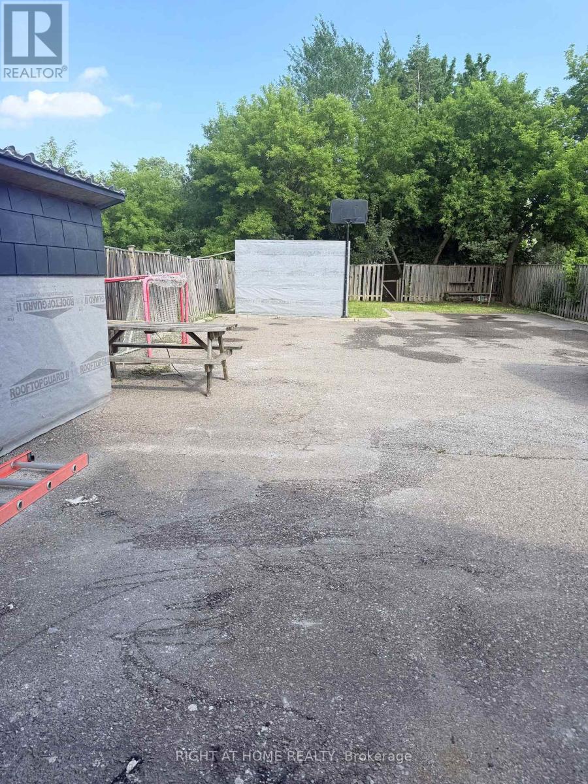
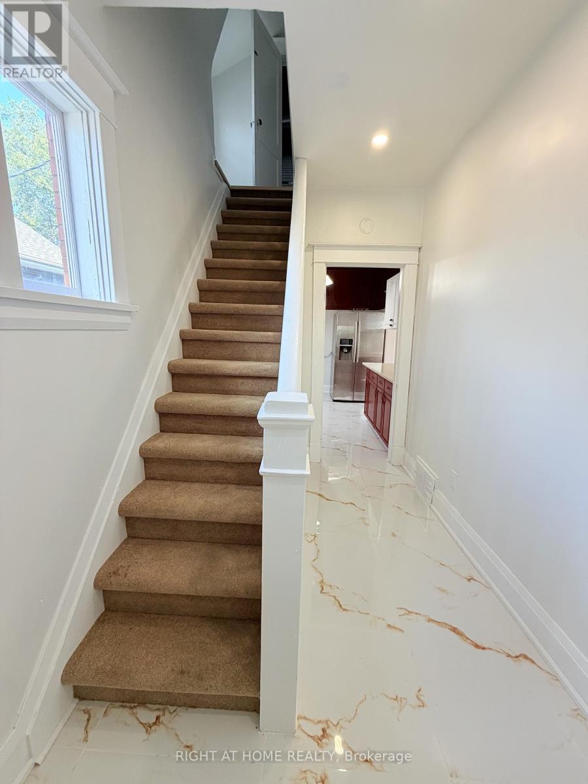
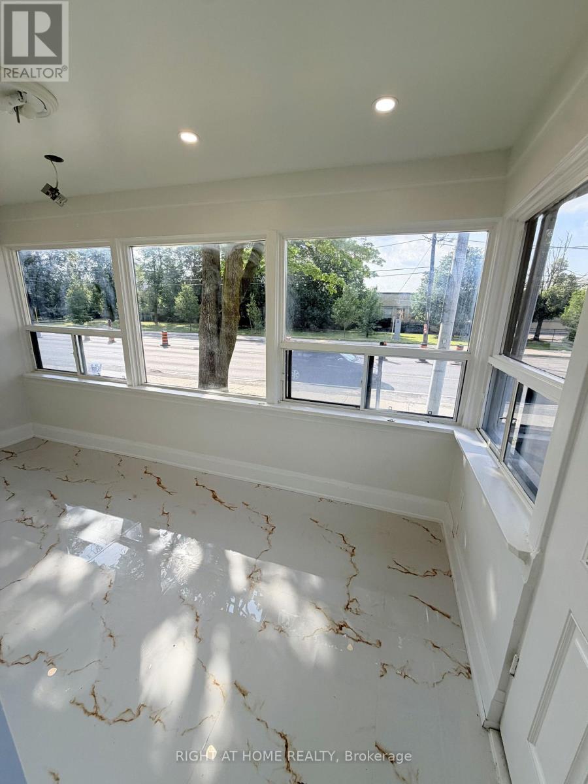
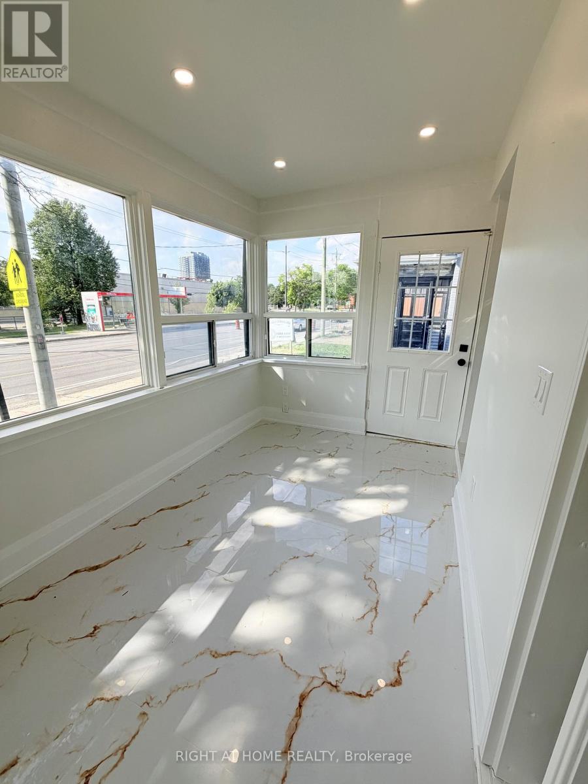
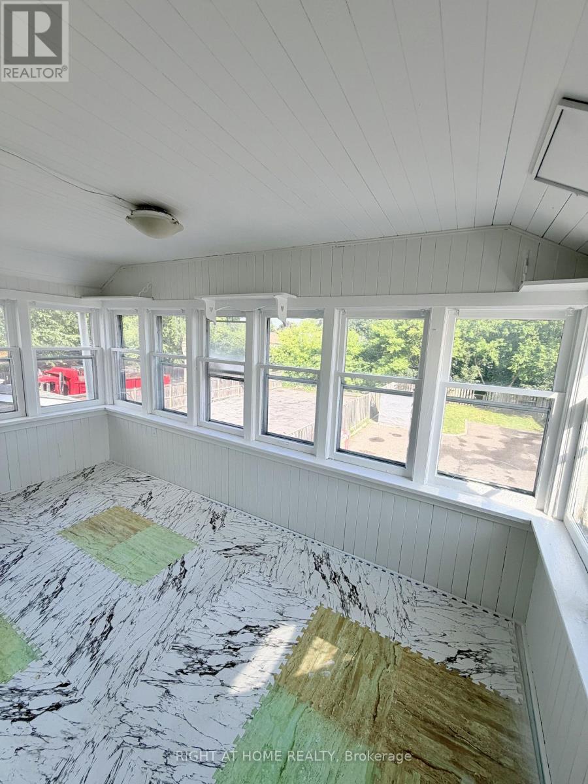
Exceptional opportunity to own a well-located property on prestigious Queen Street W in Brampton. Situated in a high-demand area surrounded by established professional offices and residential properties, this home offers outstanding convenience and long-term potential. close to downtown Brampton, transits, schools, major highways, shoppings and parks. 2 Bedroom + den on 2nd floor. Sunroom on the ground floor. Brand new roof, new flooring. pot lights. 6+ parking spots. 2 Sheds. R1B zoning, potential use for day care, professional office, tutoring centre, studio space, medical clinic etc. (id:67524)
Show all description
Building Details
- ParkingTotal: 6
- Heating: Forced air
- Sewer: Sanitary sewer
Amenities & Features
- Waterfront available: No
- OpenParkingYN: No
- AttachedGarageYN: No
- GarageYN: No
- CarportYN: No
- PoolYN: No
- CoolingYN: Yes
- Cooling: Central air conditioning
- Total Fireplaces: 0