
2234 Gordon Drive, Mississauga (Cooksville), Ontario, Canada, L5B1S9
2234 Gordon Drive, Mississauga (Cooksville), Ontario, Canada, L5B1S9
$5,250per month
Request info
Rooms & Units Descr
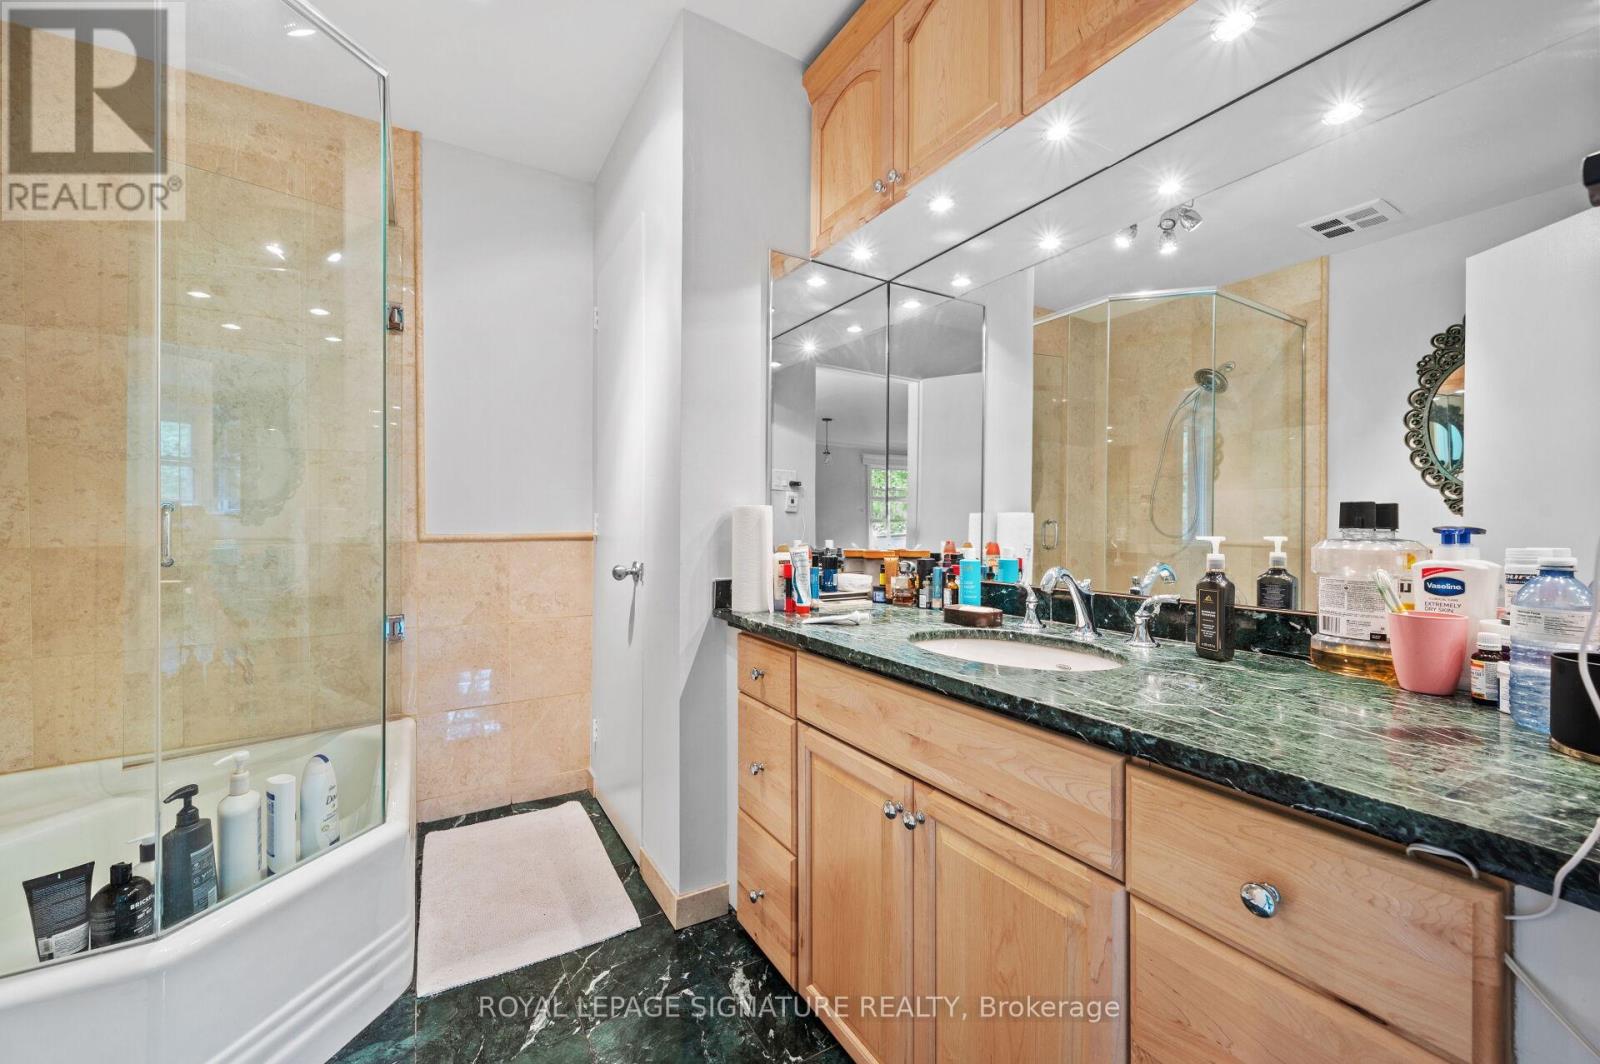
- RoomType1: Bathroom
- RoomLevel1: Second level
- RoomLength1: 0
- RoomWidth1: 0
- RoomDimensions1: Measurements not available
- RoomType2: Bathroom
- RoomLevel2: Basement
- RoomLength2: 0
- RoomWidth2: 0
- RoomDimensions2: Measurements not available
- RoomType3: Family room
- RoomLevel3: Lower level
- RoomLength3: 4.92
- RoomWidth3: 4.62
- RoomDimensions3: 4.92 m X 4.62 m
- RoomType4: Bedroom
- RoomLevel4: Lower level
- RoomLength4: 4.25
- RoomWidth4: 3.7
- RoomDimensions4: 4.25 m X 3.7 m
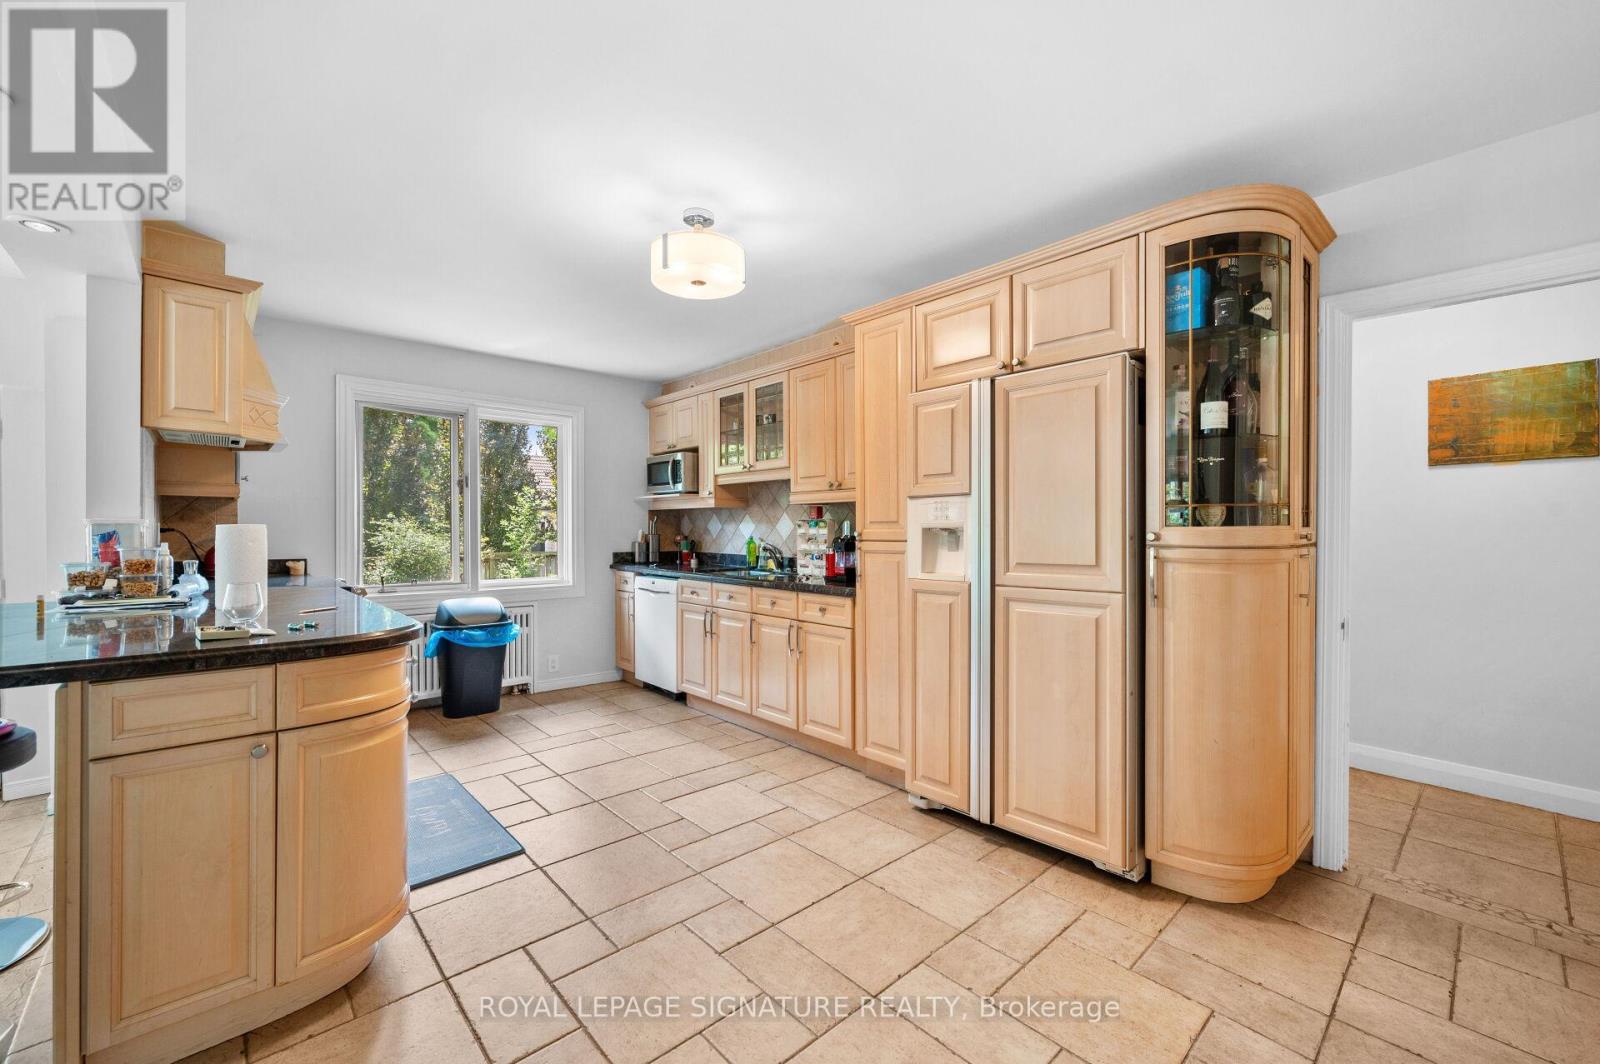
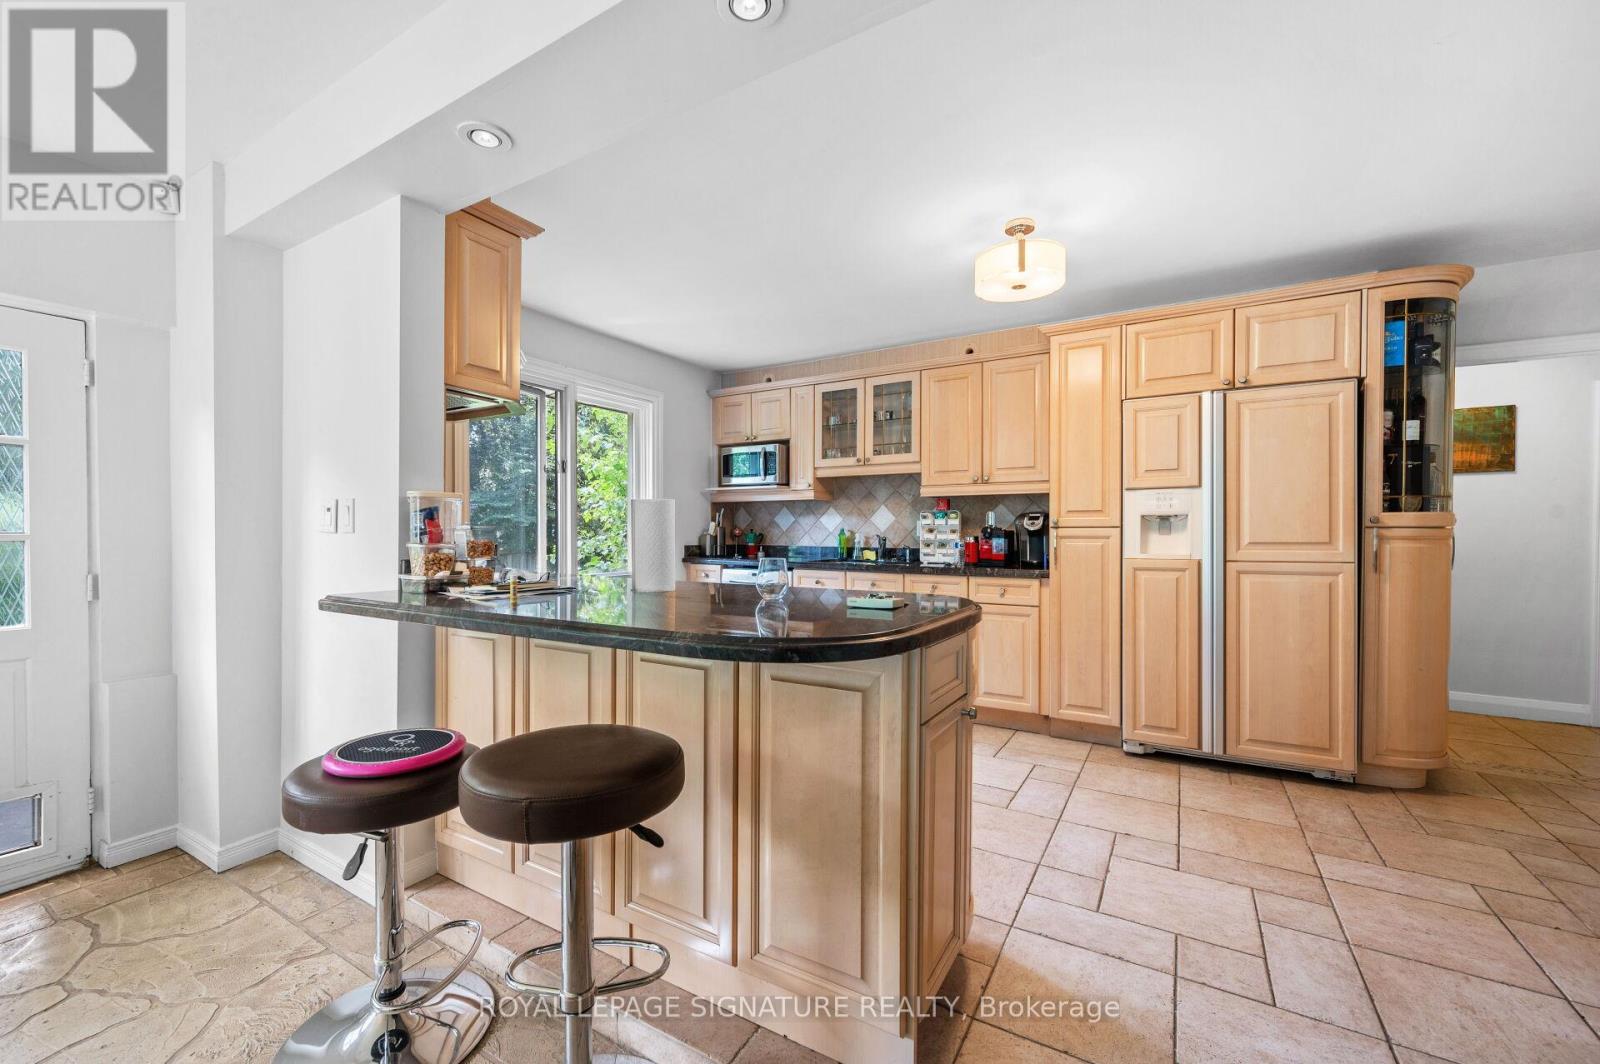
- RoomType5: Kitchen
- RoomLevel5: Lower level
- RoomLength5: 4.92
- RoomWidth5: 4.47
- RoomDimensions5: 4.92 m X 4.47 m
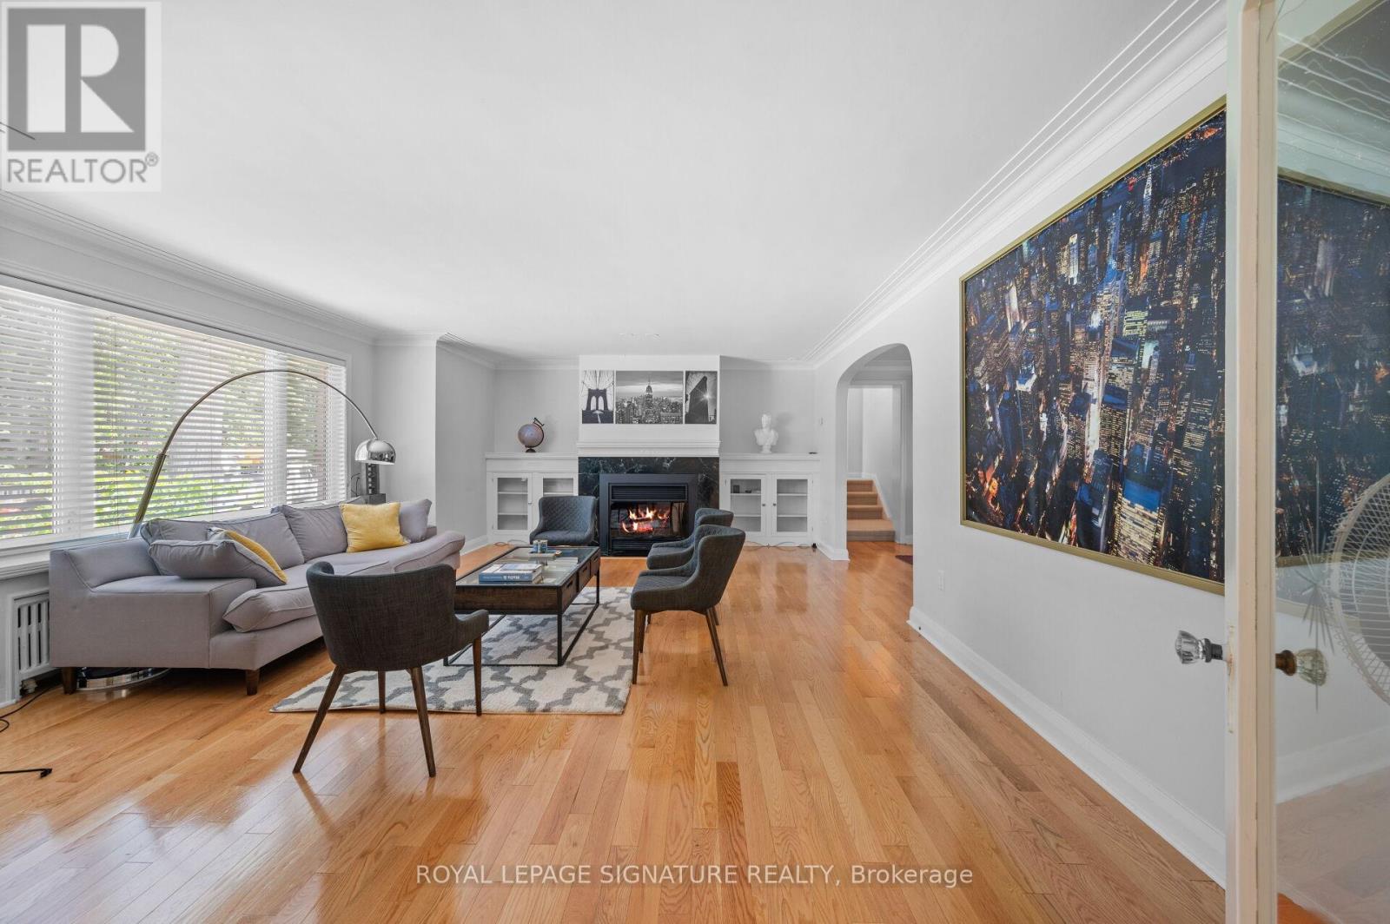
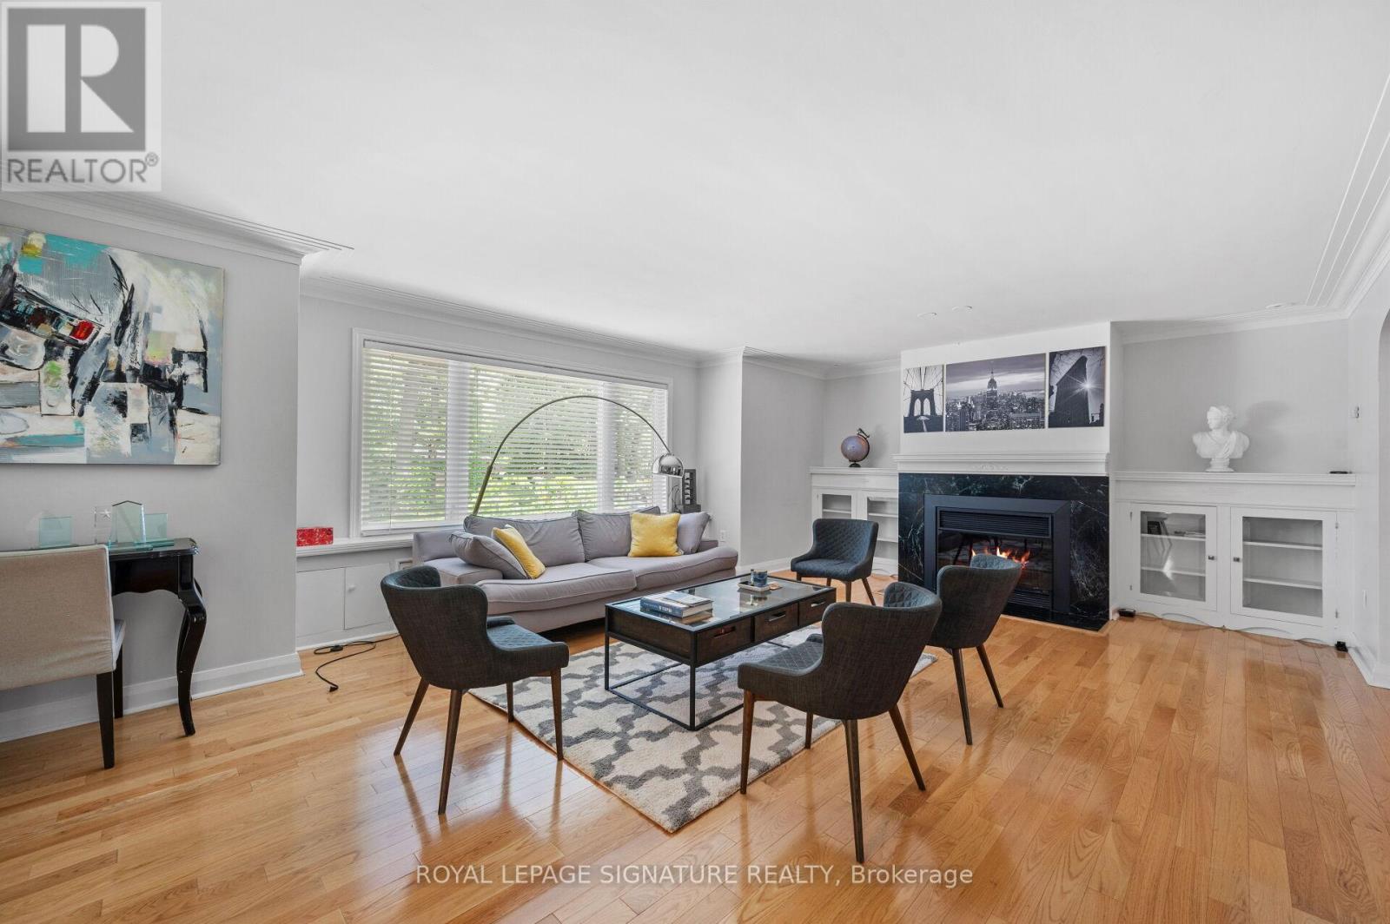
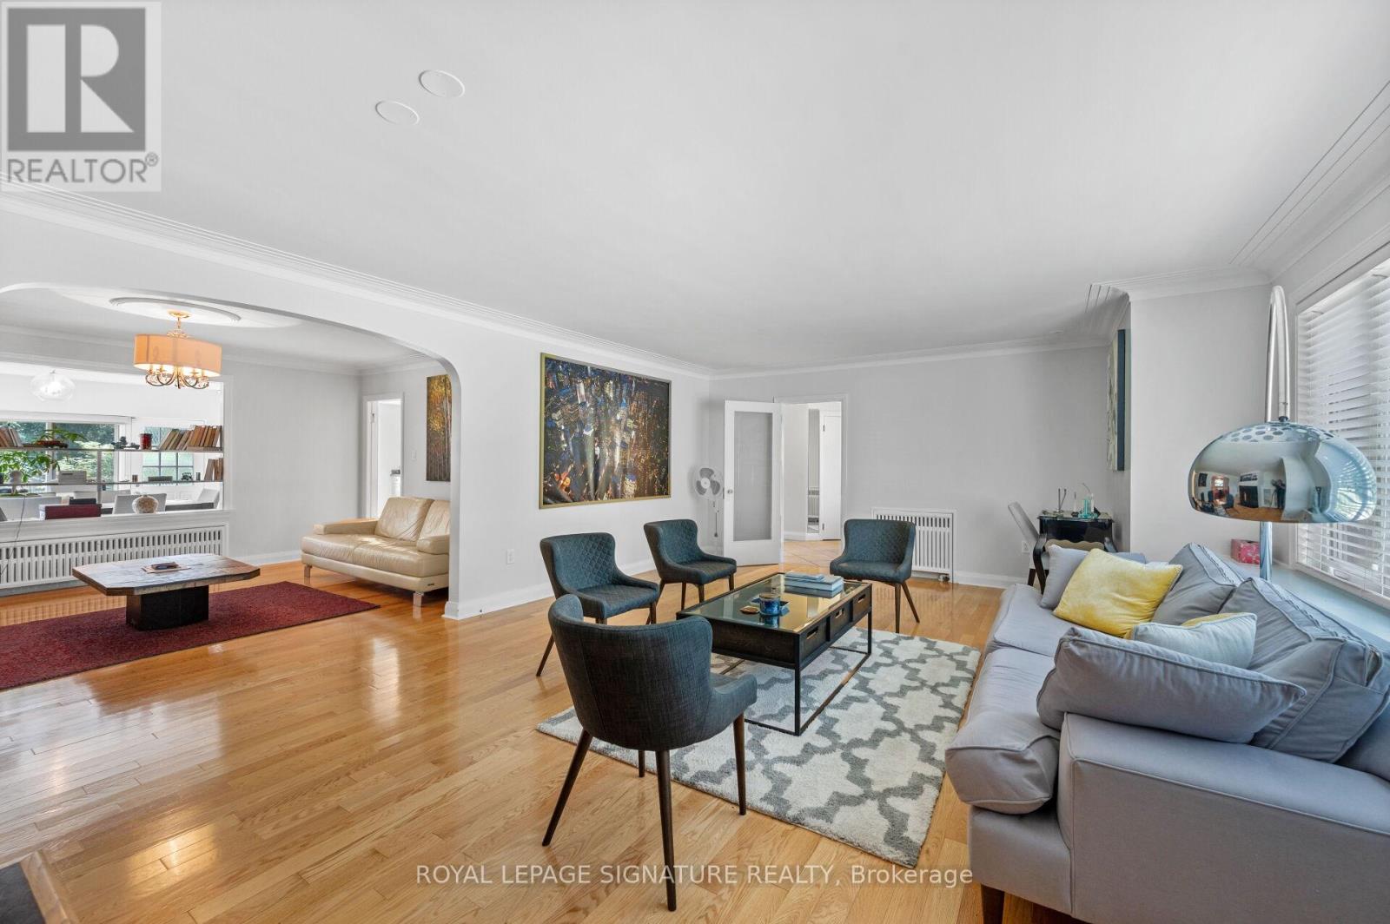
- RoomType6: Living room
- RoomLevel6: Main level
- RoomLength6: 6.95
- RoomWidth6: 4.77
- RoomDimensions6: 6.95 m X 4.77 m
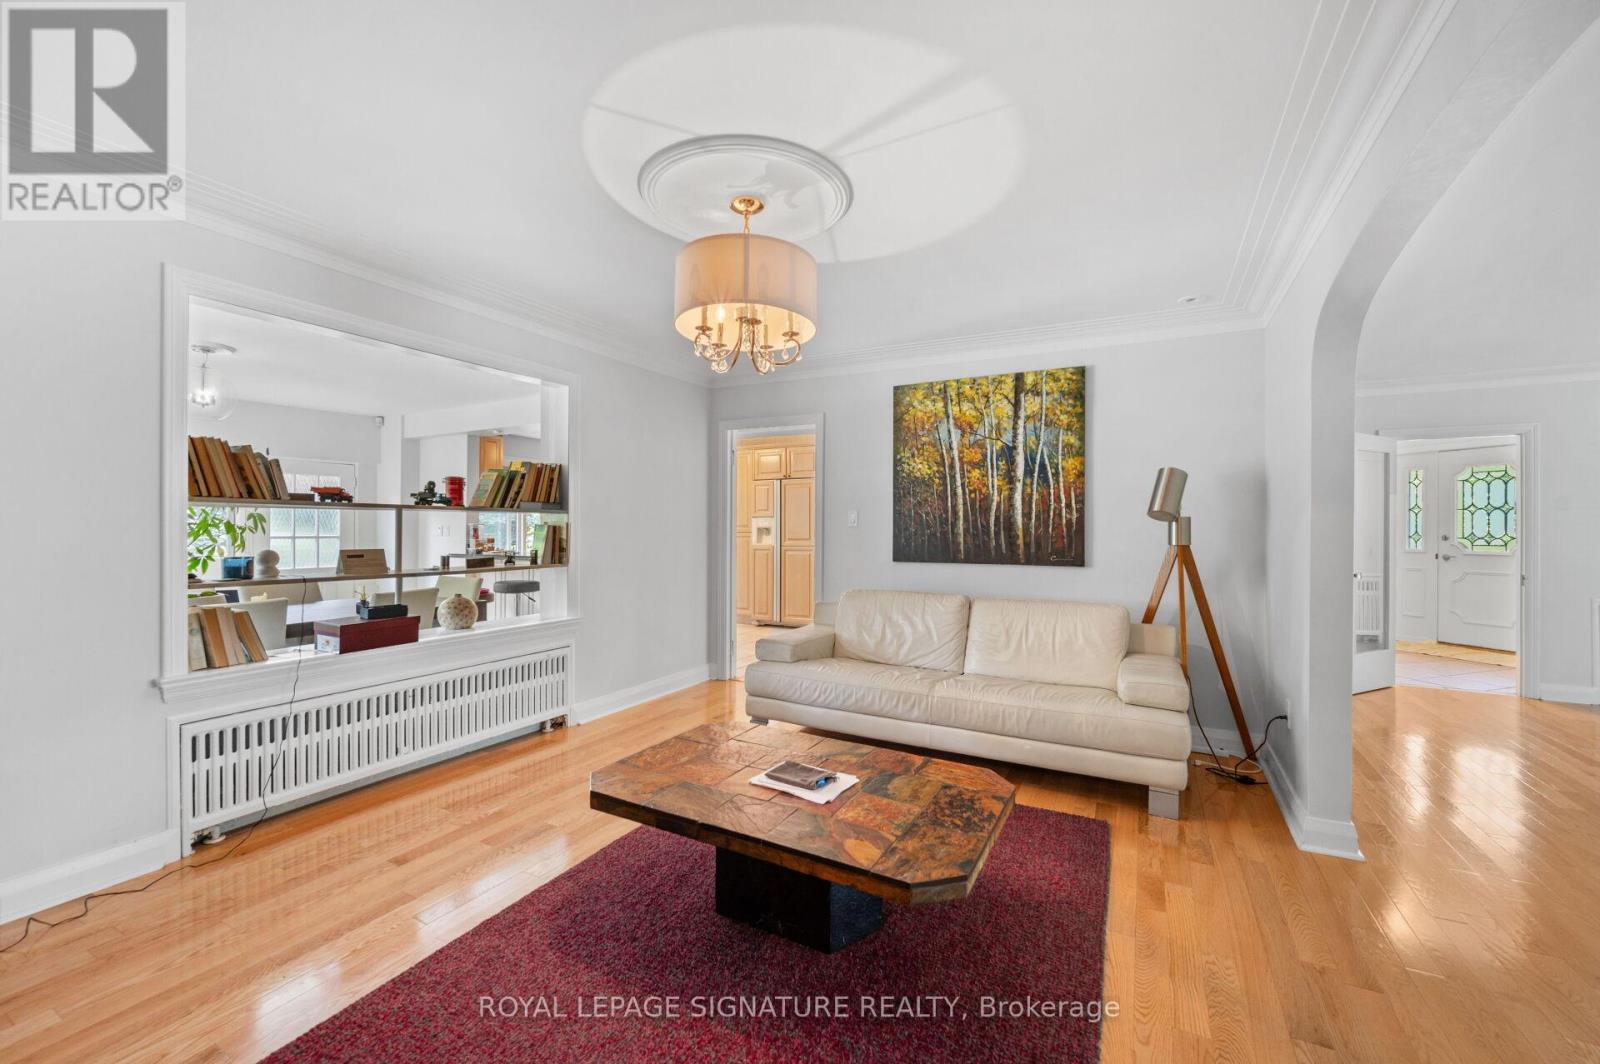
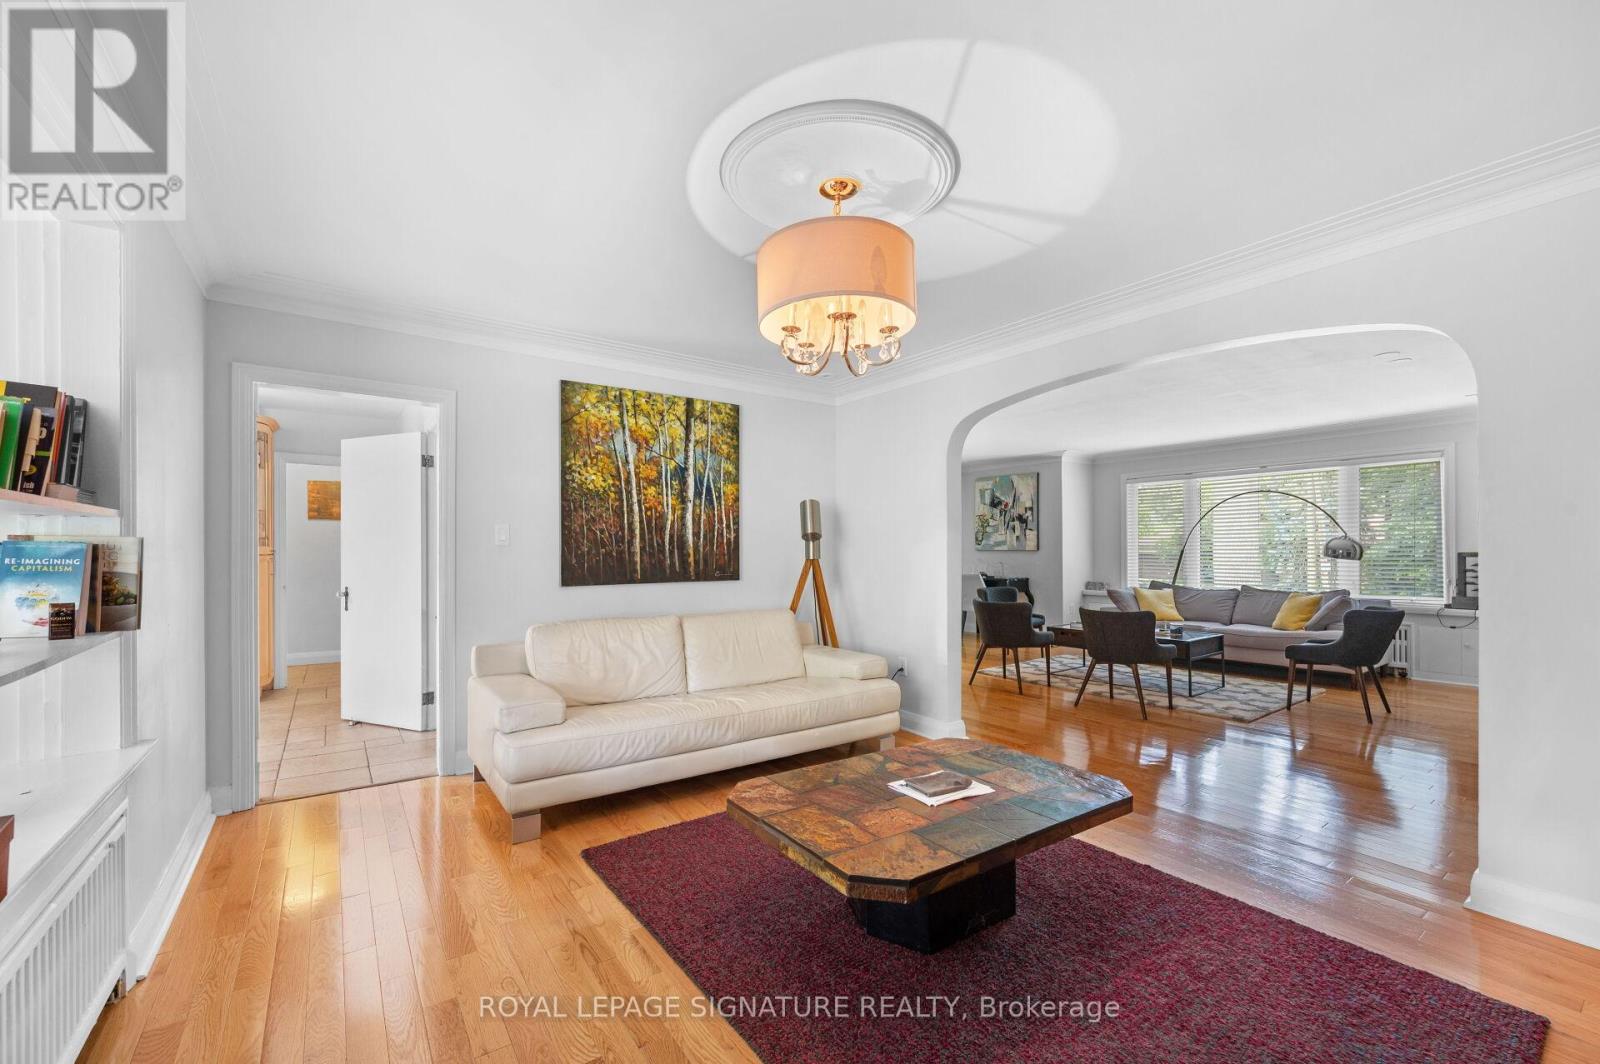
- RoomType7: Dining room
- RoomLevel7: Main level
- RoomLength7: 4.47
- RoomWidth7: 3.58
- RoomDimensions7: 4.47 m X 3.58 m
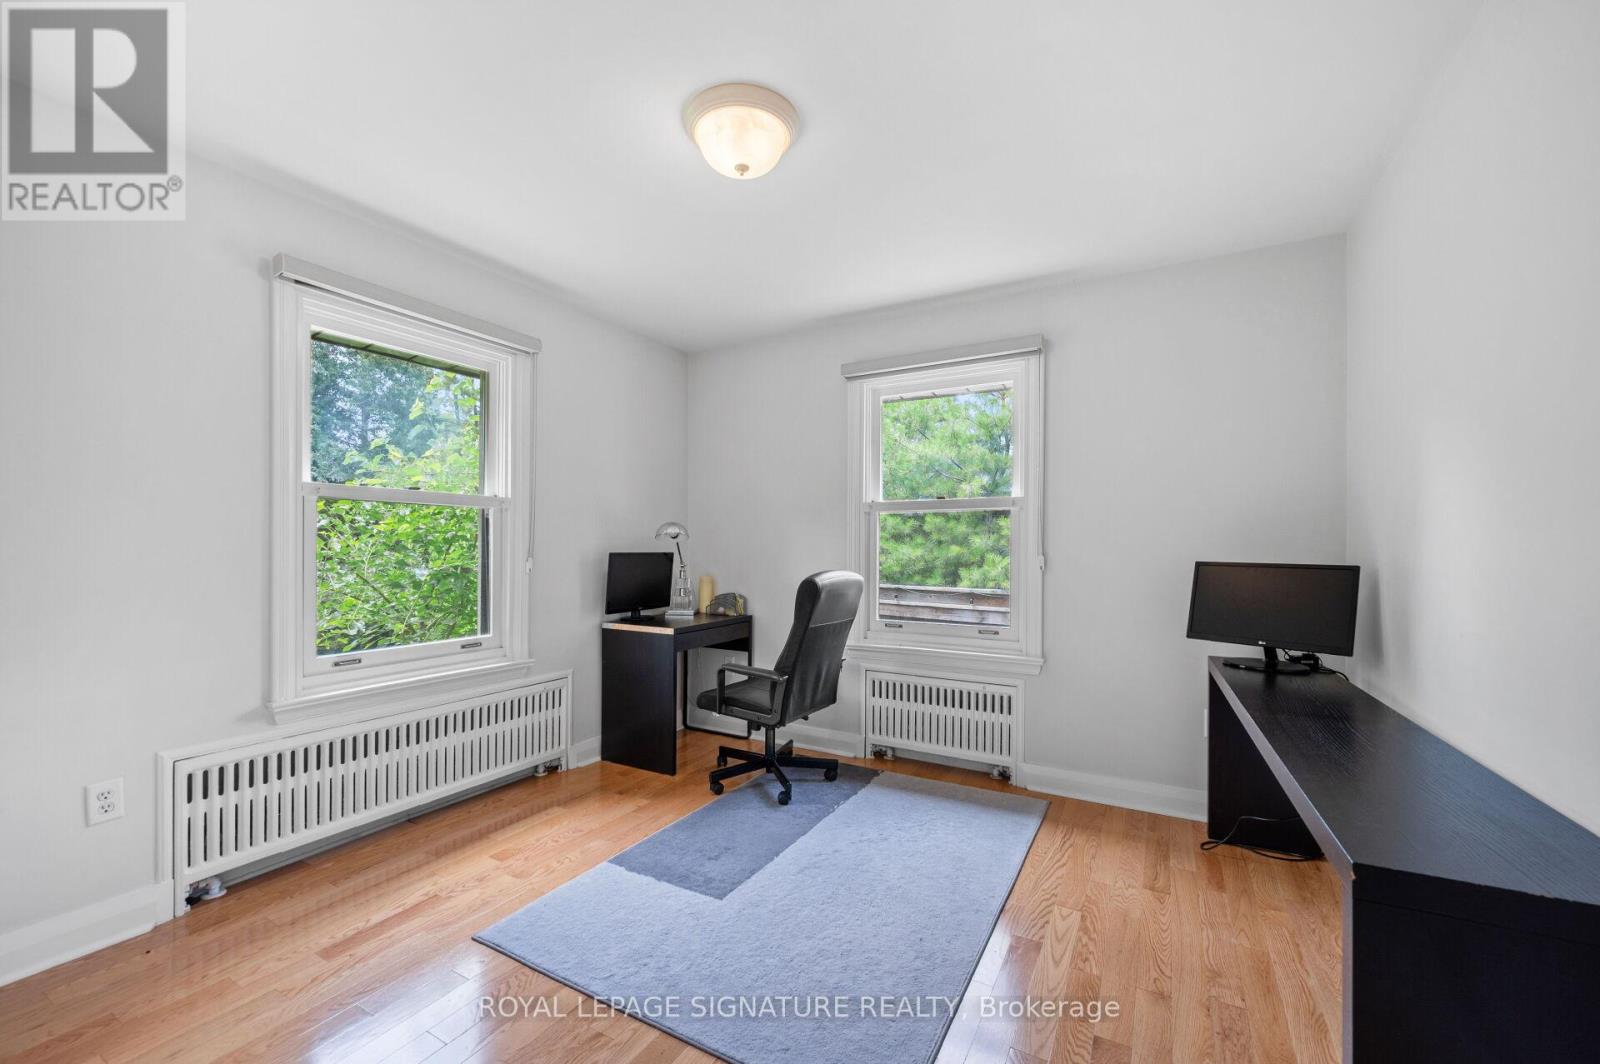
- RoomType8: Office
- RoomLevel8: Main level
- RoomLength8: 4.44
- RoomWidth8: 3.98
- RoomDimensions8: 4.44 m X 3.98 m
- RoomType9: Kitchen
- RoomLevel9: Main level
- RoomLength9: 5.12
- RoomWidth9: 3.2
- RoomDimensions9: 5.12 m X 3.2 m
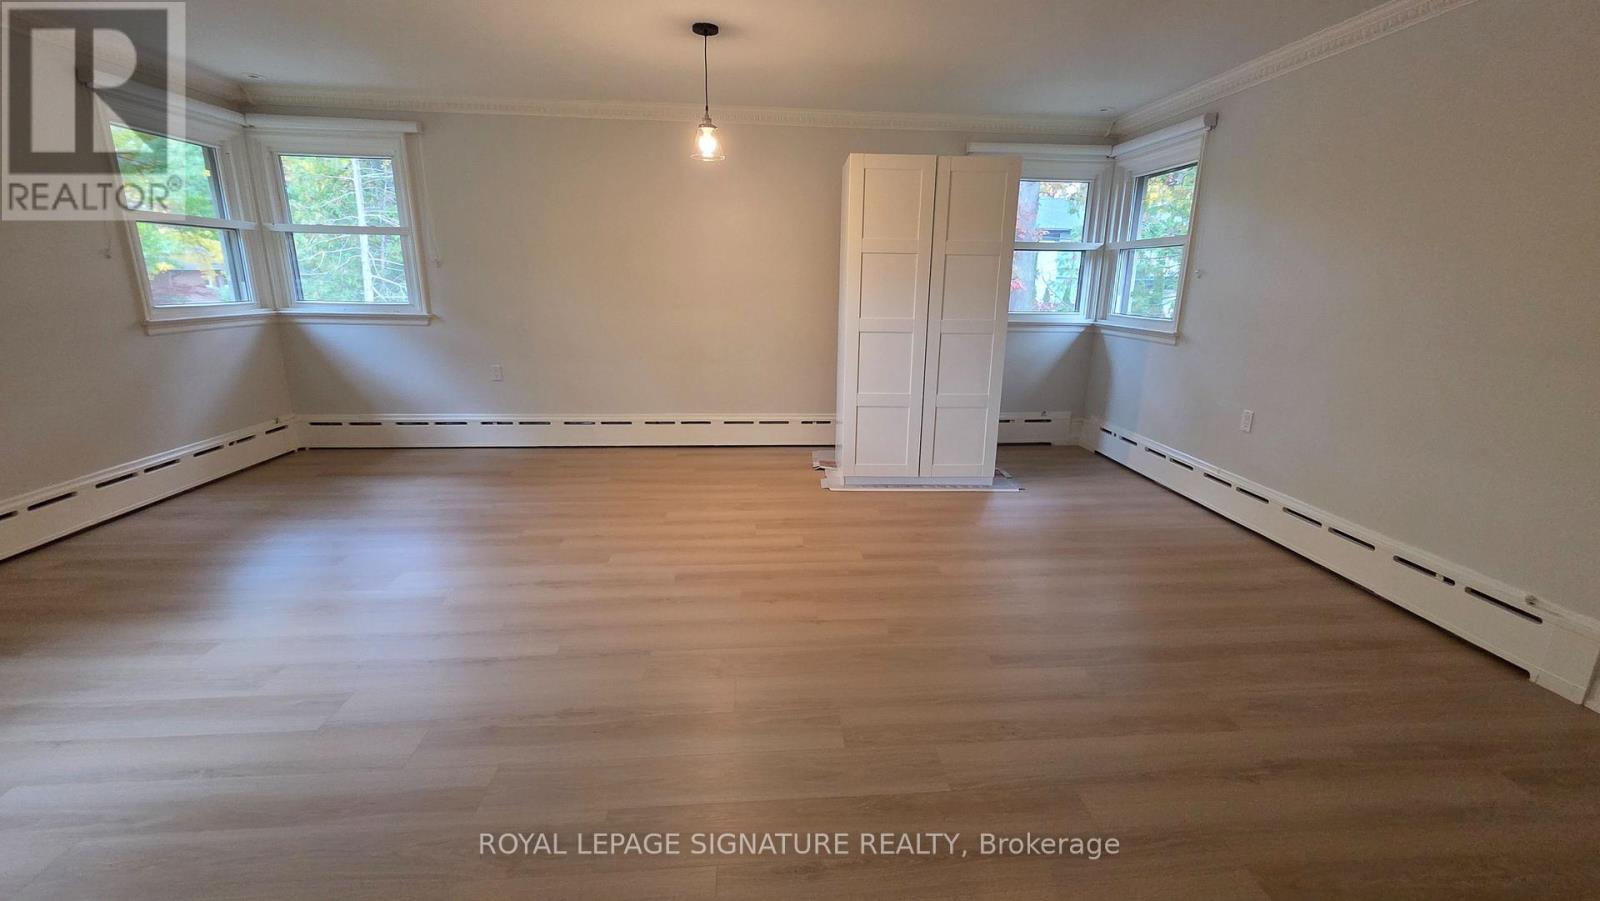
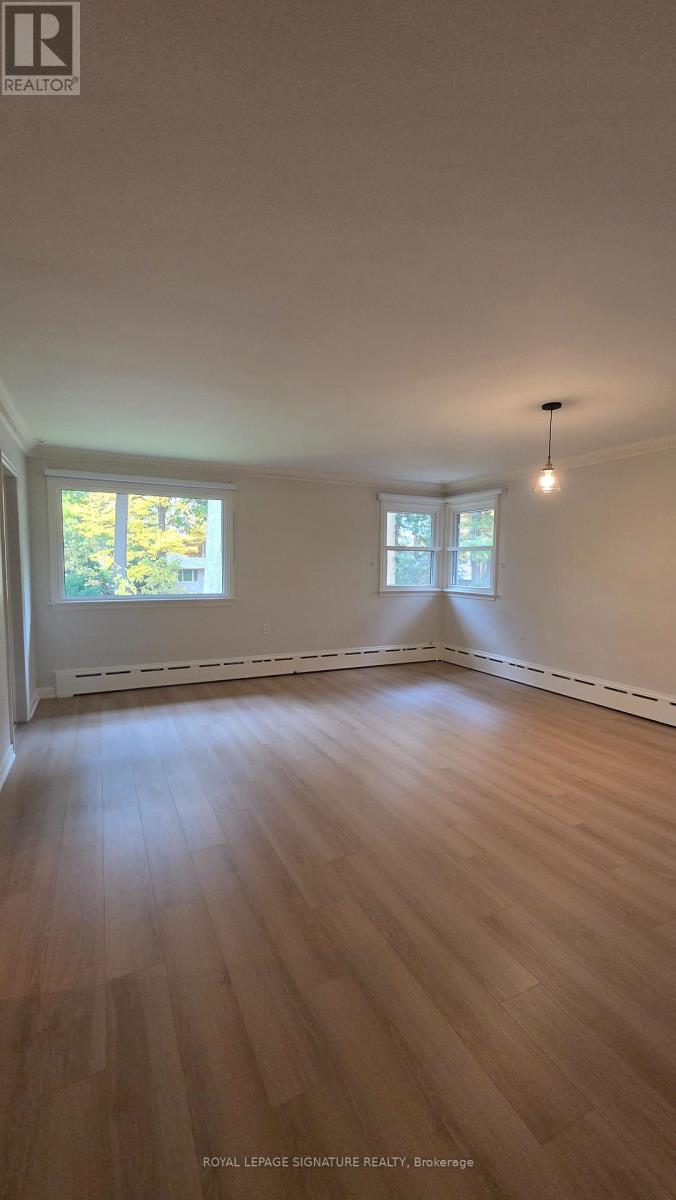
- RoomType10: Primary Bedroom
- RoomLevel10: Main level
- RoomLength10: 6.09
- RoomWidth10: 4.95
- RoomDimensions10: 6.09 m X 4.95 m
- RoomType11: Bedroom
- RoomLevel11: Main level
- RoomLength11: 4.31
- RoomWidth11: 4.31
- RoomDimensions11: 4.31 m X 4.31 m
- RoomType12: Bedroom
- RoomLevel12: Main level
- RoomLength12: 3.83
- RoomWidth12: 3.25
- RoomDimensions12: 3.83 m X 3.25 m
- RoomType13: Laundry room
- RoomLevel13: Main level
- RoomLength13: 2.08
- RoomWidth13: 2.48
- RoomDimensions13: 2.08 m X 2.48 m
- RoomType14: Bathroom
- RoomLevel14: Ground level
- RoomLength14: 0
- RoomWidth14: 0
- RoomDimensions14: Measurements not available
Location Details
- City: Mississauga (Cooksville)
- Province: Ontario
Property Details
- SubdivisionName: Cooksville
- ArchitecturalStyle: Bungalow
- Levels: 1
- FrontageLength: 119 ft ,8 in
- Lease: 5250.00
- LeaseFrequency: Monthly
- LeaseTerm: Monthly
Property Features
- Flooring: Hardwood,Tile
- Heating: Radiant heat
- HeatingFuel: Natural gas
- CoolingYN: True
- Cooling: Central air conditioning
- ParkingTotal: 5
- OpenParkingYN: False
- GarageYN: True
- AttachedGarageYN: True
- CarportYN: False
- FireplacesTotal: 0
- PoolYN: False
- ViewYN: False
- WaterfrontYN: False
- Sewer: Septic System
Basics
- Date added: Added 1 week ago
- Category: Single Family
- Type: Single Family
- Bedrooms: 4
- Bathrooms: 3
- Floors: Hardwood,Tile
- Area: 2500 - 3000 sq ft
- Lot size: 0 sq ft
- SubdivisionName: Cooksville
- ListOfficeName: ROYAL LEPAGE SIGNATURE REALTY
- MLS ID: W14122804
Courtesy of
- OfficeName: ROYAL LEPAGE SIGNATURE REALTY
- ListAOR: Toronto Regional Real Estate Board
Description
-
Description:
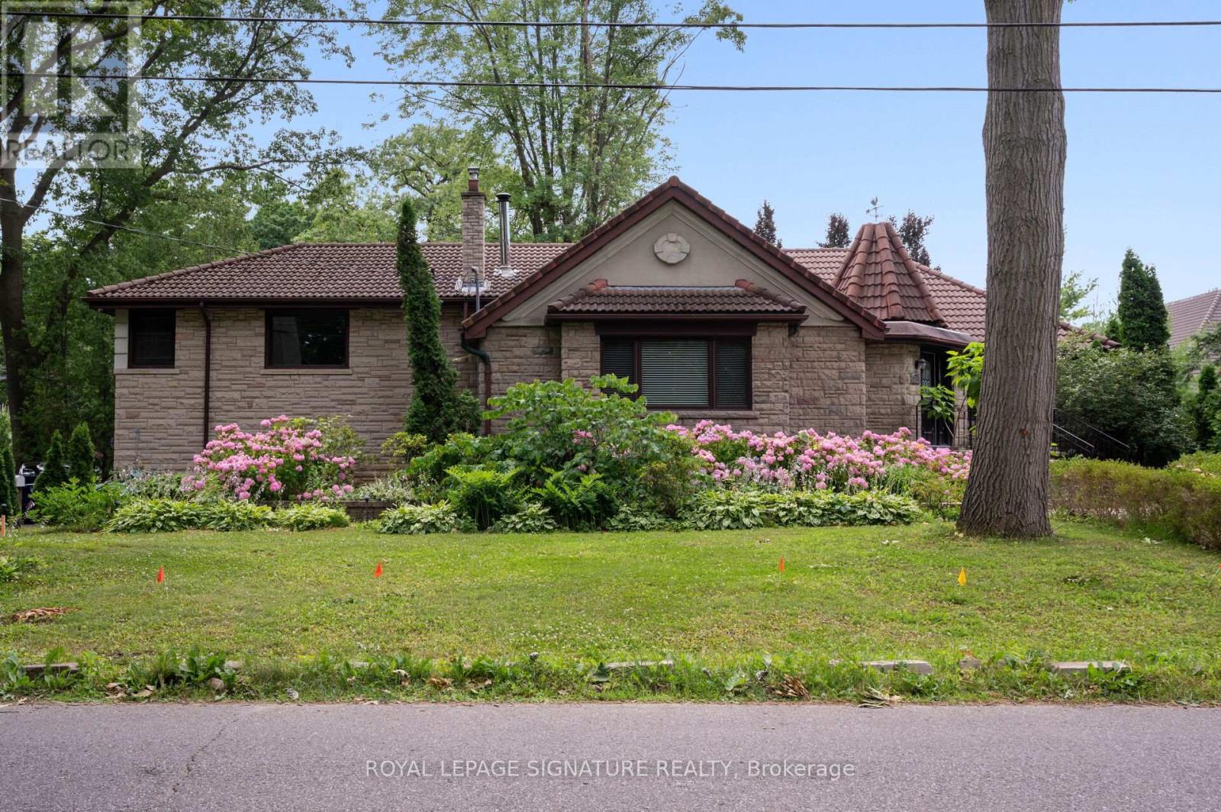
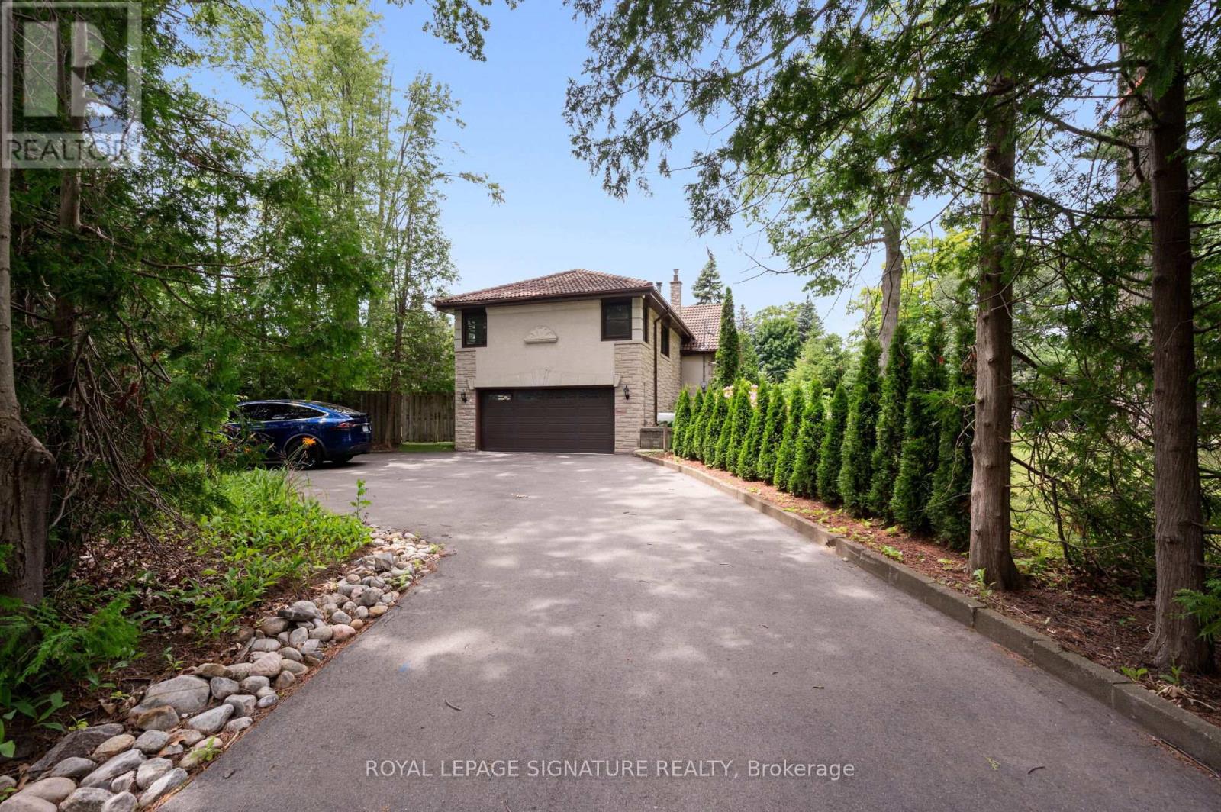
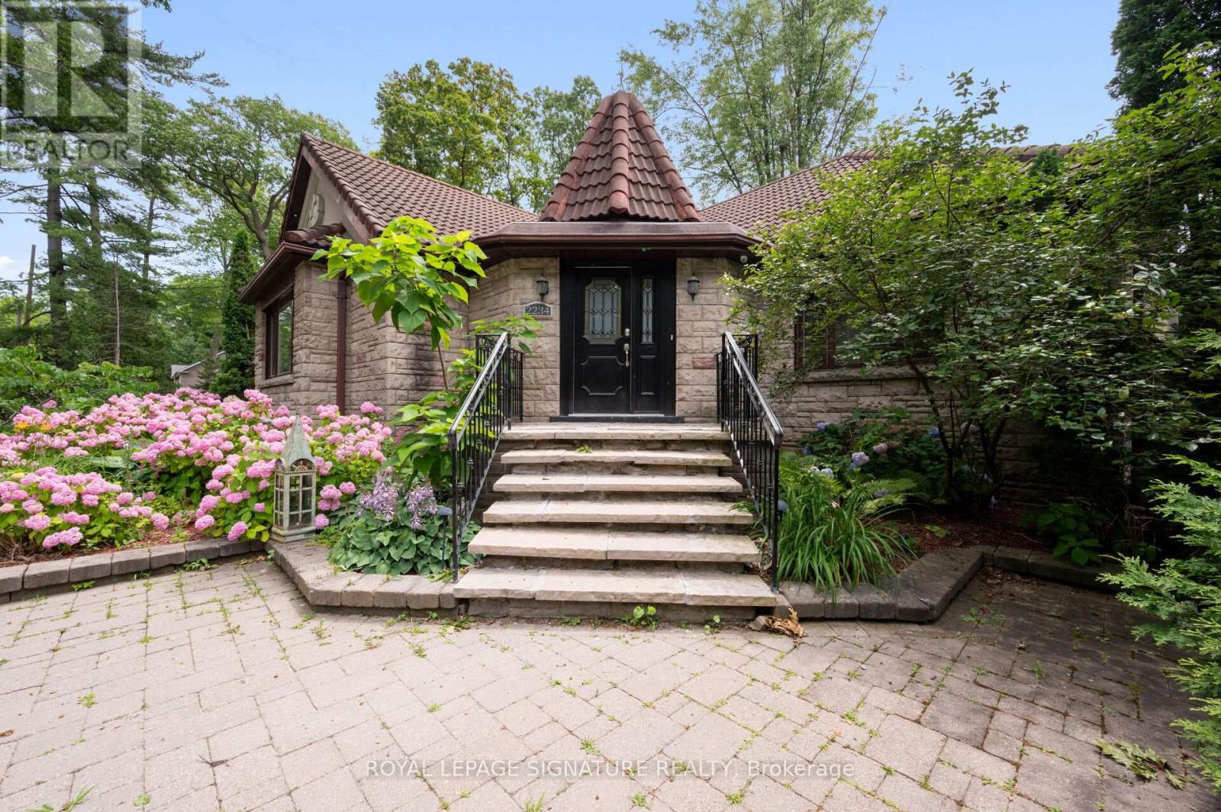
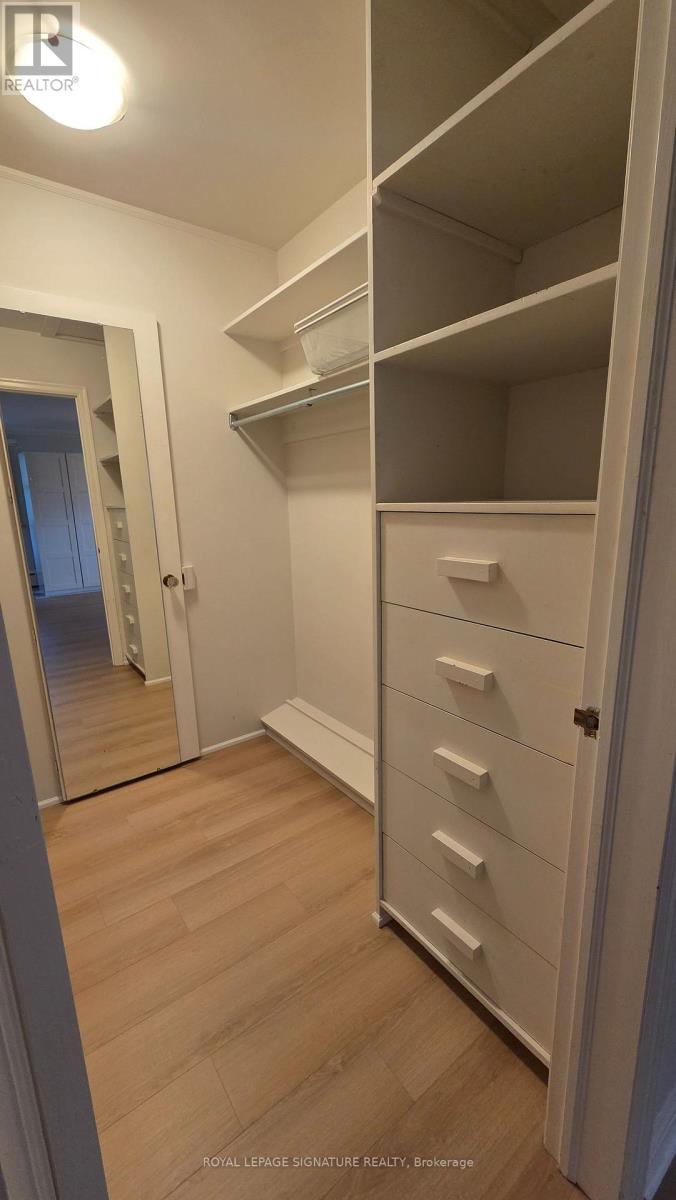
Gorgeous Bungalow on a 1/4-acre lot with a Double-Car Garage in Gordon Woods! 5 Minute Walk to Trillium Queensway, perfect for Medical Professionals. 3+1 Bedrooms, 3 Baths, Custom Kitchen, Hardwood Floors, Updated Baths. Primary Bedroom with 5-pc bath and walk-in closet! Finished Lower Level with separate entrance, 1 Bedroom, Bath, 2nd Kitchen, Sauna! Walk to the hospital and transit, Minutes to Port Credit GO, Next to QEW, and a Short Drive to Square One! Muskoka-like setting in the Centre of the City. Recently painted and updated Kitchen, Baths, and flooring; natural gas BBQ line installed. Ready to move-in! (id:67524)
Show all description
Building Details
- ParkingTotal: 5
- ArchitecturalStyle: Bungalow
- Heating: Radiant heat
- Sewer: Septic System
Amenities & Features
- Waterfront available: No
- OpenParkingYN: No
- AttachedGarageYN: Yes
- GarageYN: Yes
- CarportYN: No
- PoolYN: No
- CoolingYN: Yes
- Cooling: Central air conditioning
- Total Fireplaces: 0