
224 King Street, Toronto (Waterfront Communities), Ontario, Canada, M5H0A6
224 King Street, Toronto (Waterfront Communities), Ontario, Canada, M5H0A6Rooms & Units Descr
- UnitNumber: 1804
- RoomType1: Living room
- RoomLevel1: Flat
- RoomLength1: 7.16
- RoomWidth1: 4.63
- RoomDimensions1: 7.16 m X 4.63 m
- RoomType2: Dining room
- RoomLevel2: Flat
- RoomLength2: 7.16
- RoomWidth2: 4.63
- RoomDimensions2: 7.16 m X 4.63 m
- RoomType3: Kitchen
- RoomLevel3: Flat
- RoomLength3: 7.16
- RoomWidth3: 4.63
- RoomDimensions3: 7.16 m X 4.63 m
- RoomType4: Primary Bedroom
- RoomLevel4: Flat
- RoomLength4: 3.43
- RoomWidth4: 3.39
- RoomDimensions4: 3.43 m X 3.39 m
- RoomType5: Bedroom 2
- RoomLevel5: Flat
- RoomLength5: 3.43
- RoomWidth5: 2.56
- RoomDimensions5: 3.43 m X 2.56 m
Location Details
- City: Toronto (Waterfront Communities)
- Province: Ontario
Property Details
- SubdivisionName: Waterfront Communities C1
Property Features
- CommunityFeatures: Pets Allowed With Restrictions
- Flooring: Hardwood
- Heating: Heat Pump
- HeatingFuel: Natural gas
- CoolingYN: True
- Cooling: Central air conditioning
- ParkingTotal: 1
- OpenParkingYN: False
- GarageYN: True
- AttachedGarageYN: False
- CarportYN: False
- FireplacesTotal: 0
- PoolYN: False
- ViewYN: False
- WaterfrontYN: False
Basics
- Date added: Added 3 weeks ago
- Category: Single Family
- Type: Single Family
- Bedrooms: 2
- Bathrooms: 2
- Floors: Hardwood
- Area: 900 - 999 sq ft
- Lot size: 0 sq ft
- SubdivisionName: Waterfront Communities C1
- UnitNumber: 1804
- ListOfficeName: RE/MAX IMPERIAL REALTY INC.
- MLS ID: C13719624
Miscellaneous
- AssociationFeeFrequency: Monthly
Courtesy of
- OfficeName: RE/MAX IMPERIAL REALTY INC.
- ListAOR: Toronto Regional Real Estate Board
Description
-
Description:
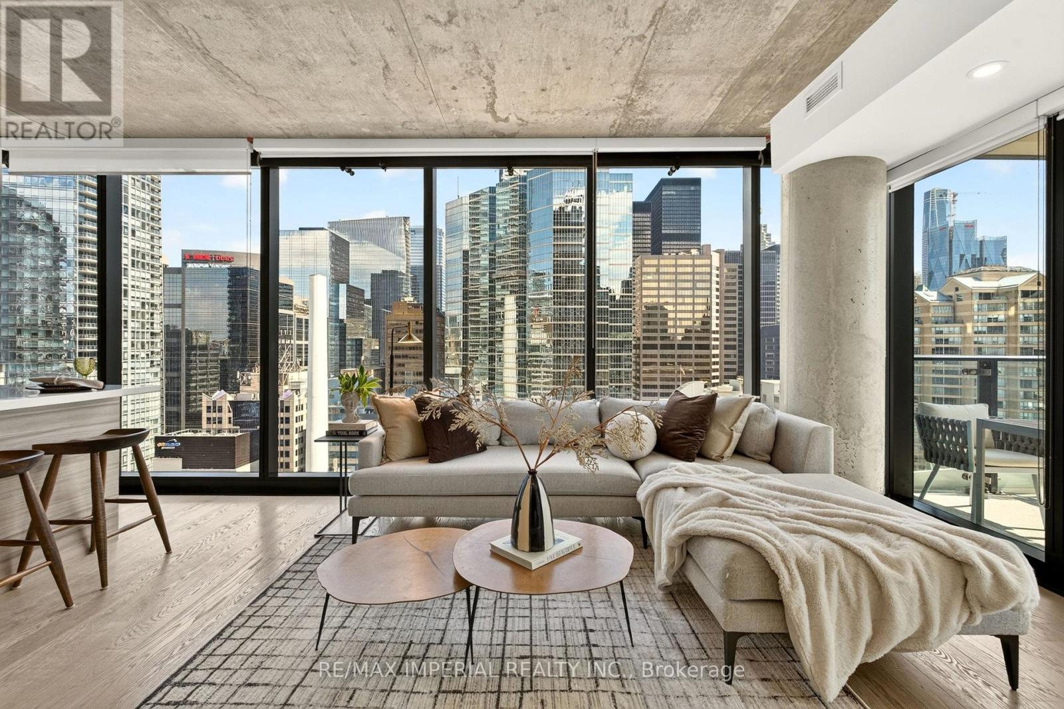
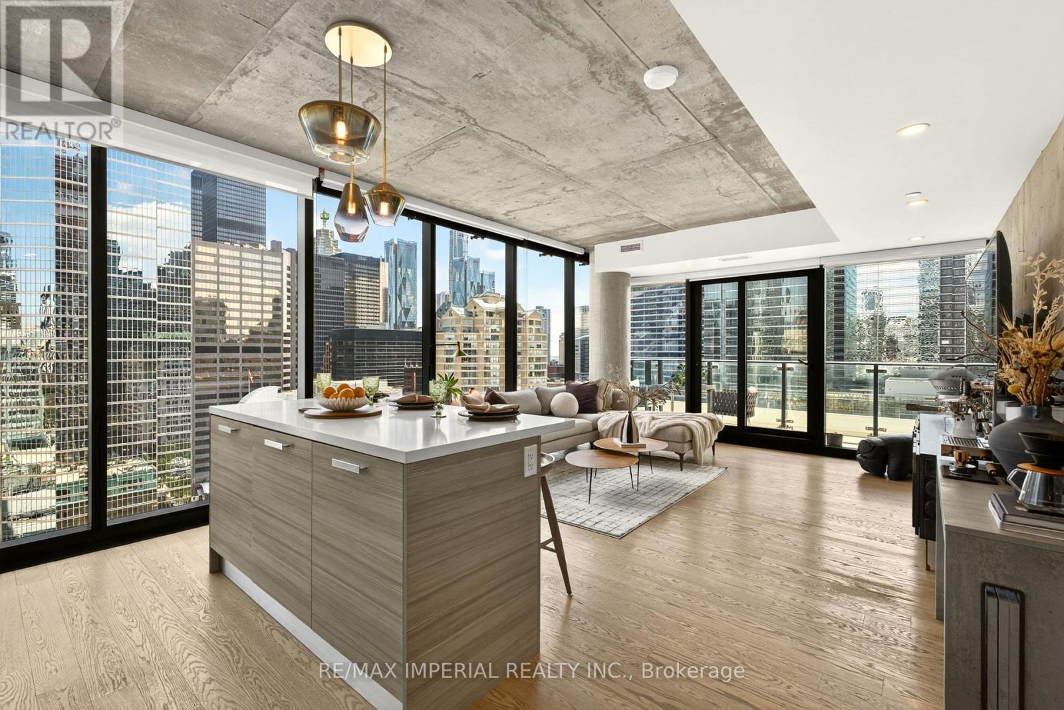
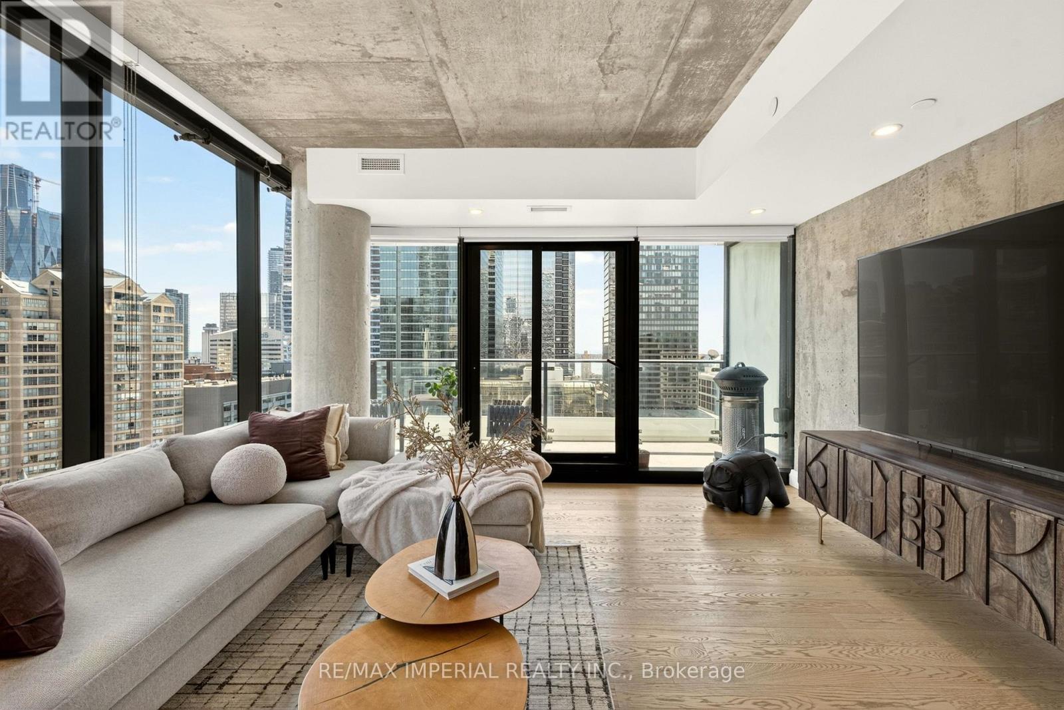
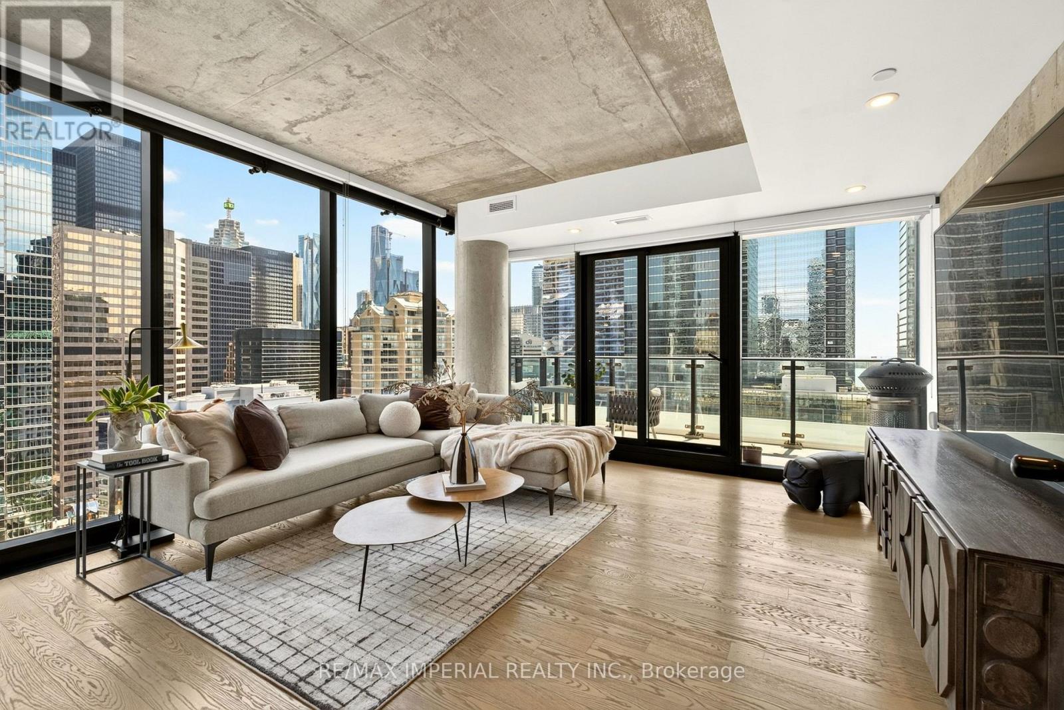
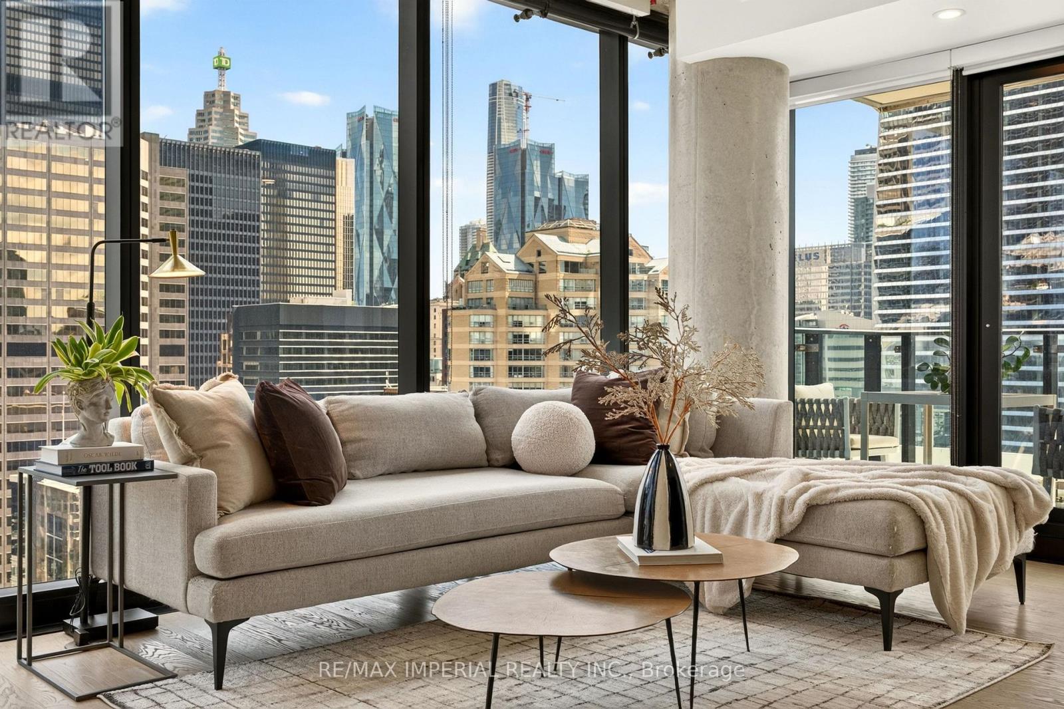
Welcome to Theatre Park (224 King St W) in Toronto's Entertainment District. Located along the quiet Mirvish Walkway right next to the Royal Alexandra Theatre and across from Roy Thomson Hall, this bright corner suite features 985 sq ft of interior space + a 108 sq ft private balcony. It offers 9 ft exposed concrete ceilings and floor-to-ceiling windows with rare, unobstructed views clear of the building's exterior elements.The unit includes over $30K in upgrades: custom closet organizers, added pot lights, a new kitchen backsplash, and two full bathrooms (giving you both a soaking tub and a separate glass shower). Cook outside easily using the natural gas BBQ hookup on your balcony. Never rented before, this turn-key unit comes with 1 underground parking spot and 1 storage locker. Your steps from the PATH, St. Andrew Station, TIFF Bell Lightbox and great restaurants, with building amenities including an outdoor pool, fitness centre, and 24-hour concierge. (id:67524)
Show all description
Building Details
- ParkingTotal: 1
- Heating: Heat Pump
Amenities & Features
- Waterfront available: No
- OpenParkingYN: No
- AttachedGarageYN: No
- GarageYN: Yes
- CarportYN: No
- PoolYN: No
- CoolingYN: Yes
- CommunityFeatures: Pets Allowed With Restrictions
- Cooling: Central air conditioning
- Total Fireplaces: 0