
2245 Eglinton Avenue, Toronto (Ionview), Ontario, Canada, M1K2N3
2245 Eglinton Avenue, Toronto (Ionview), Ontario, Canada, M1K2N3Rooms & Units Descr
- UnitNumber: 803
- RoomType1: Kitchen
- RoomLevel1: Flat
- RoomLength1: 3.35
- RoomWidth1: 2.1
- RoomDimensions1: 3.35 m X 2.1 m
- RoomType2: Dining room
- RoomLevel2: Flat
- RoomLength2: 6.45
- RoomWidth2: 3.65
- RoomDimensions2: 6.45 m X 3.65 m
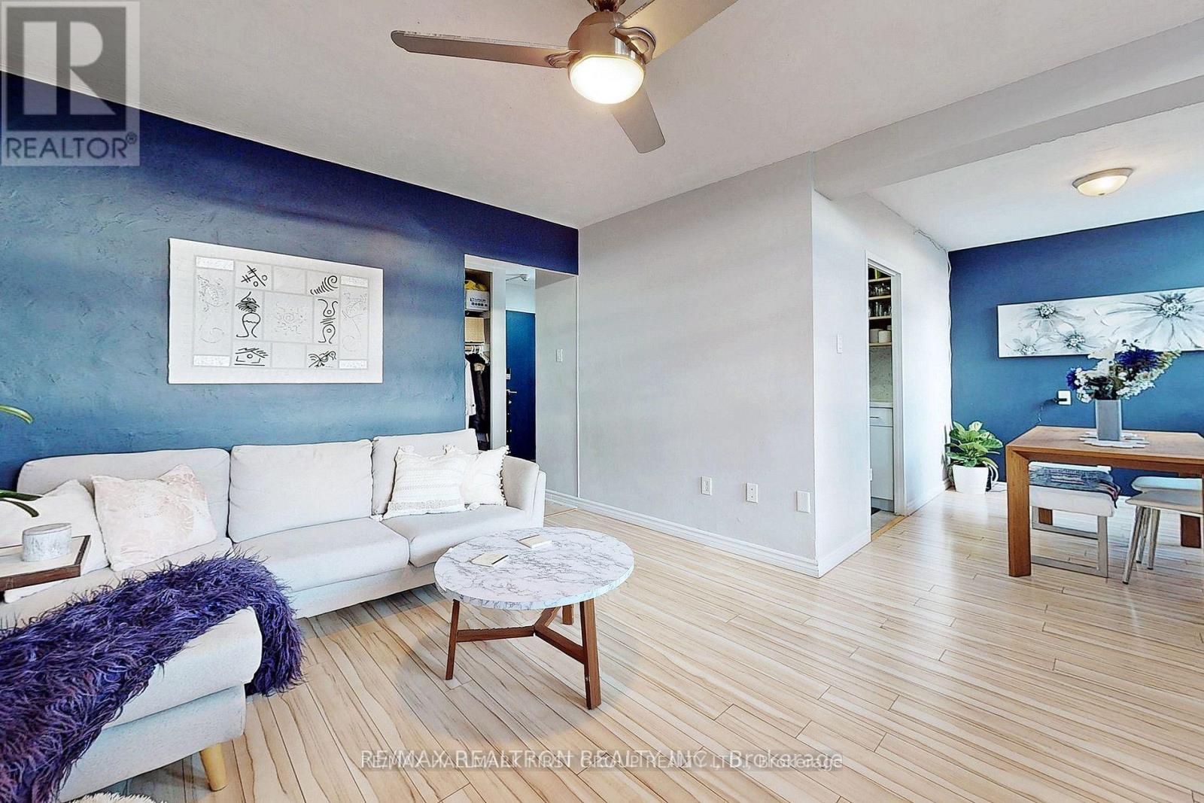
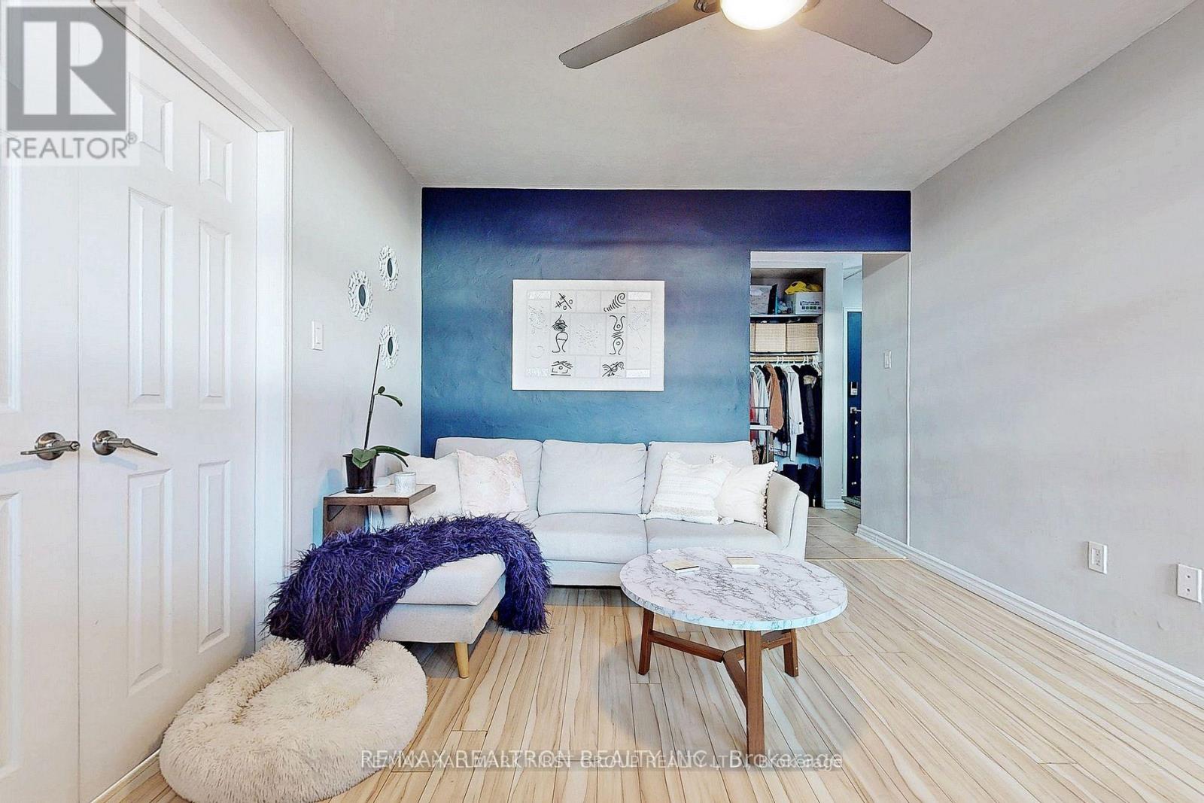
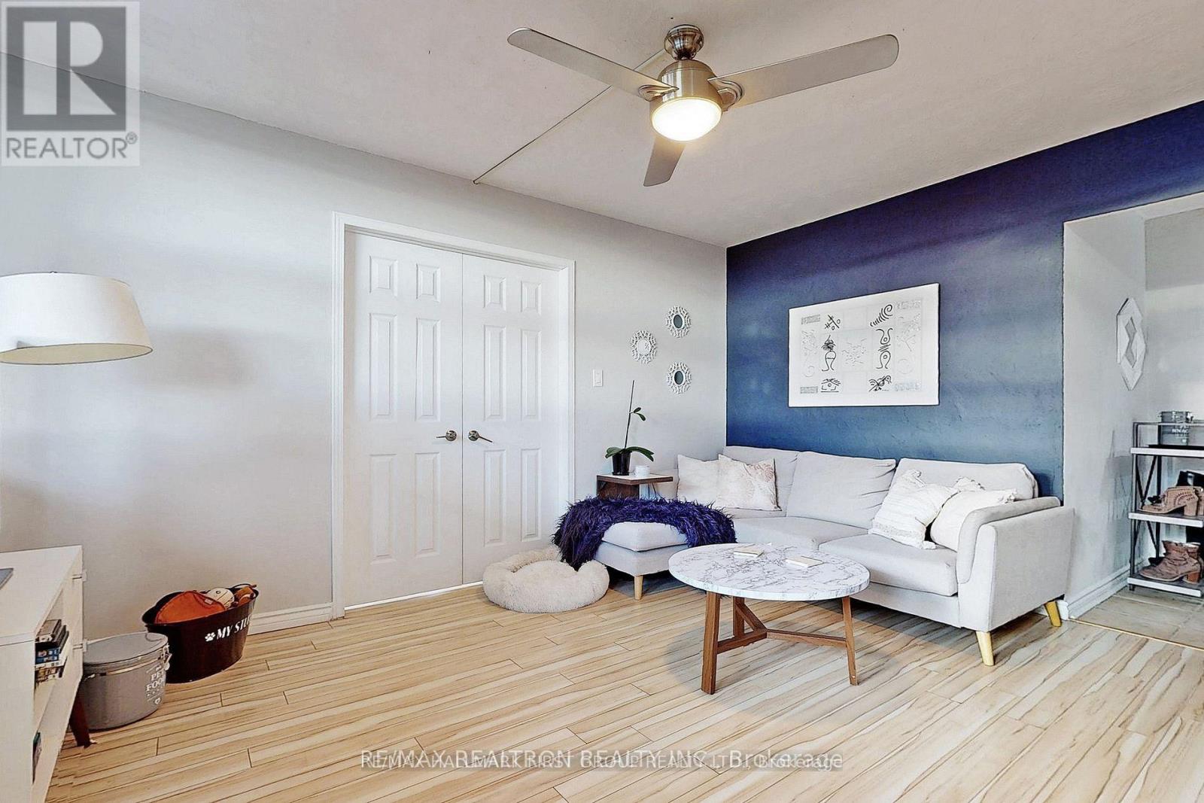
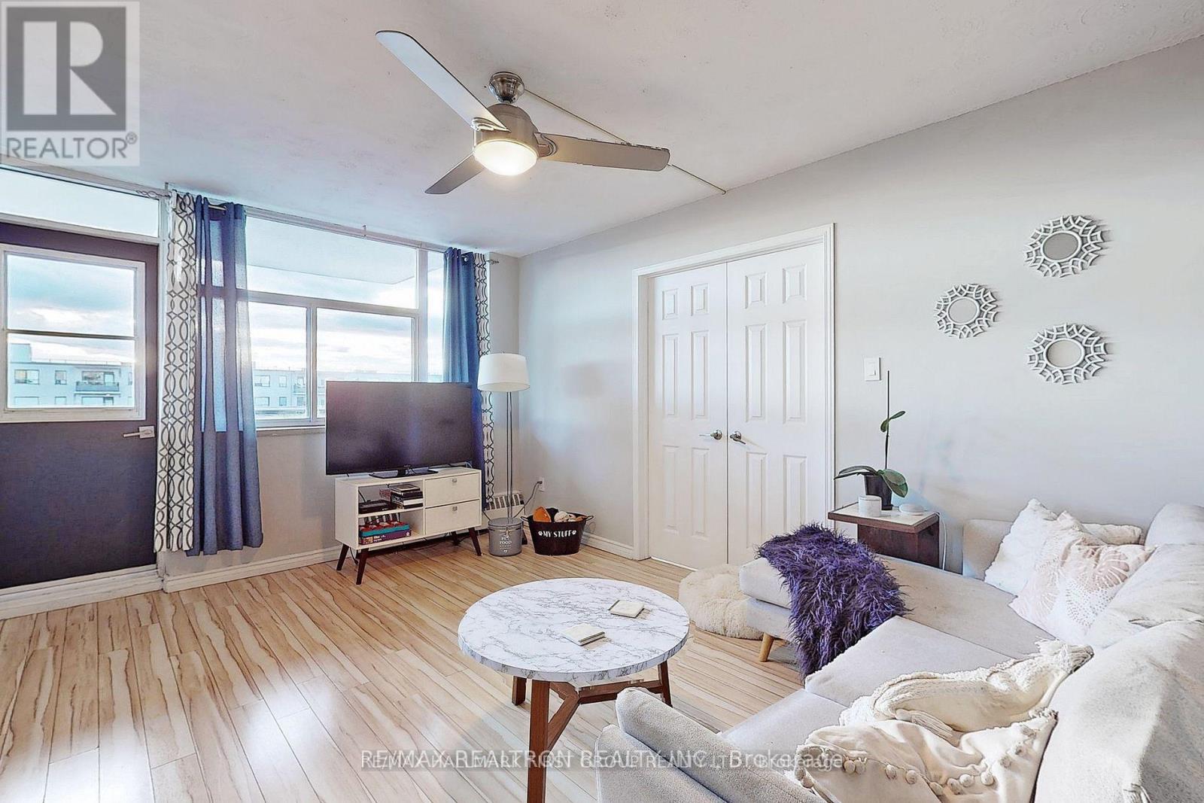
- RoomType3: Living room
- RoomLevel3: Flat
- RoomLength3: 6.45
- RoomWidth3: 3.65
- RoomDimensions3: 6.45 m X 3.65 m
- RoomType4: Primary Bedroom
- RoomLevel4: Flat
- RoomLength4: 4.25
- RoomWidth4: 3.65
- RoomDimensions4: 4.25 m X 3.65 m
- RoomType5: Bedroom 2
- RoomLevel5: Flat
- RoomLength5: 3.25
- RoomWidth5: 2.4
- RoomDimensions5: 3.25 m X 2.4 m
Location Details
- City: Toronto (Ionview)
- Province: Ontario
Property Details
- SubdivisionName: Ionview
Property Features
- CommunityFeatures: Pets Allowed With Restrictions
- Flooring: Laminate
- Heating: Radiant heat
- HeatingFuel: Natural gas
- CoolingYN: False
- ParkingTotal: 1
- OpenParkingYN: False
- GarageYN: False
- AttachedGarageYN: False
- CarportYN: False
- FireplacesTotal: 0
- PoolYN: False
- ViewYN: True
- View: View
- WaterfrontYN: False
Basics
- Date added: Added 3 weeks ago
- Category: Single Family
- Type: Single Family
- Bedrooms: 2
- Bathrooms: 1
- Floors: Laminate
- Area: 700 - 799 sq ft
- Lot size: 0 sq ft
- SubdivisionName: Ionview
- View: View
- UnitNumber: 803
- ListOfficeName: RE/MAX HALLMARK FIRST GROUP REALTY LTD.
- MLS ID: E13808764
Miscellaneous
- AssociationFeeFrequency: Monthly
Courtesy of
- OfficeName: RE/MAX HALLMARK FIRST GROUP REALTY LTD.
- ListAOR: Toronto Regional Real Estate Board
Description
-
Description:
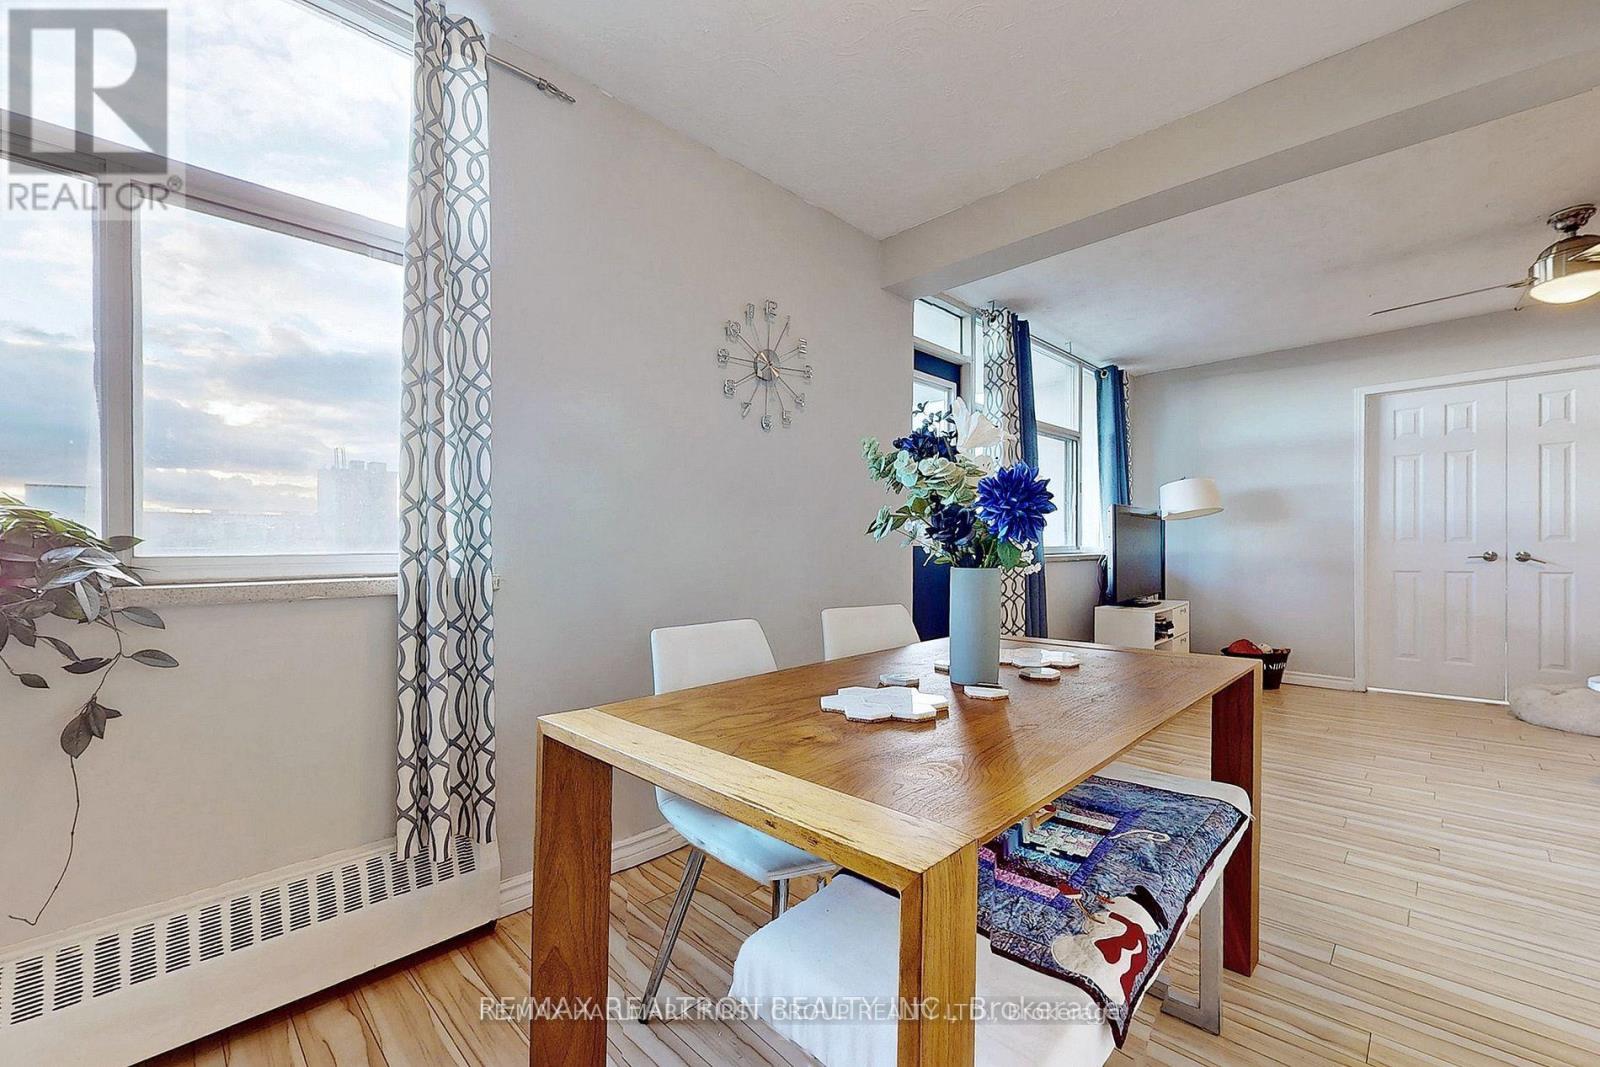
Welcome Home to Unit 803 at 2245 Eglinton Ave E. This Unit Boasts A Bright & Open Living and Dining Space, One of the Best Exposures in the Building, West Facing Allowing for Beautiful Sunsets, Clear of The Opposite Building, A CN Tower View & Light Throughout The Day, A Large Primary Bedroom on The Opposite Side of The Unit to The 2nd Bedroom for Privacy & Just Steps to The Upcoming LRT, Boasting Strong Rental & Resale Value! Many Tasteful Upgrades Include: A Newly Renovated Kitchen Featuring High End Custom Cabinets, A Custom Backsplash, Quartz Countertops, Stainless Steel Appliances & Ceramic Tiles, Laminate Floor Throughout, Accent Walls in The Living & Dining, And New Vanity & Vinyl Tiles Refreshing The Bathroom. This Condo Has Been Meticulously Maintained And Shows With Pride. Do Not Miss This! Photos from 2023 Listing. (id:67524)
Show all description
Building Details
- ParkingTotal: 1
- Heating: Radiant heat
Amenities & Features
- Waterfront available: No
- OpenParkingYN: No
- AttachedGarageYN: No
- GarageYN: No
- CarportYN: No
- PoolYN: No
- CoolingYN: No
- CommunityFeatures: Pets Allowed With Restrictions
- Total Fireplaces: 0