
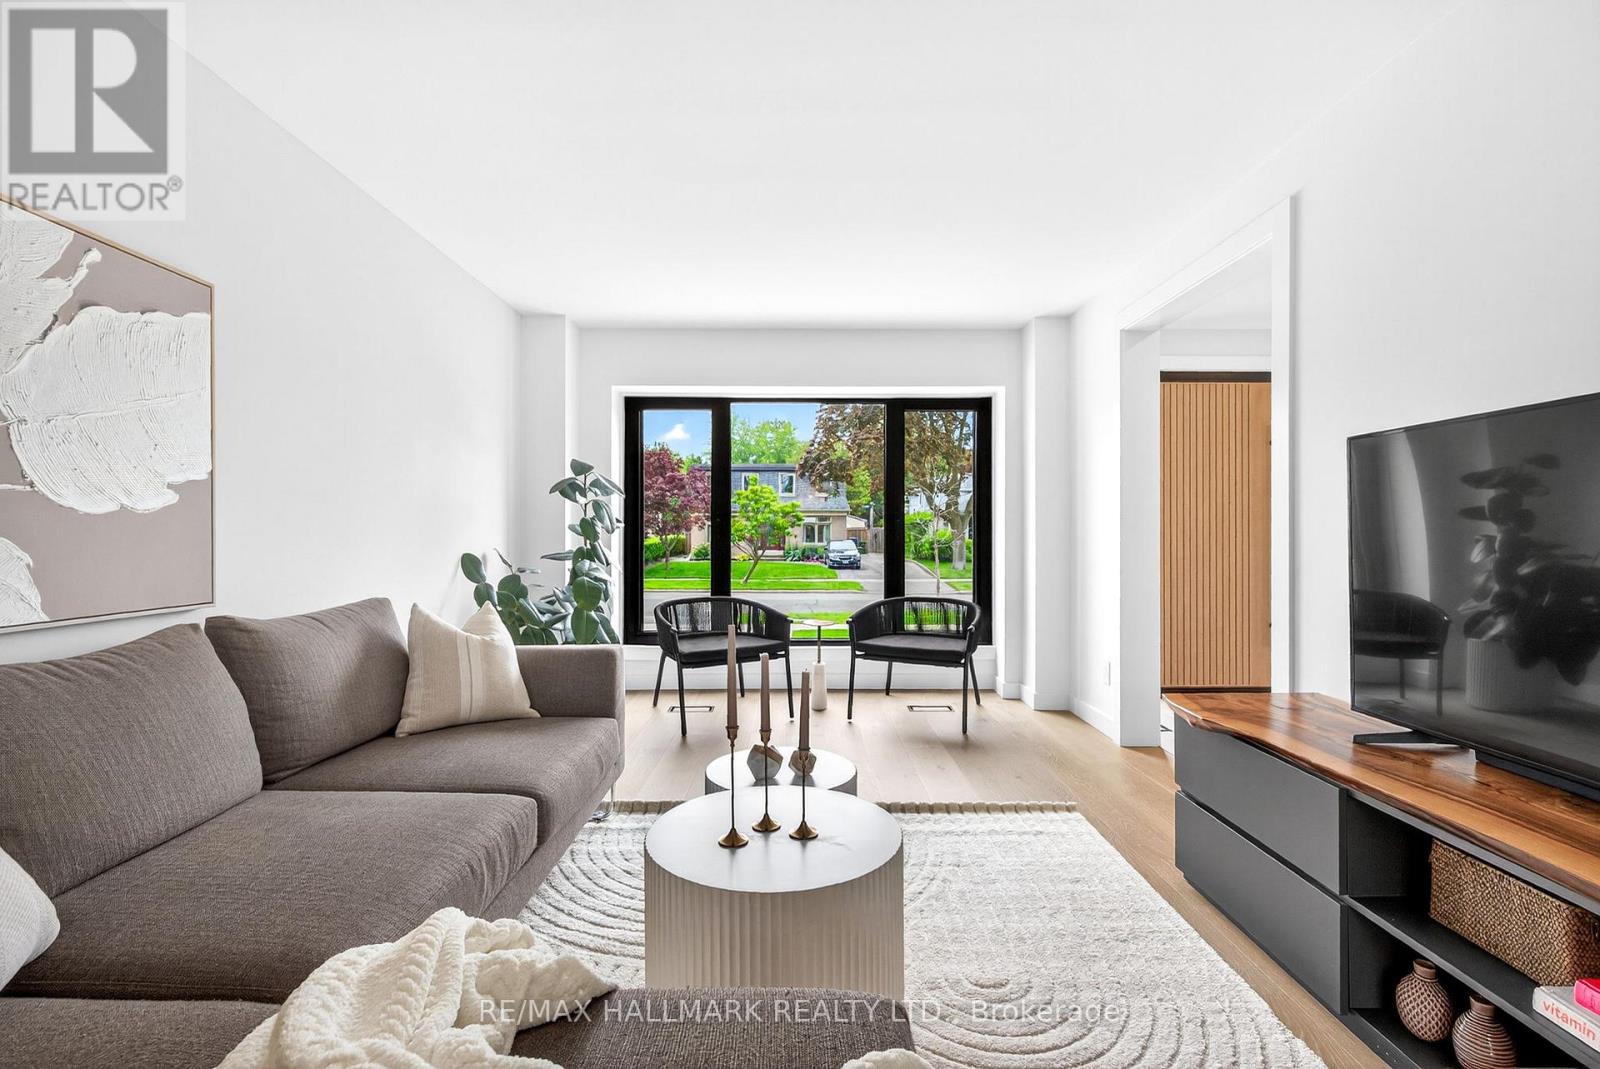
225 Catalina Drive, Toronto (Guildwood), Ontario, Canada, M1E1B8
225 Catalina Drive, Toronto (Guildwood), Ontario, Canada, M1E1B8Rooms & Units Descr
- RoomType1: Primary Bedroom
- RoomLevel1: Second level
- RoomLength1: 5.69
- RoomWidth1: 3.89
- RoomDimensions1: 5.69 m X 3.89 m
- RoomType2: Bedroom 2
- RoomLevel2: Second level
- RoomLength2: 4.62
- RoomWidth2: 3.49
- RoomDimensions2: 4.62 m X 3.49 m
- RoomType3: Bedroom 3
- RoomLevel3: Second level
- RoomLength3: 3.79
- RoomWidth3: 2.43
- RoomDimensions3: 3.79 m X 2.43 m
- RoomType4: Nursery
- RoomLevel4: Second level
- RoomLength4: 4.01
- RoomWidth4: 2.41
- RoomDimensions4: 4.01 m X 2.41 m
- RoomType5: Laundry room
- RoomLevel5: Basement
- RoomLength5: 2.77
- RoomWidth5: 2.62
- RoomDimensions5: 2.77 m X 2.62 m
- RoomType6: Recreational, Games room
- RoomLevel6: Basement
- RoomLength6: 5.58
- RoomWidth6: 5.34
- RoomDimensions6: 5.58 m X 5.34 m
- RoomType7: Bedroom 4
- RoomLevel7: Basement
- RoomLength7: 3.66
- RoomWidth7: 3.34
- RoomDimensions7: 3.66 m X 3.34 m
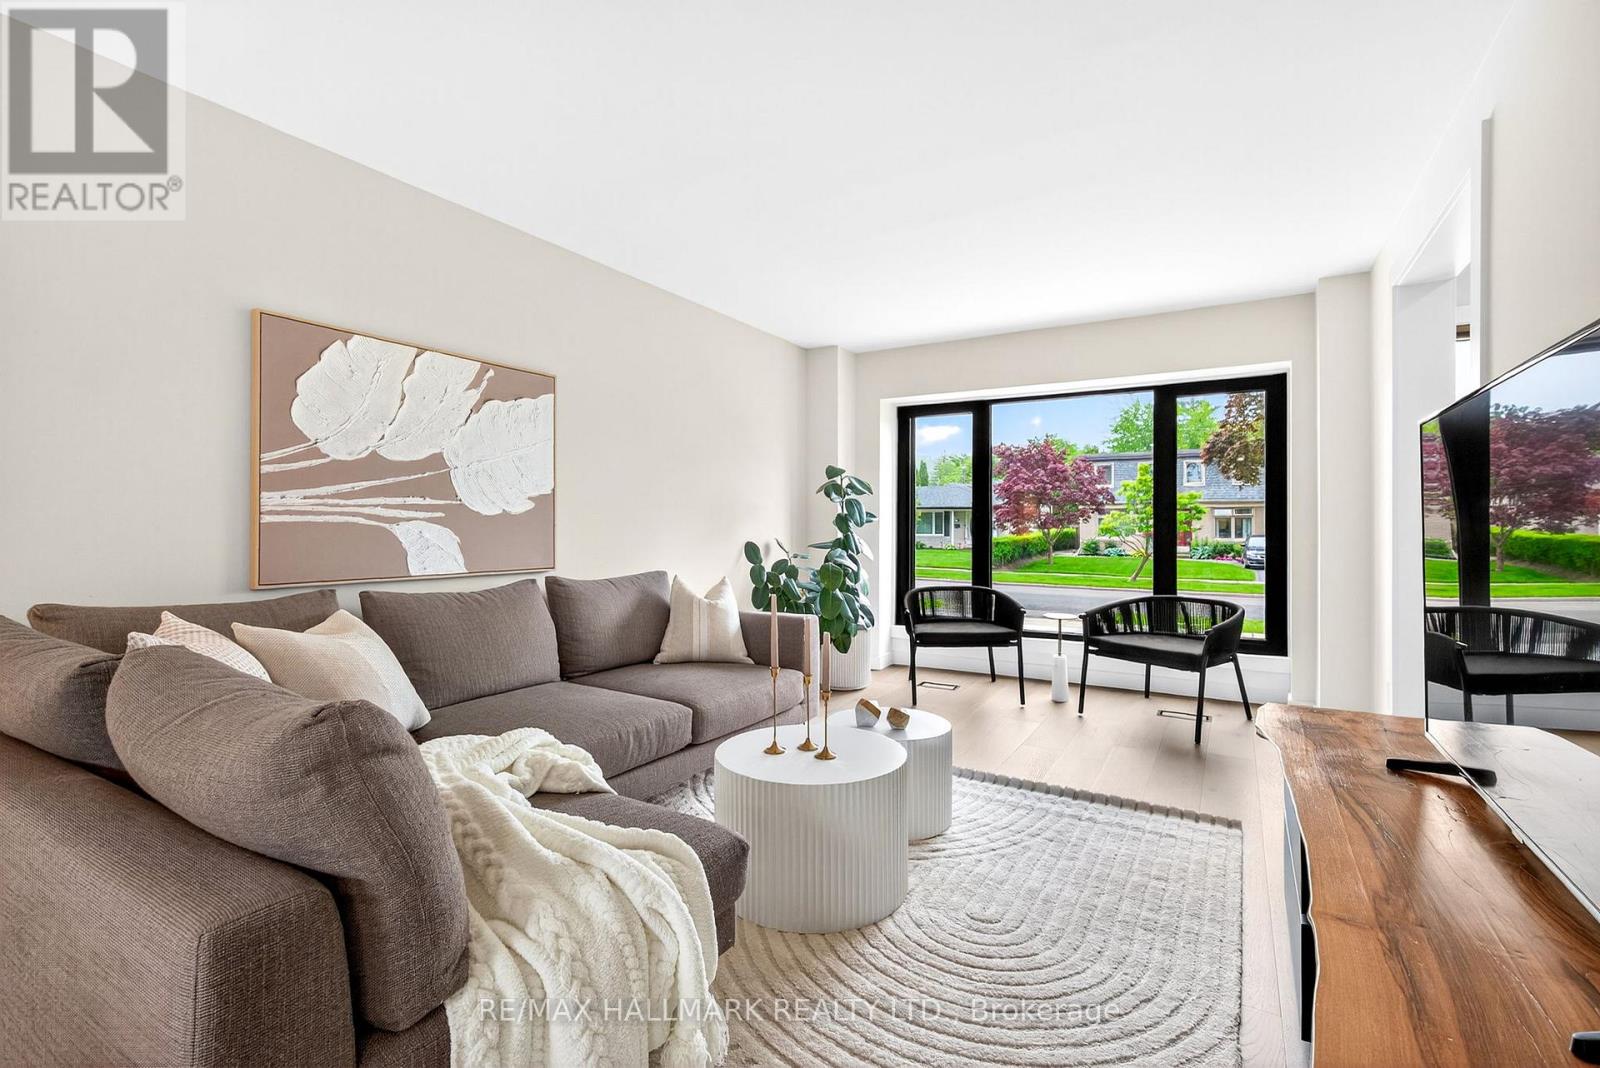
- RoomType8: Living room
- RoomLevel8: Main level
- RoomLength8: 8.72
- RoomWidth8: 3.48
- RoomDimensions8: 8.72 m X 3.48 m
- RoomType9: Dining room
- RoomLevel9: Main level
- RoomLength9: 8.5
- RoomWidth9: 3.05
- RoomDimensions9: 8.5 m X 3.05 m
- RoomType10: Kitchen
- RoomLevel10: Main level
- RoomLength10: 4.91
- RoomWidth10: 8.72
- RoomDimensions10: 4.91 m X 8.72 m
- RoomType11: Mud room
- RoomLevel11: Main level
- RoomLength11: 2.78
- RoomWidth11: 3.21
- RoomDimensions11: 2.78 m X 3.21 m
Location Details
- City: Toronto (Guildwood)
- Province: Ontario
Property Details
- SubdivisionName: Guildwood
- Levels: 2
- FrontageLength: 50 ft
Property Features
- Flooring: Hardwood,Carpeted
- Heating: Forced air
- HeatingFuel: Natural gas
- CoolingYN: True
- Cooling: Central air conditioning
- ParkingTotal: 5
- OpenParkingYN: False
- GarageYN: True
- AttachedGarageYN: True
- CarportYN: False
- FireplacesTotal: 0
- PoolYN: False
- ViewYN: False
- WaterfrontYN: False
- Sewer: Sanitary sewer
Basics
- BathroomsHalf: 1
- Date added: Added 3 weeks ago
- Category: Single Family
- Type: Single Family
- Bedrooms: 4
- Bathrooms: 4
- Half baths: 1
- Floors: Hardwood,Carpeted
- Area: 1500 - 2000 sq ft
- Lot size: 0 sq ft
- SubdivisionName: Guildwood
- ListOfficeName: RE/MAX HALLMARK REALTY LTD.
- MLS ID: E13828394
Courtesy of
- OfficeName: RE/MAX HALLMARK REALTY LTD.
- ListAOR: Toronto Regional Real Estate Board
Description
-
Description:
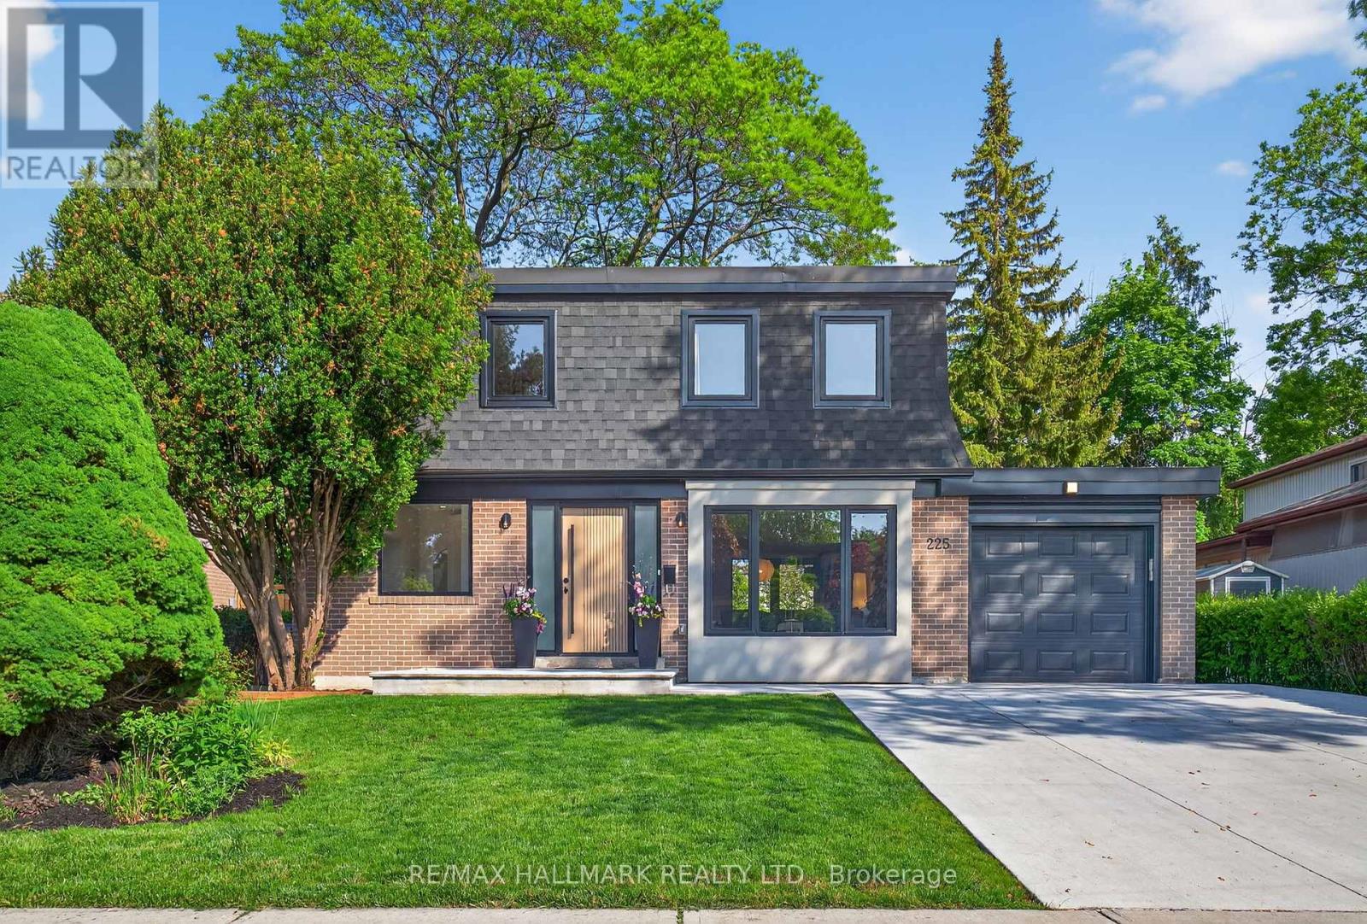
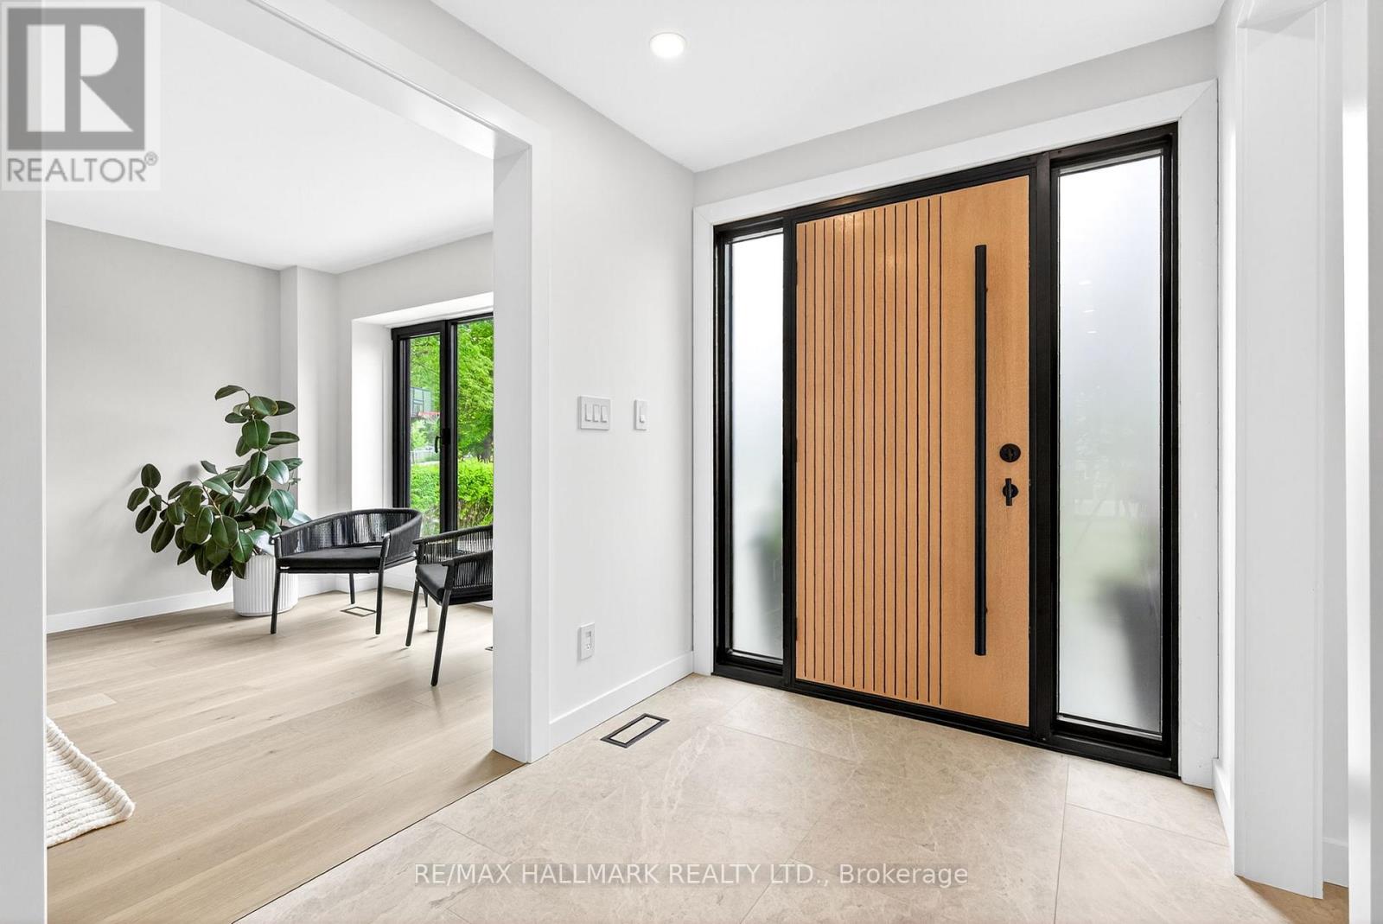
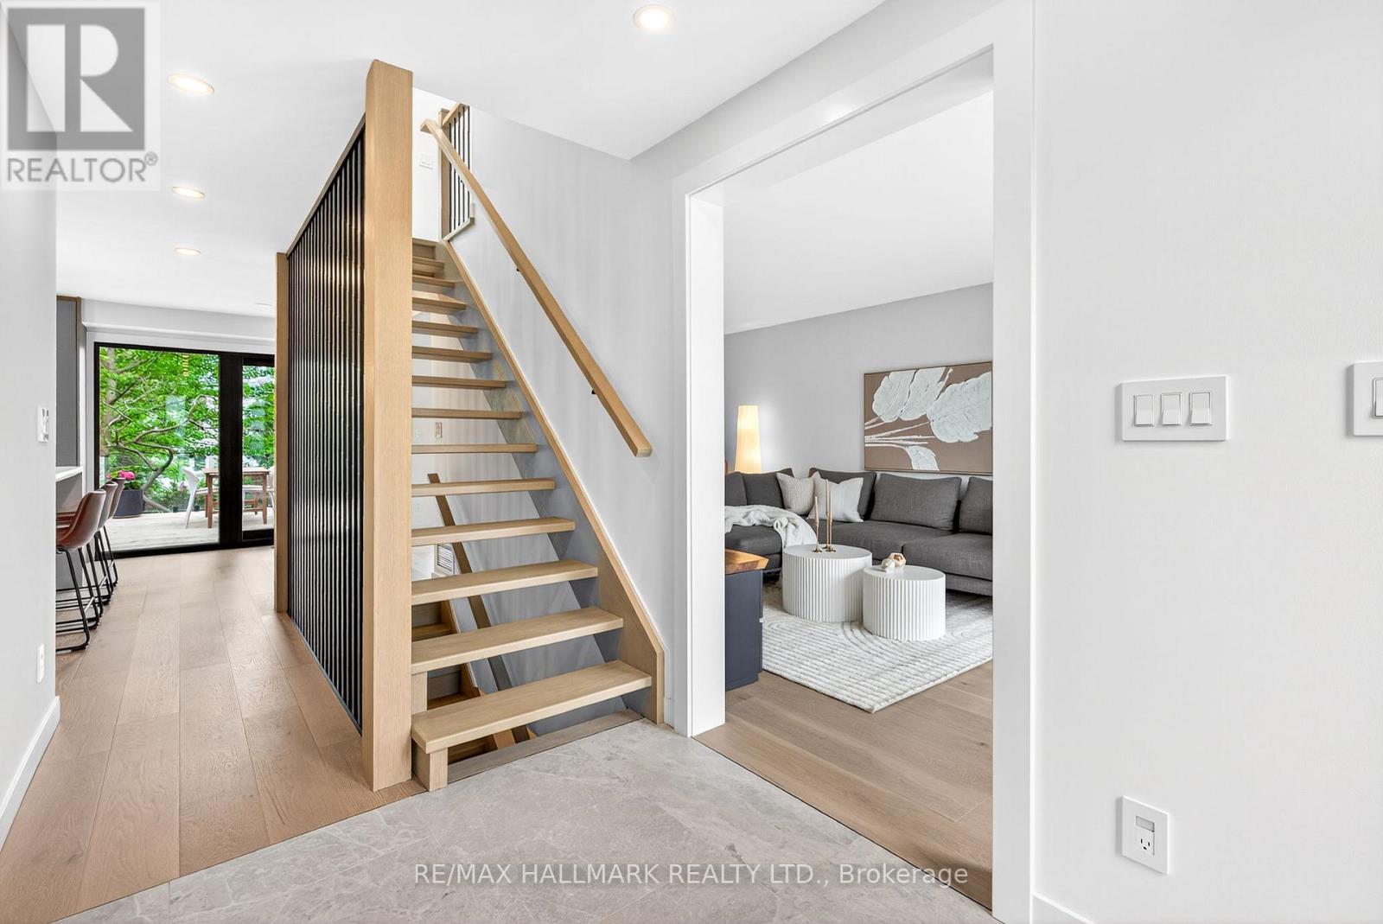
HGTV's Top of the Block winner, recognized for its sleek modern design, thoughtful functionality, natural light and exceptional attention to detail. Fully rebuilt in 2023 by a reputable builder with premium materials sourced from around the world. Bright, open-concept living and dining with European tilt-and-turn windows and expansive lift-and-slide doors. Chef-inspired kitchen with sleek cabinetry, quartz waterfall island and top-of-the-line appliances. Private pool-size 50 x 110 ft lot with a beautifully landscaped backyard oasis. Fully finished basement featuring a spacious bedroom and stunning bathroom. A true gem in Guildwood Village, one of Toronto's hidden paradises by the lake- Minutes from beaches, waterfront trails and Rouge National Urban Park, offering an incredible combination of nature and city living. (id:67524)
Show all description
Building Details
- ParkingTotal: 5
- Heating: Forced air
- Sewer: Sanitary sewer
Amenities & Features
- Waterfront available: No
- OpenParkingYN: No
- AttachedGarageYN: Yes
- GarageYN: Yes
- CarportYN: No
- PoolYN: No
- CoolingYN: Yes
- Cooling: Central air conditioning
- Total Fireplaces: 0