
225 Dunforest Ave, North York, ON M2N 4J6, Canada
225 Dunforest Ave, North York, ON M2N 4J6, CanadaRooms & Units Descr
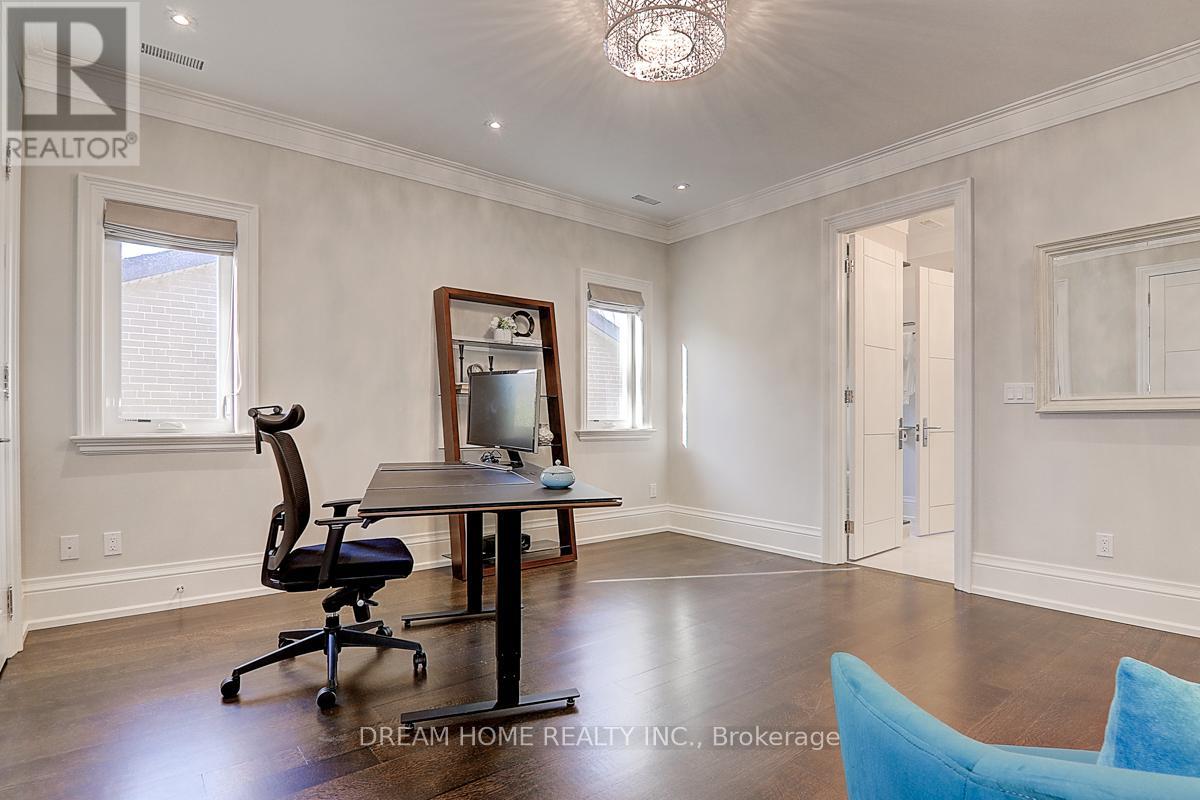
- RoomType1: Bedroom 5
- RoomLevel1: Second level
- RoomLength1: 3.68
- RoomWidth1: 3.61
- RoomDimensions1: 3.68 m X 3.61 m
- RoomType2: Primary Bedroom
- RoomLevel2: Second level
- RoomLength2: 7.28
- RoomWidth2: 5.21
- RoomDimensions2: 7.28 m X 5.21 m
- RoomType3: Bedroom 2
- RoomLevel3: Second level
- RoomLength3: 5
- RoomWidth3: 3.7
- RoomDimensions3: 5 m X 3.7 m
- RoomType4: Bedroom 3
- RoomLevel4: Second level
- RoomLength4: 4.09
- RoomWidth4: 3.66
- RoomDimensions4: 4.09 m X 3.66 m
- RoomType5: Bedroom 4
- RoomLevel5: Second level
- RoomLength5: 4.41
- RoomWidth5: 4.25
- RoomDimensions5: 4.41 m X 4.25 m
- RoomType6: Recreational, Games room
- RoomLevel6: Lower level
- RoomLength6: 12
- RoomWidth6: 5
- RoomDimensions6: 12 m X 5 m
- RoomType7: Bedroom
- RoomLevel7: Lower level
- RoomLength7: 4.6
- RoomWidth7: 4.45
- RoomDimensions7: 4.6 m X 4.45 m
- RoomType8: Living room
- RoomLevel8: Main level
- RoomLength8: 5.57
- RoomWidth8: 4.58
- RoomDimensions8: 5.57 m X 4.58 m
- RoomType9: Dining room
- RoomLevel9: Main level
- RoomLength9: 5.35
- RoomWidth9: 4.58
- RoomDimensions9: 5.35 m X 4.58 m
- RoomType10: Family room
- RoomLevel10: Main level
- RoomLength10: 6.5
- RoomWidth10: 5.15
- RoomDimensions10: 6.5 m X 5.15 m
- RoomType11: Kitchen
- RoomLevel11: Main level
- RoomLength11: 5.85
- RoomWidth11: 4.88
- RoomDimensions11: 5.85 m X 4.88 m
- RoomType12: Library
- RoomLevel12: Main level
- RoomLength12: 3.91
- RoomWidth12: 2.86
- RoomDimensions12: 3.91 m X 2.86 m
Location Details
- City: Toronto (Willowdale East)
- Province: Ontario
Property Details
- SubdivisionName: Willowdale East
- Levels: 2
- FrontageLength: 56 ft ,7 in
Property Features
- Fencing: Fenced yard
- Flooring: Hardwood
- Heating: Forced air
- HeatingFuel: Natural gas
- CoolingYN: True
- Cooling: Central air conditioning
- ParkingTotal: 6
- OpenParkingYN: False
- GarageYN: True
- AttachedGarageYN: False
- CarportYN: False
- FireplacesTotal: 0
- PoolYN: False
- ViewYN: False
- WaterfrontYN: False
- Sewer: Sanitary sewer
Basics
- BathroomsHalf: 1
- Date added: Added 16 hours ago
- Category: Single Family
- Type: Single Family
- Bedrooms: 6
- Bathrooms: 6
- Half baths: 1
- Floors: Hardwood
- Area: 3500 - 5000 sq ft
- Lot size: 0 sq ft
- SubdivisionName: Willowdale East
- ListOfficeName: DREAM HOME REALTY INC.
- MLS ID: C12956594
Courtesy of
- OfficeName: DREAM HOME REALTY INC.
- ListAOR: Toronto Regional Real Estate Board
Description
-
Description:
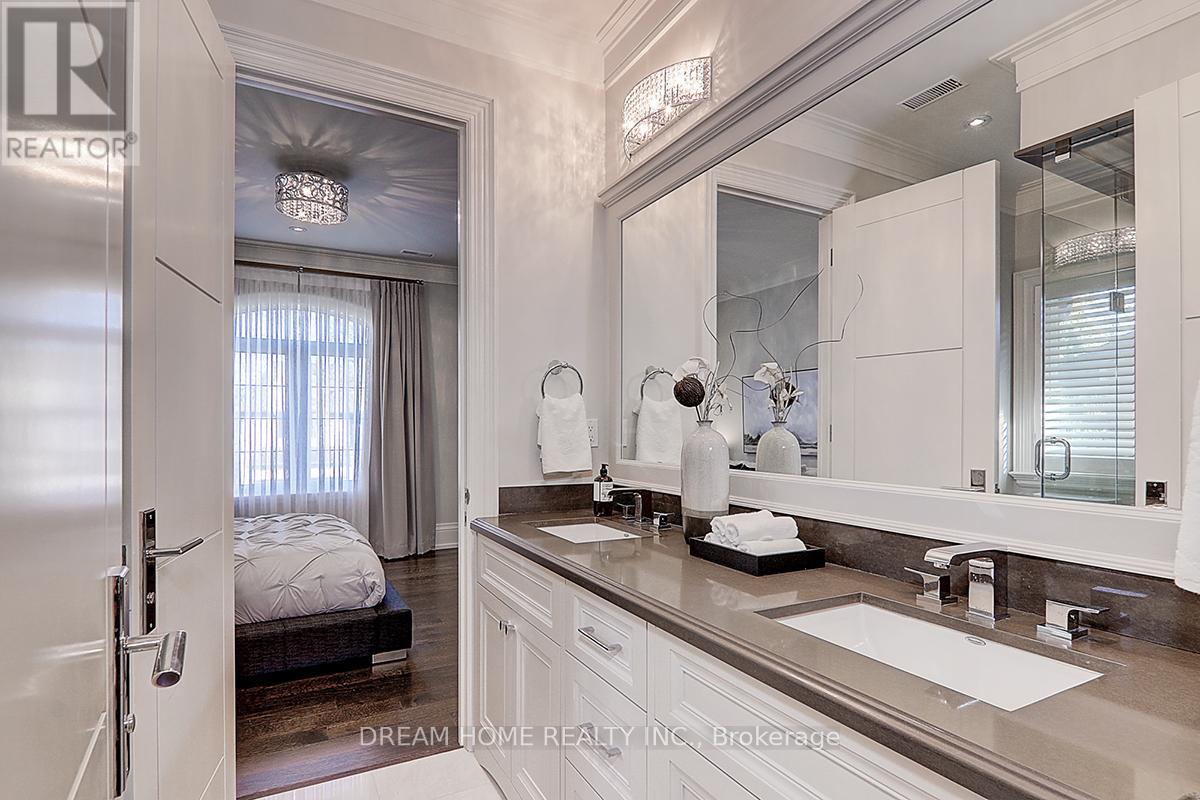
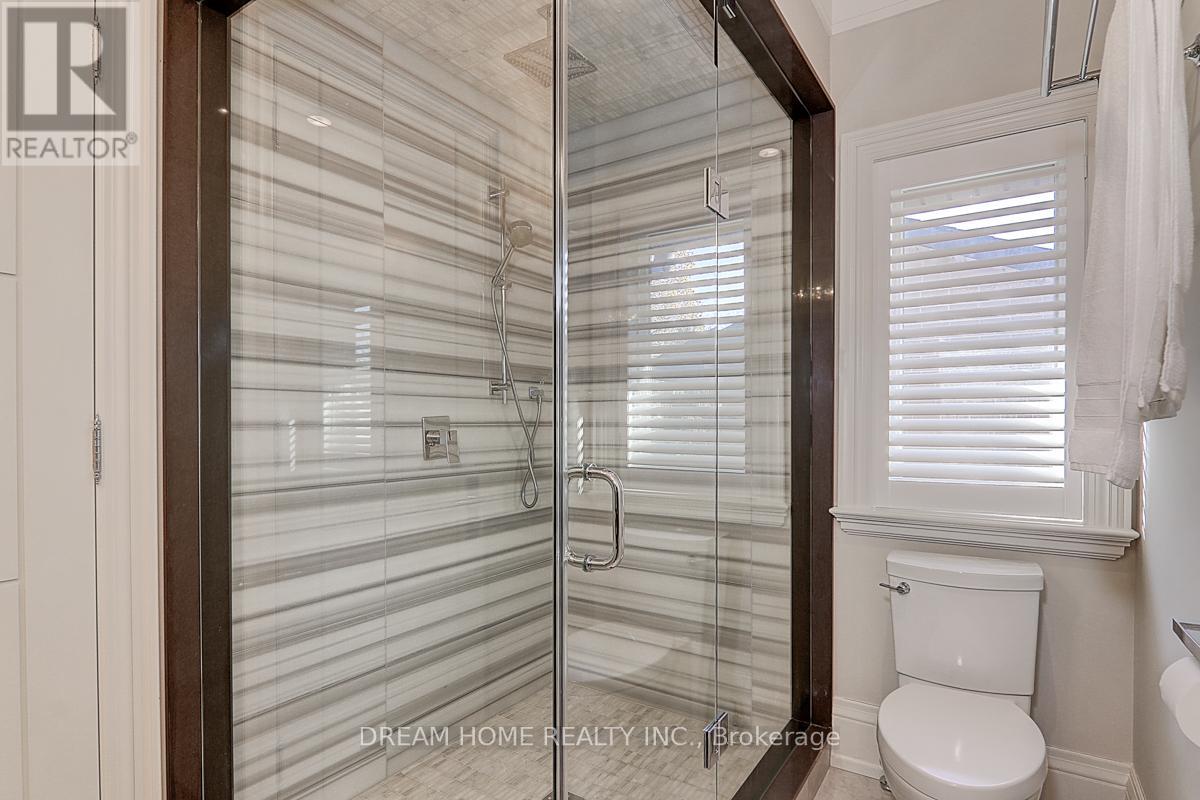
This Extravagant Custom-Built Luxury Home Blending Sophisticated Design With Superb Craftsmanship Sets on 7,675 Sq.ft of Southern Land With 4,275Sq.ft of Elegant Living Space (1st & 2nd Fl.) in One of Willowdale's best streets. Every Detail Is Crafted with Premium Materials and State-of-the-Art Features. Extensive Use of Hardwood & Marble Floor. Soaring 10ft ceilings, Coffered//Dropped// Vaulted Ceilings & Oversized Regal Dome Skylight, Rich Trim Woodwork, Paneled Walls, Led Pot lights, Layers of Moulding! Walnut Library, Mahogany Main Door. Quality Cabinets & Vanities (W/B/I Mirror)! Absolutely Spectacular 5+1 Bedroom, High End Appliances &Smart System (Crestron), Solid Interior Doors, Huge Master W/7Pc Marble Heated Floor Ensuite (W/Steam). Bespoke luxury drapery adds elegance and sophistication to the home. The Walk -Out Basement Includes Large Recreation Room with A Gas Fireplace, Heated Floors, Wet Bar& Wine Cellar, Nanny Room and A Second Laundry Room. New Garage Floor Epoxy Finishes and New Interlocking Driveway (id:59398)
Show all description
Location
Building Details
- ParkingTotal: 6
- Heating: Forced air
- Sewer: Sanitary sewer
Amenities & Features
- Waterfront available: No
- OpenParkingYN: No
- AttachedGarageYN: No
- GarageYN: Yes
- CarportYN: No
- PoolYN: No
- CoolingYN: Yes
- Cooling: Central air conditioning
- Total Fireplaces: 0