
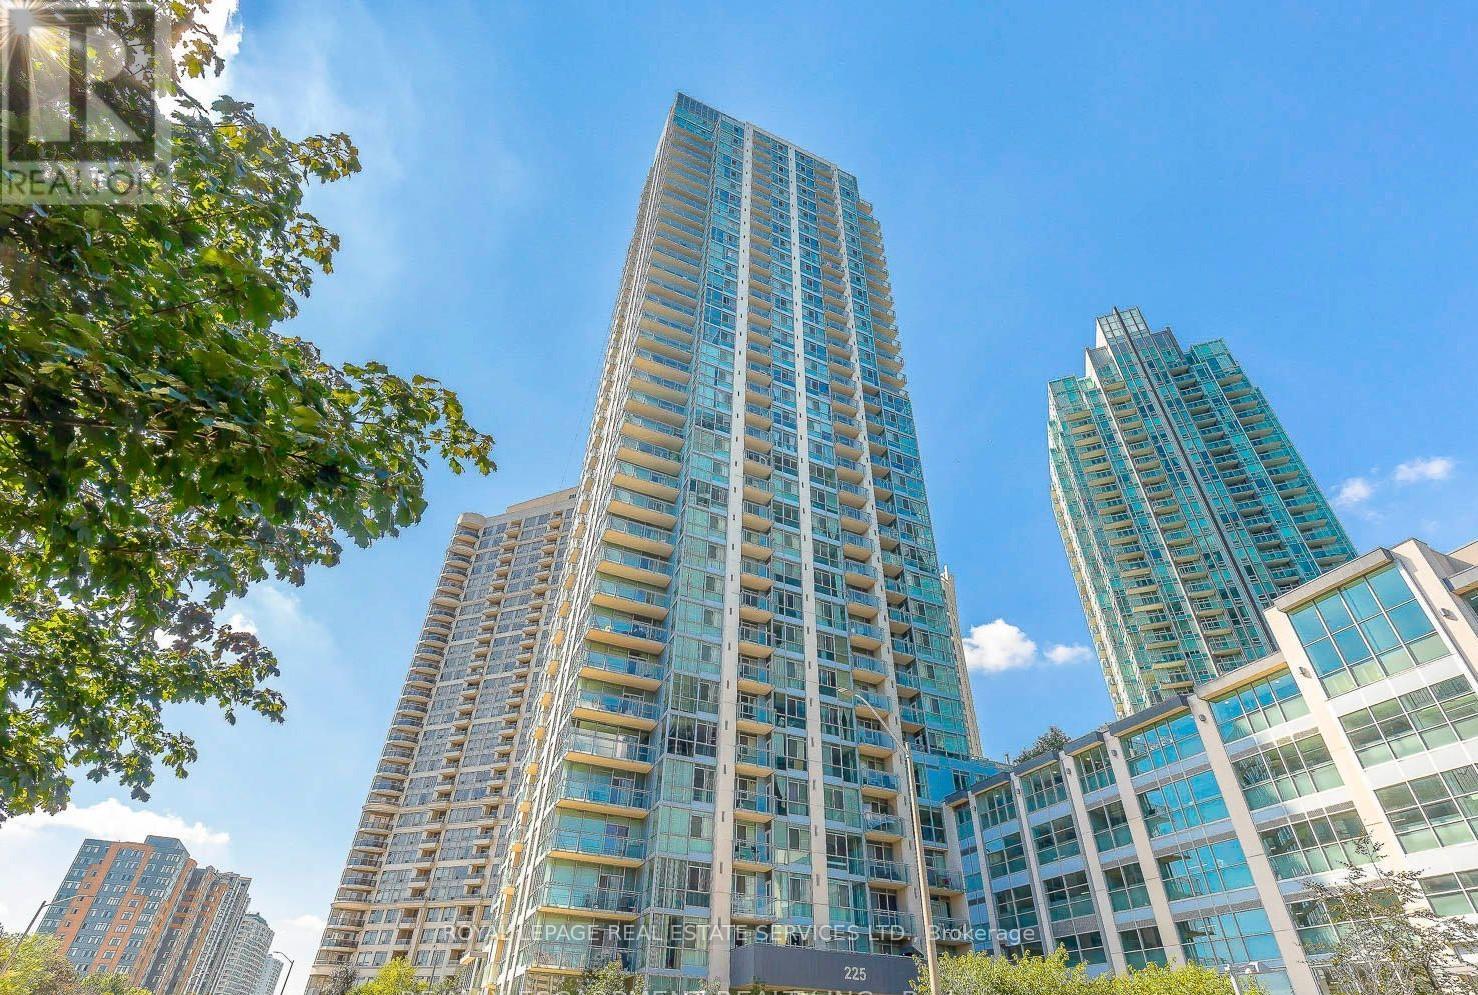
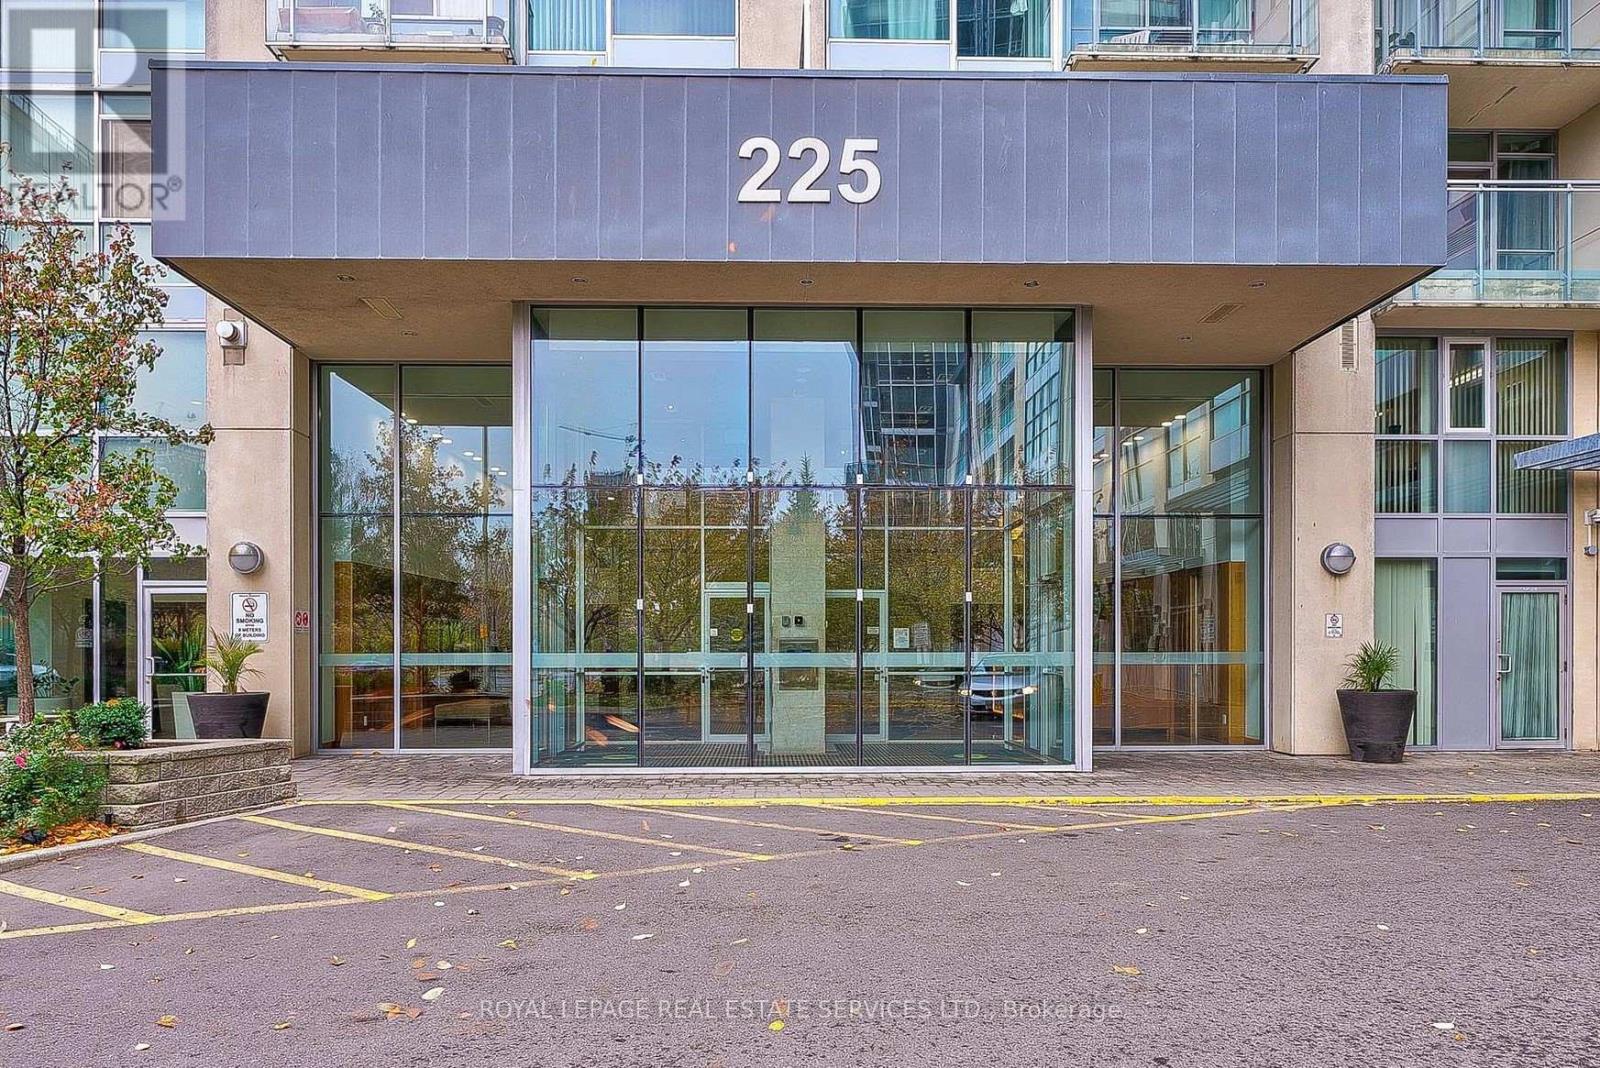
225 Webb Drive, Mississauga (City Centre), Ontario, Canada, L5B4P2, L5B4P2
225 Webb Drive, Mississauga (City Centre), Ontario, Canada, L5B4P2, L5B4P2Rooms & Units Descr
- UnitNumber: 1008
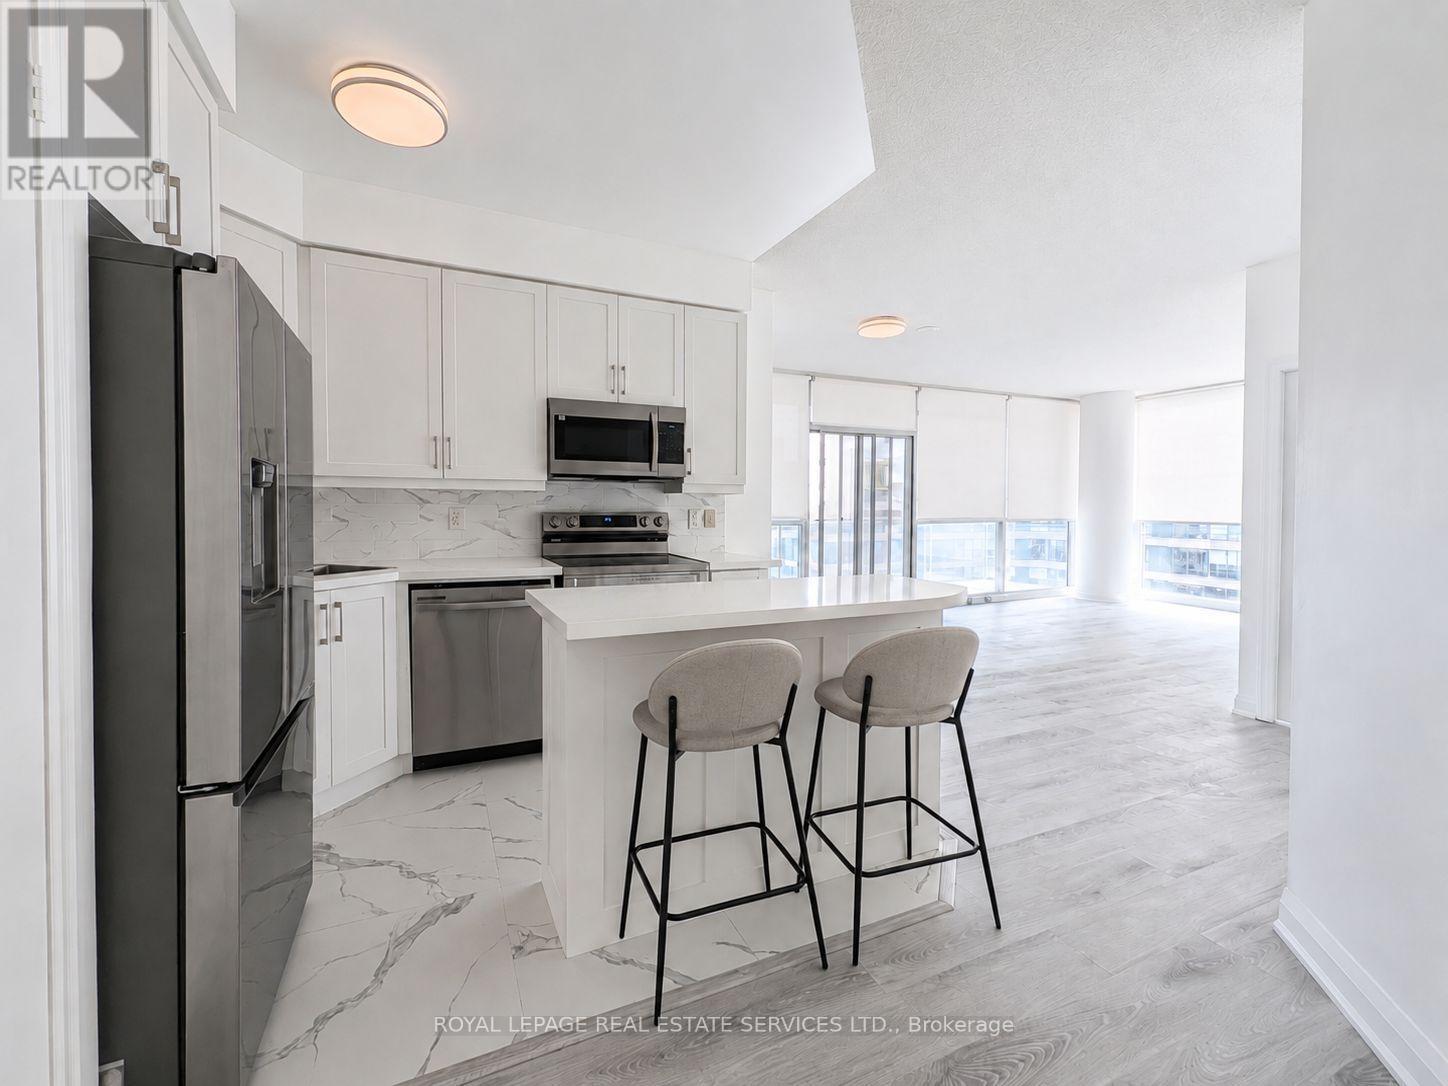
- RoomType1: Kitchen
- RoomLevel1: Main level
- RoomLength1: 3.3
- RoomWidth1: 3.05
- RoomDimensions1: 3.3 m X 3.05 m
- RoomType2: Living room
- RoomLevel2: Main level
- RoomLength2: 3.51
- RoomWidth2: 4.06
- RoomDimensions2: 3.51 m X 4.06 m
- RoomType3: Dining room
- RoomLevel3: Main level
- RoomLength3: 2.44
- RoomWidth3: 3.51
- RoomDimensions3: 2.44 m X 3.51 m
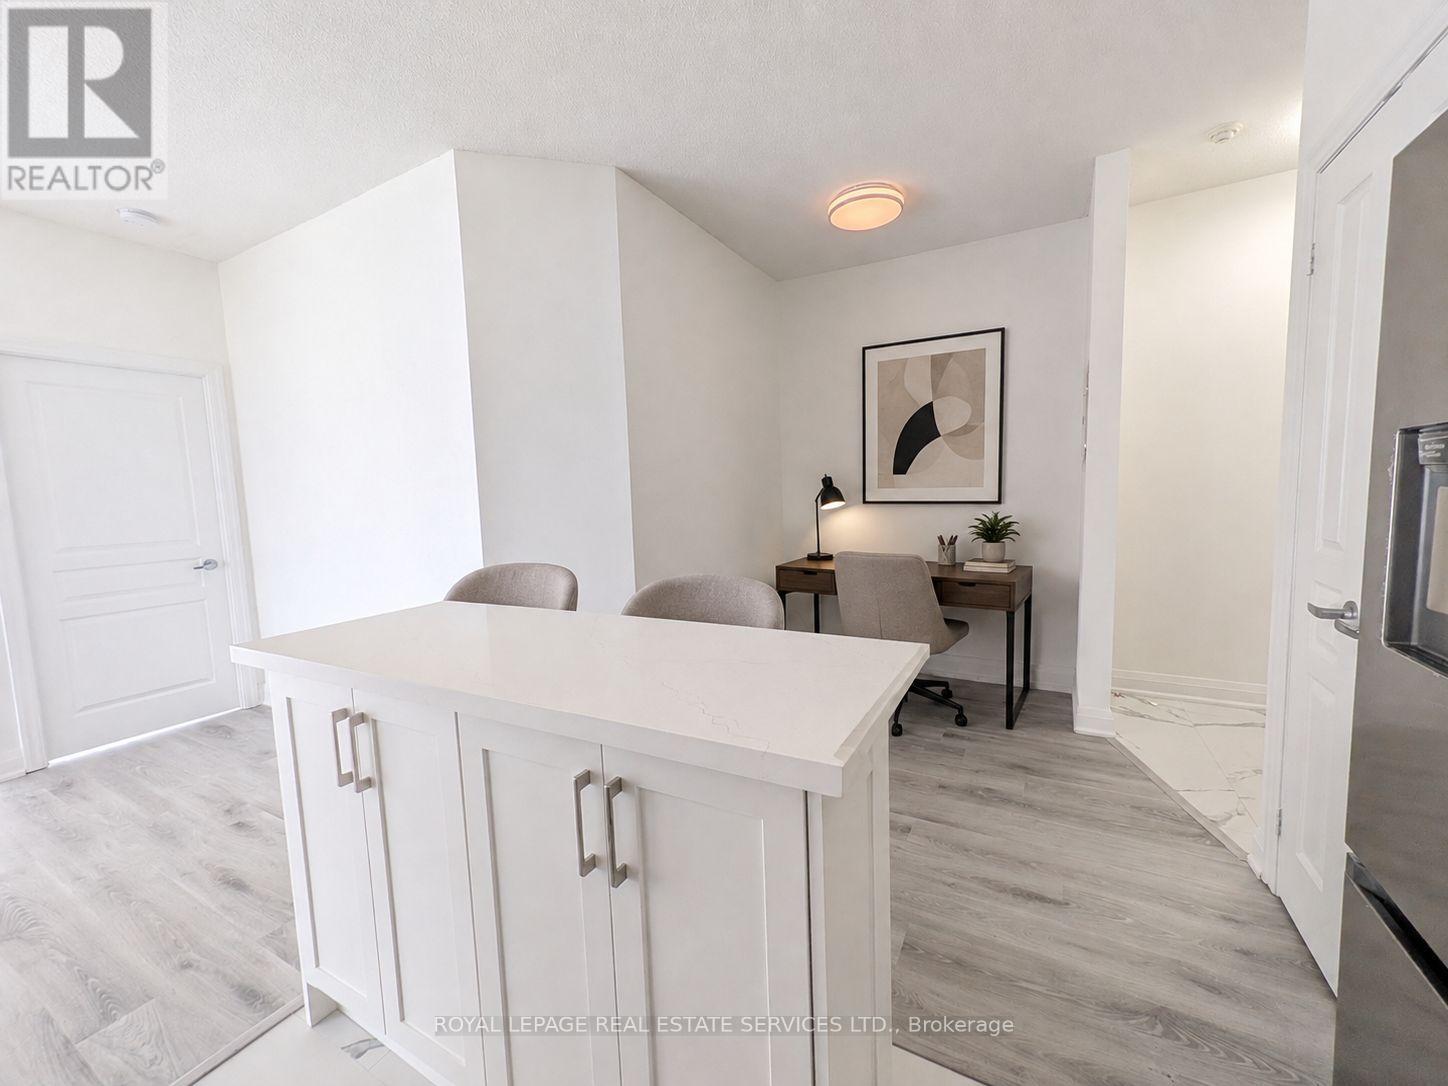
- RoomType4: Den
- RoomLevel4: Main level
- RoomLength4: 1.8
- RoomWidth4: 1.88
- RoomDimensions4: 1.8 m X 1.88 m
- RoomType5: Primary Bedroom
- RoomLevel5: Main level
- RoomLength5: 3.28
- RoomWidth5: 3.81
- RoomDimensions5: 3.28 m X 3.81 m
- RoomType6: Bedroom 2
- RoomLevel6: Main level
- RoomLength6: 2.87
- RoomWidth6: 3.66
- RoomDimensions6: 2.87 m X 3.66 m
Location Details
- City: Mississauga (City Centre), Mississauga (City Centre)
- Province: Ontario
Property Details
- SubdivisionName: City Centre
Property Features
- CommunityFeatures: Pets Allowed With Restrictions
- Flooring: Porcelain Tile,Vinyl
- Heating: Forced air
- HeatingFuel: Natural gas
- CoolingYN: True
- Cooling: Central air conditioning
- ParkingTotal: 1
- OpenParkingYN: False
- GarageYN: True
- AttachedGarageYN: False
- CarportYN: False
- FireplacesTotal: 0
- PoolYN: False
- ViewYN: False
- WaterfrontYN: False
Basics
- Date added: Added 1 hour ago
- Category: Single Family
- Type: Single Family
- Bedrooms: 2
- Bathrooms: 2
- Floors: Porcelain Tile,Vinyl
- Area: 900 - 999 sq ft
- Lot size: 0 sq ft
- SubdivisionName: City Centre
- UnitNumber: 1008
- ListOfficeName: ROYAL LEPAGE REAL ESTATE SERVICES LTD.
- MLS ID: W13721742
Miscellaneous
- AssociationFeeFrequency: Monthly
Courtesy of
- OfficeName: ROYAL LEPAGE REAL ESTATE SERVICES LTD.
- ListAOR: Toronto Regional Real Estate Board
Description
-
Description:
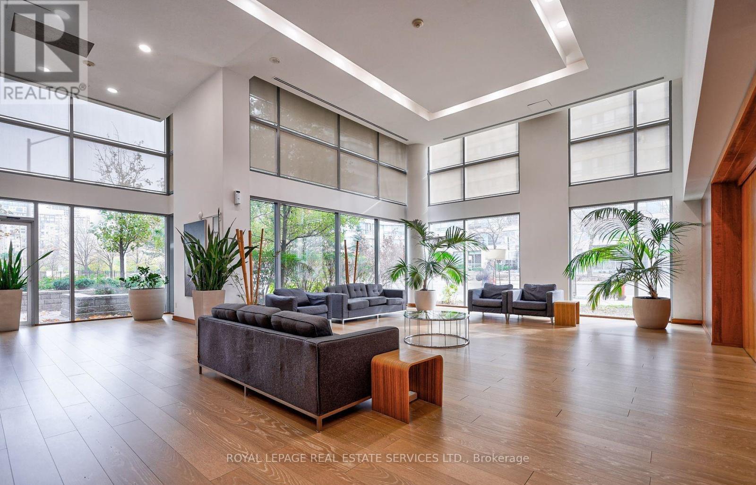
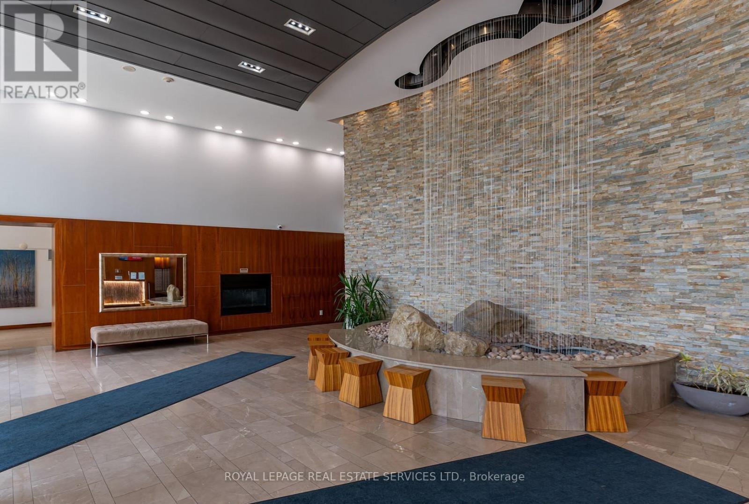
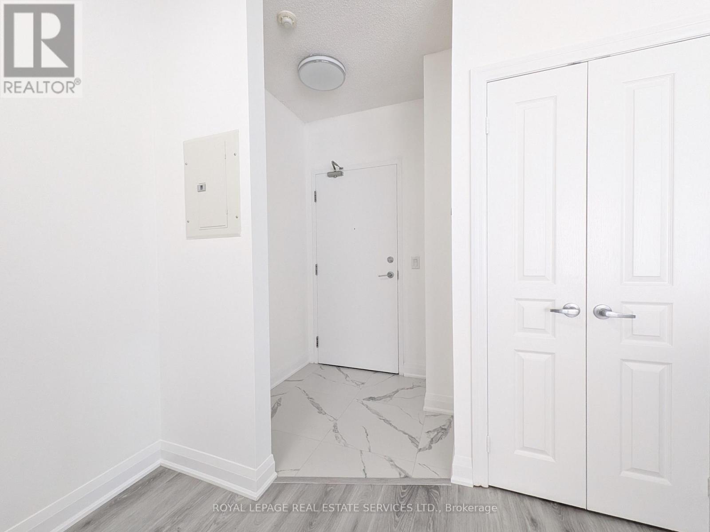
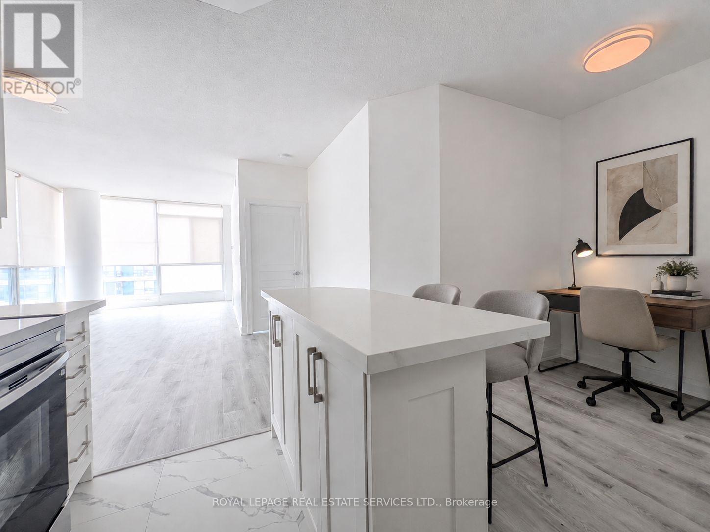
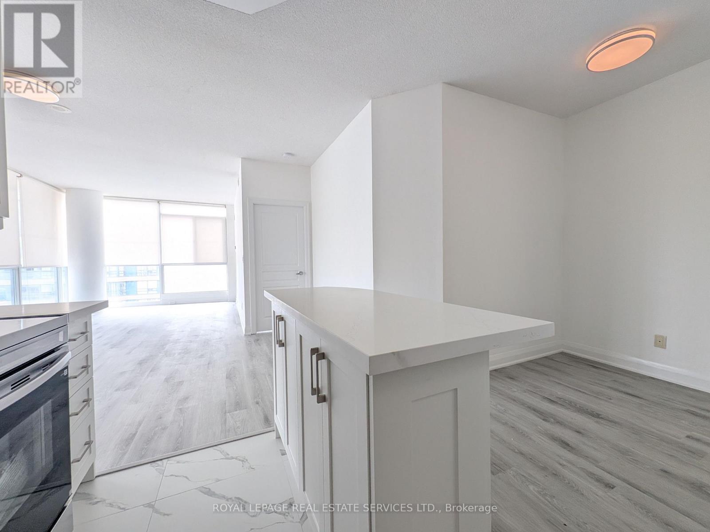
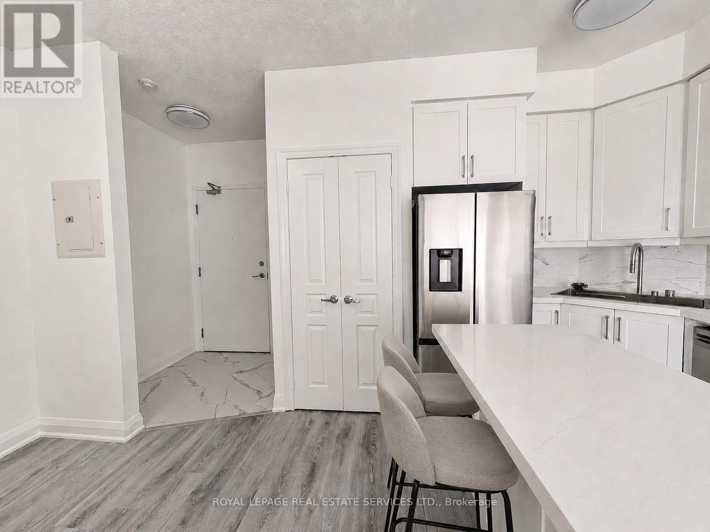
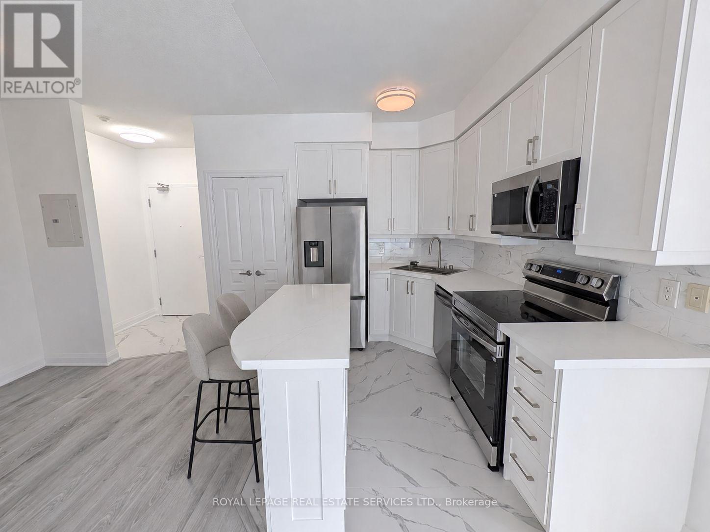
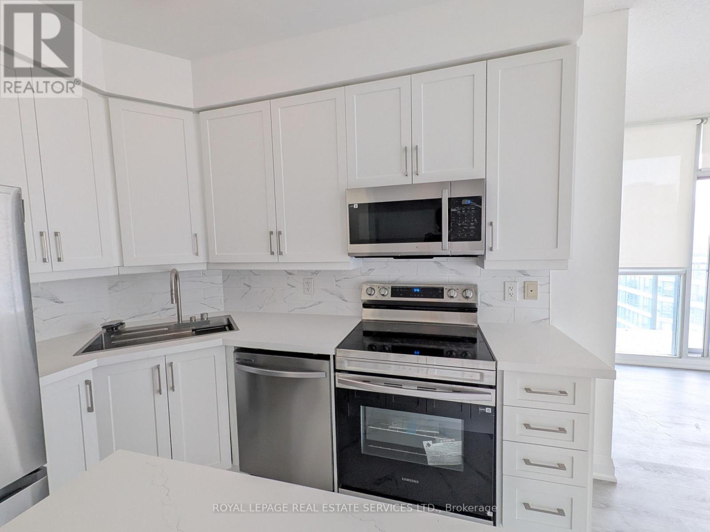
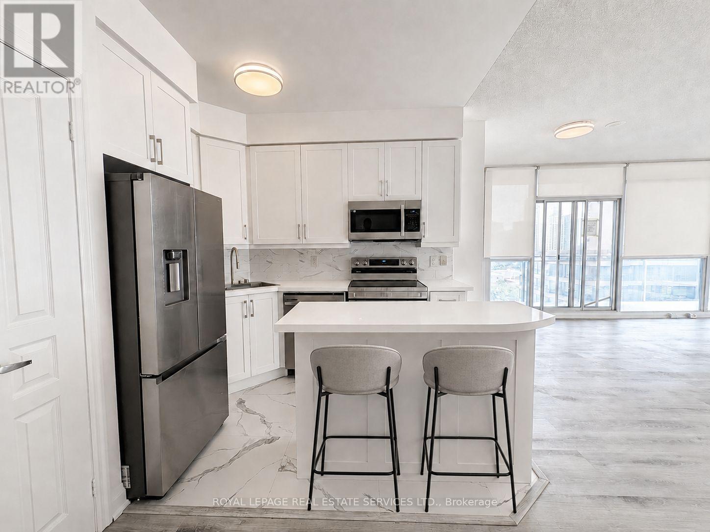
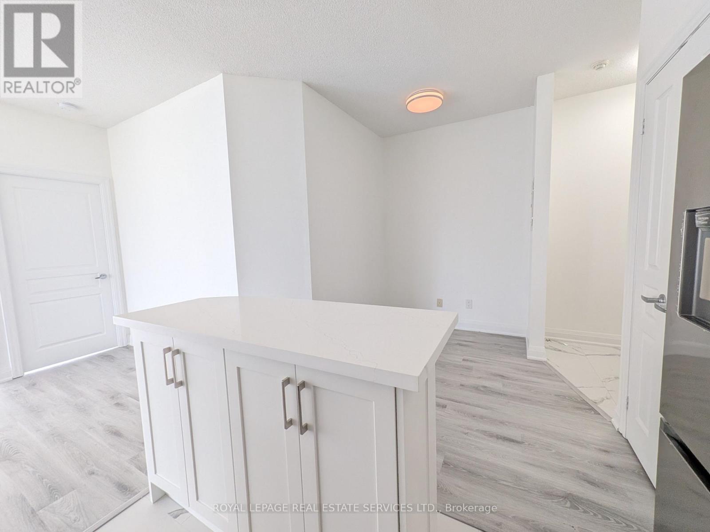
Welcome to this completely renovated, bright, and spacious corner unit in the heart of Mississauga! Offering 961 sq. ft. of turn-key living space plus a private balcony, this suite features a highly desirable split-bedroom layout, 9-ft ceilings, and bright southeast exposure that floods the home with natural light. Professionally painted throughout with updated modern baseboards, the open-concept living area seamlessly connects to a top-of-the-line kitchen featuring high-end quartz countertops, a matching centre island with casual seating, and brand-new, never-used Smart stainless steel appliances complete with a dedicated water line to the fridge for filtered water. The layout includes two full washrooms with showers-fully upgraded with new bidets-alongside a generous primary suite with his-and-hers closets and a private ensuite, plus a versatile den perfect for a home office. Rare added conveniences include 2 parking spaces and full access to premier building amenities such as a gym, indoor pool, hot tub, sauna, steam room, party room, media room, children's play area, guest suites, BBQ area, visitor parking, and bike storage. Steps from Square One, Celebration Square, dining, transit, and major highways, this property delivers high-end design and unbeatable central convenience. (id:67524)
Show all description
Building Details
- ParkingTotal: 1
- Heating: Forced air
Amenities & Features
- Waterfront available: No
- OpenParkingYN: No
- AttachedGarageYN: No
- GarageYN: Yes
- CarportYN: No
- PoolYN: No
- CoolingYN: Yes
- CommunityFeatures: Pets Allowed With Restrictions
- Cooling: Central air conditioning
- Total Fireplaces: 0