

2255 CONSTANCE Avenue, London South (South Y), Ontario, Canada, N6M0G4
2255 CONSTANCE Avenue, London South (South Y), Ontario, Canada, N6M0G4Rooms & Units Descr
- RoomType1: Laundry room
- RoomLevel1: Second level
- RoomLength1: 3.2
- RoomWidth1: 3.35
- RoomDimensions1: 3.2 m X 3.35 m
- RoomType2: Primary Bedroom
- RoomLevel2: Second level
- RoomLength2: 5.33
- RoomWidth2: 4.11
- RoomDimensions2: 5.33 m X 4.11 m
- RoomType3: Bedroom
- RoomLevel3: Second level
- RoomLength3: 3.05
- RoomWidth3: 3.66
- RoomDimensions3: 3.05 m X 3.66 m
- RoomType4: Bedroom
- RoomLevel4: Second level
- RoomLength4: 3.05
- RoomWidth4: 3.66
- RoomDimensions4: 3.05 m X 3.66 m
- RoomType5: Bedroom
- RoomLevel5: Second level
- RoomLength5: 2.95
- RoomWidth5: 3.66
- RoomDimensions5: 2.95 m X 3.66 m
- RoomType6: Kitchen
- RoomLevel6: Lower level
- RoomLength6: 4.27
- RoomWidth6: 3.35
- RoomDimensions6: 4.27 m X 3.35 m
- RoomType7: Recreational, Games room
- RoomLevel7: Lower level
- RoomLength7: 6.86
- RoomWidth7: 4.27
- RoomDimensions7: 6.86 m X 4.27 m
- RoomType8: Bathroom
- RoomLevel8: Lower level
- RoomLength8: 0
- RoomWidth8: 0
- RoomDimensions8: Measurements not available
- RoomType9: Foyer
- RoomLevel9: Main level
- RoomLength9: 2.134
- RoomWidth9: 3.35
- RoomDimensions9: 2.134 m X 3.35 m
- RoomType10: Den
- RoomLevel10: Main level
- RoomLength10: 3.51
- RoomWidth10: 3.05
- RoomDimensions10: 3.51 m X 3.05 m
- RoomType11: Bathroom
- RoomLevel11: Main level
- RoomLength11: 0
- RoomWidth11: 0
- RoomDimensions11: Measurements not available
- RoomType12: Mud room
- RoomLevel12: Main level
- RoomLength12: 2.59
- RoomWidth12: 1.83
- RoomDimensions12: 2.59 m X 1.83 m
- RoomType13: Great room
- RoomLevel13: Main level
- RoomLength13: 4.88
- RoomWidth13: 6.91
- RoomDimensions13: 4.88 m X 6.91 m
- RoomType14: Kitchen
- RoomLevel14: Main level
- RoomLength14: 4.27
- RoomWidth14: 3.05
- RoomDimensions14: 4.27 m X 3.05 m
- RoomType15: Other
- RoomLevel15: Main level
- RoomLength15: 4.27
- RoomWidth15: 3.86
- RoomDimensions15: 4.27 m X 3.86 m
Location Details
- City: London South (South Y)
- Province: Ontario
Property Details
- SubdivisionName: South Y
- Levels: 2
- FrontageLength: 41 ft ,1 in
Property Features
- Heating: Forced air
- HeatingFuel: Natural gas
- CoolingYN: True
- Cooling: Central air conditioning
- ParkingTotal: 6
- OpenParkingYN: False
- GarageYN: True
- AttachedGarageYN: True
- CarportYN: False
- FireplacesTotal: 1
- PoolYN: False
- ViewYN: False
- WaterfrontYN: False
- Sewer: Sanitary sewer
Basics
- BathroomsHalf: 1
- Date added: Added 3 weeks ago
- Category: Single Family
- Type: Single Family
- Bedrooms: 4
- Bathrooms: 3
- Half baths: 1
- Area: 2500 - 3000 sq ft
- Lot size: 0 sq ft
- SubdivisionName: South Y
- ListOfficeName: KINGSWAY REAL ESTATE
- MLS ID: X13738258
Courtesy of
- OfficeName: KINGSWAY REAL ESTATE
- ListAOR: Toronto Regional Real Estate Board
Description
-
Description:
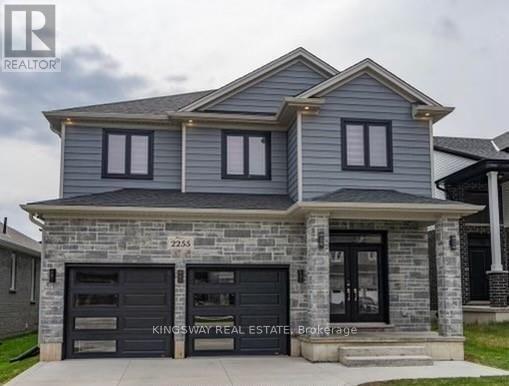
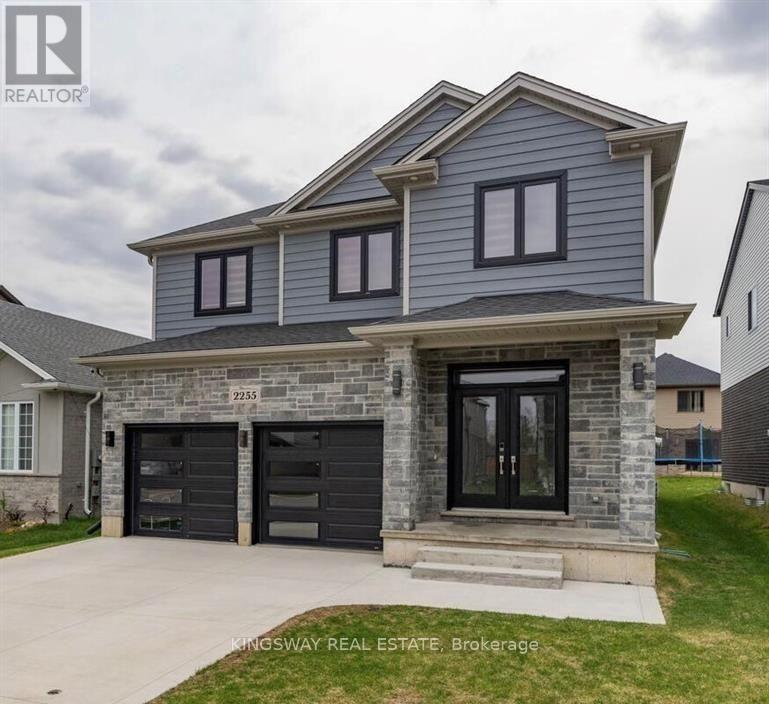
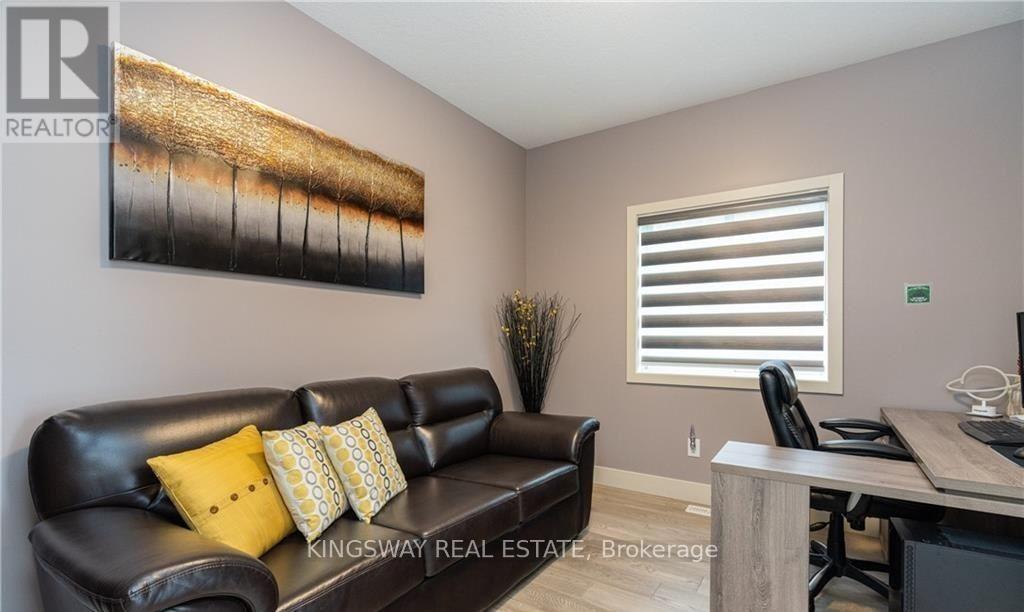
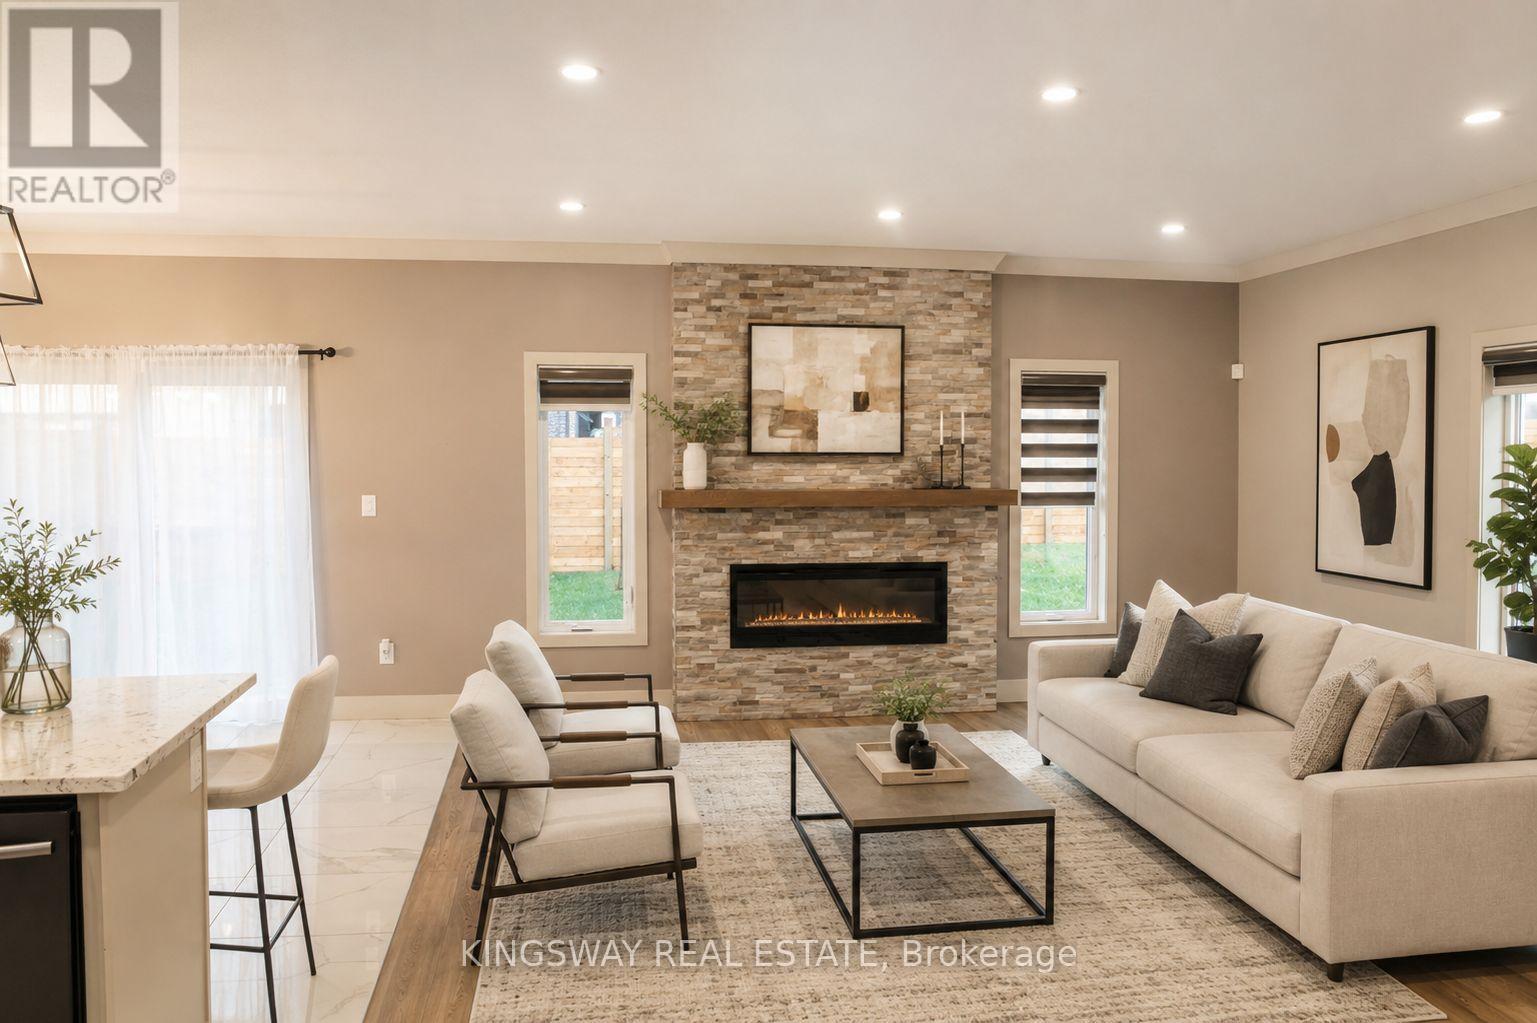
Welcome to this beautifully maintained modern 2-storey home with a finished basement in a desirable South London neighbourhood, offering excellent curb appeal, spacious living areas, and stylish contemporary finishes throughout with a finished basement with second kitchen. This impressive 4-bedroom, 3+1-bathroom home features an attached 2-car garage and 4 car driveway parking and No sidewalk. The bright, open-concept main floor features a gourmet kitchen with a large centre island and walk-in pantry, a spacious dining area with convenient access to the backyard, and an inviting great room complete with a gas fireplace. The main level also offers a versatile office/den, 2-piece powder room, and practical mudroom. Upstairs, the spacious primary bedroom retreat features a walk-in closet and luxurious 5-piece ensuite with a glass-enclosed shower and large freestanding soaker tub. Three additional generously sized bedrooms, a convenient laundry room, and a 5-piece family bathroom complete the second level. The finished lower level adds exceptional versatility with a second kitchen, dinette, spacious recreation room, and 3-piece bathroom-perfect for extended family, guests, entertaining, or additional living space. Ideally located with easy access to Hwy 401, hospitals, shopping, restaurants, and all major amenities. Families will also appreciate the area's proximity to schools, with Dorchester-area schools available as an option for children residing in the neighbourhood. A fantastic opportunity to own a modern, spacious home in a highly convenient South London location! (id:67524)
Show all description
Building Details
- ParkingTotal: 6
- Heating: Forced air
- Sewer: Sanitary sewer
Amenities & Features
- Waterfront available: No
- OpenParkingYN: No
- AttachedGarageYN: Yes
- GarageYN: Yes
- CarportYN: No
- PoolYN: No
- CoolingYN: Yes
- Cooling: Central air conditioning
- Total Fireplaces: 1