
2269 Whitworth Drive, Oakville (BC Bronte Creek), Ontario, Canada, L6M0B5, L6M0B5
2269 Whitworth Drive, Oakville (BC Bronte Creek), Ontario, Canada, L6M0B5, L6M0B5Rooms & Units Descr
- RoomType1: Primary Bedroom
- RoomLevel1: Second level
- RoomLength1: 5.3
- RoomWidth1: 4.21
- RoomDimensions1: 5.3 m X 4.21 m
- RoomType2: Bedroom
- RoomLevel2: Second level
- RoomLength2: 4.82
- RoomWidth2: 3.37
- RoomDimensions2: 4.82 m X 3.37 m
- RoomType3: Bedroom
- RoomLevel3: Second level
- RoomLength3: 3.83
- RoomWidth3: 3.42
- RoomDimensions3: 3.83 m X 3.42 m
- RoomType4: Bedroom
- RoomLevel4: Second level
- RoomLength4: 10.99
- RoomWidth4: 9.09
- RoomDimensions4: 10.99 m X 9.09 m
- RoomType5: Laundry room
- RoomLevel5: Second level
- RoomLength5: 2.81
- RoomWidth5: 2
- RoomDimensions5: 2.81 m X 2 m
- RoomType6: Recreational, Games room
- RoomLevel6: Lower level
- RoomLength6: 8.12
- RoomWidth6: 6.98
- RoomDimensions6: 8.12 m X 6.98 m
- RoomType7: Other
- RoomLevel7: Lower level
- RoomLength7: 5.08
- RoomWidth7: 3.09
- RoomDimensions7: 5.08 m X 3.09 m
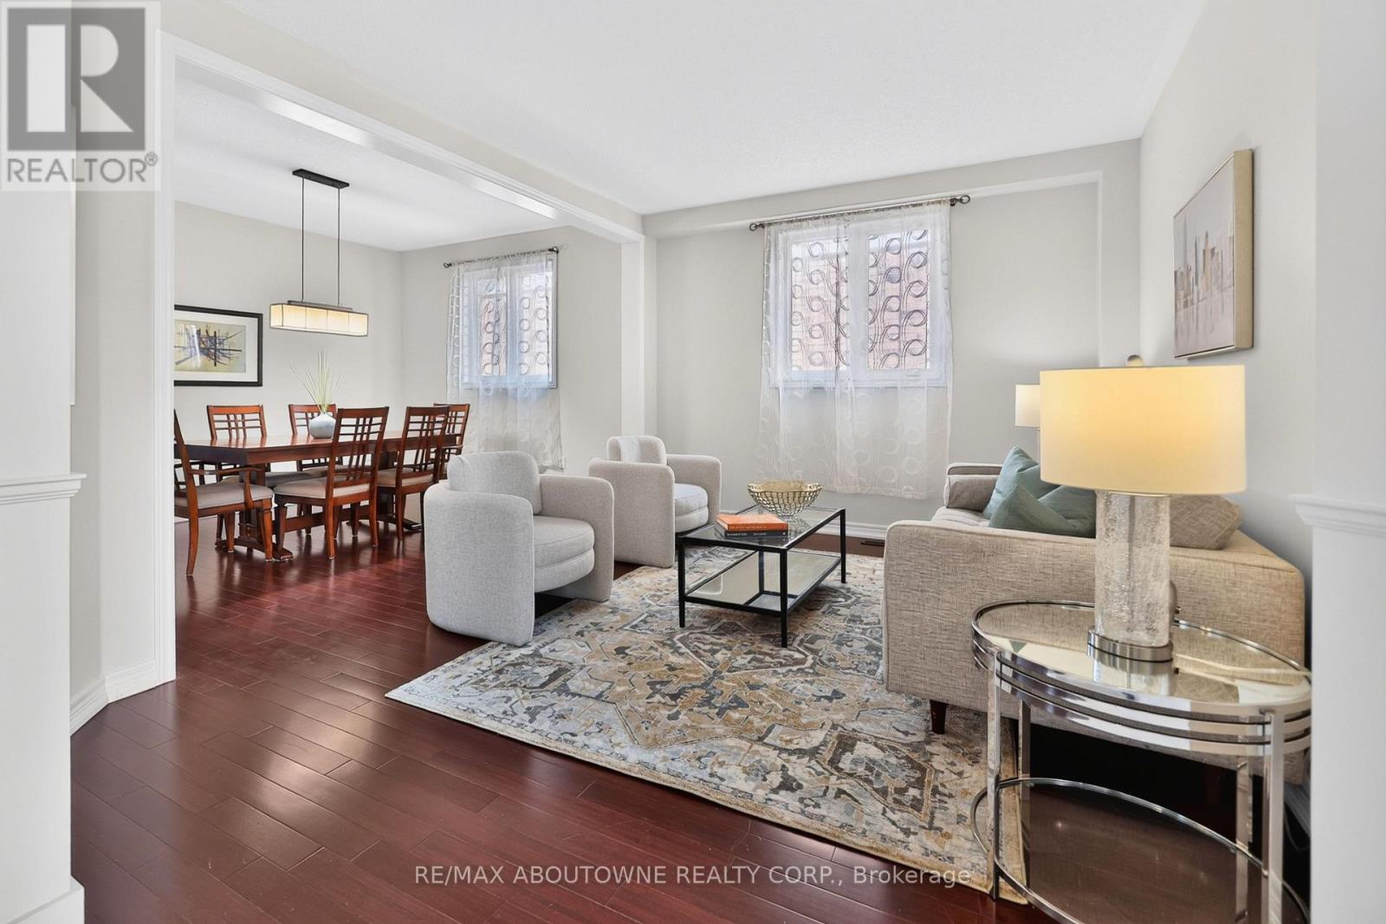
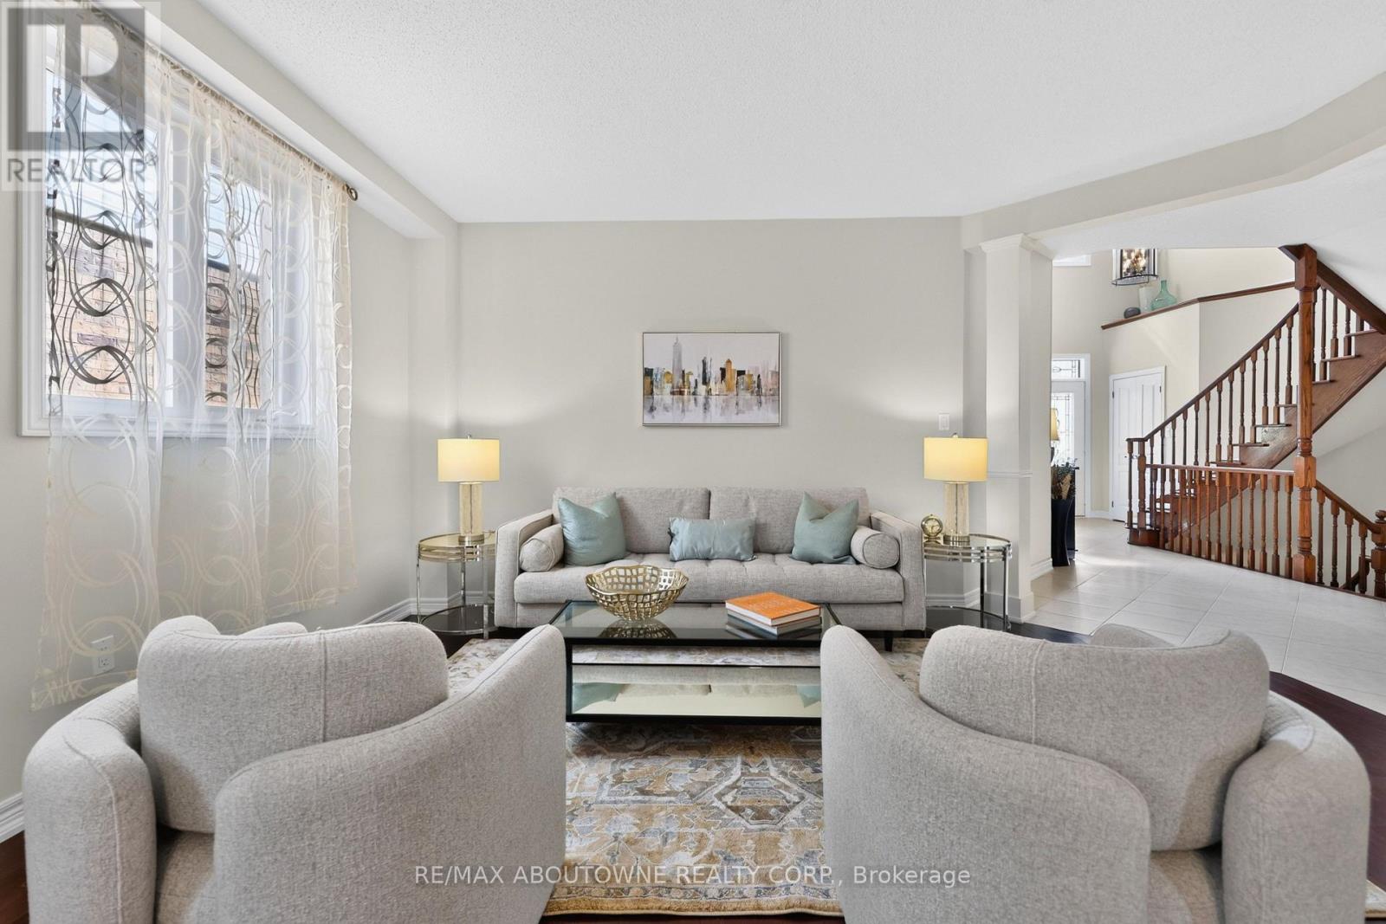
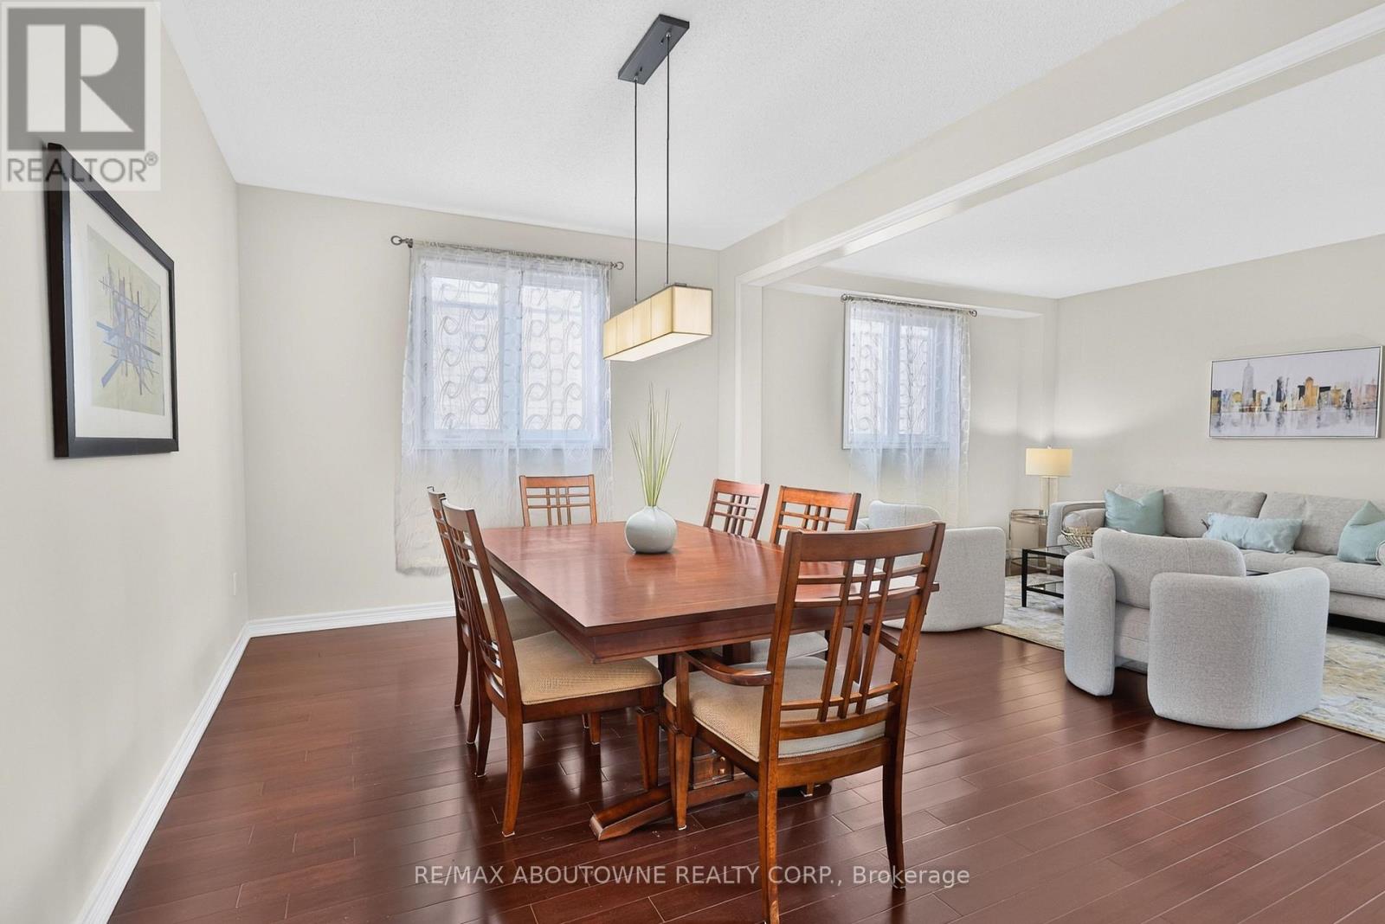
- RoomType8: Living room
- RoomLevel8: Main level
- RoomLength8: 4.77
- RoomWidth8: 3.42
- RoomDimensions8: 4.77 m X 3.42 m
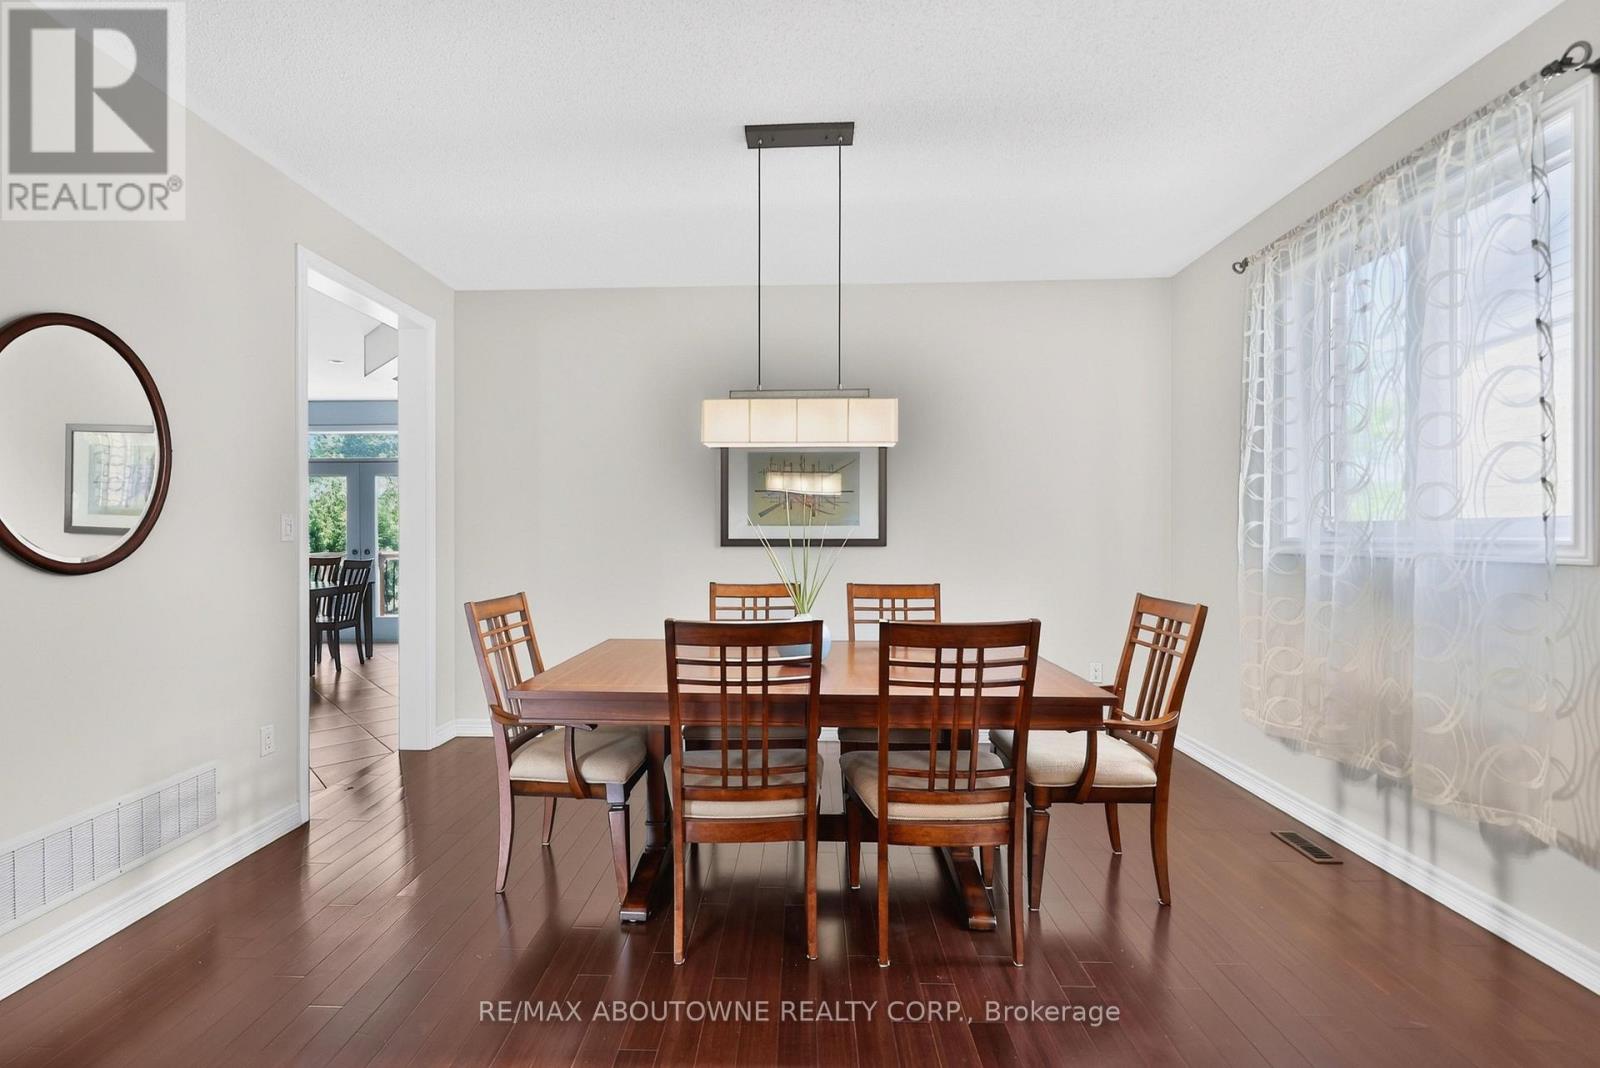
- RoomType9: Dining room
- RoomLevel9: Main level
- RoomLength9: 4.31
- RoomWidth9: 3.22
- RoomDimensions9: 4.31 m X 3.22 m
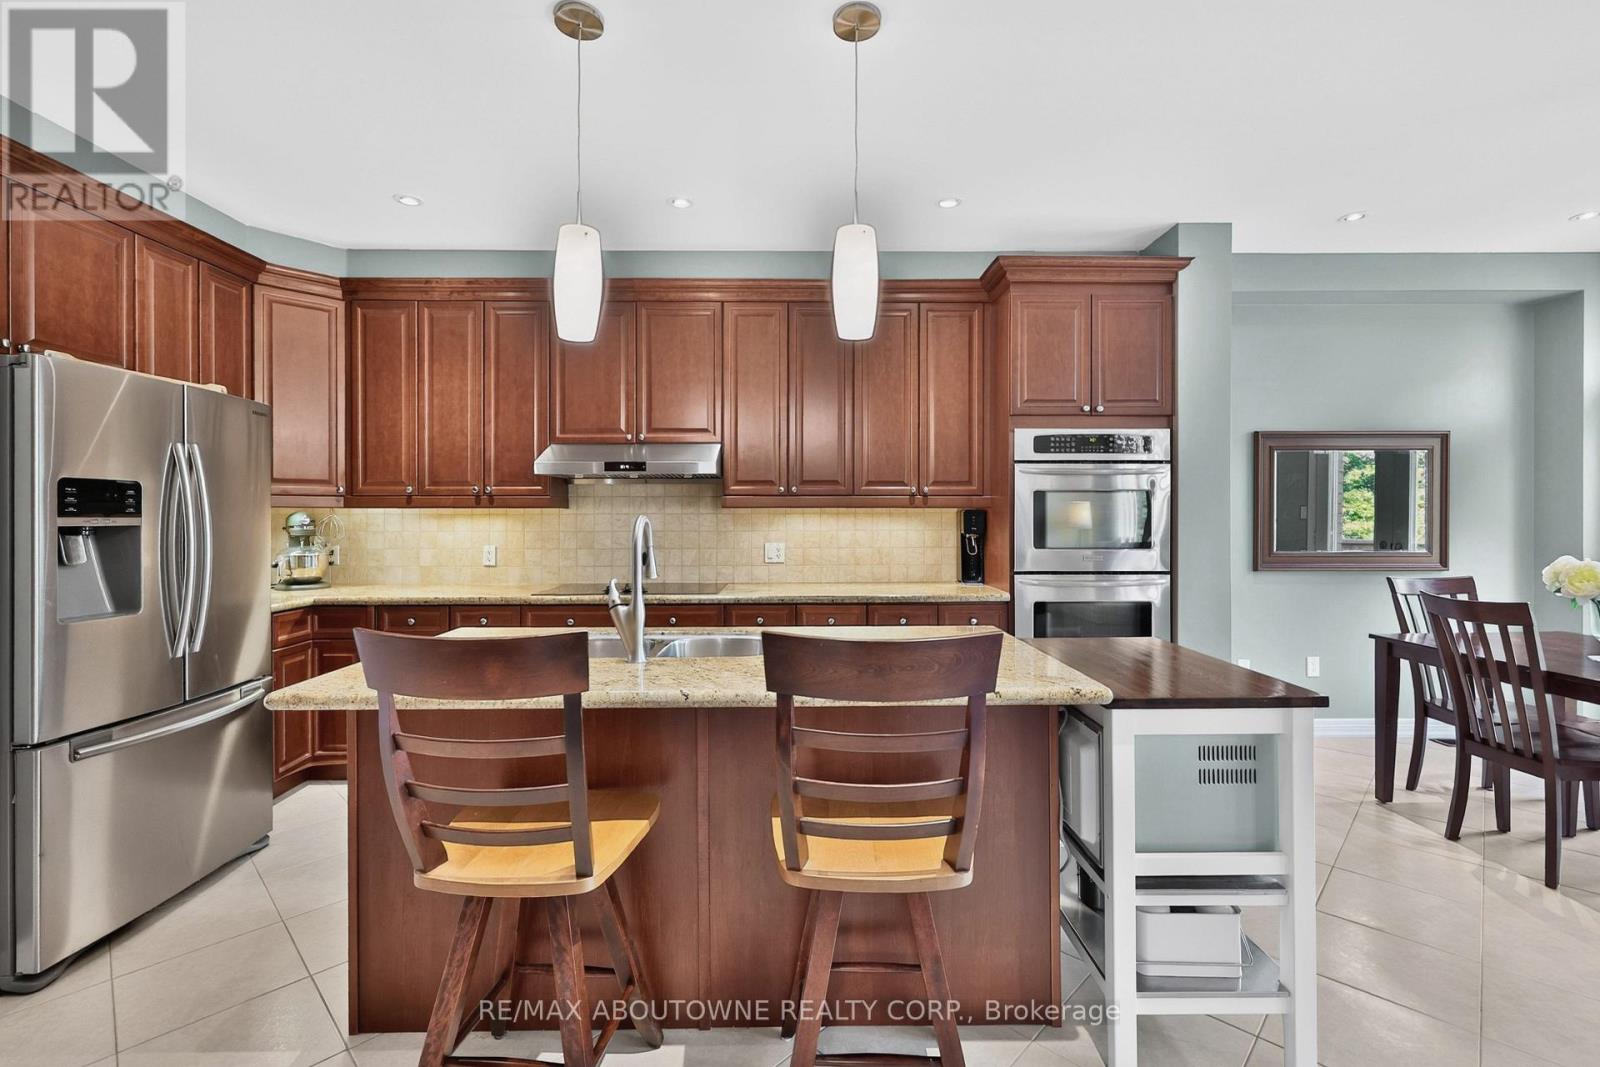
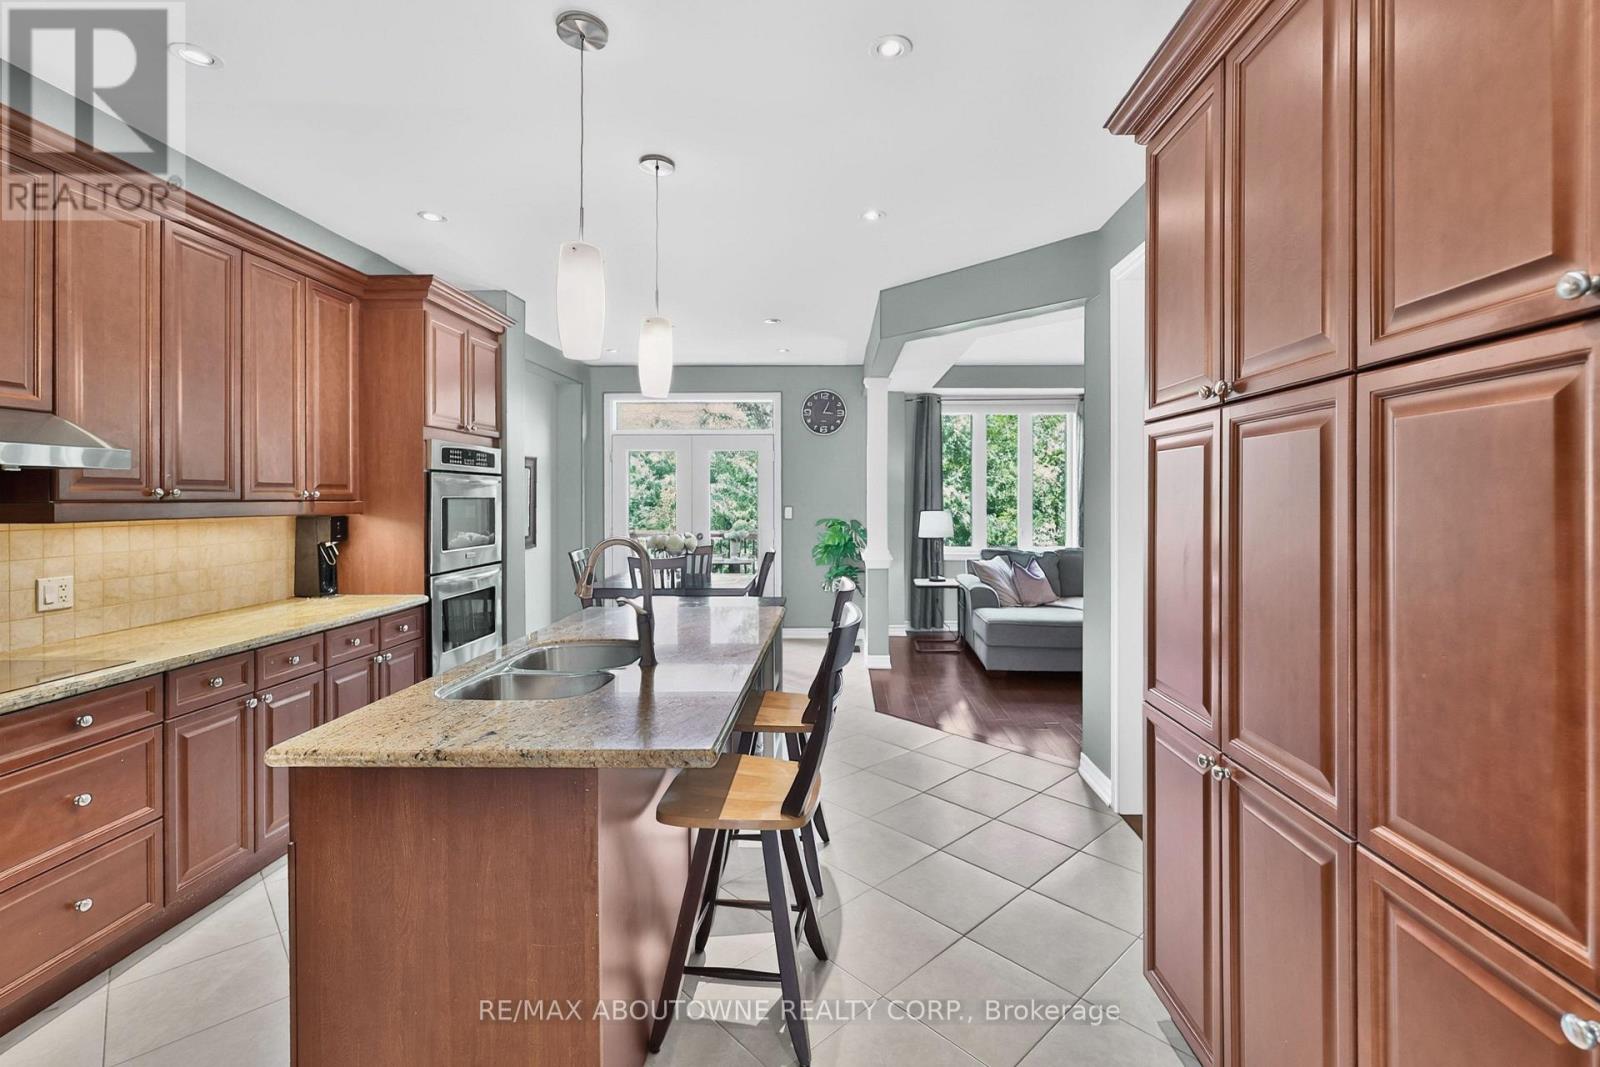
- RoomType10: Kitchen
- RoomLevel10: Main level
- RoomLength10: 4.82
- RoomWidth10: 4.03
- RoomDimensions10: 4.82 m X 4.03 m
- RoomType11: Eating area
- RoomLevel11: Main level
- RoomLength11: 2.99
- RoomWidth11: 2.66
- RoomDimensions11: 2.99 m X 2.66 m
- RoomType12: Family room
- RoomLevel12: Main level
- RoomLength12: 5.3
- RoomWidth12: 3.88
- RoomDimensions12: 5.3 m X 3.88 m
- RoomType13: Bathroom
- RoomLevel13: Other
- RoomLength13: 0
- RoomWidth13: 0
- RoomDimensions13: Measurements not available
Location Details
- City: Oakville (BC Bronte Creek), Oakville (BC Bronte Creek)
- Province: Ontario
Property Details
- SubdivisionName: 1000 - BC Bronte Creek
- Levels: 2
- FrontageLength: 32 ft ,1 in
Property Features
- LotFeatures: Landscaped
- Fencing: Fully Fenced
- Heating: Forced air
- HeatingFuel: Natural gas
- CoolingYN: True
- Cooling: Central air conditioning
- ParkingTotal: 3
- OpenParkingYN: False
- GarageYN: True
- AttachedGarageYN: True
- CarportYN: False
- FireplacesTotal: 2
- PoolYN: False
- ViewYN: False
- WaterfrontYN: False
- Sewer: Sanitary sewer
Basics
- BathroomsHalf: 1
- Date added: Added 3 days ago
- Category: Single Family
- Type: Single Family
- Bedrooms: 4
- Bathrooms: 4
- Half baths: 1
- Area: 3000 - 3500 sq ft
- Lot size: 0 sq ft
- SubdivisionName: 1000 - BC Bronte Creek
- ListOfficeName: RE/MAX ABOUTOWNE REALTY CORP.
- MLS ID: W14096992
Courtesy of
- OfficeName: RE/MAX ABOUTOWNE REALTY CORP.
- ListAOR: Toronto Regional Real Estate Board
Description
-
Description:
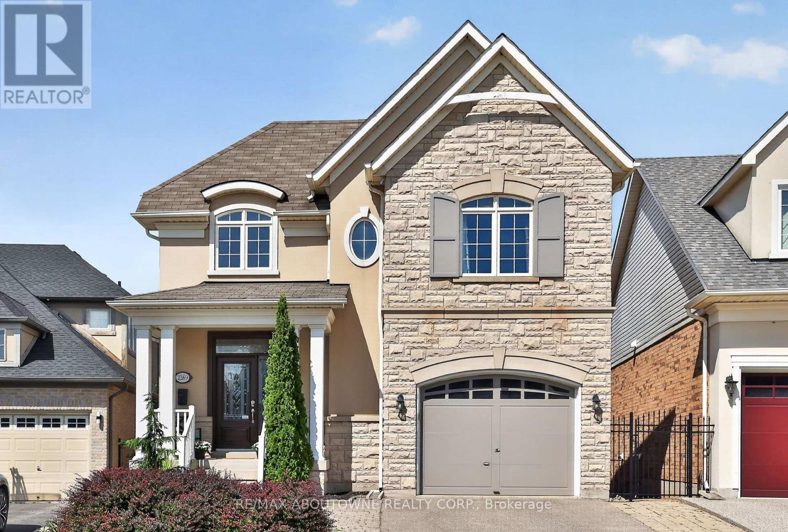
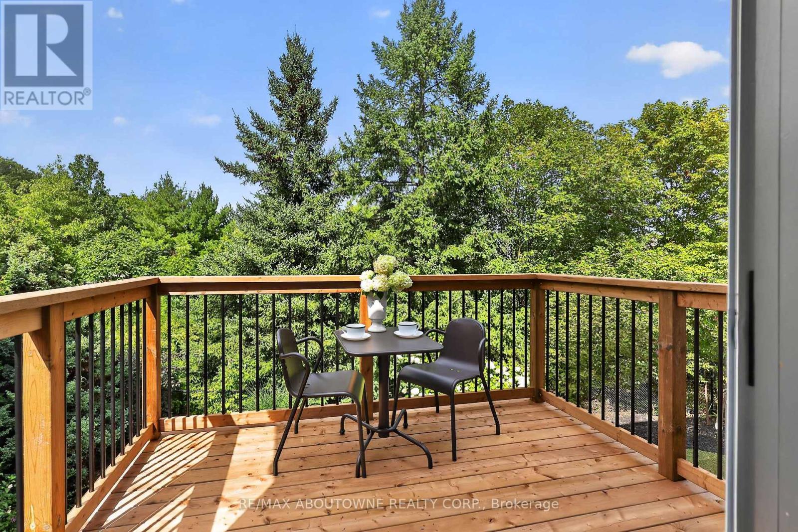
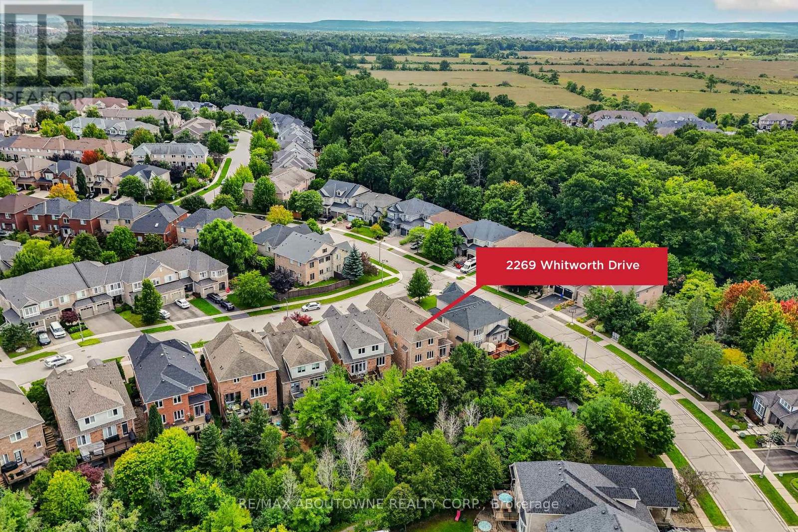
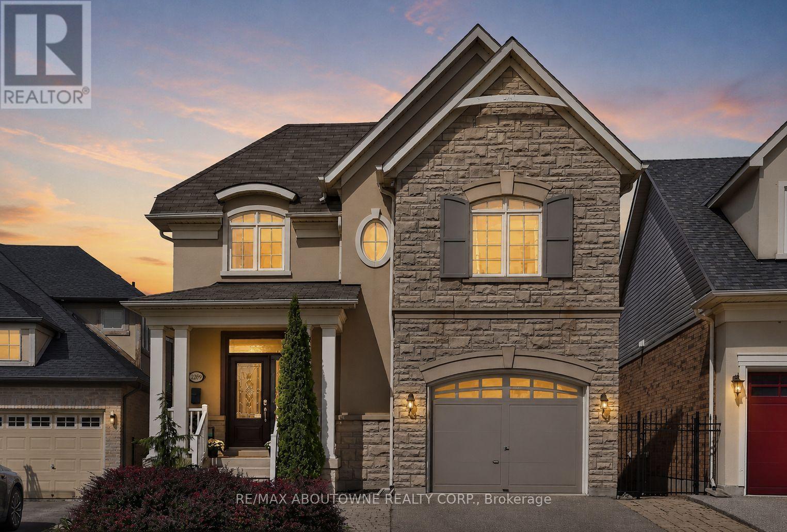
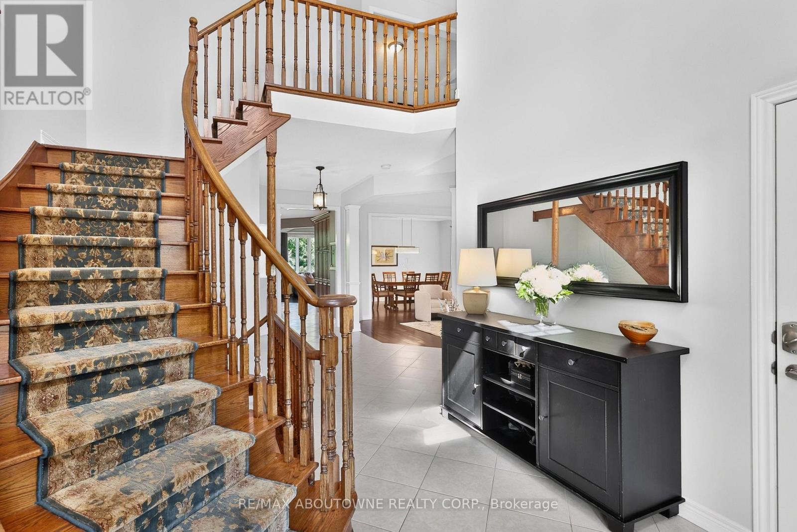
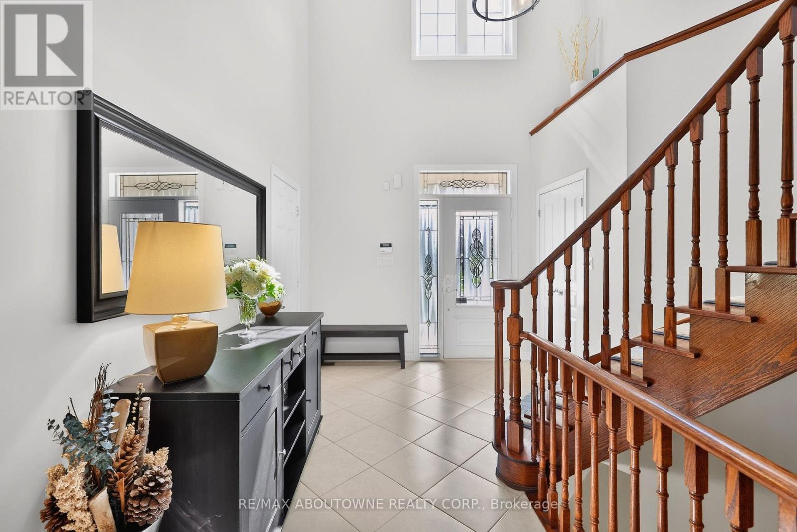
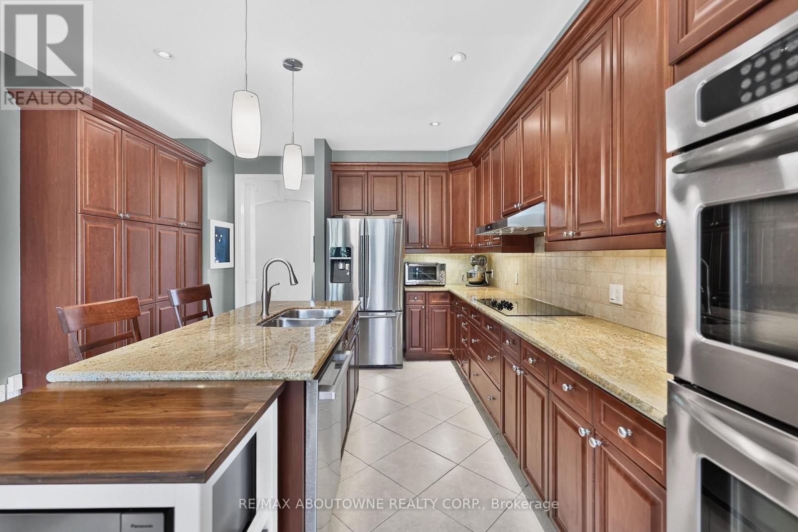
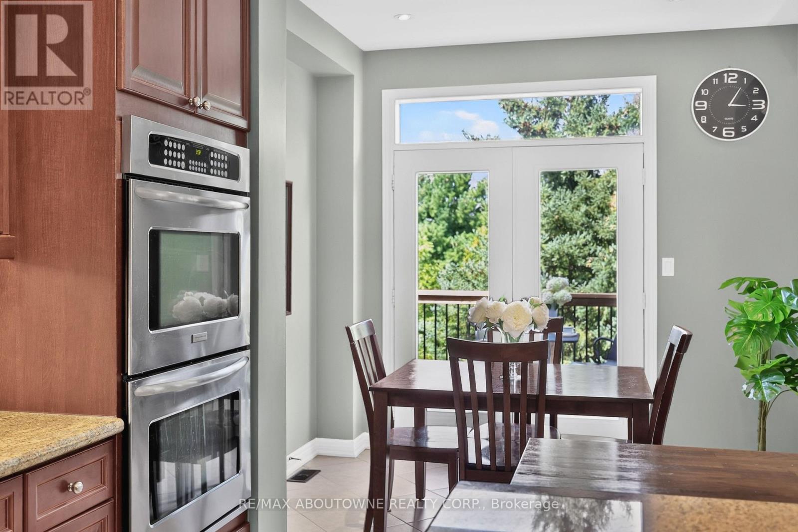
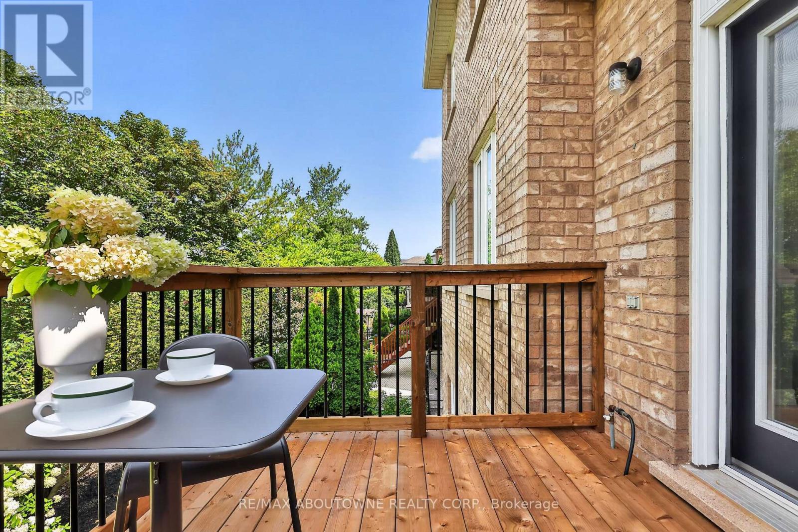
Welcome to this stunning family home in the prestigious Bronte Creek community of Oakville. Perfectly positioned on a premium ravine lot, this exceptional 4 BED Legend built home offers over 4,100 sq. ft. of fully finished living space on three levels incl a walk out and provides the ultimate blend of comfort and functionality. A striking exterior with timeless curb appeal sets the tone for elegance within. Step through the freshly painted soaring 18' foyer to discover a bright, flowing open-concept layout with 9' ceilings, ceramic tile and hardwood flooring, designer lighting and custom decorative niches that elevate the main living space. The updated gourmet chef's kitchen is a true showpiece featuring custom maple cabinetry, stainless steel premium appliances, granite counters, a large island and a breakfast area with a walk out to a charming new deck. The adjoining spacious family room with new windows and a gas fireplace provides a perfect spot for entertaining or relaxed living. The formal dining and living rooms exude sophistication, ideal for hosting special gatherings. The upper-level features a luxurious primary suite providing a serene escape with a spa-inspired 5 pc. ensuite and a large walk-in closet. Three additional spacious bedrooms, a large 5-piece bath and laundry room complete the upper level. The bright fully finished lower level adds exceptional versatility with a walk out to the rear gardens, a rec room with gas fireplace and wet bar, an updated 3-piece bath and ample storage ideal for growing families. Backing onto a ravine, your own private backyard oasis is an entertainer's dream. The fully fenced lot showcases professionally landscaped gardens featuring mature trees and a large stone patio offering outdoor enjoyment in every season. Located just steps to Bronte Prov. Park and nature trails, and minutes to highways, top-rated schools, shopping and the hospital...this Bronte Creek gem is a rare opportunity not to be missed. (id:67524)
Show all description
Building Details
- ParkingTotal: 3
- Heating: Forced air
- Sewer: Sanitary sewer
Amenities & Features
- Waterfront available: No
- OpenParkingYN: No
- AttachedGarageYN: Yes
- GarageYN: Yes
- CarportYN: No
- PoolYN: No
- CoolingYN: Yes
- Cooling: Central air conditioning
- Total Fireplaces: 2