
2287 Lake Shore Boulevard, Toronto (Mimico), Ontario, Canada, M8V3Y1
2287 Lake Shore Boulevard, Toronto (Mimico), Ontario, Canada, M8V3Y1Rooms & Units Descr
- UnitNumber: 1404
- RoomType1: Living room
- RoomLevel1: Main level
- RoomLength1: 3.66
- RoomWidth1: 6.25
- RoomDimensions1: 3.66 m X 6.25 m
- RoomType2: Dining room
- RoomLevel2: Main level
- RoomLength2: 3.66
- RoomWidth2: 6.25
- RoomDimensions2: 3.66 m X 6.25 m
- RoomType3: Kitchen
- RoomLevel3: Main level
- RoomLength3: 2.59
- RoomWidth3: 2.74
- RoomDimensions3: 2.59 m X 2.74 m
- RoomType4: Great room
- RoomLevel4: Main level
- RoomLength4: 3.96
- RoomWidth4: 3.35
- RoomDimensions4: 3.96 m X 3.35 m
- RoomType5: Den
- RoomLevel5: Main level
- RoomLength5: 3.64
- RoomWidth5: 3.25
- RoomDimensions5: 3.64 m X 3.25 m
Location Details
- City: Toronto (Mimico)
- Province: Ontario
Property Details
- SubdivisionName: Mimico
Property Features
- CommunityFeatures: Pets Allowed With Restrictions
- Flooring: Hardwood,Ceramic
- Heating: Forced air
- HeatingFuel: Natural gas
- CoolingYN: True
- Cooling: Central air conditioning
- ParkingTotal: 1
- OpenParkingYN: False
- GarageYN: True
- AttachedGarageYN: False
- CarportYN: False
- FireplacesTotal: 0
- PoolYN: False
- ViewYN: False
- WaterfrontYN: False
Basics
- Date added: Added 3 weeks ago
- Category: Single Family
- Type: Single Family
- Bedrooms: 2
- Bathrooms: 1
- Floors: Hardwood,Ceramic
- Area: 900 - 999 sq ft
- Lot size: 0 sq ft
- SubdivisionName: Mimico
- UnitNumber: 1404
- ListOfficeName: RE/MAX WEST REALTY INC.
- MLS ID: W13815572
Miscellaneous
- AssociationFeeFrequency: Monthly
Courtesy of
- OfficeName: RE/MAX WEST REALTY INC.
- ListAOR: Toronto Regional Real Estate Board
Description
-
Description:
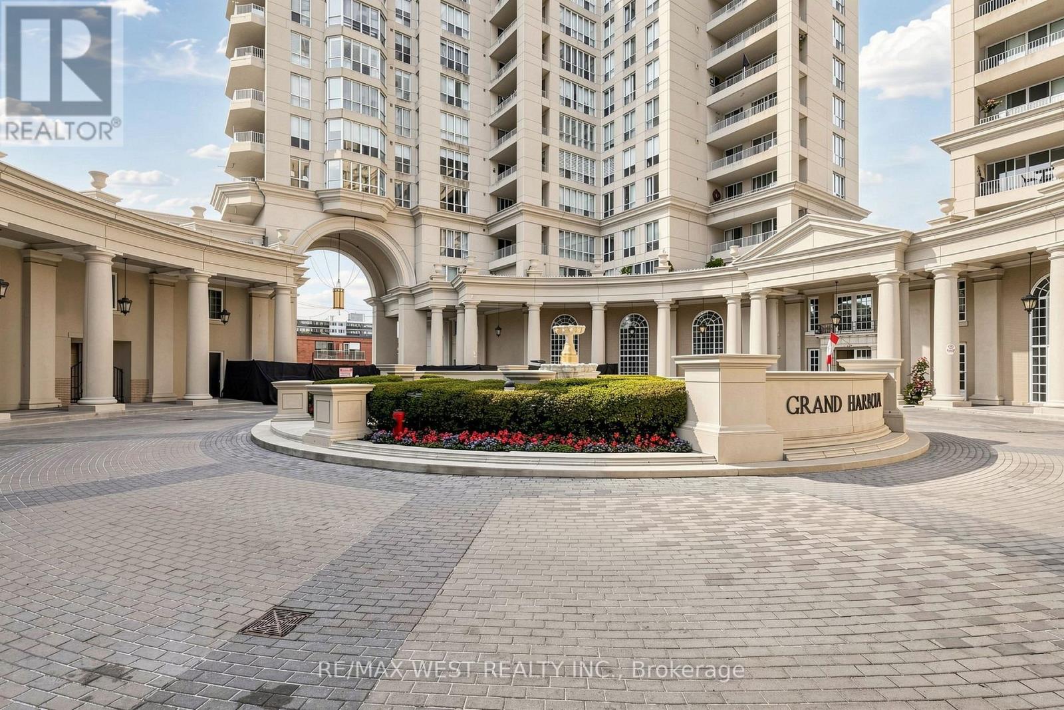
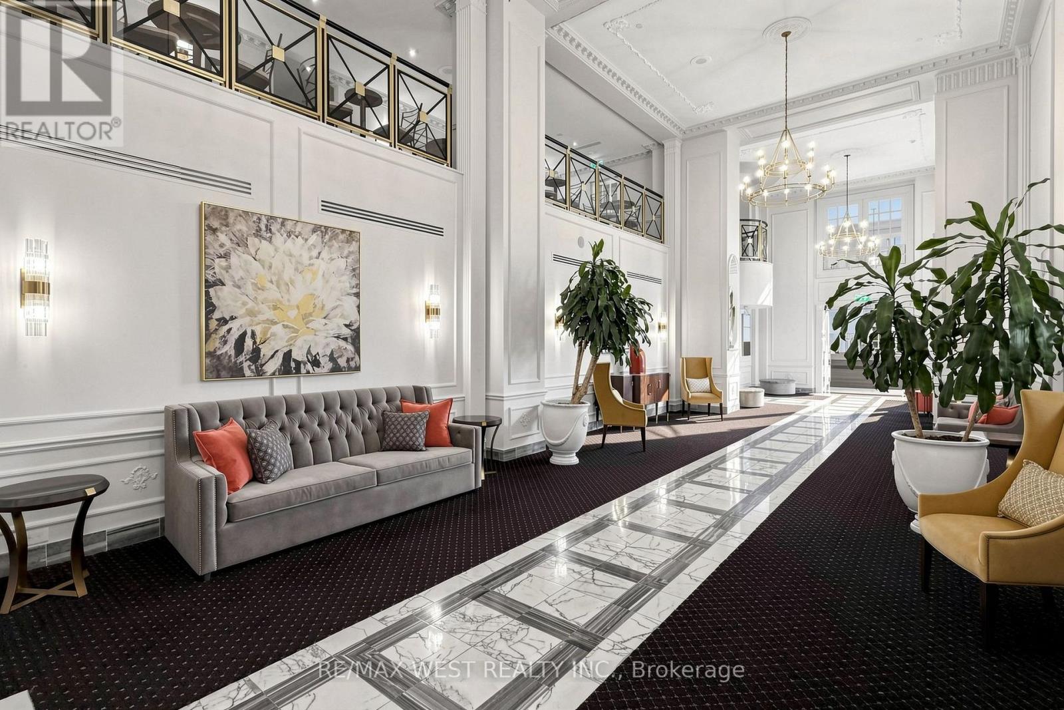
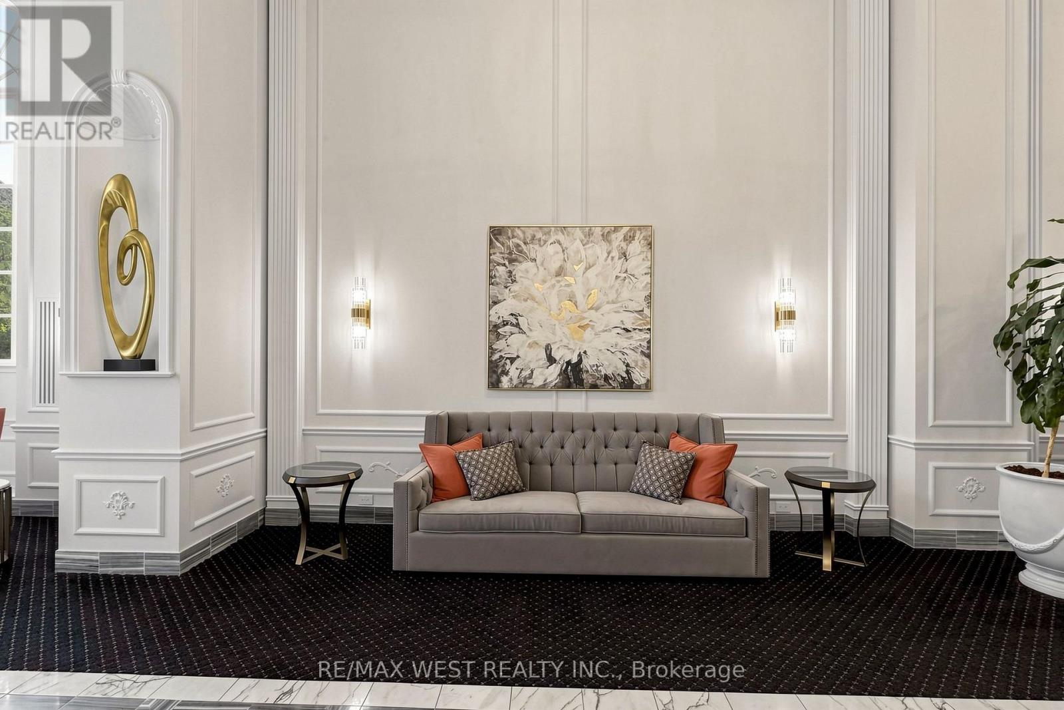
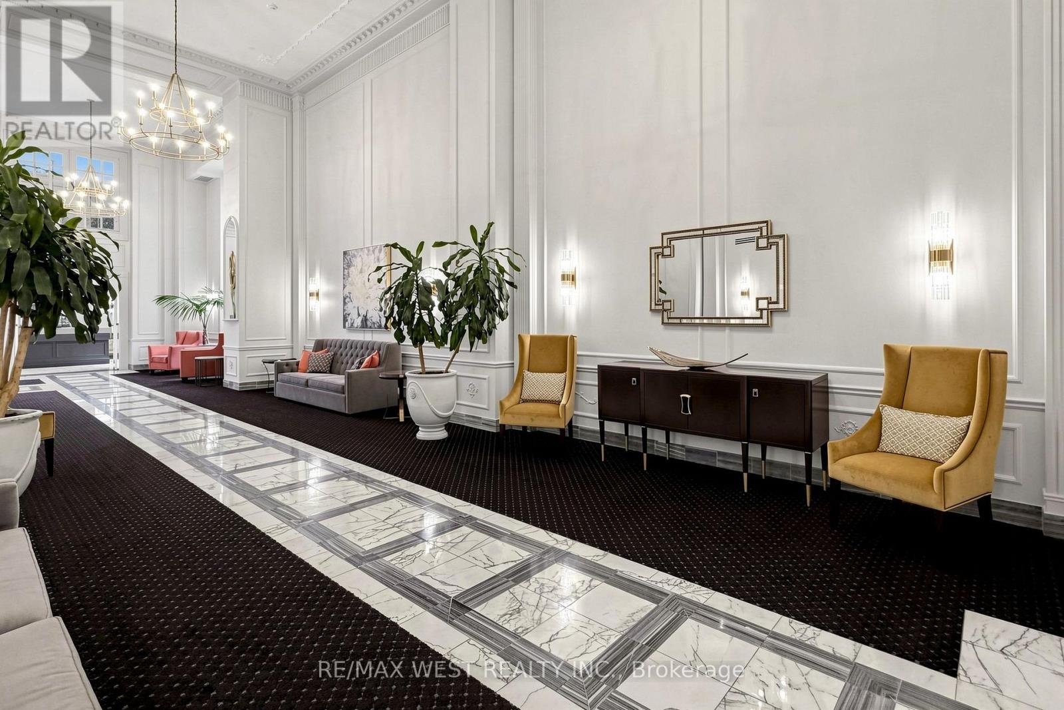
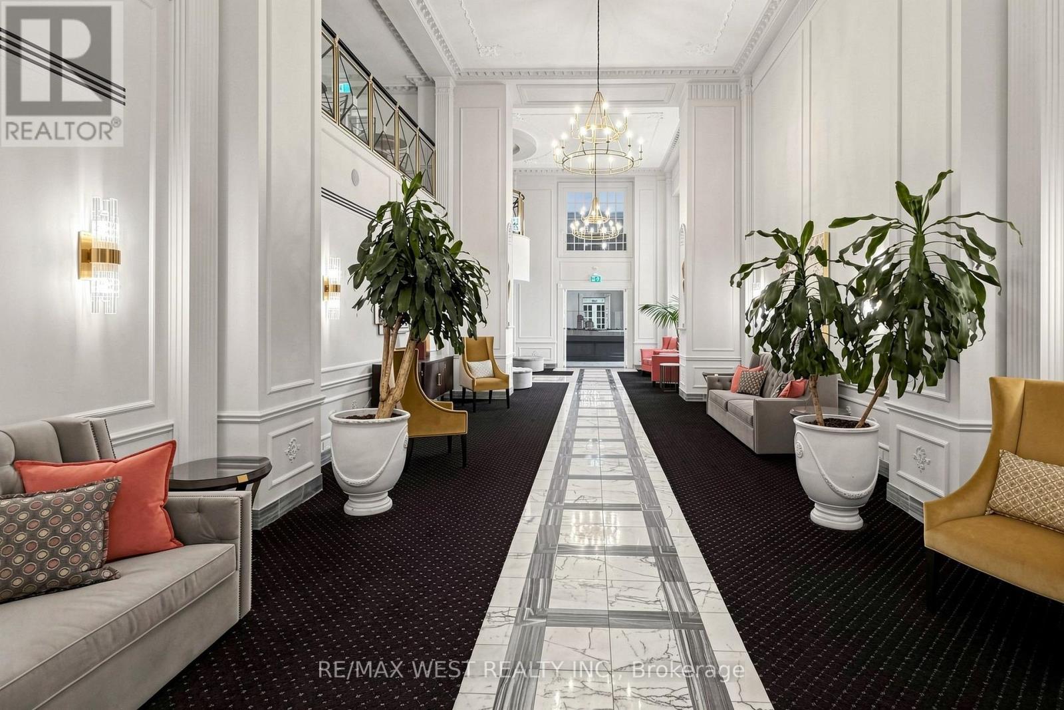
This beautiful, spacious 1 plus 1 bedroom condo is nestled in the awesome waterfront development in the Grand Harbour Suites. This building is awesome with recent renovations. It's somewhere you want to be. It is immaculate and has 24 HRS concierge, full-service rec centre, indoor pool, fully equipped gym, sauna and more. The unit is 900+ SQFT with 9FT ceiling. It is well laid out and has large principal rooms and beautiful hardwood floors throughout. The lake view from the living room is quite enchanting. The den can easily be used as a bedroom. The kitchen is spacious with new granite countertops, a new sink, modern appliances, and a backsplash. The bathroom has a marble countertop and a Jacuzzi tub. No disappointment here. The location is close to all major conveniences (id:67524)
Show all description
Building Details
- ParkingTotal: 1
- Heating: Forced air
Amenities & Features
- Waterfront available: No
- OpenParkingYN: No
- AttachedGarageYN: No
- GarageYN: Yes
- CarportYN: No
- PoolYN: No
- CoolingYN: Yes
- CommunityFeatures: Pets Allowed With Restrictions
- Cooling: Central air conditioning
- Total Fireplaces: 0