
229 Flora Drive, Toronto (Dorset Park), Ontario, Canada, M1P1B2, M1P1B2
229 Flora Drive, Toronto (Dorset Park), Ontario, Canada, M1P1B2, M1P1B2
$1,800per month
Request info
Rooms & Units Descr
- UnitNumber: Bsmt
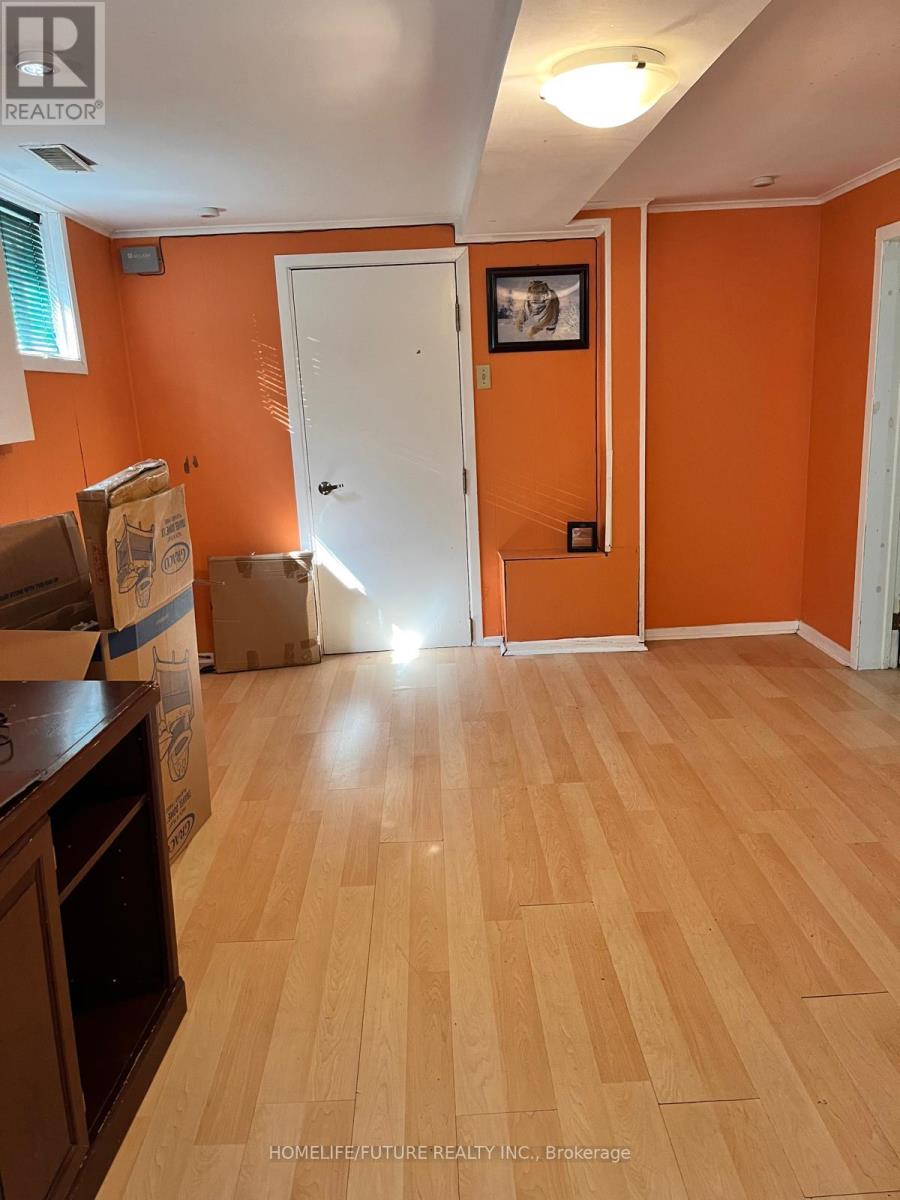
- RoomType1: Family room
- RoomLevel1: Basement
- RoomLength1: 4.69
- RoomWidth1: 3.24
- RoomDimensions1: 4.69 m X 3.24 m
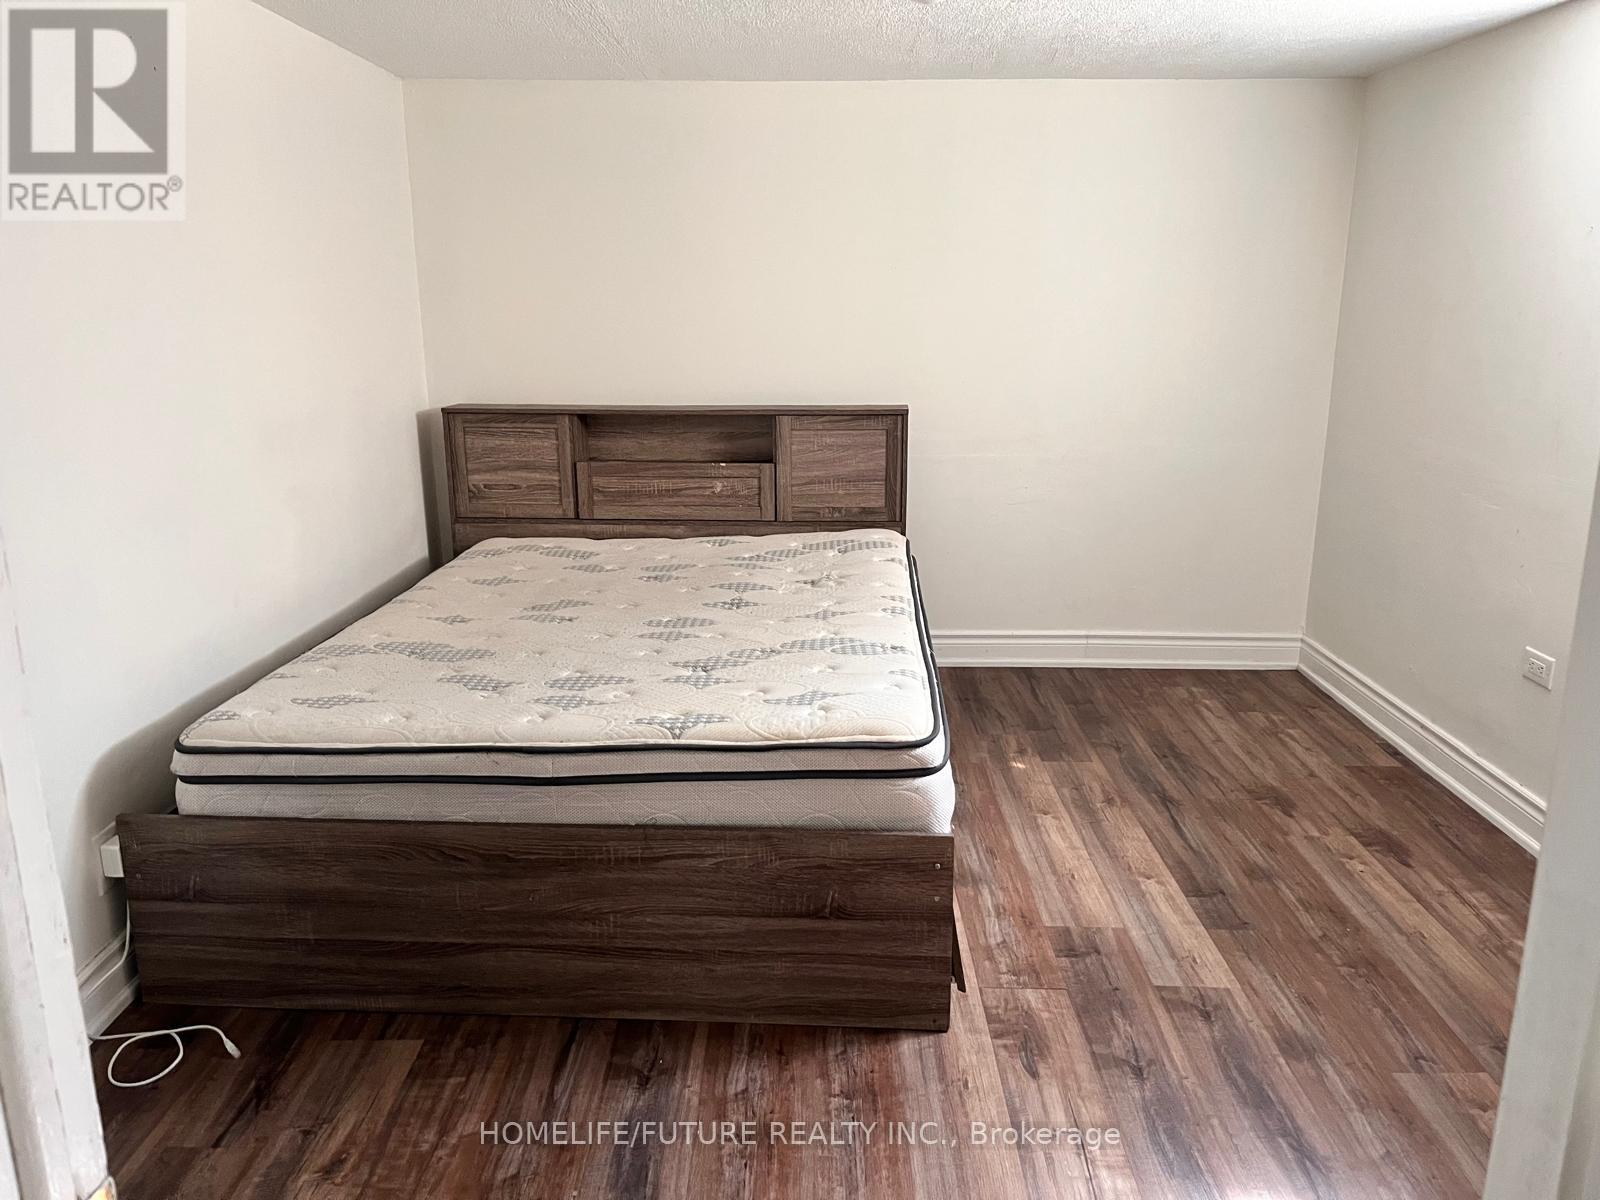
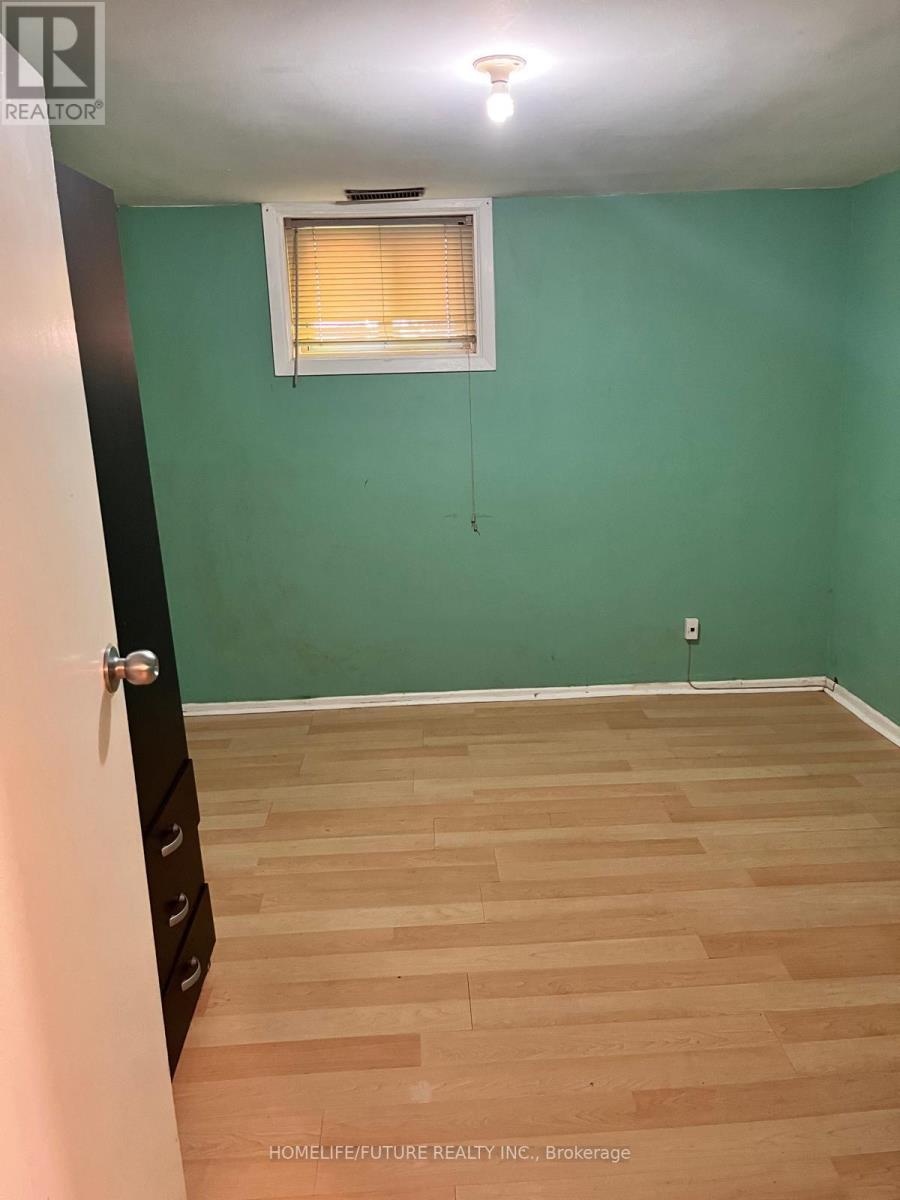
- RoomType2: Primary Bedroom
- RoomLevel2: Basement
- RoomLength2: 3.35
- RoomWidth2: 6.4
- RoomDimensions2: 3.35 m X 6.4 m
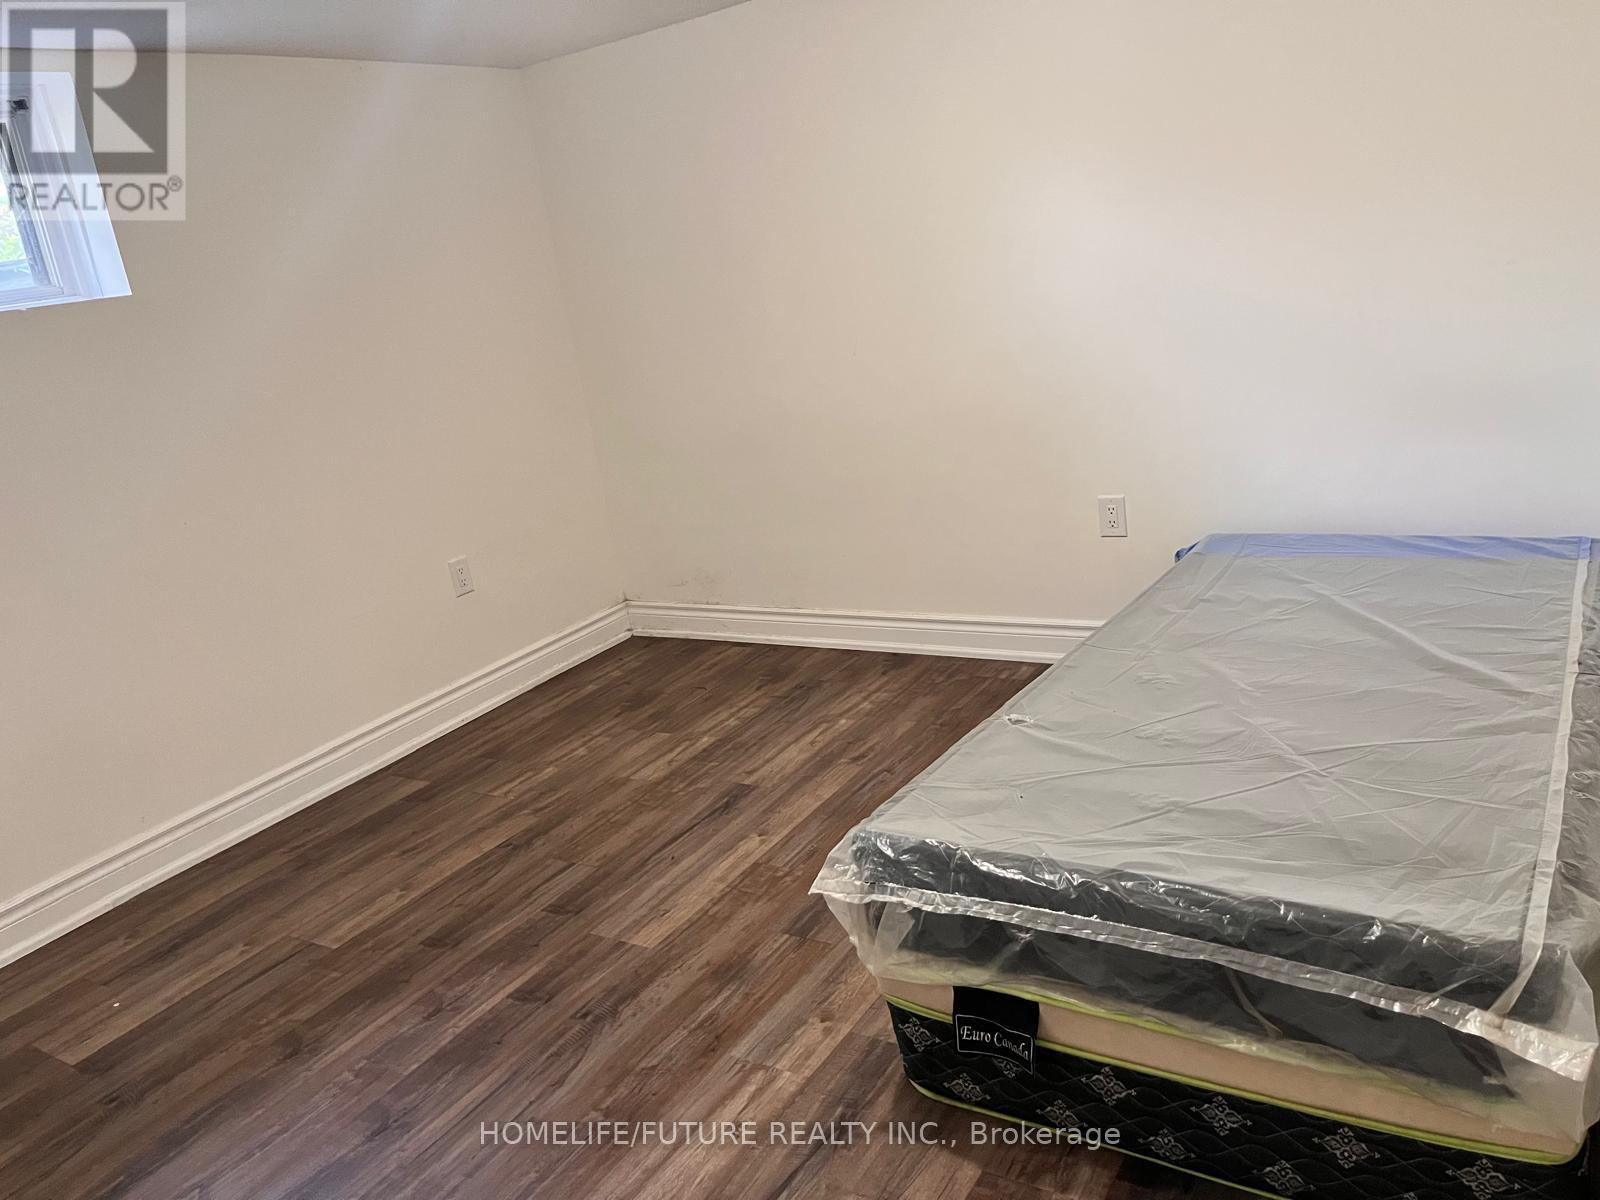
- RoomType3: Bedroom 2
- RoomLevel3: Basement
- RoomLength3: 3.35
- RoomWidth3: 2.7
- RoomDimensions3: 3.35 m X 2.7 m
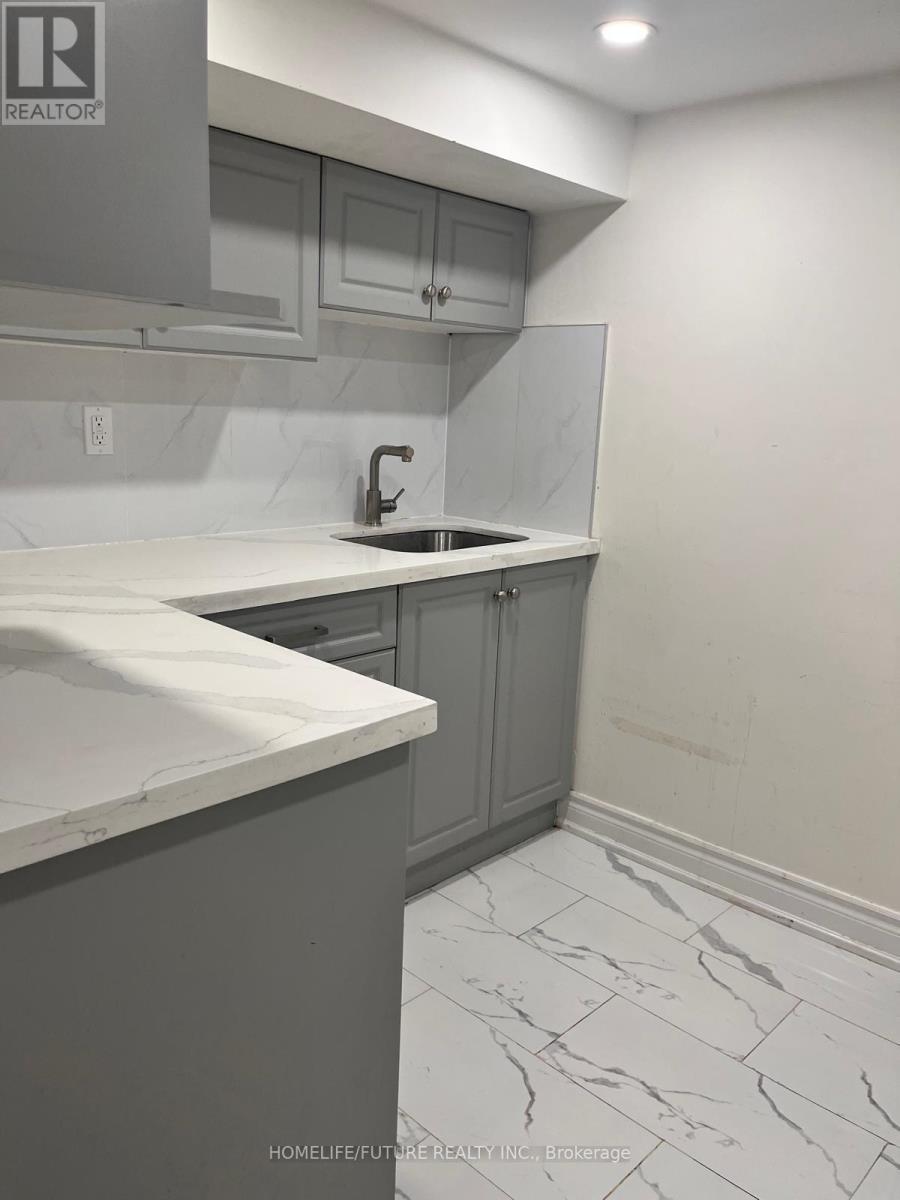
- RoomType4: Kitchen
- RoomLevel4: Basement
- RoomLength4: 2.99
- RoomWidth4: 2.1
- RoomDimensions4: 2.99 m X 2.1 m
- RoomType5: Bedroom 3
- RoomLevel5: Basement
- RoomLength5: 3
- RoomWidth5: 4
- RoomDimensions5: 3 m X 4 m
Location Details
- City: Toronto (Dorset Park), Toronto (Dorset Park)
- Province: Ontario
Property Details
- SubdivisionName: Dorset Park
- ArchitecturalStyle: Bungalow
- Levels: 1
- FrontageLength: 40 ft
- Lease: 1800.00
- LeaseFrequency: Monthly
- LeaseTerm: Monthly
Property Features
- Flooring: Laminate,Tile
- Heating: Forced air
- HeatingFuel: Natural gas
- CoolingYN: True
- Cooling: Central air conditioning
- ParkingTotal: 1
- OpenParkingYN: False
- GarageYN: True
- AttachedGarageYN: False
- CarportYN: False
- FireplacesTotal: 0
- PoolYN: False
- ViewYN: True
- View: View
- WaterfrontYN: False
- Sewer: Sanitary sewer
Basics
- Date added: Added 1 day ago
- Category: Single Family
- Type: Single Family
- Bedrooms: 3
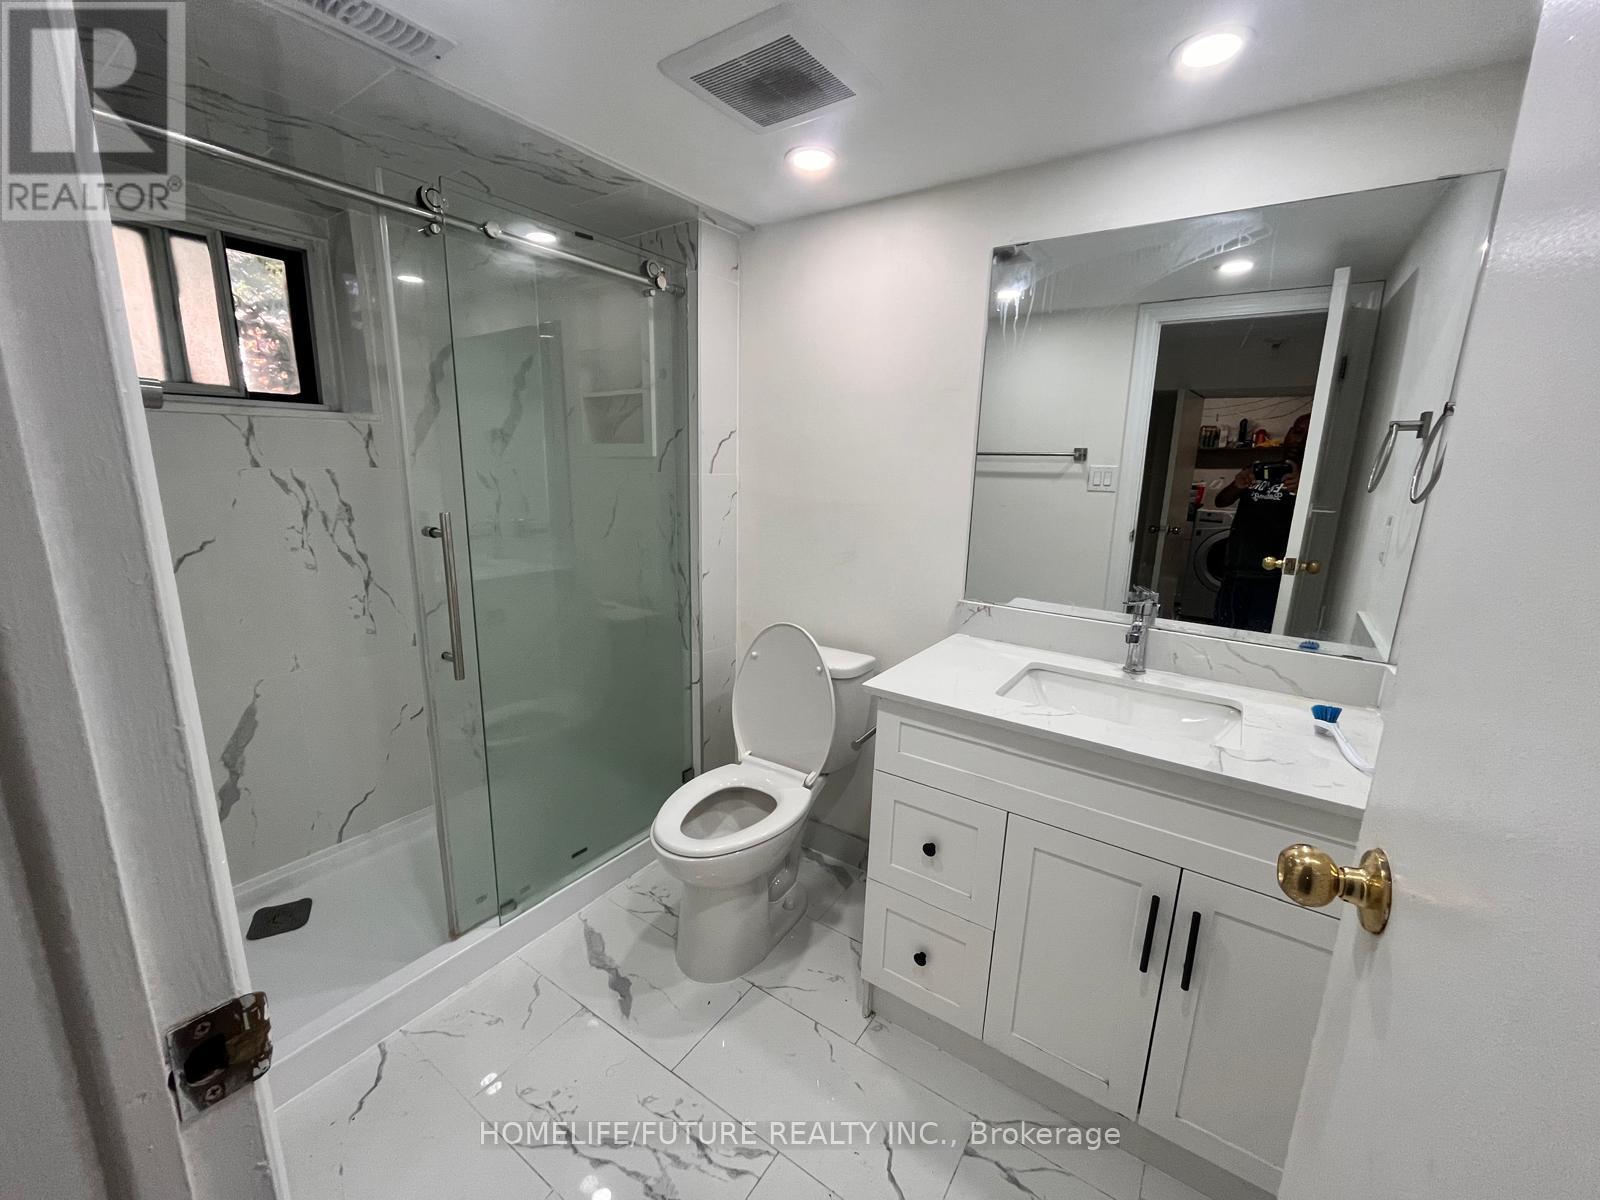
- Bathrooms: 1
- Floors: Laminate,Tile
- Area: 700 - 1100 sq ft
- Lot size: 0 sq ft
- SubdivisionName: Dorset Park
- View: View
- UnitNumber: Bsmt
- ListOfficeName: HOMELIFE/FUTURE REALTY INC.
- MLS ID: E13832922
Courtesy of
- OfficeName: HOMELIFE/FUTURE REALTY INC.
- ListAOR: Toronto Regional Real Estate Board
Description
-
Description:
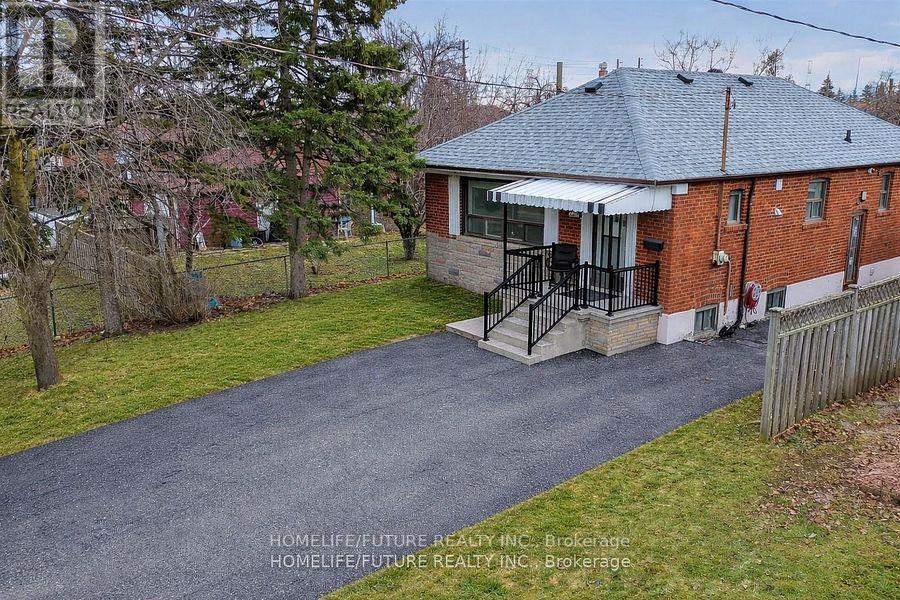
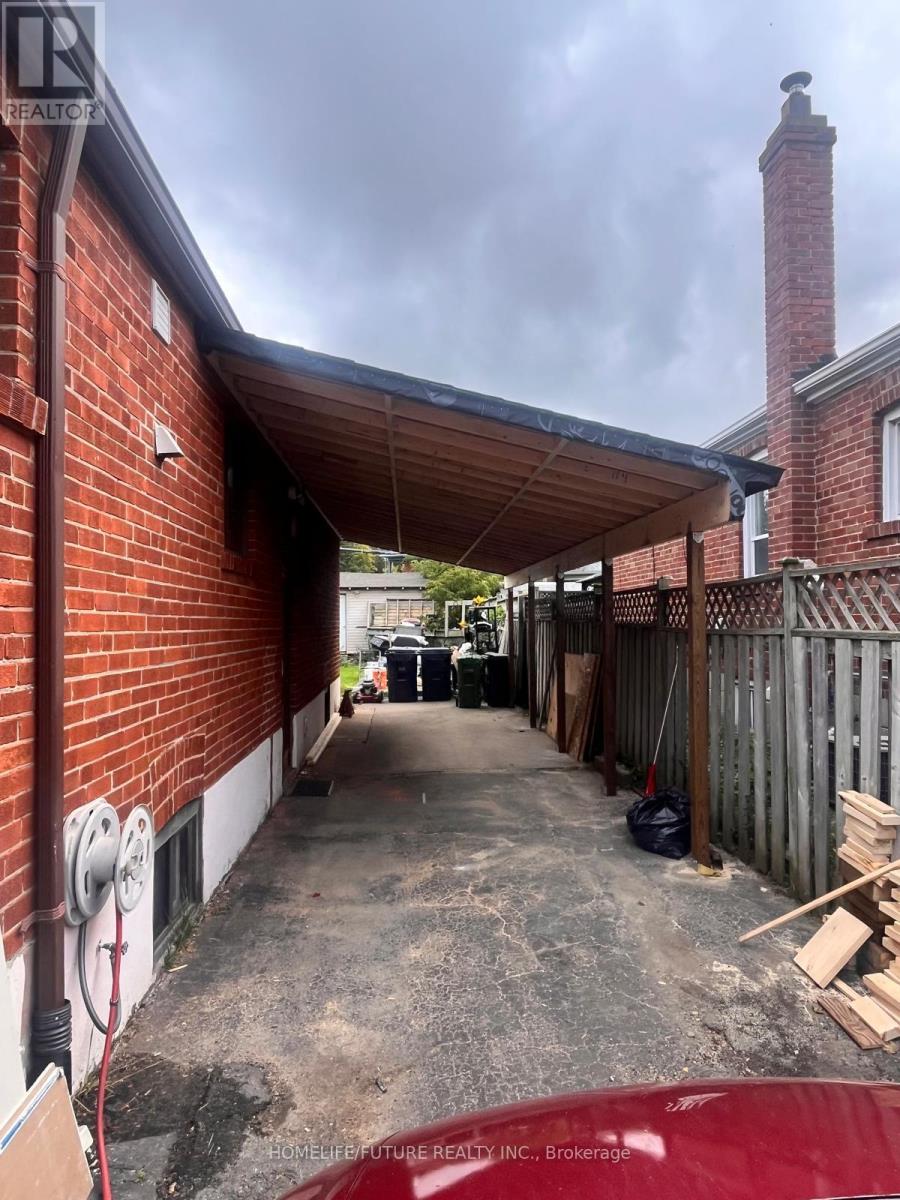
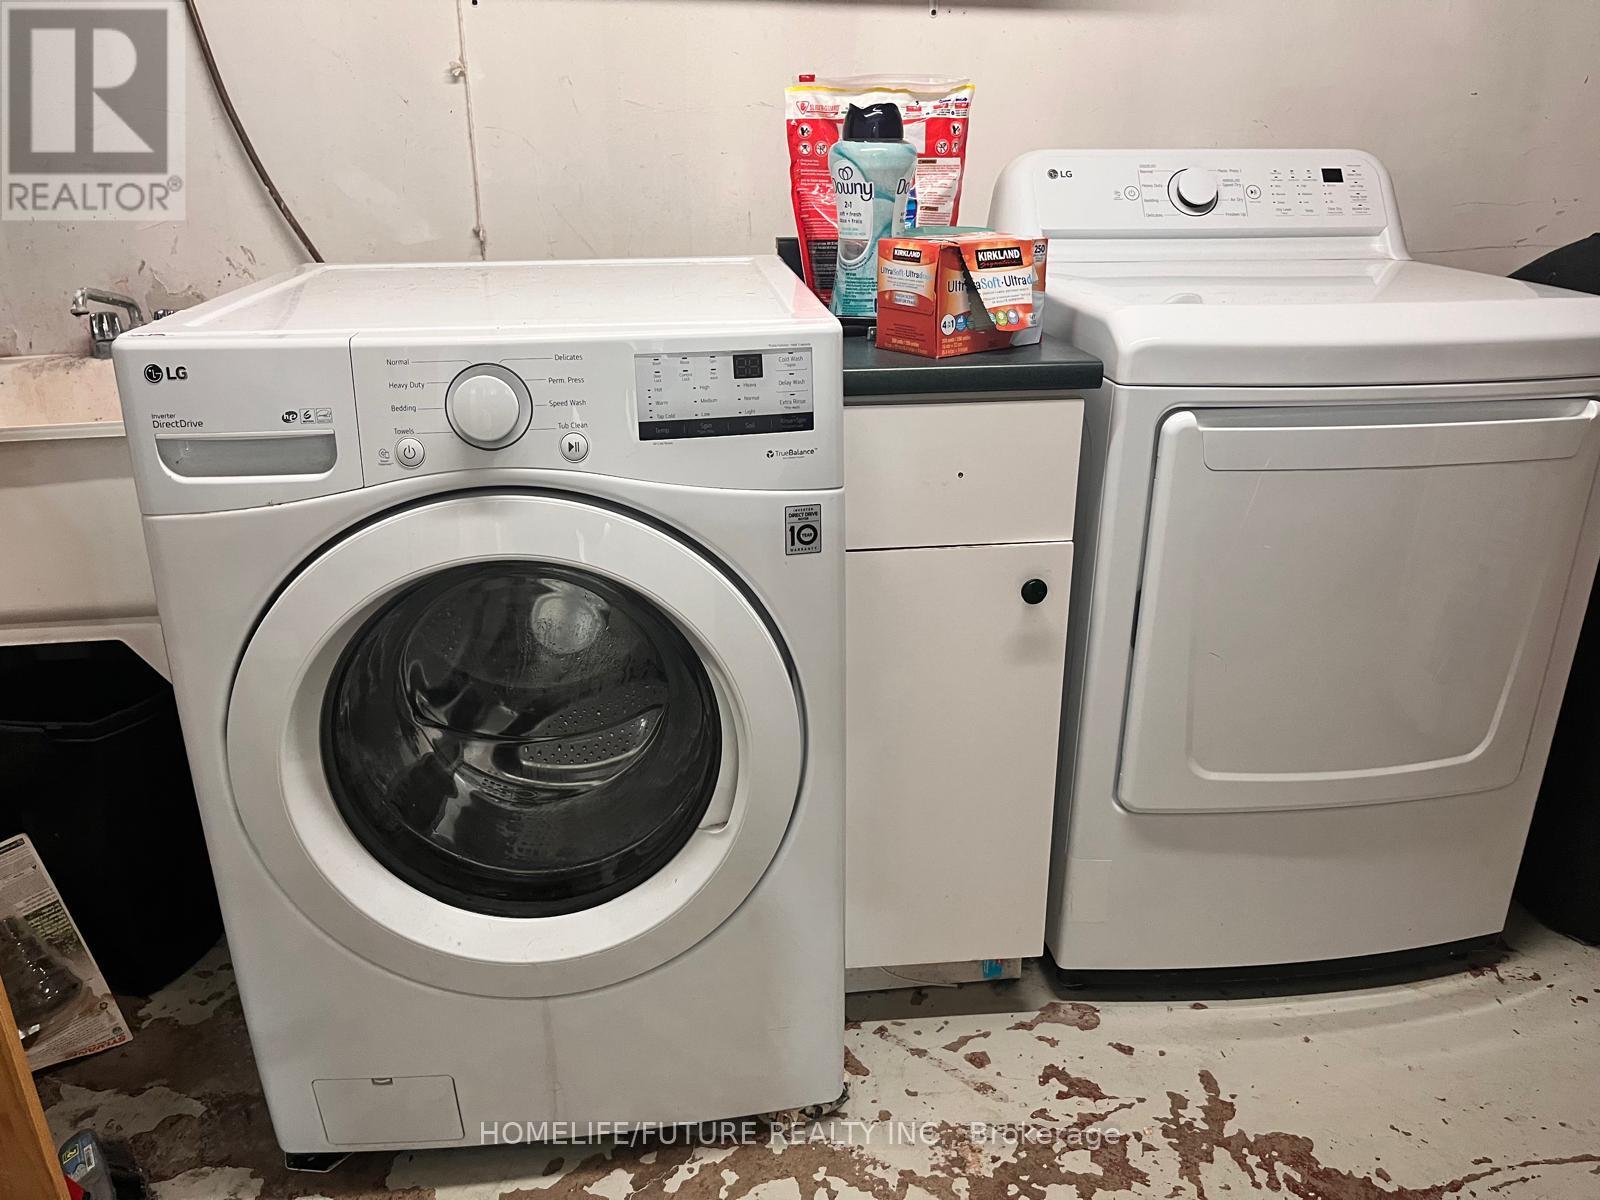
Classic Brick Bungalow In A Quiet Family Oriented Location. . .Side Entrance Gives Access To Fully Finished Basement With A 2 Bedroom Suite W/Large Rec Room And Kitchen. Walking Distance To Schools, Public Pool, Tennis Courts, Library, Community Center, Church, Shopping And Public Transportation.+Long Drive Park MINUTES TO KENNEDY SUBWAY. Creating A Bright And Welcoming Atmosphere. Fully Fenced Front And Rear Yards. Provide Plenty Of Room For Children PLAY While Offering Added Privacy With Quality Fencing Shareable Laundry. Basement Tenant Has To Pay 40% Utilities. (id:67524)
Show all description
Building Details
- ParkingTotal: 1
- ArchitecturalStyle: Bungalow
- Heating: Forced air
- Sewer: Sanitary sewer
Amenities & Features
- Waterfront available: No
- OpenParkingYN: No
- AttachedGarageYN: No
- GarageYN: Yes
- CarportYN: No
- PoolYN: No
- CoolingYN: Yes
- Cooling: Central air conditioning
- Total Fireplaces: 0