
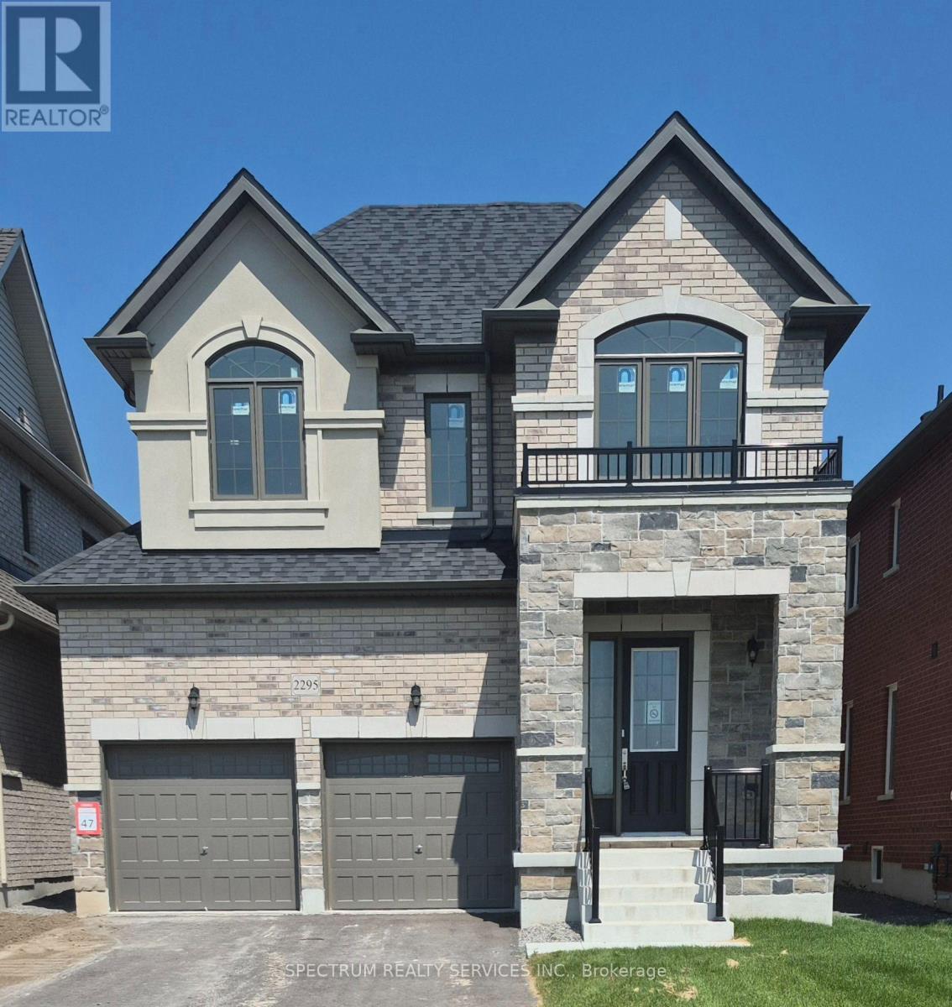
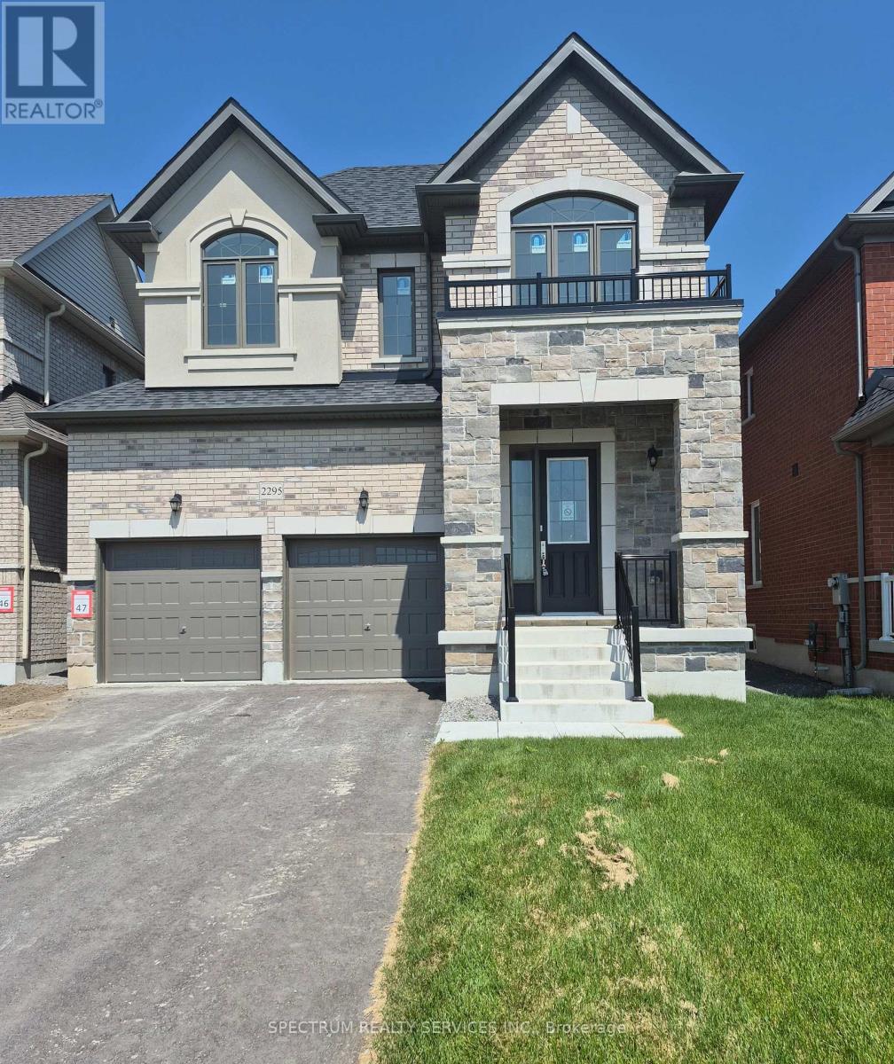
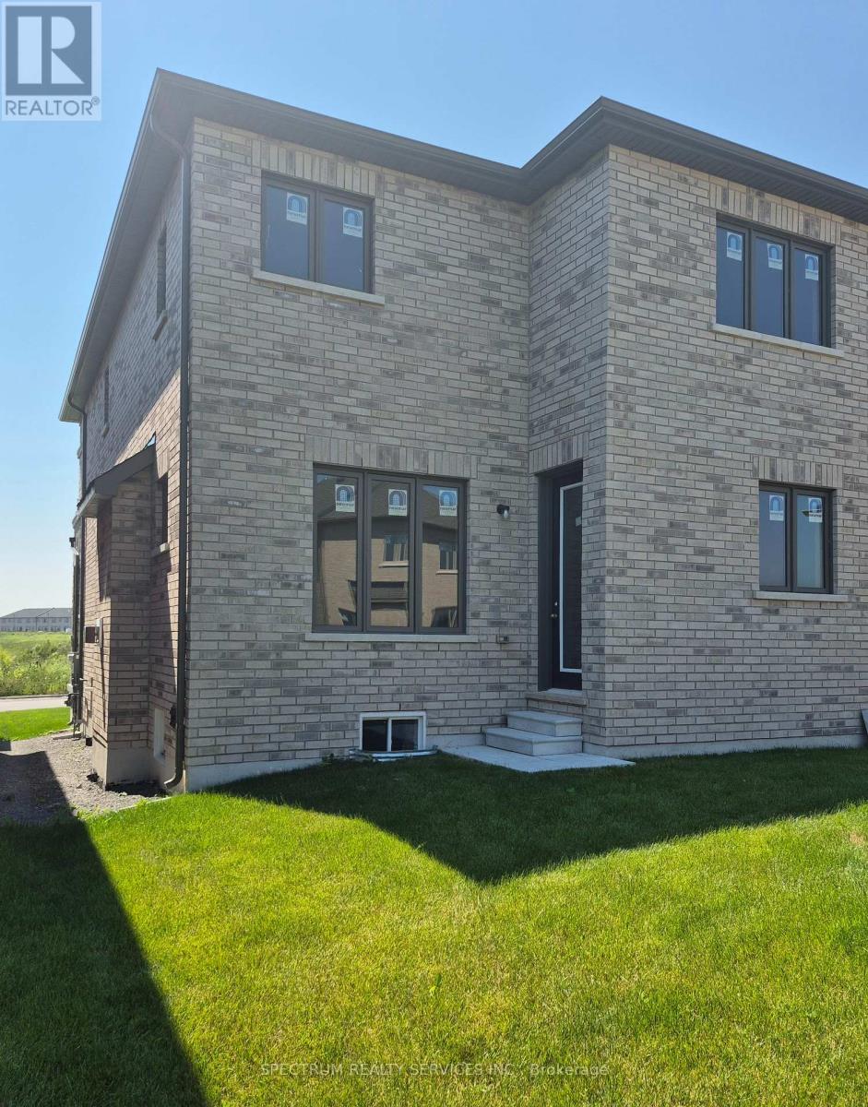
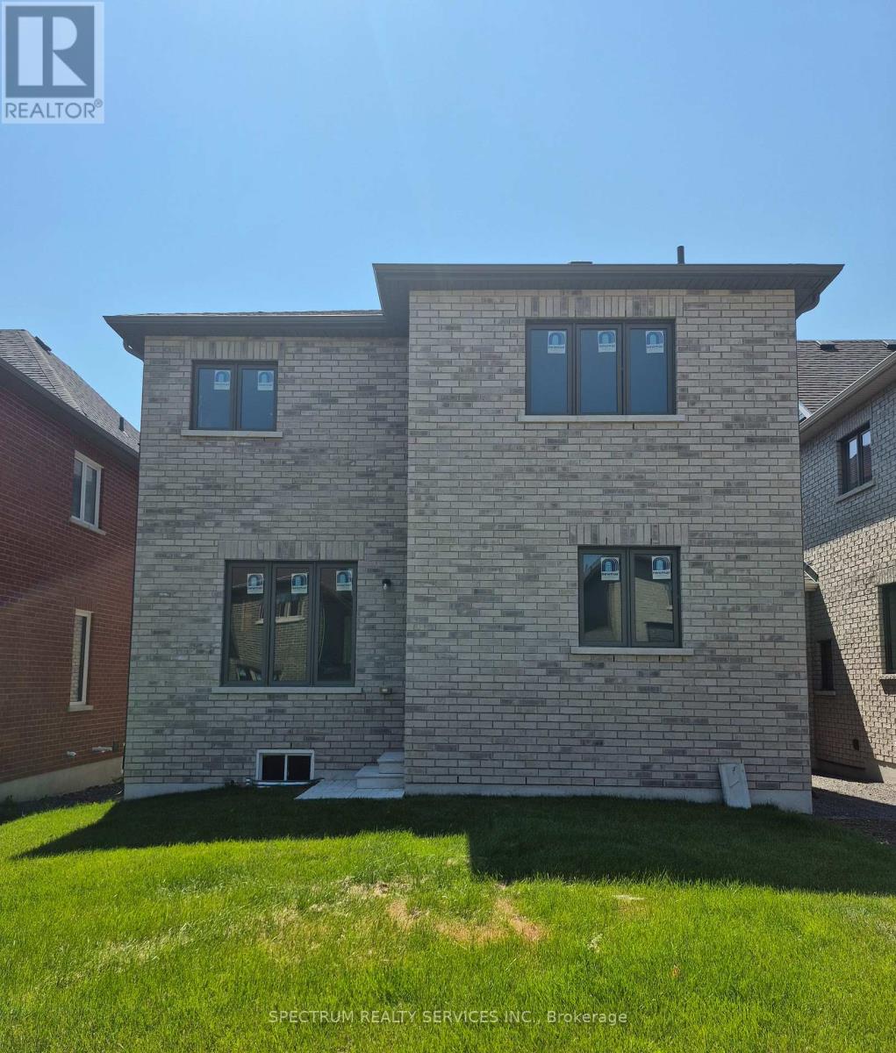
2295 Rudell Road, Clarington (Newcastle), Ontario, Canada, L1B0W4
2295 Rudell Road, Clarington (Newcastle), Ontario, Canada, L1B0W4
$859,900
Request info
Rooms & Units Descr
- RoomType1: Primary Bedroom
- RoomLevel1: Second level
- RoomLength1: 4.63
- RoomWidth1: 4.14
- RoomDimensions1: 4.63 m X 4.14 m
- RoomType2: Bedroom 2
- RoomLevel2: Second level
- RoomLength2: 4.72
- RoomWidth2: 3.23
- RoomDimensions2: 4.72 m X 3.23 m
- RoomType3: Bedroom 3
- RoomLevel3: Second level
- RoomLength3: 3.2
- RoomWidth3: 3.07
- RoomDimensions3: 3.2 m X 3.07 m
- RoomType4: Family room
- RoomLevel4: Ground level
- RoomLength4: 5.79
- RoomWidth4: 3.65
- RoomDimensions4: 5.79 m X 3.65 m
- RoomType5: Sitting room
- RoomLevel5: Ground level
- RoomLength5: 3.84
- RoomWidth5: 3.07
- RoomDimensions5: 3.84 m X 3.07 m
- RoomType6: Kitchen
- RoomLevel6: Ground level
- RoomLength6: 4.57
- RoomWidth6: 4.14
- RoomDimensions6: 4.57 m X 4.14 m
Location Details
- City: Clarington (Newcastle)
- Province: Ontario
Property Details
- SubdivisionName: Newcastle
- Levels: 2
- FrontageLength: 37 ft
Property Features
- Flooring: Hardwood
- Heating: Forced air
- HeatingFuel: Natural gas
- CoolingYN: True
- Cooling: None
- ParkingTotal: 4
- OpenParkingYN: False
- GarageYN: True
- AttachedGarageYN: True
- CarportYN: False
- FireplacesTotal: 1
- PoolYN: False
- ViewYN: False
- WaterfrontYN: False
- Sewer: Sanitary sewer
Basics
- BathroomsHalf: 1
- Date added: Added 3 weeks ago
- Category: Single Family
- Type: Single Family
- Bedrooms: 3
- Bathrooms: 3
- Half baths: 1
- Floors: Hardwood
- Area: 1500 - 2000 sq ft
- Lot size: 0 sq ft
- SubdivisionName: Newcastle
- ListOfficeName: SPECTRUM REALTY SERVICES INC.
- MLS ID: E13650928
Courtesy of
- OfficeName: SPECTRUM REALTY SERVICES INC.
- ListAOR: Toronto Regional Real Estate Board
Description
-
Description:
Welcome to Gracefields Redux 3, in the quaint Village of Newcastle. Singles in this master-planned community is comprised of a mix of beautifully designed, classically styled homes. Opportunity to own a beautiful new home and move in immediately. This beautifully built Lindvest home features, engineered oak flooring on main floor non-tiled areas, stone countertops in kitchen, oak main staircase, natural gas fireplace, second floor laundry and much more. (id:67524)
Show all description
Building Details
- ParkingTotal: 4
- Heating: Forced air
- Sewer: Sanitary sewer
Amenities & Features
- Waterfront available: No
- OpenParkingYN: No
- AttachedGarageYN: Yes
- GarageYN: Yes
- CarportYN: No
- PoolYN: No
- CoolingYN: Yes
- Cooling: None
- Total Fireplaces: 1