

23 Faraday Gardens, Belleville, ON K8P 5J5, Canada
23 Faraday Gardens, Belleville, ON K8P 5J5, CanadaRooms & Units Descr
- RoomType1: Laundry room
- RoomLevel1: Lower level
- RoomLength1: 2.13
- RoomWidth1: 1.83
- RoomDimensions1: 2.13 m X 1.83 m
- RoomType2: Bathroom
- RoomLevel2: Lower level
- RoomLength2: 2.13
- RoomWidth2: 1.83
- RoomDimensions2: 2.13 m X 1.83 m
- RoomType3: Utility room
- RoomLevel3: Lower level
- RoomLength3: 0
- RoomWidth3: 0
- RoomDimensions3: Measurements not available
- RoomType4: Other
- RoomLevel4: Lower level
- RoomLength4: 1.82
- RoomWidth4: 2.1
- RoomDimensions4: 1.82 m X 2.1 m
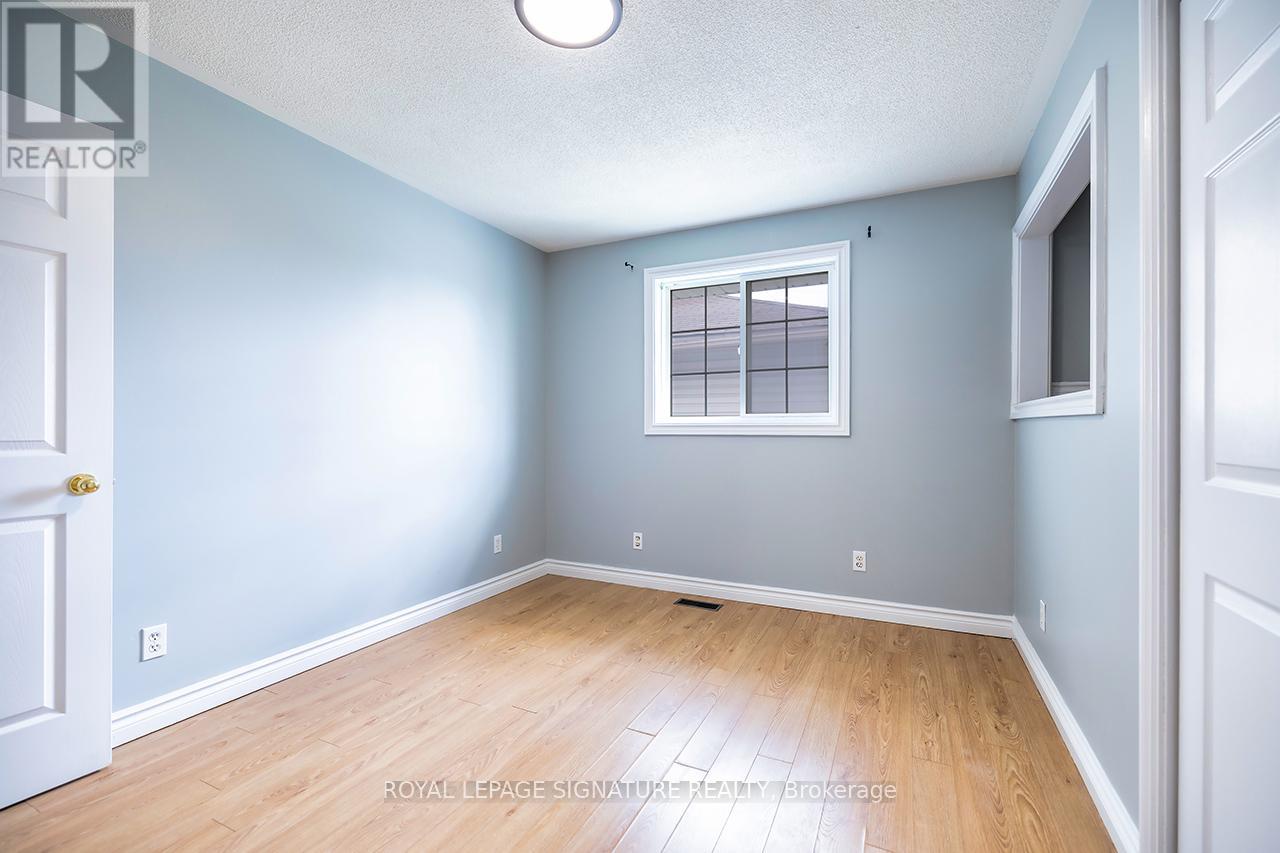
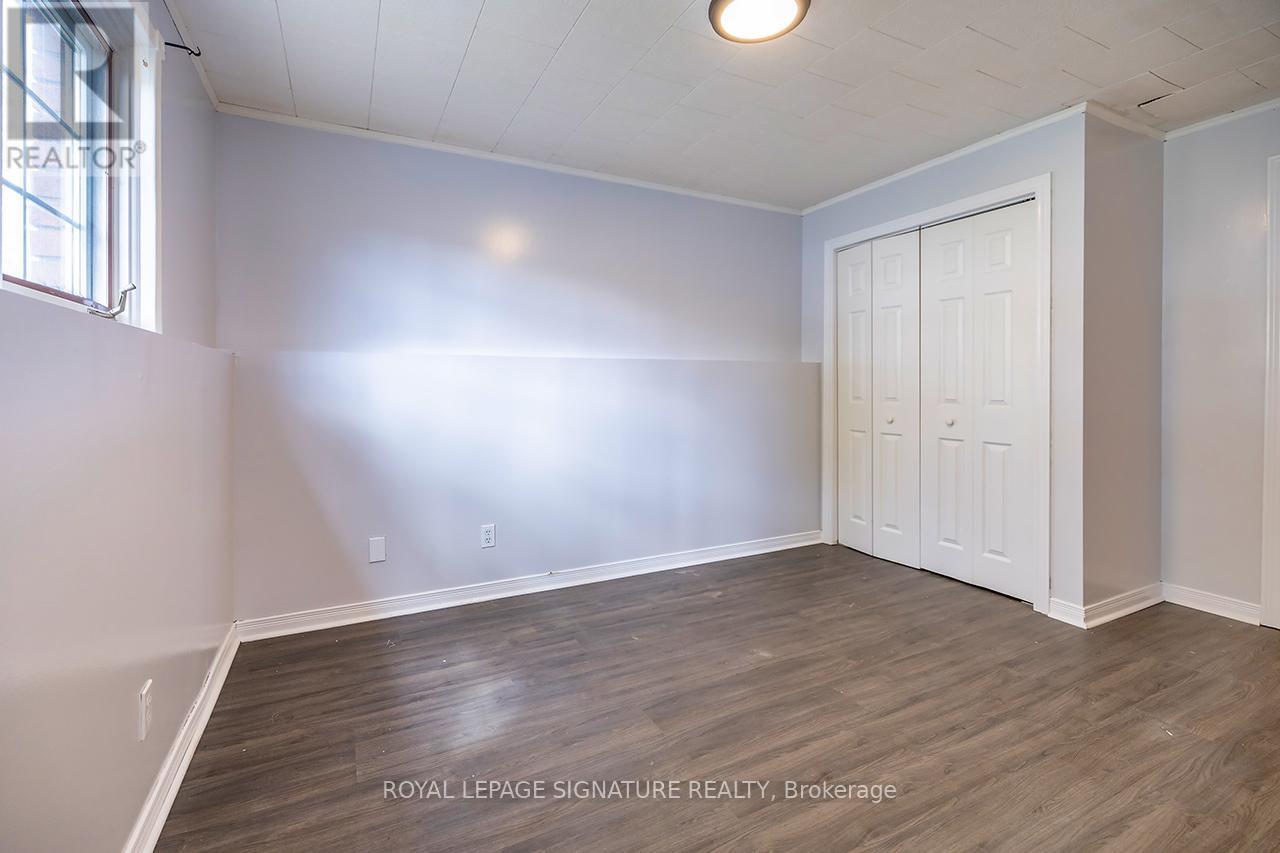
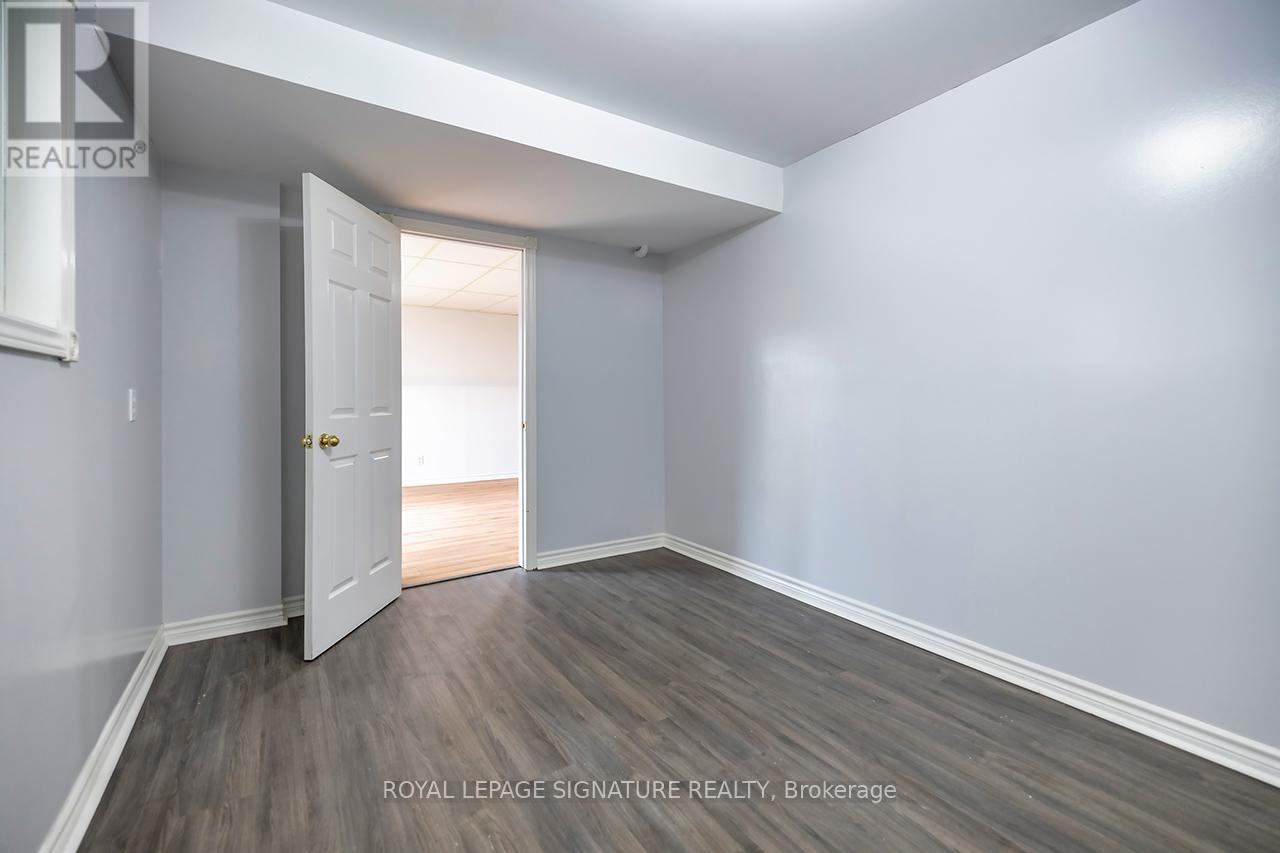
- RoomType5: Bedroom 3
- RoomLevel5: Lower level
- RoomLength5: 4.09
- RoomWidth5: 2.82
- RoomDimensions5: 4.09 m X 2.82 m
- RoomType6: Bedroom 4
- RoomLevel6: Lower level
- RoomLength6: 4.09
- RoomWidth6: 2.82
- RoomDimensions6: 4.09 m X 2.82 m
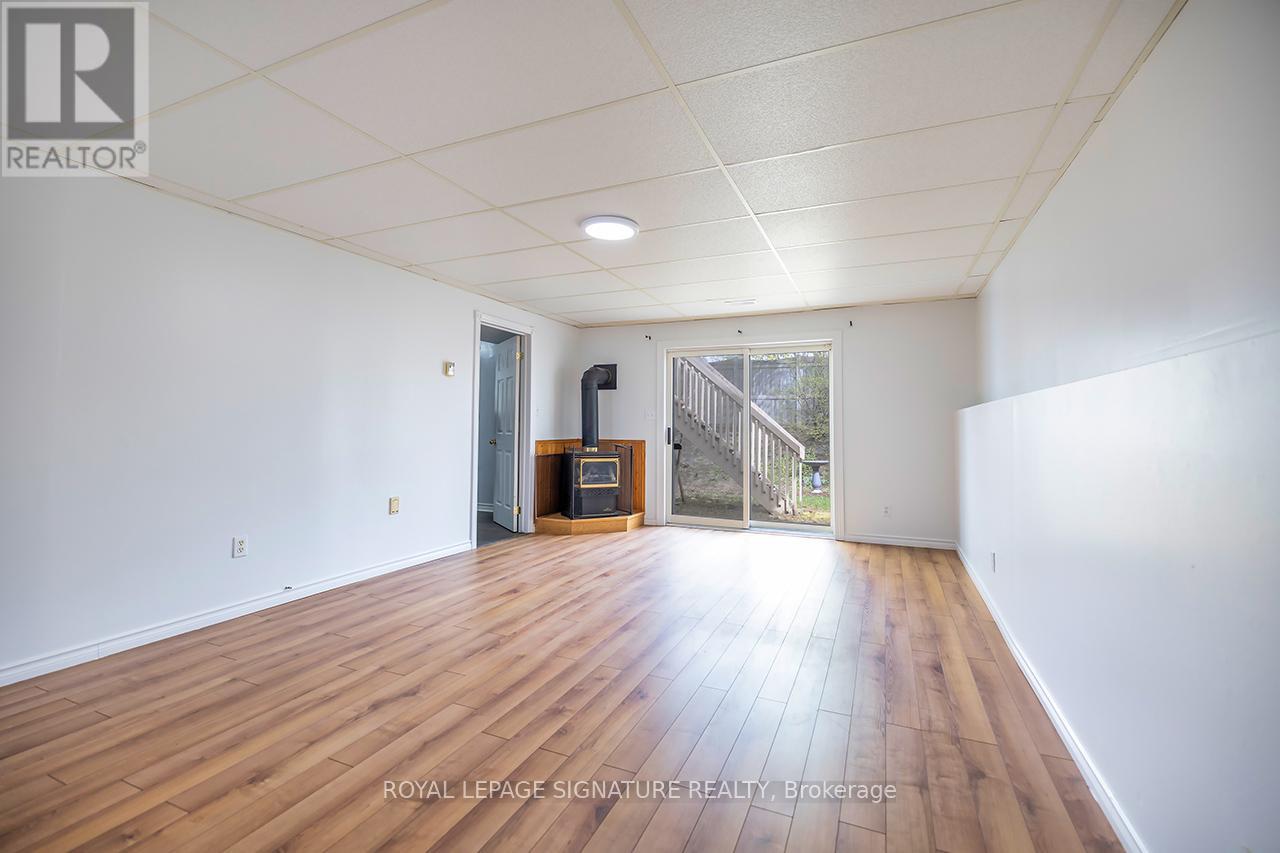
- RoomType7: Recreational, Games room
- RoomLevel7: Lower level
- RoomLength7: 6.72
- RoomWidth7: 3.81
- RoomDimensions7: 6.72 m X 3.81 m
- RoomType8: Living room
- RoomLevel8: Main level
- RoomLength8: 3.56
- RoomWidth8: 4.98
- RoomDimensions8: 3.56 m X 4.98 m
- RoomType9: Dining room
- RoomLevel9: Main level
- RoomLength9: 3.78
- RoomWidth9: 2.69
- RoomDimensions9: 3.78 m X 2.69 m
- RoomType10: Kitchen
- RoomLevel10: Main level
- RoomLength10: 3.86
- RoomWidth10: 2.87
- RoomDimensions10: 3.86 m X 2.87 m
- RoomType11: Primary Bedroom
- RoomLevel11: Main level
- RoomLength11: 4.32
- RoomWidth11: 4.32
- RoomDimensions11: 4.32 m X 4.32 m
- RoomType12: Bedroom 2
- RoomLevel12: Main level
- RoomLength12: 3.91
- RoomWidth12: 3.68
- RoomDimensions12: 3.91 m X 3.68 m
- RoomType13: Bathroom
- RoomLevel13: Main level
- RoomLength13: 2.29
- RoomWidth13: 3.25
- RoomDimensions13: 2.29 m X 3.25 m
- RoomType14: Foyer
- RoomLevel14: Ground level
- RoomLength14: 2.03
- RoomWidth14: 1.78
- RoomDimensions14: 2.03 m X 1.78 m
Location Details
- City: Belleville (Belleville Ward)
- Province: Ontario
Property Details
- SubdivisionName: Belleville Ward
- ArchitecturalStyle: Raised bungalow
- Levels: 1
- FrontageLength: 39 ft ,4 in
Property Features
- Heating: Forced air
- HeatingFuel: Natural gas
- CoolingYN: True
- Cooling: Central air conditioning
- ParkingTotal: 2
- OpenParkingYN: False
- GarageYN: False
- AttachedGarageYN: False
- CarportYN: False
- FireplacesTotal: 0
- PoolYN: False
- ViewYN: False
- WaterfrontYN: False
- Sewer: Sanitary sewer
Basics
- BathroomsHalf: 1
- Date added: Added 3 days ago
- Category: Single Family
- Type: Single Family
- Bedrooms: 4
- Bathrooms: 2
- Half baths: 1
- Area: 700 - 1100 sq ft
- Lot size: 0 sq ft
- SubdivisionName: Belleville Ward
- ListOfficeName: ROYAL LEPAGE SIGNATURE REALTY
- MLS ID: X13115332
Courtesy of
- OfficeName: ROYAL LEPAGE SIGNATURE REALTY
- ListAOR: Toronto Regional Real Estate Board
Description
-
Description:
Beautifully updated raised bungalow offering exceptional value for growing families and first-time buyers. Move-in ready and featuring a bright, functional layout with fresh paint throughout and some new flooring. The main floor offers 2 spacious bedrooms, a well-appointed kitchen and dining area with walkout to an amazing deck, and a relaxing bathroom complete with a jetted tub. The finished lower level adds incredible living space with 2 additional bedrooms, including one with a convenient 2-piece ensuite. you'll also find a laundry area and additional storage under the stairs. Enjoy the large recreation room featuring a cozy wood-burning stove and walkout access to the private fenced backyard which offers lovely garden space, stairs leading to the upper deck, and a storage shed, perfect for entertaining or family enjoyment. With parking for 2 vehicles and extensive updates throughout, endless hot water with tankless system and central vac, this home stands with its modern finishes, clean presentation and pride of ownership. A fantastic opportunity in a family-friendly Belleville neighbourhood. (id:59398)
Show all description
Location
Building Details
- ParkingTotal: 2
- ArchitecturalStyle: Raised bungalow
- Heating: Forced air
- Sewer: Sanitary sewer
Amenities & Features
- Waterfront available: No
- OpenParkingYN: No
- AttachedGarageYN: No
- GarageYN: No
- CarportYN: No
- PoolYN: No
- CoolingYN: Yes
- Cooling: Central air conditioning
- Total Fireplaces: 0