
23 Hickory Court, Welland (N. Welland), Ontario, Canada, L3C6S9
23 Hickory Court, Welland (N. Welland), Ontario, Canada, L3C6S9
$2,350per month
Request info
Rooms & Units Descr
- RoomType1: Kitchen
- RoomLevel1: Main level
- RoomLength1: 3.35
- RoomWidth1: 4.19
- RoomDimensions1: 3.35 m X 4.19 m
- RoomType2: Living room
- RoomLevel2: Main level
- RoomLength2: 6.22
- RoomWidth2: 4.26
- RoomDimensions2: 6.22 m X 4.26 m
- RoomType3: Bedroom
- RoomLevel3: Main level
- RoomLength3: 3.47
- RoomWidth3: 3.88
- RoomDimensions3: 3.47 m X 3.88 m
- RoomType4: Bedroom 2
- RoomLevel4: Main level
- RoomLength4: 3.47
- RoomWidth4: 2.61
- RoomDimensions4: 3.47 m X 2.61 m
- RoomType5: Bedroom 3
- RoomLevel5: Main level
- RoomLength5: 3.12
- RoomWidth5: 3.6
- RoomDimensions5: 3.12 m X 3.6 m
Location Details
- City: Welland (N. Welland)
- Province: Ontario
Property Details
- SubdivisionName: 767 - N. Welland
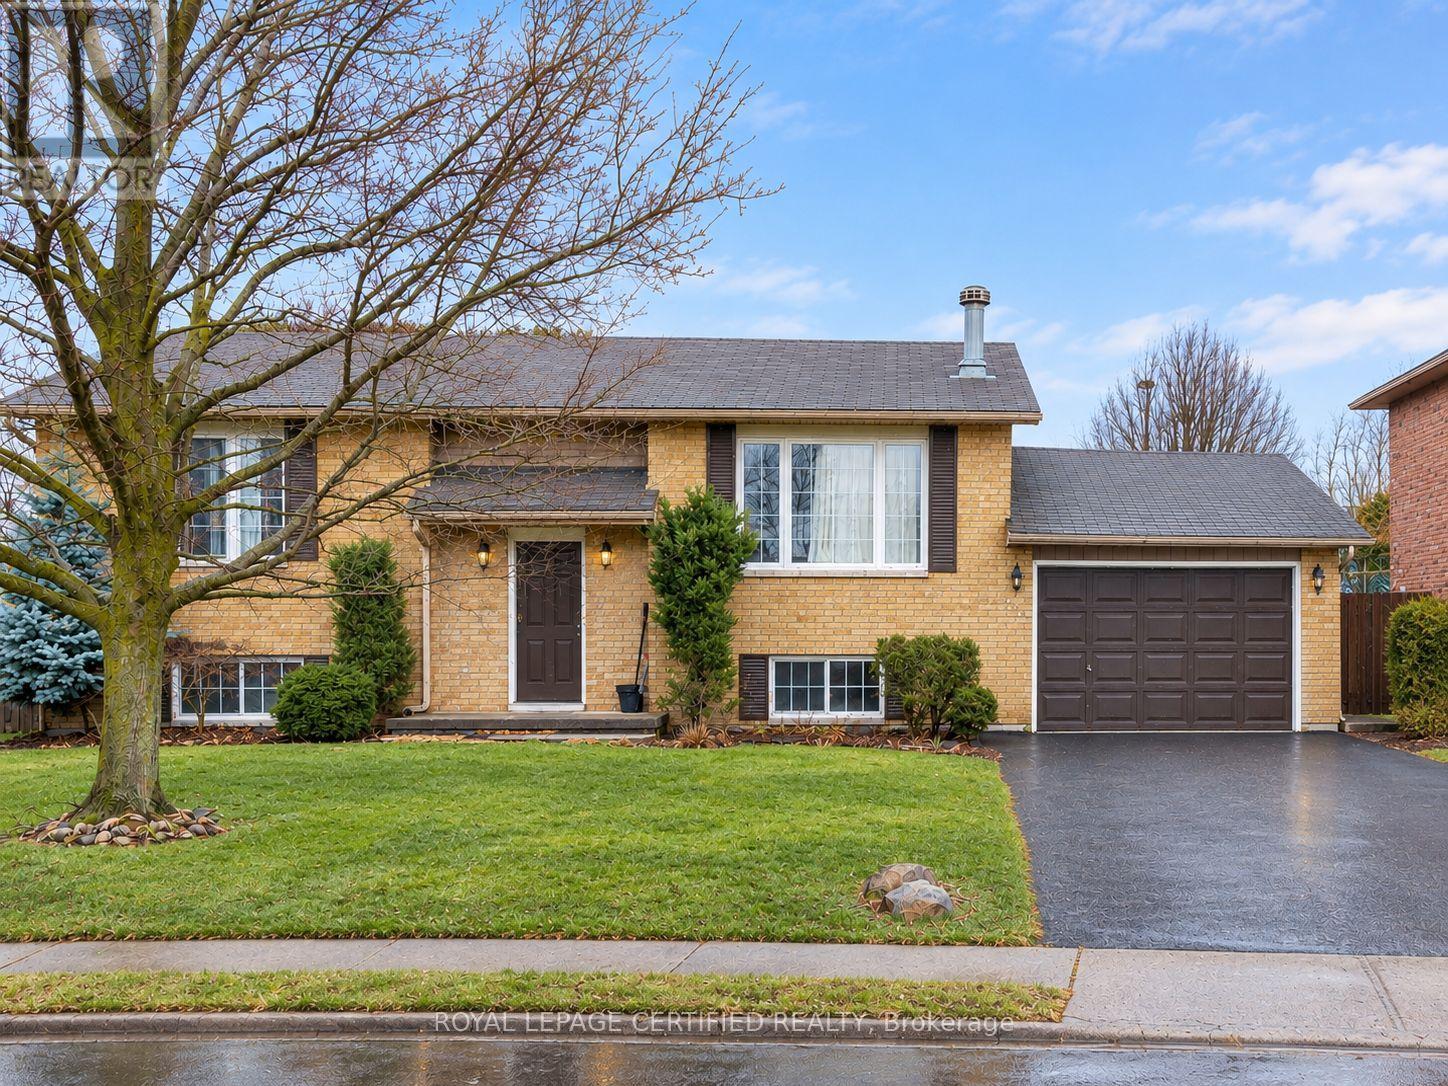
- ArchitecturalStyle: Raised bungalow
- Levels: 1
- FrontageLength: 55 ft ,9 in
- Lease: 2350.00
- LeaseFrequency: Monthly
- LeaseTerm: Monthly
Property Features
- Heating: Forced air
- HeatingFuel: Natural gas
- CoolingYN: True
- Cooling: Central air conditioning
- ParkingTotal: 3
- OpenParkingYN: False
- GarageYN: True
- AttachedGarageYN: True
- CarportYN: False
- FireplacesTotal: 0
- PoolYN: False
- ViewYN: False
- WaterfrontYN: False
- Sewer: Sanitary sewer
Basics
- Date added: Added 1 week ago
- Category: Multi-family
- Type: Multi-family
- Bedrooms: 3
- Bathrooms: 1
- Area: 1100 - 1500 sq ft
- Lot size: 0 sq ft
- SubdivisionName: 767 - N. Welland
- ListOfficeName: ROYAL LEPAGE CERTIFIED REALTY
- MLS ID: X14020074
Courtesy of
- OfficeName: ROYAL LEPAGE CERTIFIED REALTY
- ListAOR: Toronto Regional Real Estate Board
Description
-
Description:
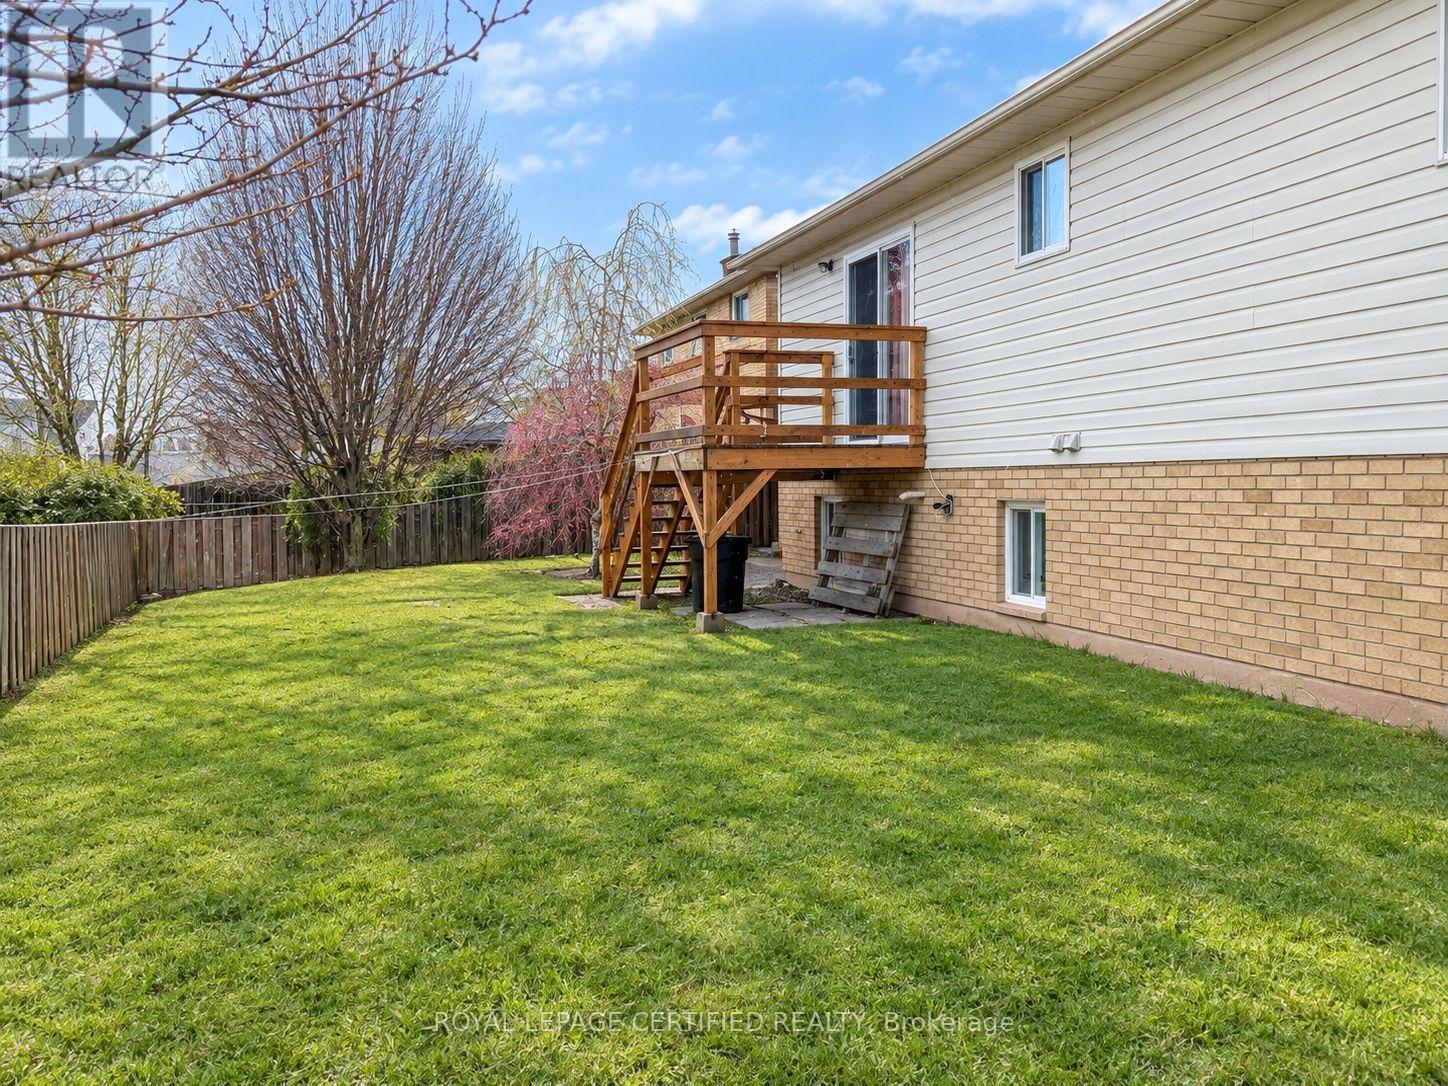
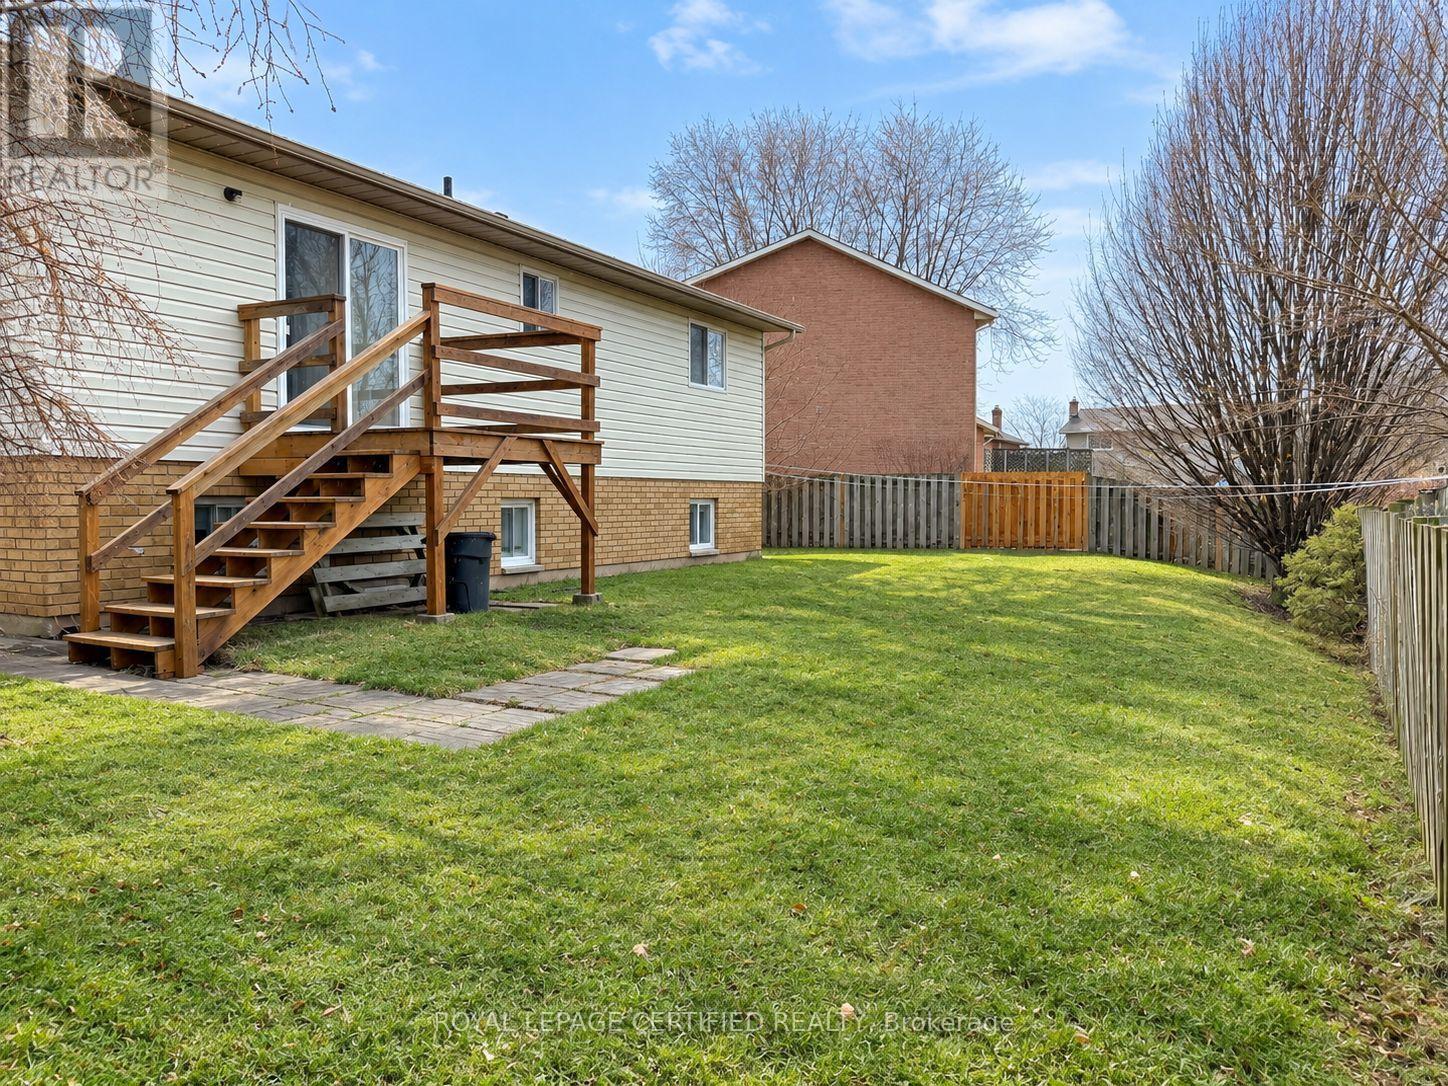
Raised bungalow located on a quiet court in North Welland for rent. The upper-level unit features 3 spacious bedrooms, an open-concept kitchen and living area, and a 4-piece bathroom. Patio doors from the kitchen provide access to the backyard. Includes in-suite laundry, a private garage, and 2 driveway parking spaces. Conveniently located on a bus route and just minutes from Seaway Mall, parks, schools, restaurants, and grocery stores, with Niagara College only a 3-minute drive away. Upper-level tenant is responsible for 60% of shared utilities. Hot water tank is a rental. Basement is rented separately. (id:67524)
Show all description
Building Details
- ParkingTotal: 3
- ArchitecturalStyle: Raised bungalow
- Heating: Forced air
- Sewer: Sanitary sewer
Amenities & Features
- Waterfront available: No
- OpenParkingYN: No
- AttachedGarageYN: Yes
- GarageYN: Yes
- CarportYN: No
- PoolYN: No
- CoolingYN: Yes
- Cooling: Central air conditioning
- Total Fireplaces: 0