
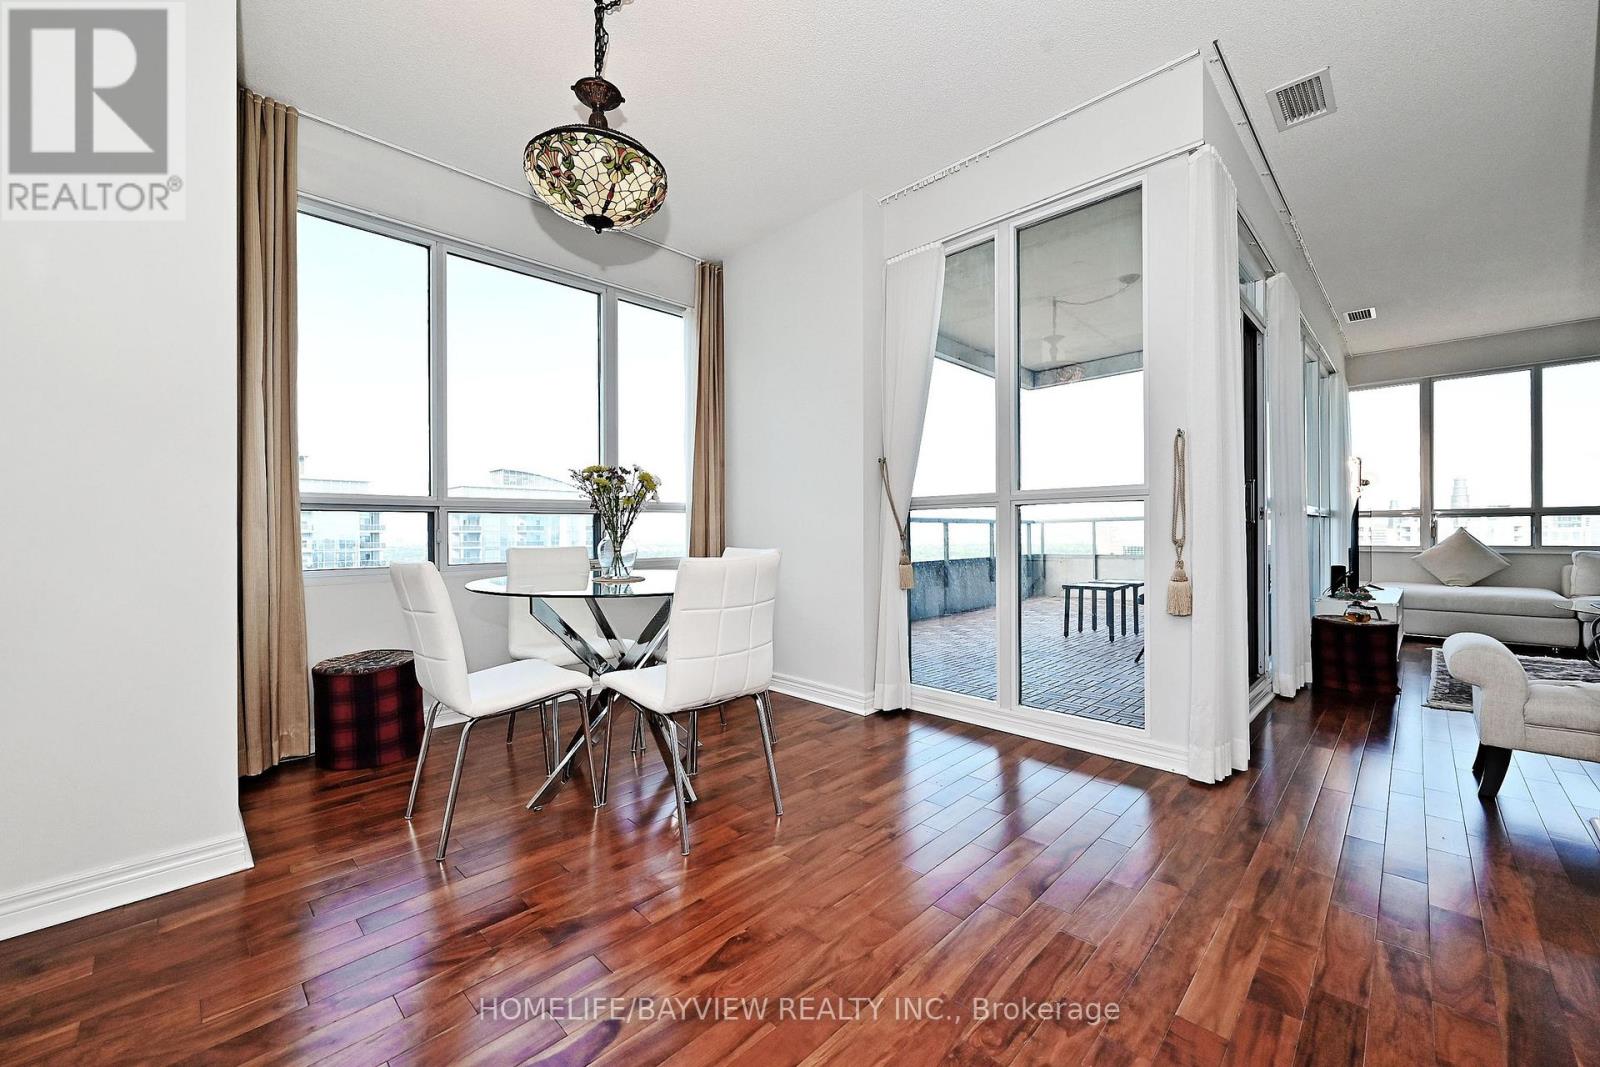
23 Hollywood Ave ph 202, North York, ON M2N 7L8, Canada
23 Hollywood Ave ph 202, North York, ON M2N 7L8, CanadaRooms & Units Descr
- UnitNumber: Ph 202
- RoomType1: Foyer
- RoomLevel1: Ground level
- RoomLength1: 2.35
- RoomWidth1: 2.4
- RoomDimensions1: 2.35 m X 2.4 m
- RoomType2: Living room
- RoomLevel2: Ground level
- RoomLength2: 5.4
- RoomWidth2: 3.42
- RoomDimensions2: 5.4 m X 3.42 m
- RoomType3: Dining room
- RoomLevel3: Ground level
- RoomLength3: 3.8
- RoomWidth3: 3.2
- RoomDimensions3: 3.8 m X 3.2 m
- RoomType4: Kitchen
- RoomLevel4: Ground level
- RoomLength4: 3
- RoomWidth4: 2.74
- RoomDimensions4: 3 m X 2.74 m
- RoomType5: Eating area
- RoomLevel5: Ground level
- RoomLength5: 3
- RoomWidth5: 1.94
- RoomDimensions5: 3 m X 1.94 m
- RoomType6: Primary Bedroom
- RoomLevel6: Ground level
- RoomLength6: 6.35
- RoomWidth6: 3.03
- RoomDimensions6: 6.35 m X 3.03 m
- RoomType7: Bedroom 2
- RoomLevel7: Ground level
- RoomLength7: 5.31
- RoomWidth7: 3.05
- RoomDimensions7: 5.31 m X 3.05 m
- RoomType8: Other
- RoomLevel8: Ground level
- RoomLength8: 5.67
- RoomWidth8: 3.28
- RoomDimensions8: 5.67 m X 3.28 m
Location Details
- City: Toronto (Willowdale East)
- Province: Ontario
Property Details
- SubdivisionName: Willowdale East
Property Features
- CommunityFeatures: Pets Allowed With Restrictions
- Flooring: Wood,Ceramic
- Heating: Forced air
- HeatingFuel: Natural gas
- CoolingYN: True
- Cooling: Central air conditioning
- ParkingTotal: 1
- OpenParkingYN: False
- GarageYN: True
- AttachedGarageYN: False
- CarportYN: False
- FireplacesTotal: 0
- PoolYN: True
- ViewYN: True
- View: View,City view
- WaterfrontYN: False
Basics
- Date added: Added 4 months ago
- Category: Single Family
- Type: Single Family
- Bedrooms: 2
- Bathrooms: 2
- Floors: Wood,Ceramic
- Area: 1200 - 1399 sq ft
- Lot size: 0 sq ft
- SubdivisionName: Willowdale East
- View: View, City view
- UnitNumber: Ph 202
- ListOfficeName: HOMELIFE/BAYVIEW REALTY INC.
- MLS ID: C12943848
Miscellaneous
- AssociationFeeFrequency: Monthly
Courtesy of
- OfficeName: HOMELIFE/BAYVIEW REALTY INC.
- ListAOR: Toronto Regional Real Estate Board
Description
-
Description:
Prestigious Corner Penthouse with Unmatched Accessibility, Experience true luxury in this airy corner penthouse, ideally situated in one of the citys most coveted full-service buildings. Perfectly positioned in a high-class neighborhood, this home combines sophistication with ultimate convenience. Step onto your expansive over 200 sq ft panoramic balcony and take in breathtaking sunset and city skyline views. Inside, enjoy over 1,200 sq ft of elegant living space, enhanced by soaring 9-feet ceilings ****The only Floor with 9" ceilings with no bulkheads, Paired with unobstructed ,Permanent north west views **** 2 spacious bedrooms, and 2 full baths designed for both comfort and style. Recent upgrades include granite countertops, designer lighting, and custom closet organizers for a refined touch.The location is simply unbeatable. With a walk score of 97, youre just steps to the subway, surrounded by top-rated restaurants, boutique shops, and vibrant nightlife. Quick access to major highways makes commuting effortless, while the neighborhood itself is known for its prestige and urban energy.Residents also enjoy exclusive world-class amenities, including a 24-hour concierge, state-of-the-art fitness center, indoor pool, bowling alley, theatre, party rooms, library, billiards, conference facilities, and guest suites.This penthouse offers luxury living at its finestwhere accessibility meets class in a truly premier location (id:59398)
Show all description
Location
Building Details
- ParkingTotal: 1
- Heating: Forced air
Amenities & Features
- Waterfront available: No
- OpenParkingYN: No
- AttachedGarageYN: No
- GarageYN: Yes
- CarportYN: No
- PoolYN: Yes
- CoolingYN: Yes
- CommunityFeatures: Pets Allowed With Restrictions
- Cooling: Central air conditioning
- Total Fireplaces: 0