
23 Mimosa Crescent, Innisfil, Ontario, Canada, L9S1P9
23 Mimosa Crescent, Innisfil, Ontario, Canada, L9S1P9Rooms & Units Descr
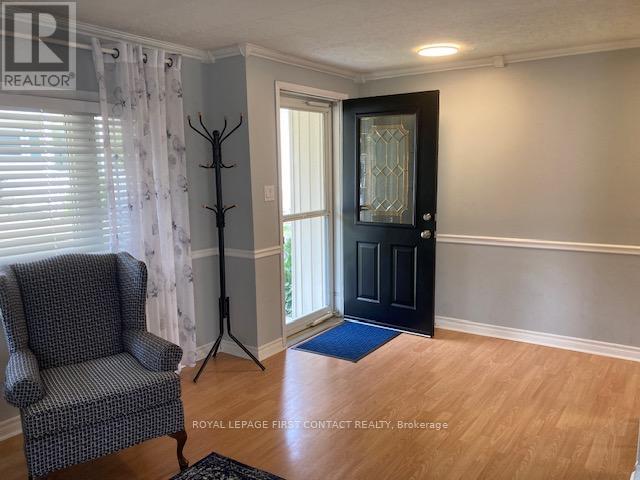
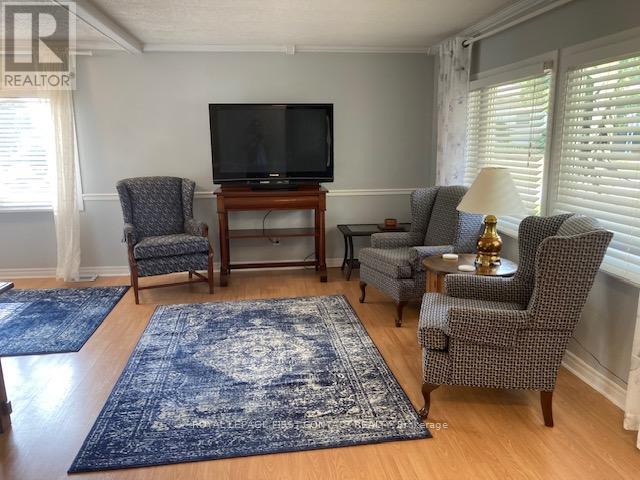
- RoomType1: Living room
- RoomLevel1: Main level
- RoomLength1: 4.42
- RoomWidth1: 4.17
- RoomDimensions1: 4.42 m X 4.17 m
- RoomType2: Dining room
- RoomLevel2: Main level
- RoomLength2: 2.44
- RoomWidth2: 2.36
- RoomDimensions2: 2.44 m X 2.36 m
- RoomType3: Kitchen
- RoomLevel3: Main level
- RoomLength3: 4.24
- RoomWidth3: 2.44
- RoomDimensions3: 4.24 m X 2.44 m
- RoomType4: Sunroom
- RoomLevel4: Main level
- RoomLength4: 5.79
- RoomWidth4: 2.44
- RoomDimensions4: 5.79 m X 2.44 m
- RoomType5: Bathroom
- RoomLevel5: Main level
- RoomLength5: 0
- RoomWidth5: 0
- RoomDimensions5: Measurements not available
- RoomType6: Bedroom 2
- RoomLevel6: Main level
- RoomLength6: 2.74
- RoomWidth6: 2.44
- RoomDimensions6: 2.74 m X 2.44 m
- RoomType7: Primary Bedroom
- RoomLevel7: Main level
- RoomLength7: 3.53
- RoomWidth7: 3.17
- RoomDimensions7: 3.53 m X 3.17 m
- RoomType8: Bedroom 3
- RoomLevel8: Main level
- RoomLength8: 3.17
- RoomWidth8: 2.36
- RoomDimensions8: 3.17 m X 2.36 m
Location Details
- City: Innisfil
- Province: Ontario
Property Details
- SubdivisionName: Rural Innisfil
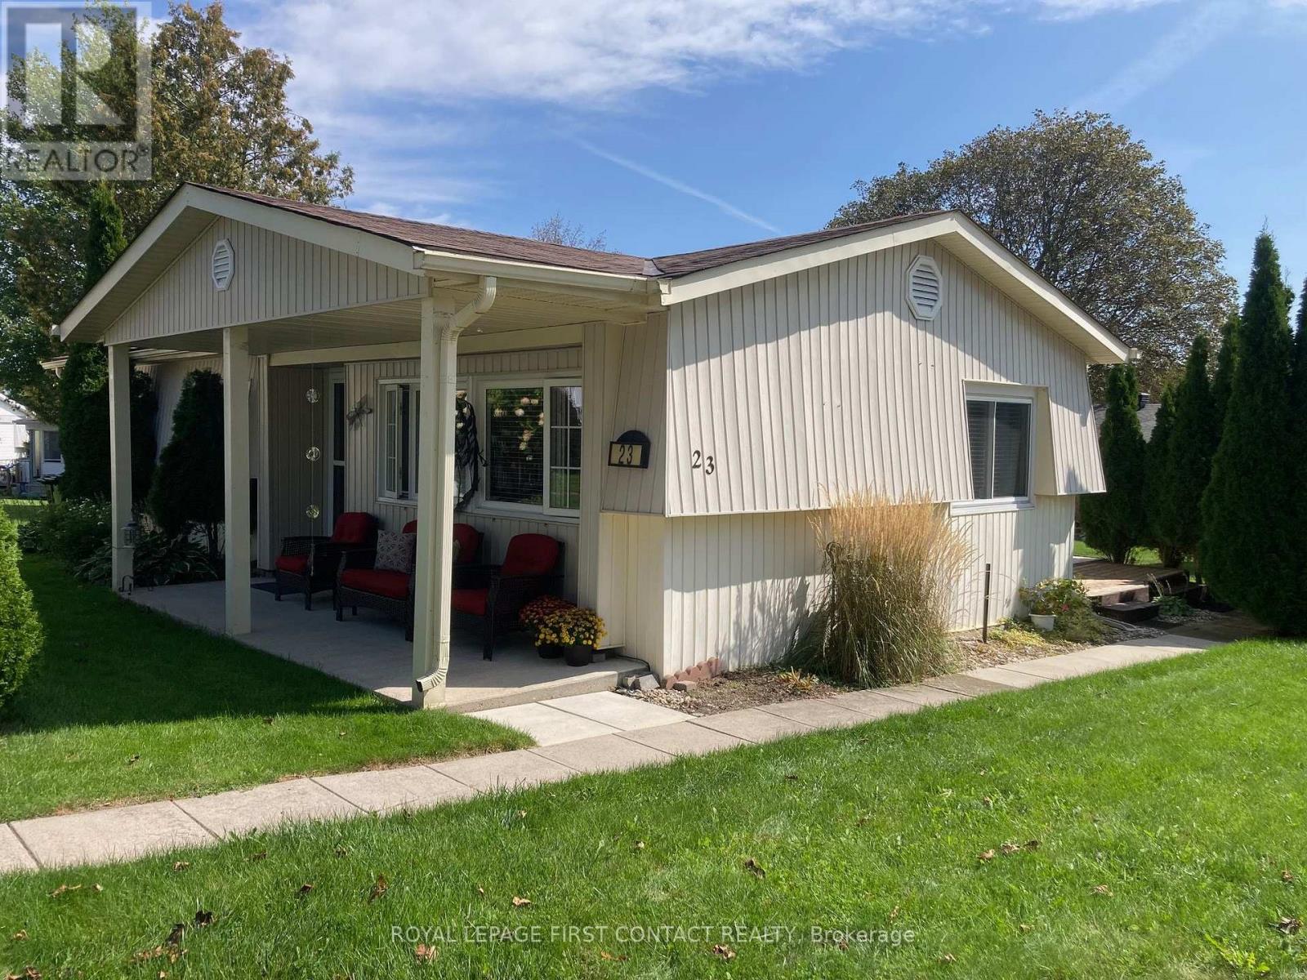
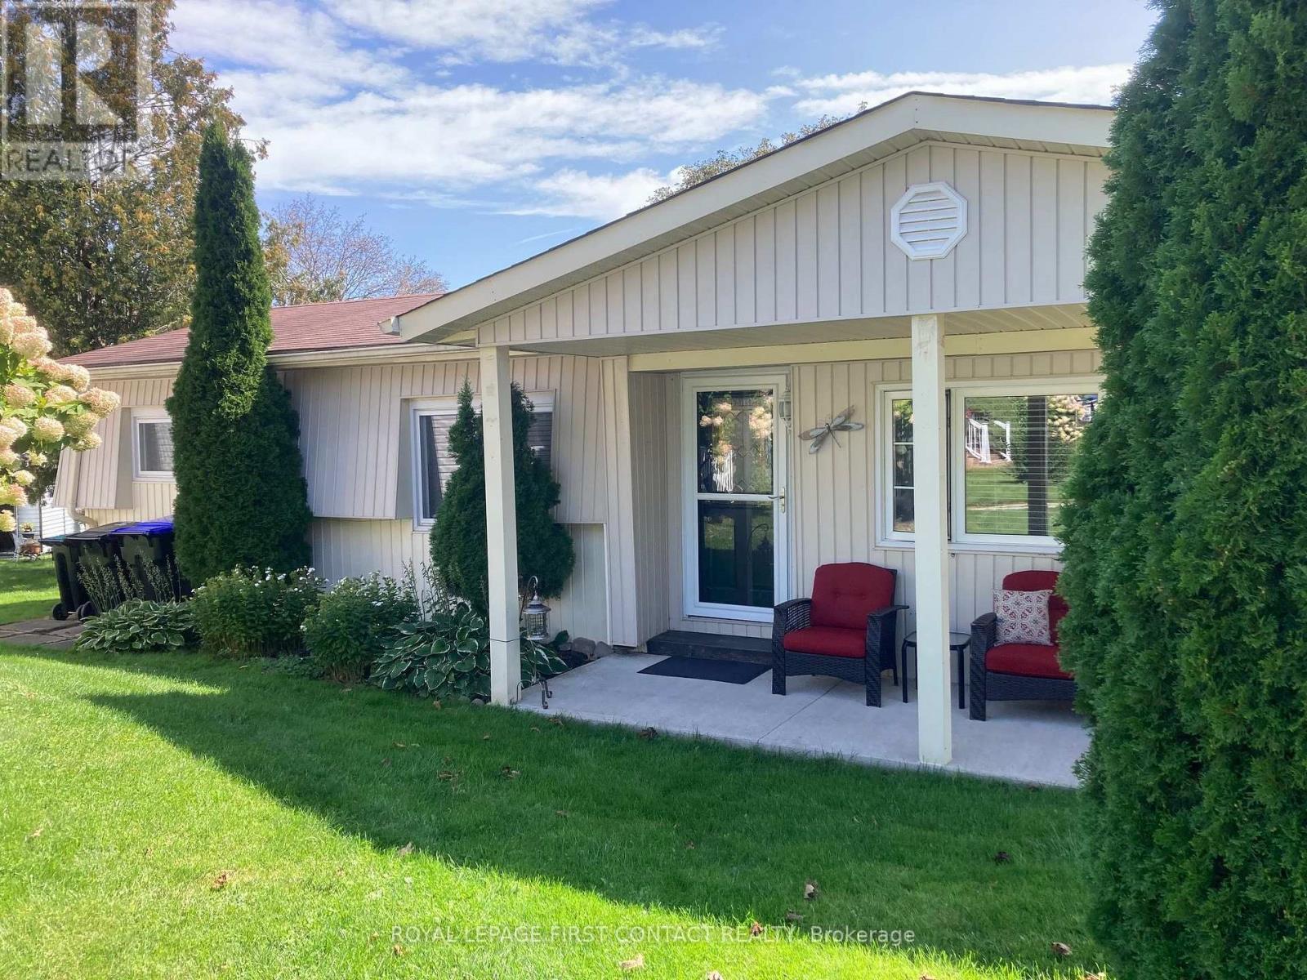
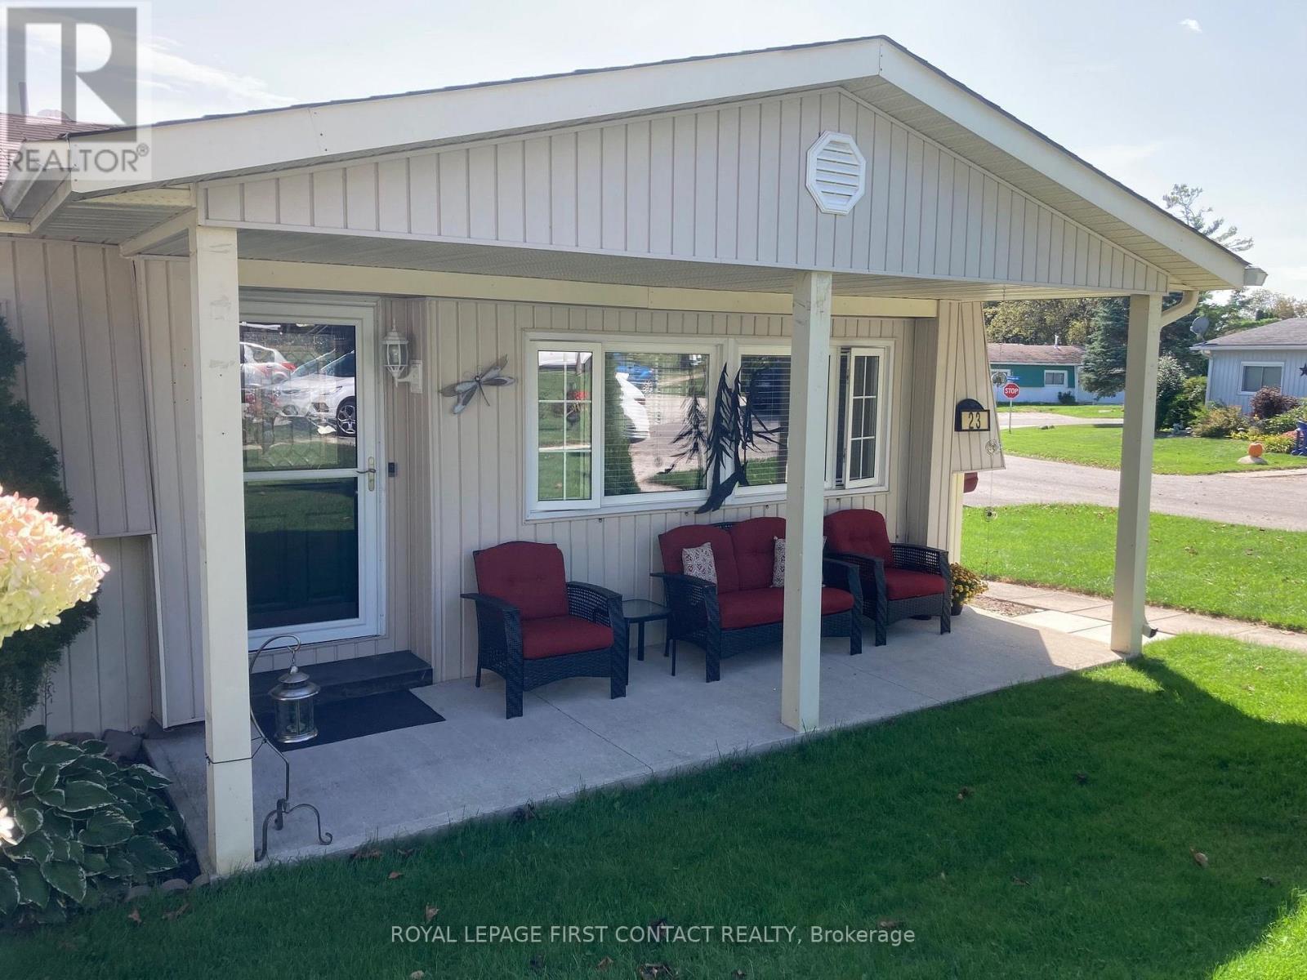
- ArchitecturalStyle: Bungalow
- Levels: 1
Property Features
- CommunityFeatures: Community Centre
- Heating: Forced air
- HeatingFuel: Natural gas
- CoolingYN: True
- Cooling: Central air conditioning
- ParkingTotal: 2
- OpenParkingYN: False
- GarageYN: False
- AttachedGarageYN: False
- CarportYN: False
- FireplacesTotal: 0
- PoolYN: False
- ViewYN: False
- WaterfrontYN: False
- Sewer: Sanitary sewer
Basics
- Date added: Added 3 weeks ago
- Category: Single Family
- Type: Single Family
- Bedrooms: 3
- Bathrooms: 1
- Area: 700 - 1100 sq ft
- Lot size: 0 sq ft
- SubdivisionName: Rural Innisfil
- ListOfficeName: ROYAL LEPAGE FIRST CONTACT REALTY
- MLS ID: N12975068
Courtesy of
- OfficeName: ROYAL LEPAGE FIRST CONTACT REALTY
- ListAOR: Toronto Regional Real Estate Board
Description
-
Description:
Welcome to your new home. Located in the vibrant adult community of Sandycove Acres South on a quiet crescent. This 3 bedroom,1 bath, 1,1074 sq. ft. Royal model has a new bath update with a shower/tub enclosure, new vanity/faucet including a new on-demand hot water heater and water softener, both of which are owned. Two stage forced air gas furnace (2020) and central air conditioner ( 2013). The kitchen has been updated and the flooring is vinyl plank. Refrigerator and microwave exhaust (2021), stove and laundry team (2023). The walls are painted in a light neutral colour with laminate flooring and crown moulding in the living room and dining room. There is an added 3 season sunroom with a door to the deck with pyramidal cedars for privacy and 2 car parking with easy access to the front door. Close to Lake Simcoe, Innisfil Beach Park, Alcona, Stroud, Barrie and HWY 400. There are many groups and activities to participate in, along with 2 heated outdoor salt water pools, community halls, games room, fitness centre, outdoor shuffleboard and pickle ball courts. New fees are $834.86/mo rent and $153.30/mo taxes. Come visit your home to stay and book your showing today.today. (id:67524)
Show all description
Building Details
- ParkingTotal: 2
- ArchitecturalStyle: Bungalow
- Heating: Forced air
- Sewer: Sanitary sewer
Amenities & Features
- Waterfront available: No
- OpenParkingYN: No
- AttachedGarageYN: No
- GarageYN: No
- CarportYN: No
- PoolYN: No
- CoolingYN: Yes
- CommunityFeatures: Community Centre
- Cooling: Central air conditioning
- Total Fireplaces: 0