
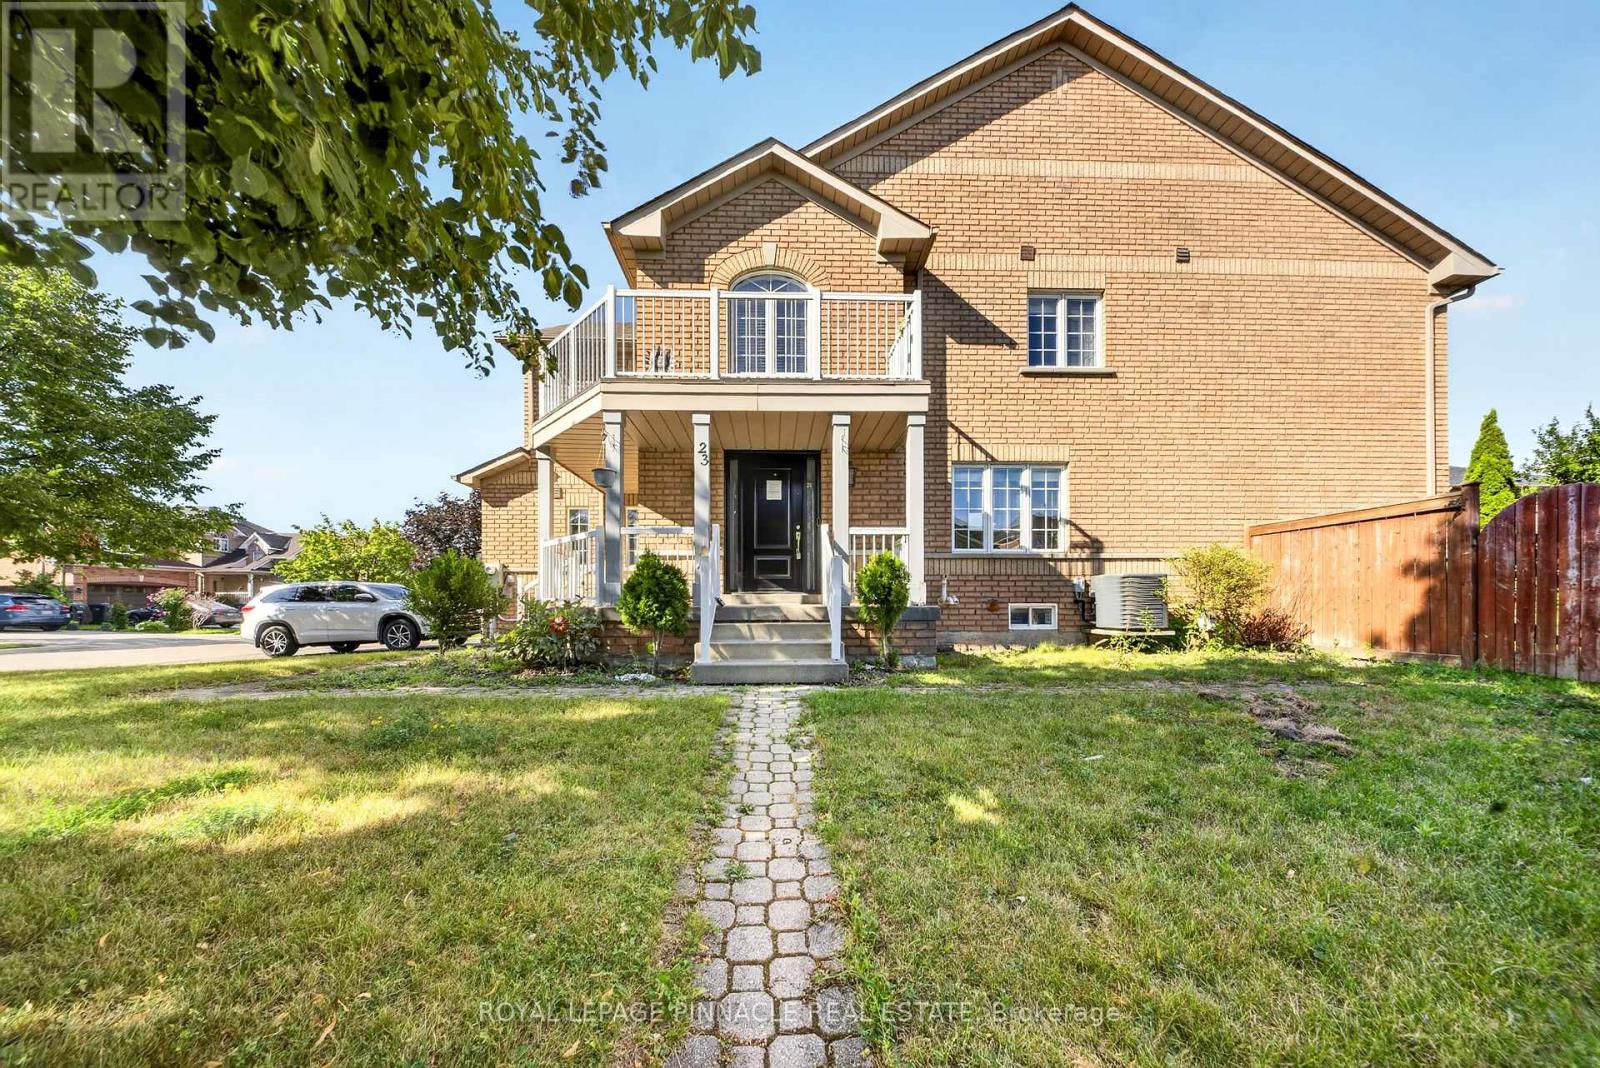
23 Prince Crescent, Brampton (Northwest Sandalwood Parkway), Ontario, Canada, L7A2C9
23 Prince Crescent, Brampton (Northwest Sandalwood Parkway), Ontario, Canada, L7A2C9Rooms & Units Descr
- RoomType1: Primary Bedroom
- RoomLevel1: Second level
- RoomLength1: 3.8
- RoomWidth1: 3.76
- RoomDimensions1: 3.8 m X 3.76 m
- RoomType2: Bedroom 2
- RoomLevel2: Second level
- RoomLength2: 4.38
- RoomWidth2: 3.43
- RoomDimensions2: 4.38 m X 3.43 m
- RoomType3: Bedroom 3
- RoomLevel3: Second level
- RoomLength3: 2.99
- RoomWidth3: 3.05
- RoomDimensions3: 2.99 m X 3.05 m
- RoomType4: Bedroom 4
- RoomLevel4: Second level
- RoomLength4: 5.11
- RoomWidth4: 3.18
- RoomDimensions4: 5.11 m X 3.18 m
- RoomType5: Living room
- RoomLevel5: Main level
- RoomLength5: 3.18
- RoomWidth5: 3.88
- RoomDimensions5: 3.18 m X 3.88 m
- RoomType6: Dining room
- RoomLevel6: Main level
- RoomLength6: 2.55
- RoomWidth6: 2.83
- RoomDimensions6: 2.55 m X 2.83 m
- RoomType7: Family room
- RoomLevel7: Main level
- RoomLength7: 4.77
- RoomWidth7: 3.18
- RoomDimensions7: 4.77 m X 3.18 m
- RoomType8: Kitchen
- RoomLevel8: Main level
- RoomLength8: 4.74
- RoomWidth8: 2.37
- RoomDimensions8: 4.74 m X 2.37 m
Location Details
- City: Brampton (Northwest Sandalwood Parkway)
- Province: Ontario
Property Details
- SubdivisionName: Northwest Sandalwood Parkway
- Levels: 2
- FrontageLength: 28 ft ,1 in
Property Features
- Flooring: Hardwood,Ceramic,Carpeted,Laminate
- Heating: Forced air
- HeatingFuel: Natural gas
- CoolingYN: True
- Cooling: Central air conditioning
- ParkingTotal: 5
- OpenParkingYN: False
- GarageYN: True
- AttachedGarageYN: True
- CarportYN: False
- FireplacesTotal: 0
- PoolYN: False
- ViewYN: False
- WaterfrontYN: False
- Sewer: Sanitary sewer
Basics
- BathroomsHalf: 1
- Date added: Added 1 week ago
- Category: Single Family
- Type: Single Family
- Bedrooms: 5
- Bathrooms: 4
- Half baths: 1
- Floors: Hardwood,Ceramic,Carpeted,Laminate
- Area: 1500 - 2000 sq ft
- Lot size: 0 sq ft
- SubdivisionName: Northwest Sandalwood Parkway
- ListOfficeName: ROYAL LEPAGE PINNACLE REAL ESTATE
- MLS ID: W13687352
Courtesy of
- OfficeName: ROYAL LEPAGE PINNACLE REAL ESTATE
- ListAOR: Toronto Regional Real Estate Board
Description
-
Description:
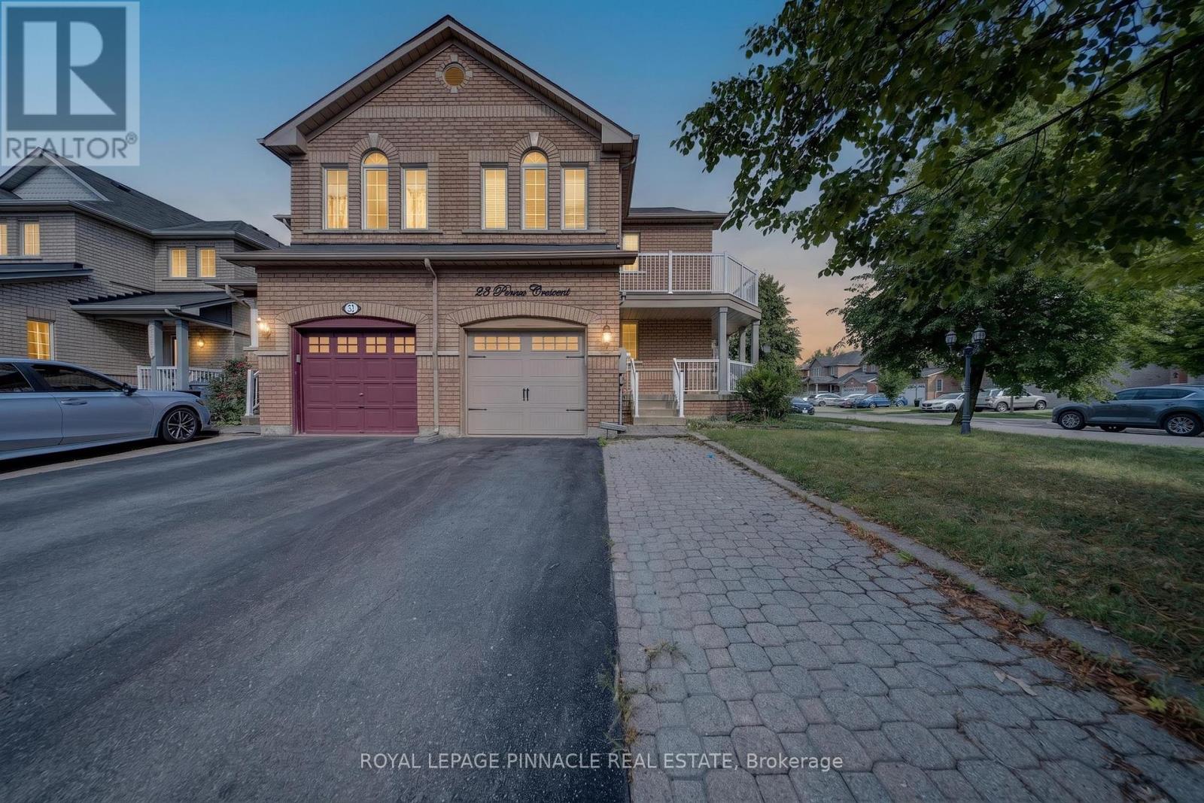
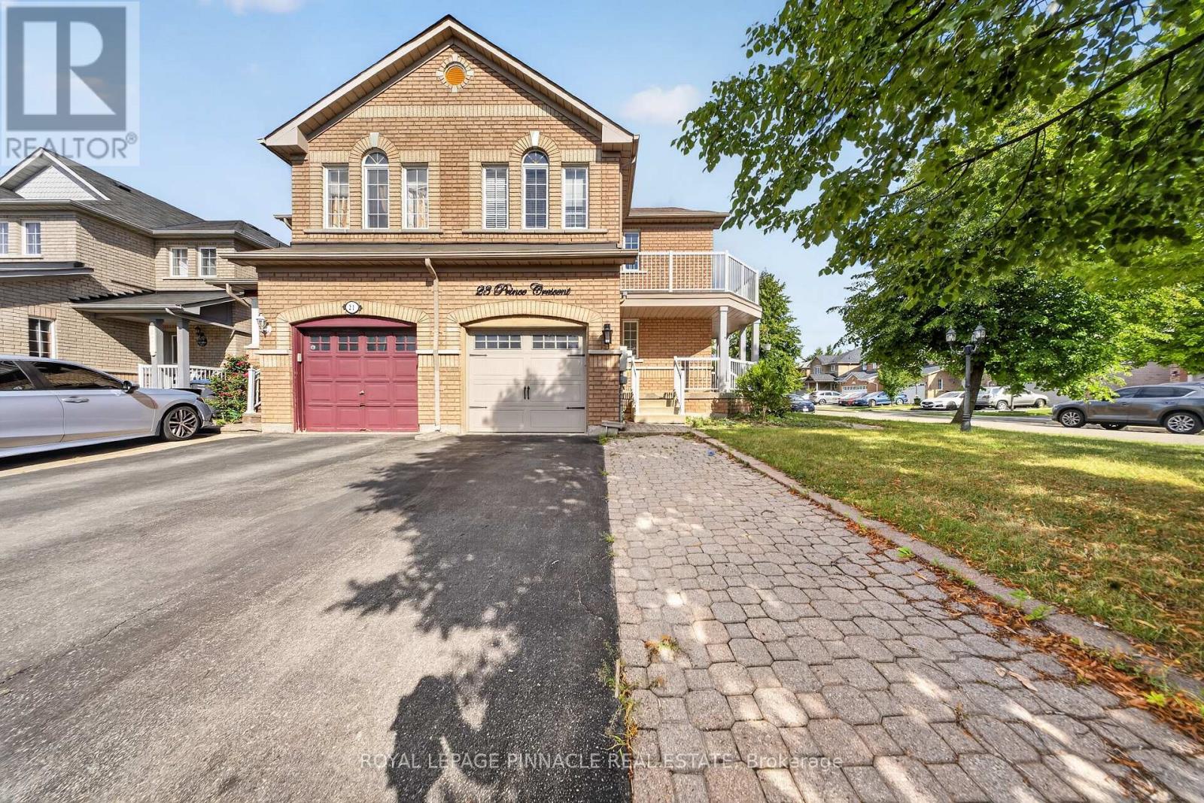
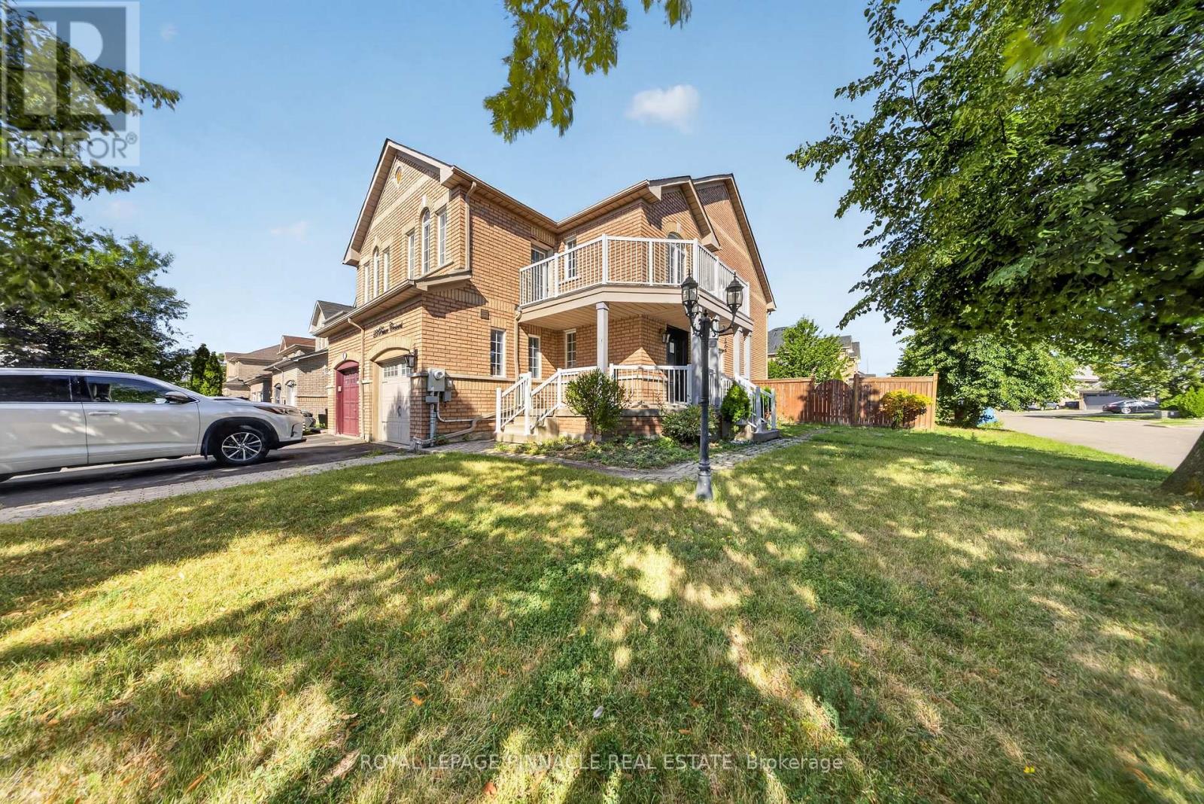
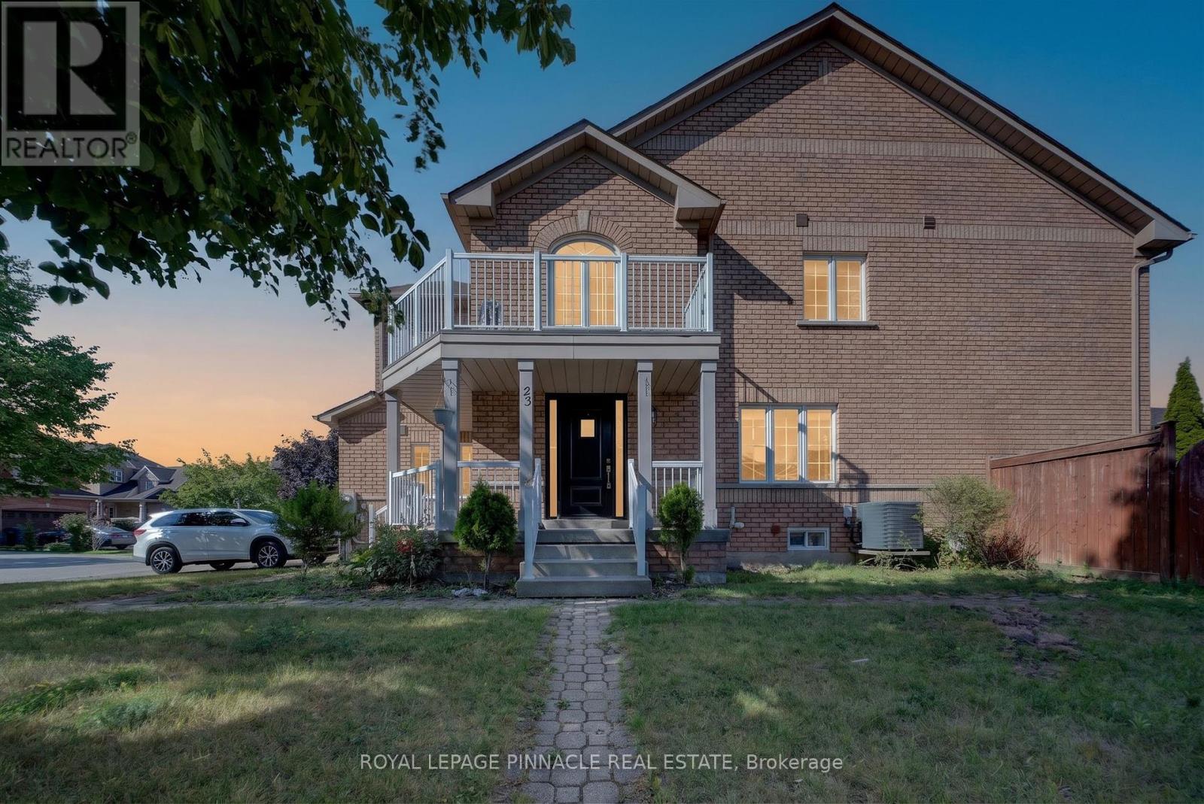
Welcome to 23 Prince Cres, a bright and spacious corner semi-detached home situated in a desirable Brampton neighbourhood. Offering a functional layout and plenty of natural light throughout, this home is an excellent opportunity for families, first-time buyers, or investors. Large sun-filled windows create a warm and inviting atmosphere, while the generous principal rooms provide plenty of space for everyday living and entertaining. The family-sized eat-in kitchen offers ample room for casual dining and family gatherings. Four well-proportioned bedrooms provide comfortable accommodation, while the finished basement adds valuable additional living space and flexibility for a recreation room, home office, gym, or guest area.Enjoy the added appeal of a corner location with excellent access to nearby parks, schools, public transit, shopping, dining, and everyday amenities. The surrounding neighbourhood offers a family-friendly setting with convenient access to major roads and transit routes, making commuting throughout Brampton and the GTA easy. Nearby green spaces, including Creditview Sandalwood Park, provide opportunities for outdoor recreation, walking, and family activities, while the Mount Pleasant area and its GO Station offer additional transit and community amenities.A fantastic opportunity to own a spacious family home in a well-established and convenient Brampton location. (id:67524)
Show all description
Building Details
- ParkingTotal: 5
- Heating: Forced air
- Sewer: Sanitary sewer
Amenities & Features
- Waterfront available: No
- OpenParkingYN: No
- AttachedGarageYN: Yes
- GarageYN: Yes
- CarportYN: No
- PoolYN: No
- CoolingYN: Yes
- Cooling: Central air conditioning
- Total Fireplaces: 0