
230 East Street, East Gwillimbury (Holland Landing), Ontario, Canada, L9N1K8
230 East Street, East Gwillimbury (Holland Landing), Ontario, Canada, L9N1K8Rooms & Units Descr
- RoomType1: Recreational, Games room
- RoomLevel1: Basement
- RoomLength1: 7.13
- RoomWidth1: 5.48
- RoomDimensions1: 7.13 m X 5.48 m
- RoomType2: Office
- RoomLevel2: Basement
- RoomLength2: 3.35
- RoomWidth2: 3.01
- RoomDimensions2: 3.35 m X 3.01 m
- RoomType3: Laundry room
- RoomLevel3: Basement
- RoomLength3: 3.29
- RoomWidth3: 2.62
- RoomDimensions3: 3.29 m X 2.62 m
- RoomType4: Bedroom 4
- RoomLevel4: Basement
- RoomLength4: 3.5
- RoomWidth4: 3.14
- RoomDimensions4: 3.5 m X 3.14 m
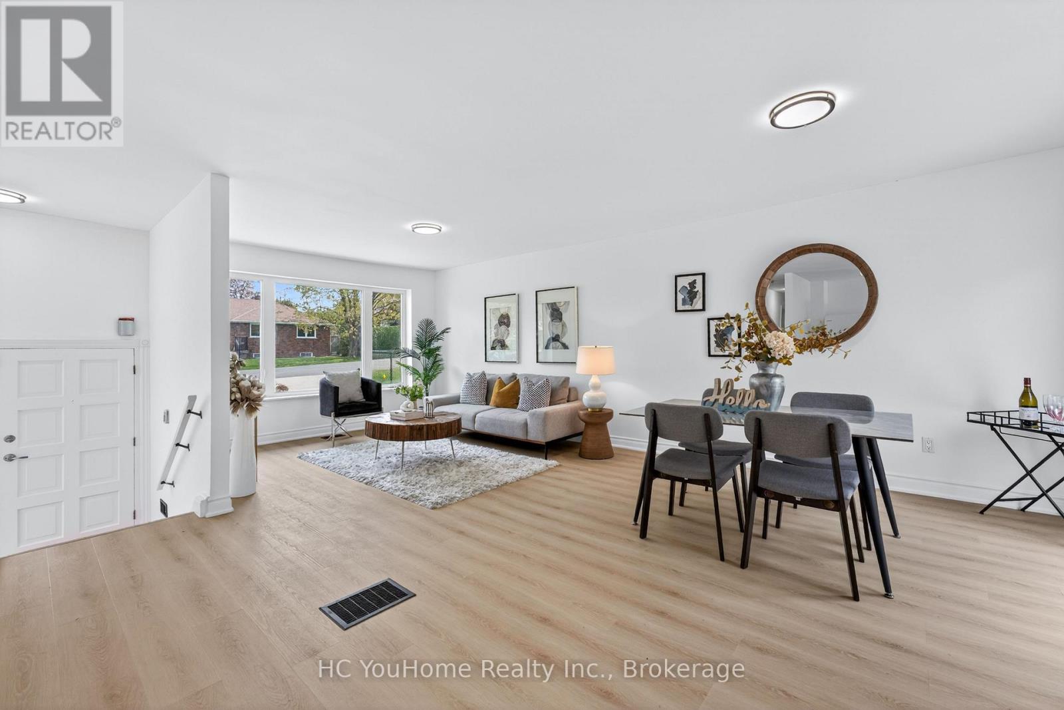
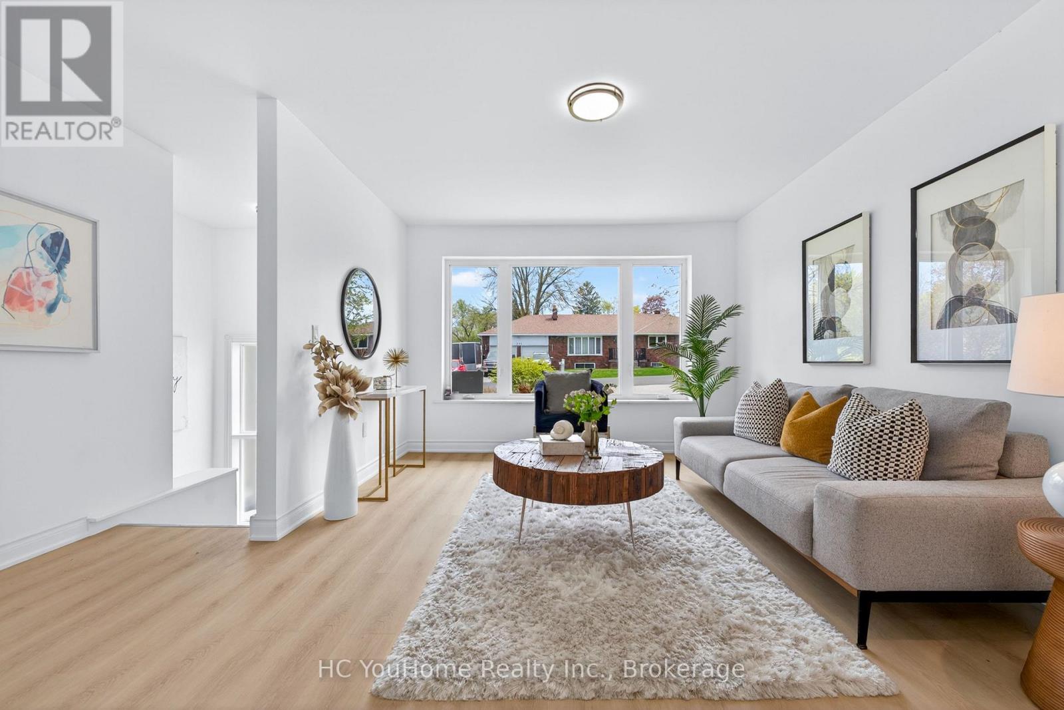
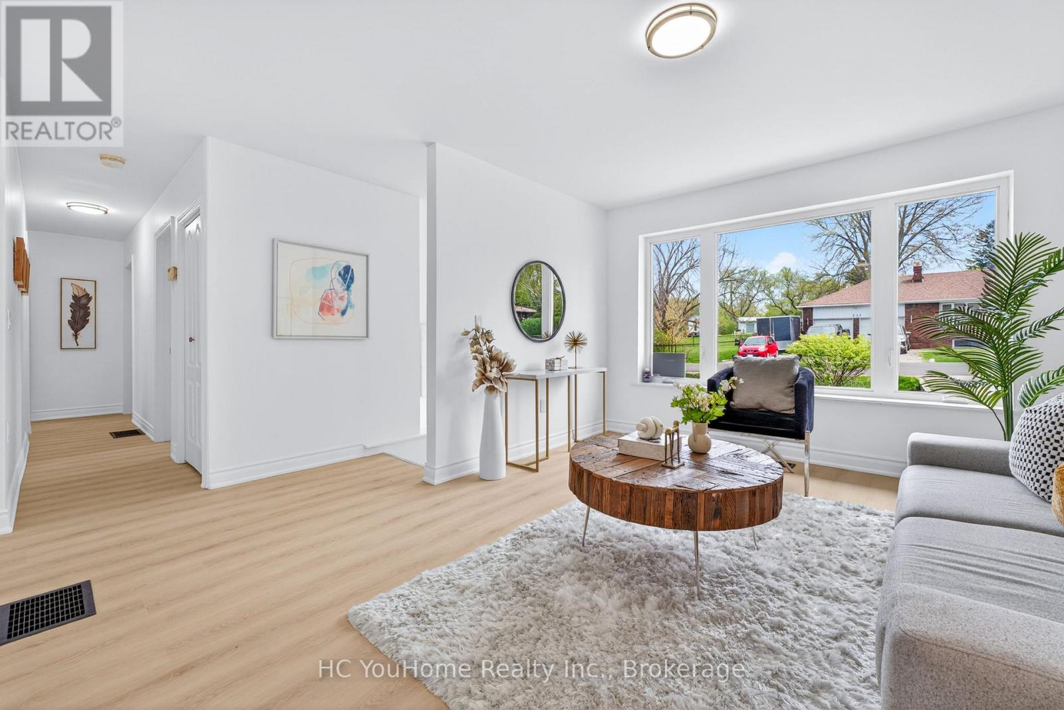
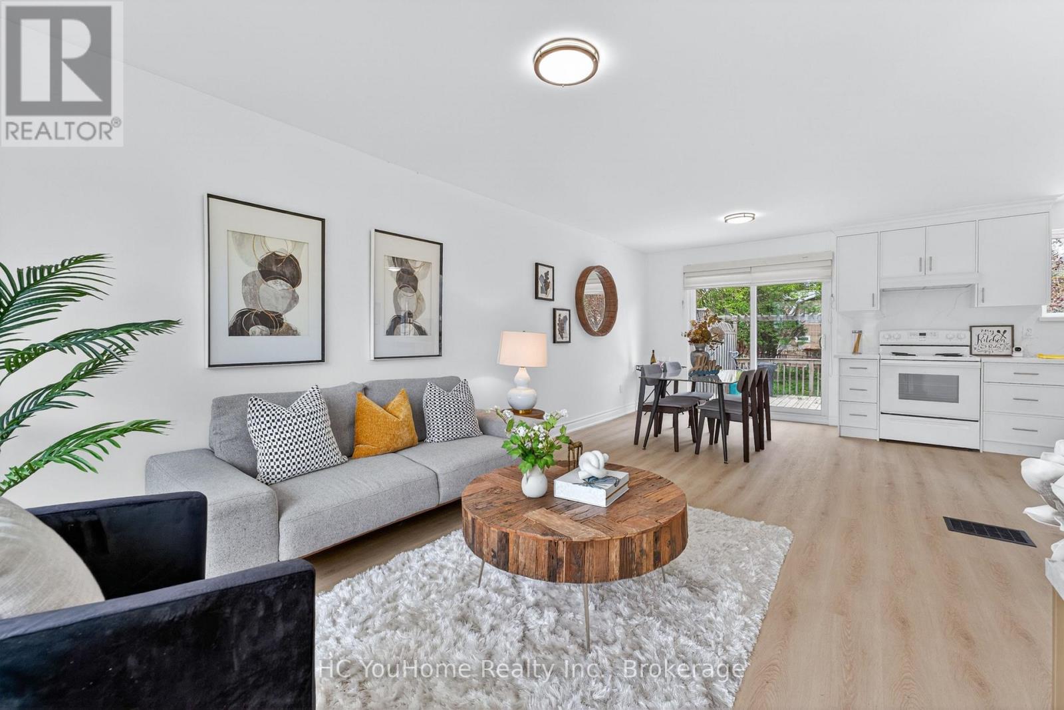
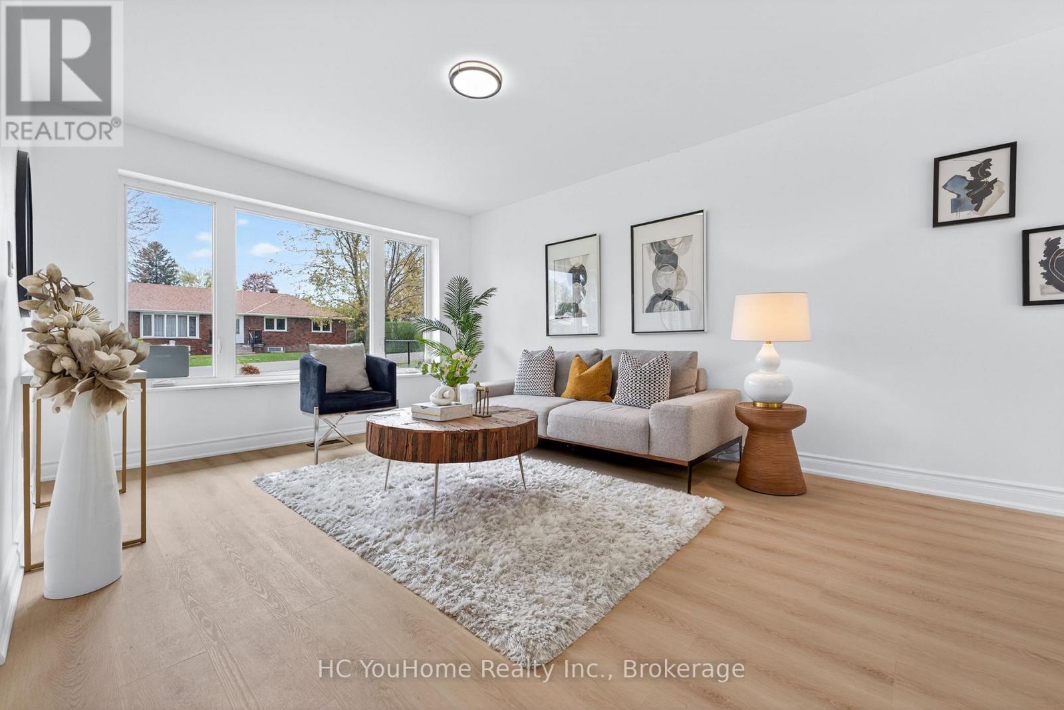
- RoomType5: Living room
- RoomLevel5: Main level
- RoomLength5: 4.2
- RoomWidth5: 3.65
- RoomDimensions5: 4.2 m X 3.65 m
- RoomType6: Dining room
- RoomLevel6: Main level
- RoomLength6: 2.8
- RoomWidth6: 2.74
- RoomDimensions6: 2.8 m X 2.74 m
- RoomType7: Kitchen
- RoomLevel7: Main level
- RoomLength7: 3.65
- RoomWidth7: 2.65
- RoomDimensions7: 3.65 m X 2.65 m
- RoomType8: Primary Bedroom
- RoomLevel8: Main level
- RoomLength8: 3.62
- RoomWidth8: 2.95
- RoomDimensions8: 3.62 m X 2.95 m
- RoomType9: Bedroom 3
- RoomLevel9: Main level
- RoomLength9: 3.62
- RoomWidth9: 2.95
- RoomDimensions9: 3.62 m X 2.95 m
- RoomType10: Bedroom 2
- RoomLevel10: Main level
- RoomLength10: 2.62
- RoomWidth10: 2.19
- RoomDimensions10: 2.62 m X 2.19 m
Location Details
- City: East Gwillimbury (Holland Landing)
- Province: Ontario
Property Details
- SubdivisionName: Holland Landing
- ArchitecturalStyle: Bungalow
- Levels: 1
- FrontageLength: 66 ft
Property Features
- Flooring: Carpeted,Tile,Ceramic
- Heating: Forced air
- HeatingFuel: Natural gas
- CoolingYN: True
- Cooling: Central air conditioning
- ParkingTotal: 4
- OpenParkingYN: False
- GarageYN: False
- AttachedGarageYN: False
- CarportYN: False
- FireplacesTotal: 0
- PoolYN: False
- ViewYN: False
- WaterfrontYN: False
- Sewer: Sanitary sewer
Basics
- BathroomsHalf: 1
- Date added: Added 3 weeks ago
- Category: Single Family
- Type: Single Family
- Bedrooms: 4
- Bathrooms: 2
- Half baths: 1
- Floors: Carpeted,Tile,Ceramic
- Area: 700 - 1100 sq ft
- Lot size: 0 sq ft
- SubdivisionName: Holland Landing
- ListOfficeName: HC YouHome Realty Inc.
- MLS ID: N13531726
Courtesy of
- OfficeName: HC YouHome Realty Inc.
- ListAOR: Toronto Regional Real Estate Board
Description
-
Description:
Welcome to renovated, solid brick bungalow in the heart of Holland Landing! This charming 3-bedroom, 2-bath home offers a bright layout with new flooring throughout and fresh paint. Enjoy the renovated kitchen, and open concept layout which walks out from the dining room to a spacious deck overlooking a large, fully fenced backyard oasis filled with mature trees and perennial gardens. The finished basement features a cozy family room with a fireplace and space for a home gym or hobby area. New flooring and fresh paint throughout. Located in a quiet, established neighborhood close to parks, golf, and the scenic Nokiidaa Trail perfect for walking or biking. Just minutes to Newmarket, schools, and all amenities. This is a rare opportunity to own a lovingly cared-for home with timeless character and modern comfort! (id:67524)
Show all description
Building Details
- ParkingTotal: 4
- ArchitecturalStyle: Bungalow
- Heating: Forced air
- Sewer: Sanitary sewer
Amenities & Features
- Waterfront available: No
- OpenParkingYN: No
- AttachedGarageYN: No
- GarageYN: No
- CarportYN: No
- PoolYN: No
- CoolingYN: Yes
- Cooling: Central air conditioning
- Total Fireplaces: 0