
2301 Danforth Avenue, Toronto (East End-Danforth), Ontario, Canada, M4C0A7
2301 Danforth Avenue, Toronto (East End-Danforth), Ontario, Canada, M4C0A7Rooms & Units Descr
- UnitNumber: 713
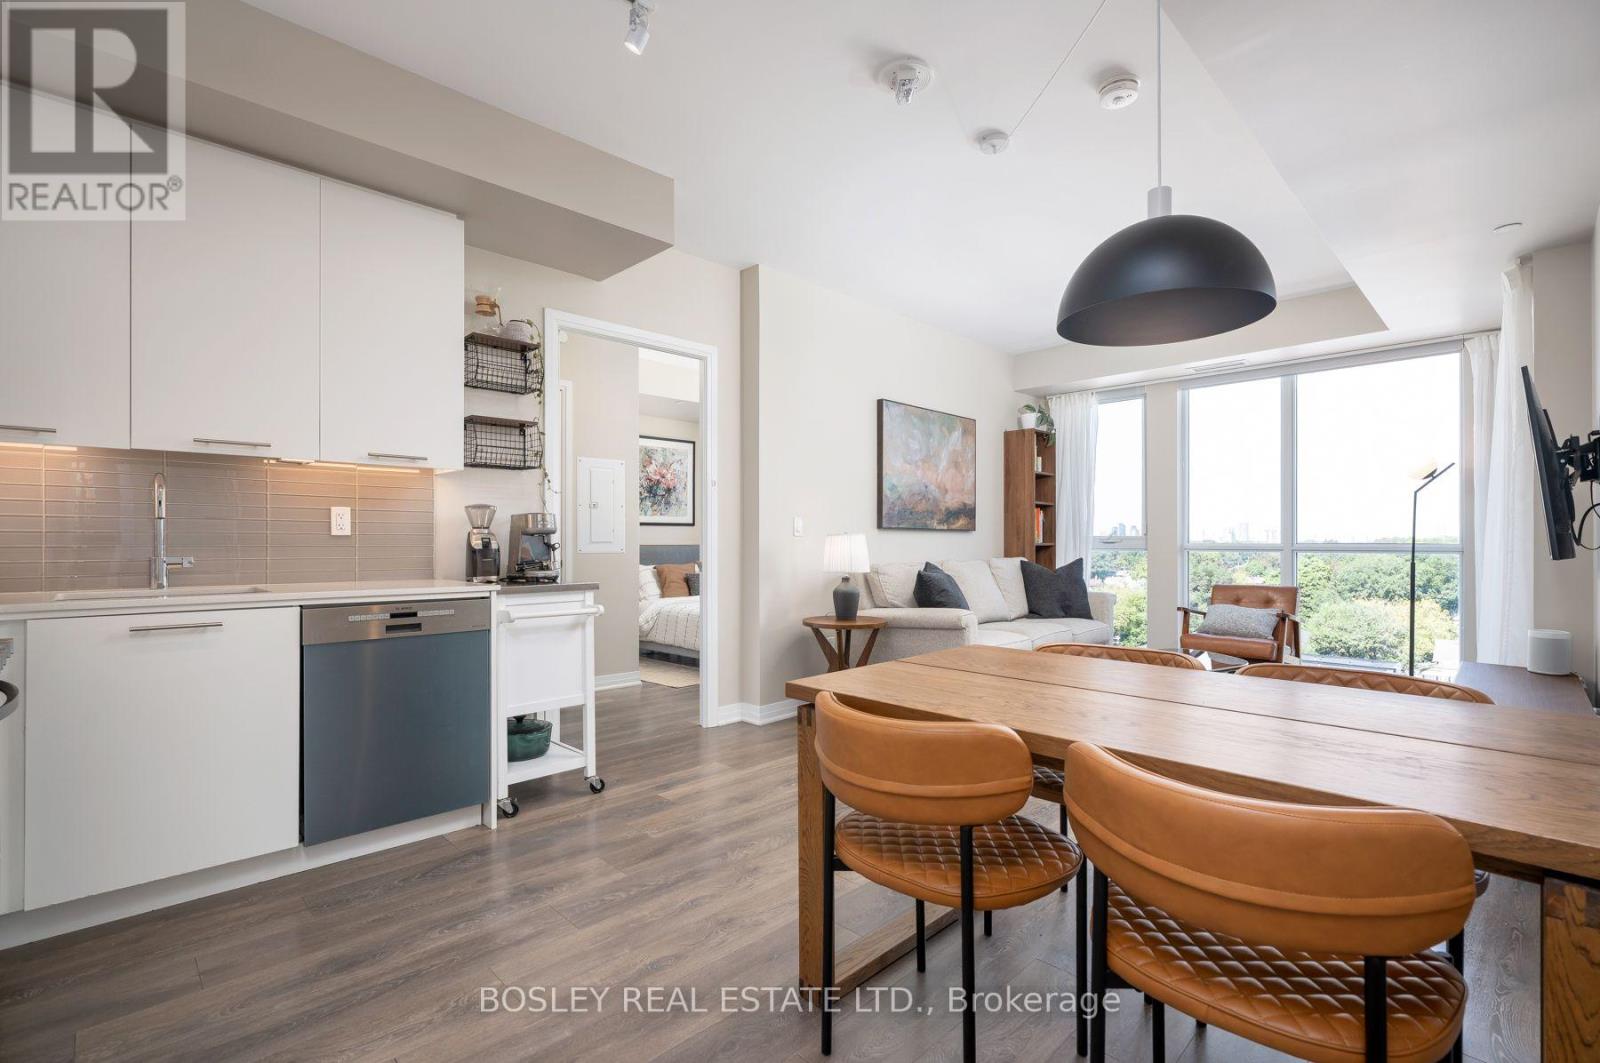
- RoomType1: Living room
- RoomLevel1: Main level
- RoomLength1: 3.3
- RoomWidth1: 3.56
- RoomDimensions1: 3.3 m X 3.56 m
- RoomType2: Dining room
- RoomLevel2: Main level
- RoomLength2: 3.54
- RoomWidth2: 1.74
- RoomDimensions2: 3.54 m X 1.74 m
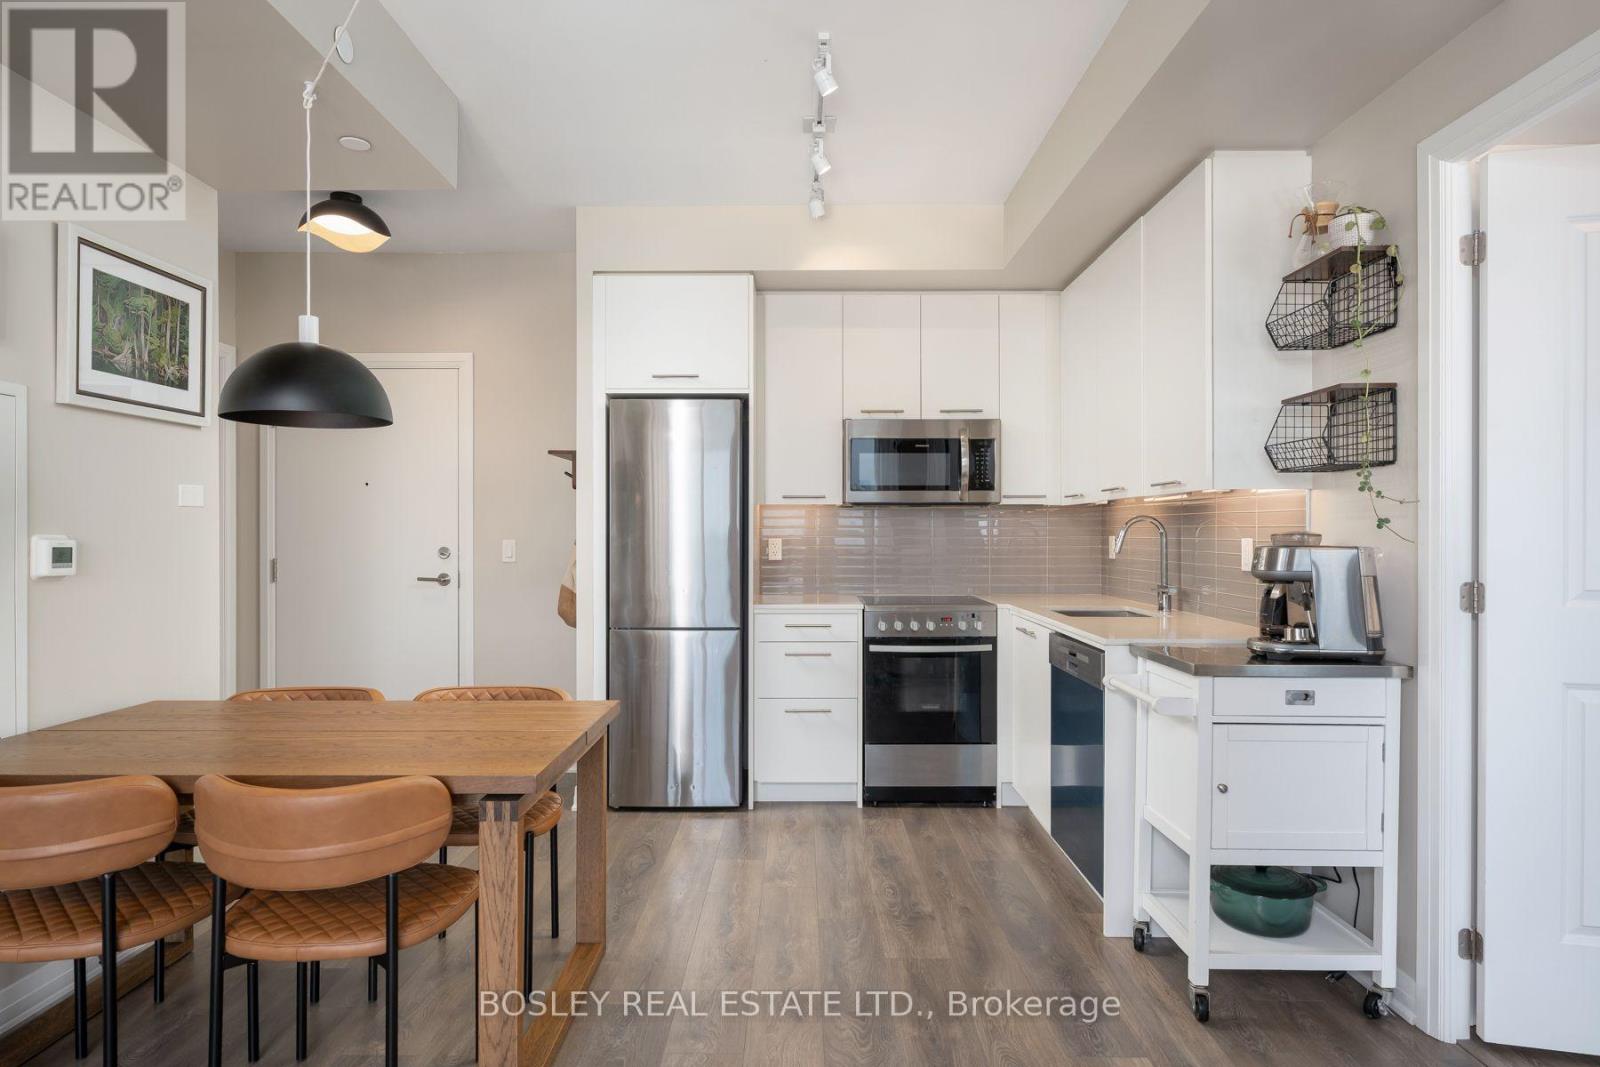
- RoomType3: Kitchen
- RoomLevel3: Main level
- RoomLength3: 2.54
- RoomWidth3: 1.93
- RoomDimensions3: 2.54 m X 1.93 m
- RoomType4: Primary Bedroom
- RoomLevel4: Main level
- RoomLength4: 3.05
- RoomWidth4: 3.2
- RoomDimensions4: 3.05 m X 3.2 m
- RoomType5: Bedroom 2
- RoomLevel5: Main level
- RoomLength5: 2.77
- RoomWidth5: 2.77
- RoomDimensions5: 2.77 m X 2.77 m
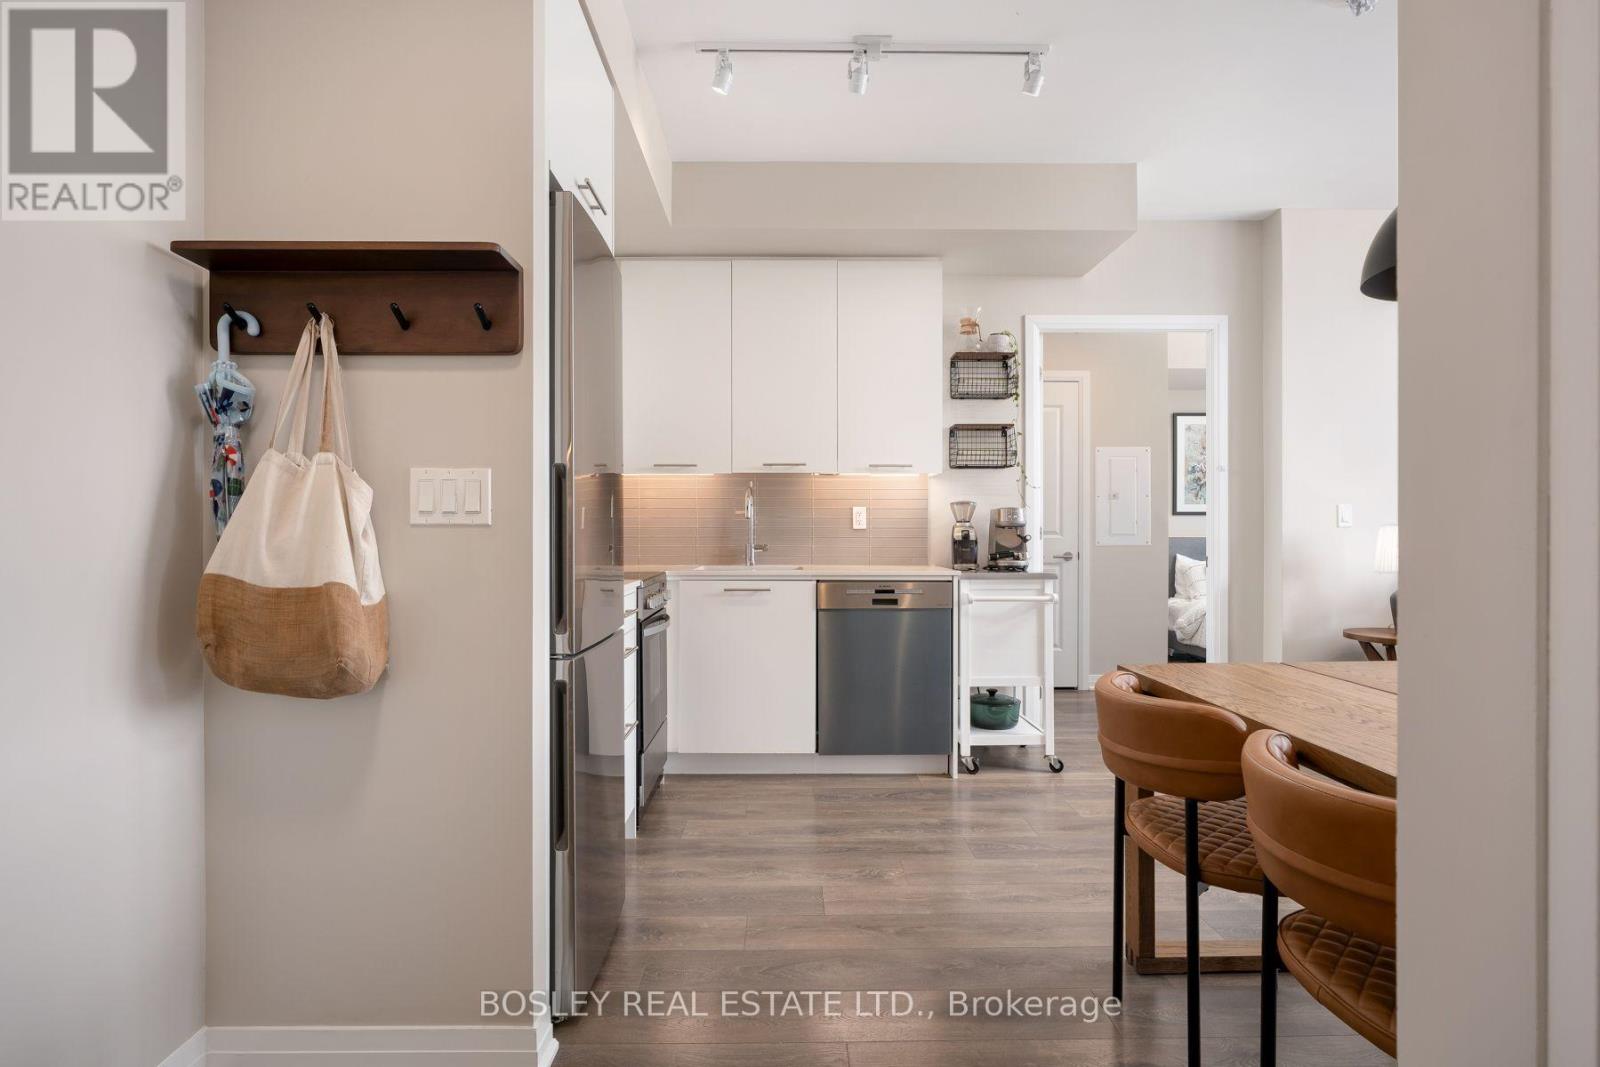
- RoomType6: Foyer
- RoomLevel6: Main level
- RoomLength6: 1.92
- RoomWidth6: 1.68
- RoomDimensions6: 1.92 m X 1.68 m
Location Details
- City: Toronto (East End-Danforth)
- Province: Ontario
Property Details
- SubdivisionName: East End-Danforth
Property Features
- CommunityFeatures: Pets Allowed With Restrictions
- Heating: Forced air
- HeatingFuel: Natural gas
- CoolingYN: True
- Cooling: Central air conditioning
- ParkingTotal: 1
- OpenParkingYN: False
- GarageYN: True
- AttachedGarageYN: False
- CarportYN: False
- FireplacesTotal: 0
- PoolYN: False
- ViewYN: False
- WaterfrontYN: False
Basics
- Date added: Added 3 weeks ago
- Category: Single Family
- Type: Single Family
- Bedrooms: 2
- Bathrooms: 2
- Area: 700 - 799 sq ft
- Lot size: 0 sq ft
- SubdivisionName: East End-Danforth
- UnitNumber: 713
- ListOfficeName: BOSLEY REAL ESTATE LTD.
- MLS ID: E13782670
Miscellaneous
- AssociationFeeFrequency: Monthly
Courtesy of
- OfficeName: BOSLEY REAL ESTATE LTD.
- ListAOR: Toronto Regional Real Estate Board
Description
-
Description:
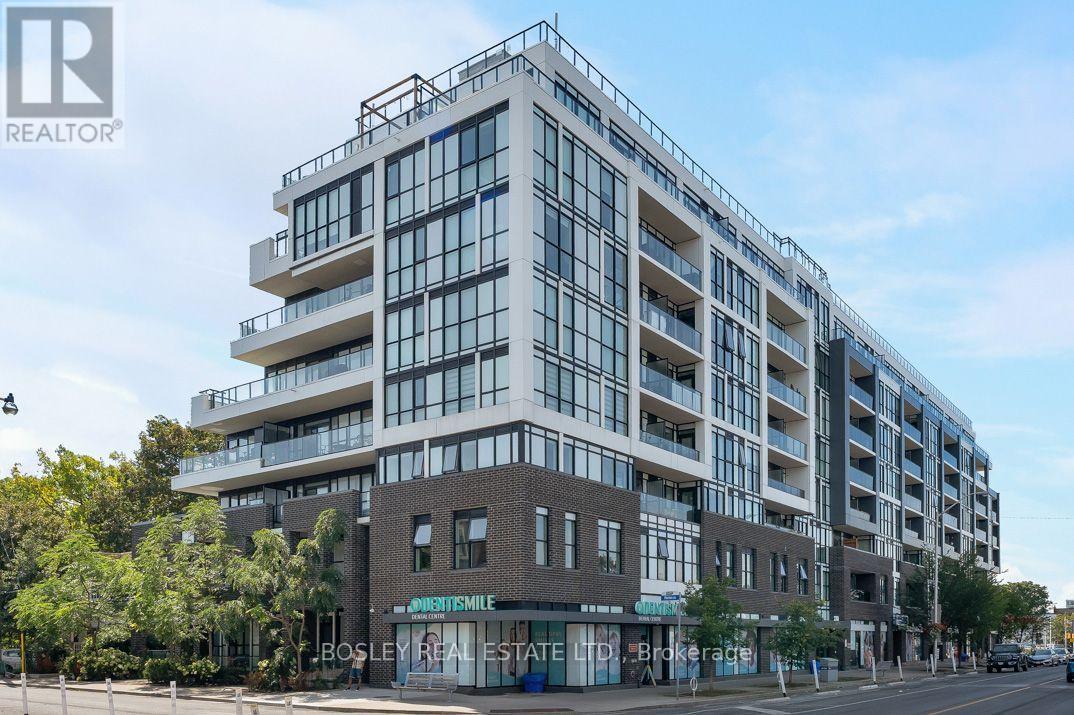
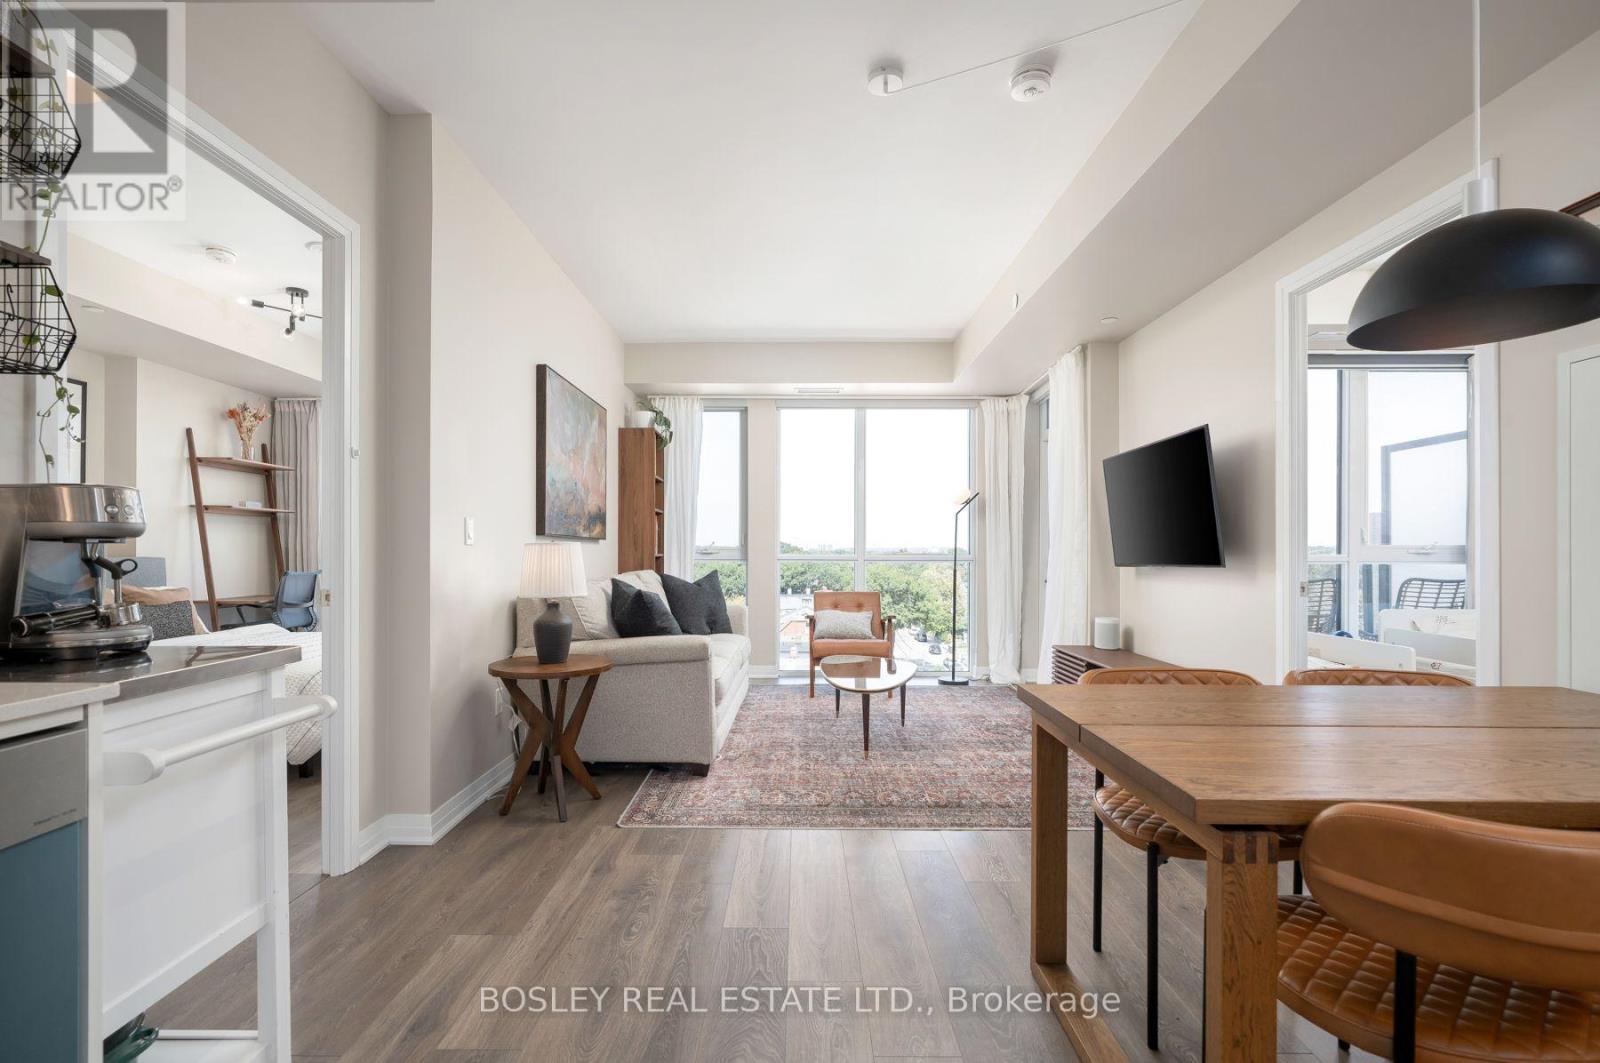
Stylish urban living in this bright 2-bedroom, 2-bathroom residence at Canvas Condos, offering nearly 800 sq. ft. of thoughtfully designed space. An inviting foyer with custom closet organization leads to an airy open-concept layout with 9' ceilings and floor-to-ceiling windows throughout, including both bedrooms. The desirable split-bedroom floorplan offers privacy and functionality. The sun-filled kitchen features a custom pantry, while the living area provides a walkout to a private balcony. The primary suite features a walk-in closet and ensuite. Includes parking and locker. Enjoy boutique amenities including concierge, gym, rooftop terrace, party room, and visitor parking. Ideally located between Main & Woodbine, steps to transit, GO Train, subway, parks, shops, and everyday essentials. Stylish, effortless urban living in a vibrant neighbourhood. (id:67524)
Show all description
Building Details
- ParkingTotal: 1
- Heating: Forced air
Amenities & Features
- Waterfront available: No
- OpenParkingYN: No
- AttachedGarageYN: No
- GarageYN: Yes
- CarportYN: No
- PoolYN: No
- CoolingYN: Yes
- CommunityFeatures: Pets Allowed With Restrictions
- Cooling: Central air conditioning
- Total Fireplaces: 0