
2307 Pilgrim Square, Oshawa, ON L1L 0C3, Canada
2307 Pilgrim Square, Oshawa, ON L1L 0C3, CanadaRooms & Units Descr
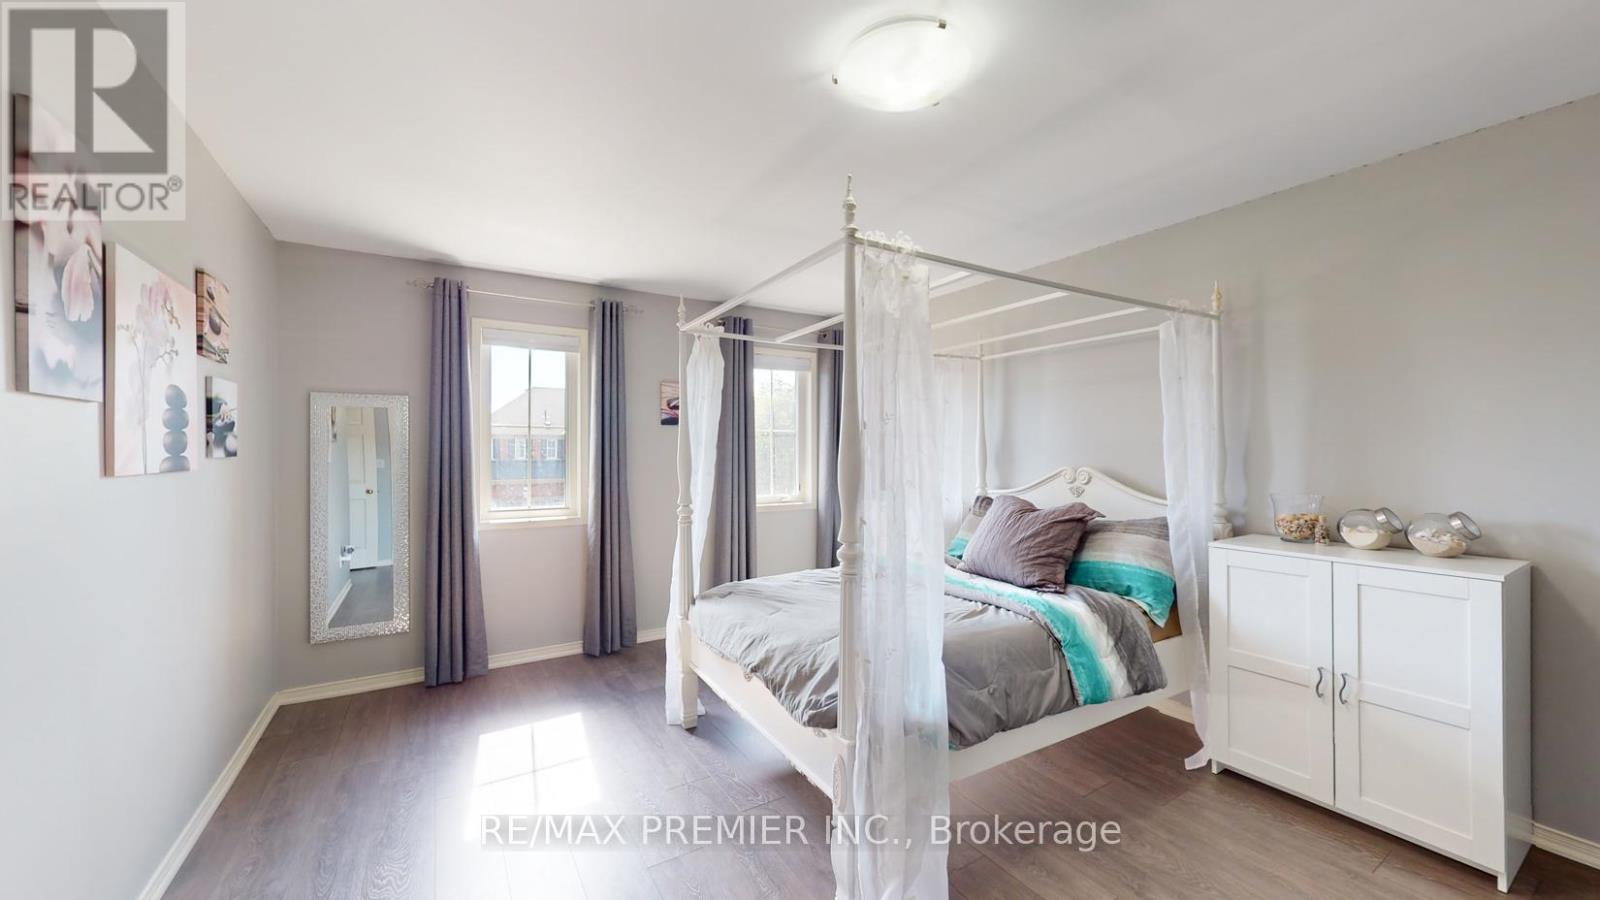
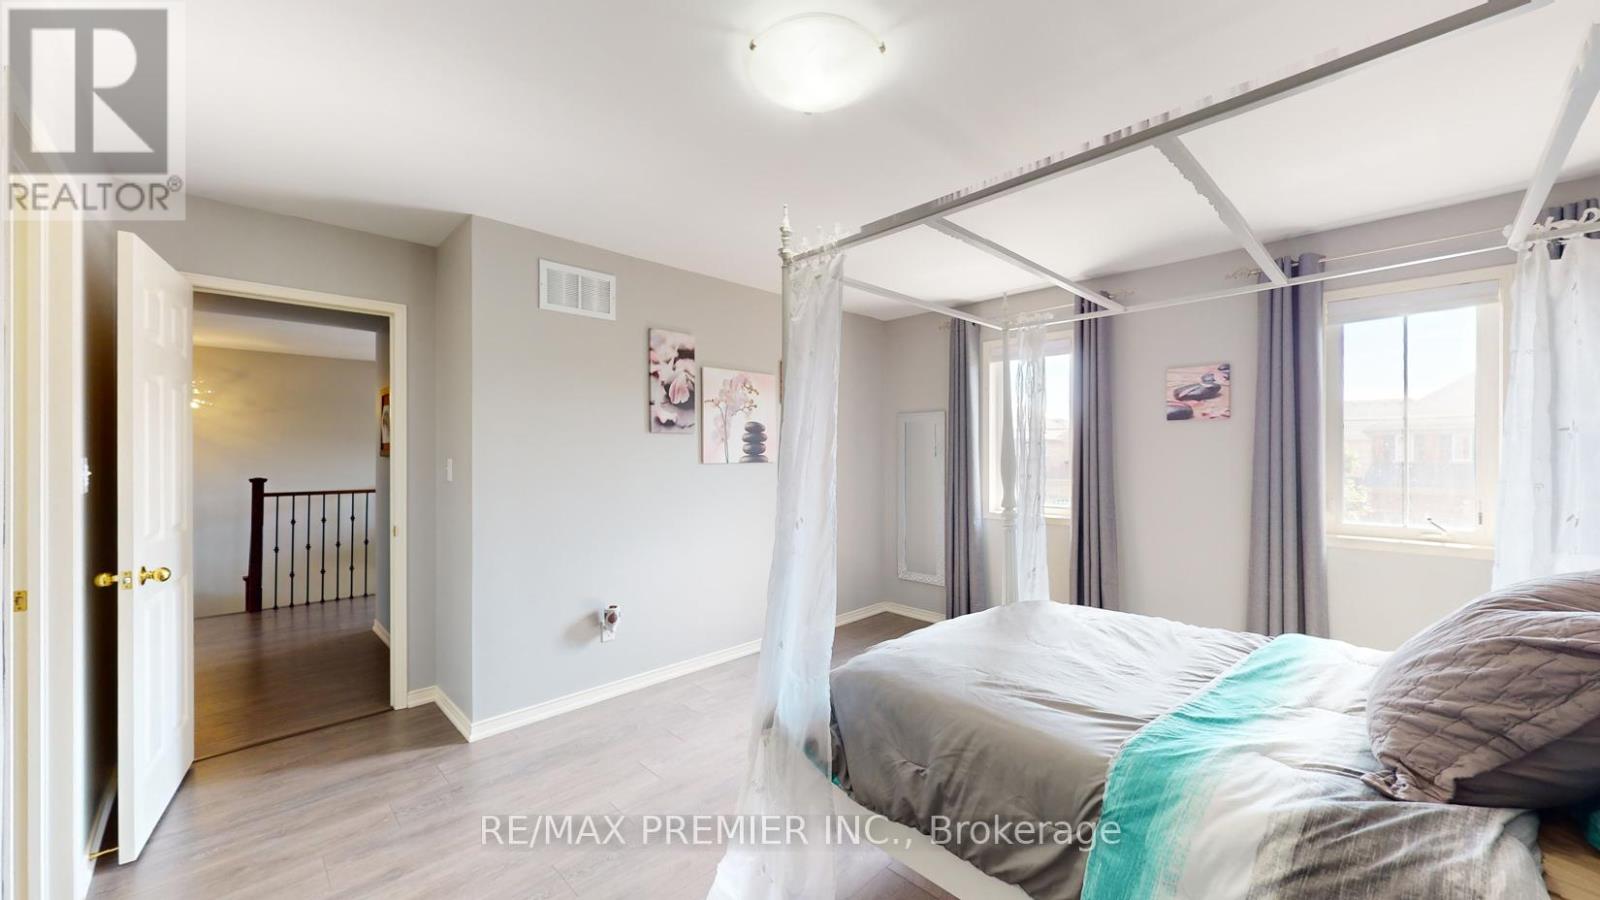
- RoomType1: Bedroom 4
- RoomLevel1: Second level
- RoomLength1: 4.01
- RoomWidth1: 3
- RoomDimensions1: 4.01 m X 3 m
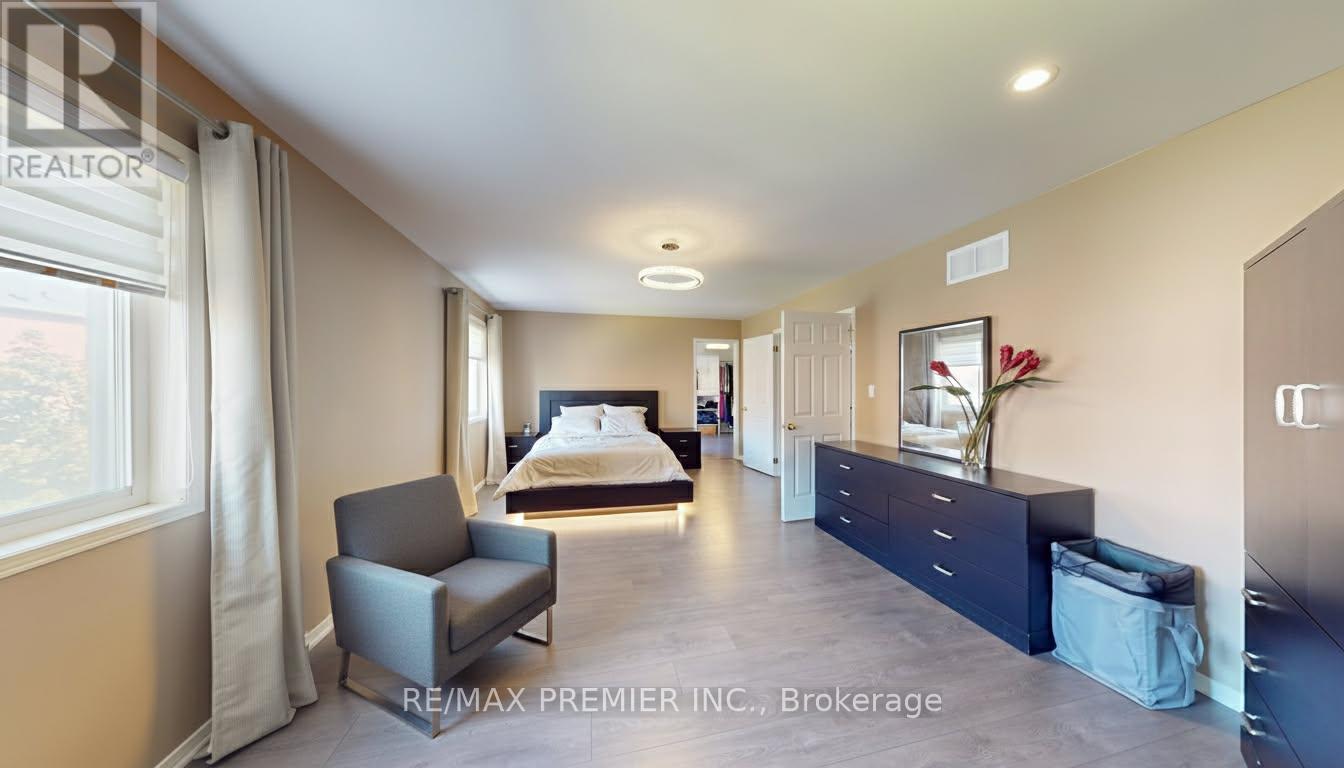
- RoomType2: Primary Bedroom
- RoomLevel2: Second level
- RoomLength2: 9.53
- RoomWidth2: 3.97
- RoomDimensions2: 9.53 m X 3.97 m
- RoomType3: Bedroom 2
- RoomLevel3: Second level
- RoomLength3: 8.05
- RoomWidth3: 4.47
- RoomDimensions3: 8.05 m X 4.47 m
- RoomType4: Bedroom 3
- RoomLevel4: Second level
- RoomLength4: 6.99
- RoomWidth4: 3.32
- RoomDimensions4: 6.99 m X 3.32 m
- RoomType5: Recreational, Games room
- RoomLevel5: Basement
- RoomLength5: 9.3
- RoomWidth5: 4.17
- RoomDimensions5: 9.3 m X 4.17 m
- RoomType6: Family room
- RoomLevel6: Basement
- RoomLength6: 10.74
- RoomWidth6: 4.31
- RoomDimensions6: 10.74 m X 4.31 m
- RoomType7: Living room
- RoomLevel7: Main level
- RoomLength7: 3.86
- RoomWidth7: 3.3
- RoomDimensions7: 3.86 m X 3.3 m
- RoomType8: Dining room
- RoomLevel8: Main level
- RoomLength8: 3.67
- RoomWidth8: 3.45
- RoomDimensions8: 3.67 m X 3.45 m
- RoomType9: Family room
- RoomLevel9: Main level
- RoomLength9: 6.15
- RoomWidth9: 3.9
- RoomDimensions9: 6.15 m X 3.9 m
- RoomType10: Kitchen
- RoomLevel10: Main level
- RoomLength10: 4.34
- RoomWidth10: 2.78
- RoomDimensions10: 4.34 m X 2.78 m
- RoomType11: Eating area
- RoomLevel11: Main level
- RoomLength11: 4
- RoomWidth11: 3.02
- RoomDimensions11: 4 m X 3.02 m
- RoomType12: Den
- RoomLevel12: Main level
- RoomLength12: 3.97
- RoomWidth12: 3.05
- RoomDimensions12: 3.97 m X 3.05 m
Location Details
- City: Oshawa (Windfields)
- Province: Ontario
Property Details
- SubdivisionName: Windfields
- Levels: 2
- FrontageLength: 50 ft ,8 in
Property Features
- CommunityFeatures: Community Centre
- Fencing: Fenced yard
- Flooring: Laminate,Carpeted,Ceramic
- Heating: Forced air
- HeatingFuel: Natural gas
- CoolingYN: True
- Cooling: Central air conditioning
- ParkingTotal: 4
- OpenParkingYN: False
- GarageYN: True
- AttachedGarageYN: False
- CarportYN: False
- FireplacesTotal: 0
- PoolYN: False
- ViewYN: False
- WaterfrontYN: False
- Sewer: Sanitary sewer
Basics
- BathroomsHalf: 2
- Date added: Added 4 months ago
- Category: Single Family
- Type: Single Family
- Bedrooms: 4
- Bathrooms: 5
- Half baths: 2
- Floors: Laminate,Carpeted,Ceramic
- Area: 3000 - 3500 sq ft
- Lot size: 0 sq ft
- SubdivisionName: Windfields
- ListOfficeName: RE/MAX PREMIER INC.
- MLS ID: E12968752
Courtesy of
- OfficeName: RE/MAX PREMIER INC.
- ListAOR: Toronto Regional Real Estate Board
Description
-
Description:
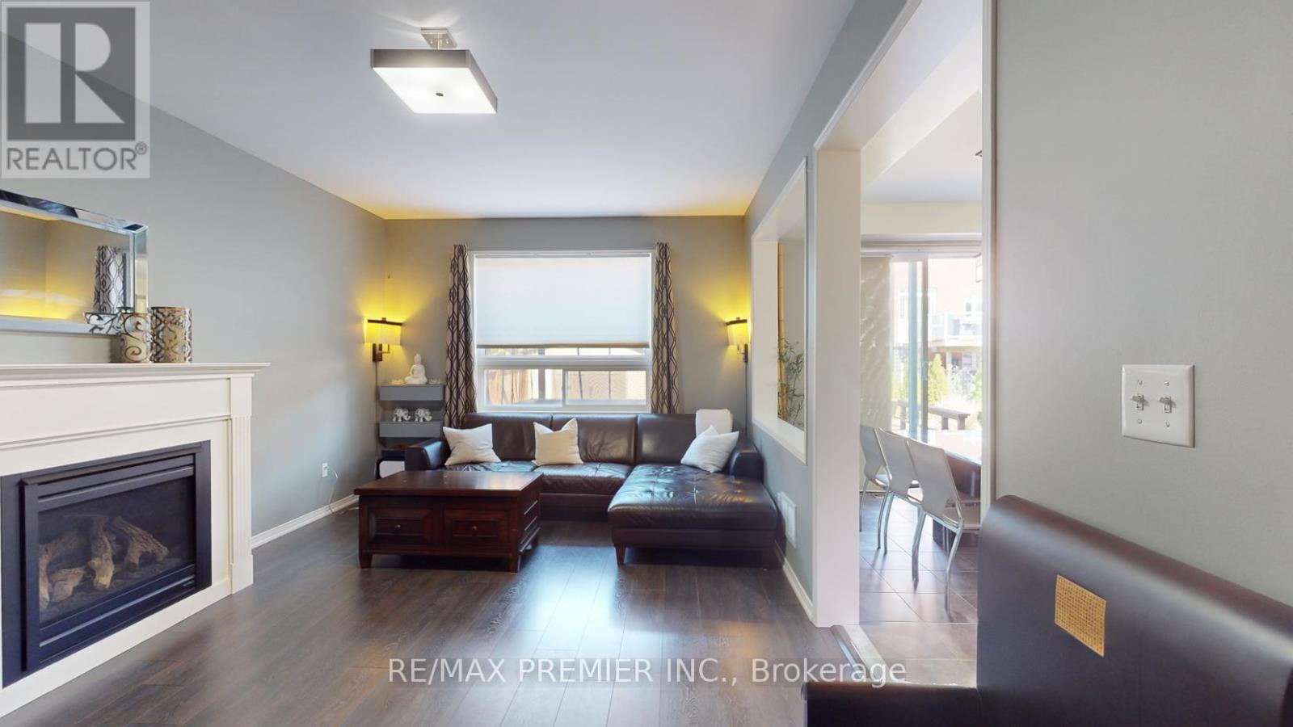
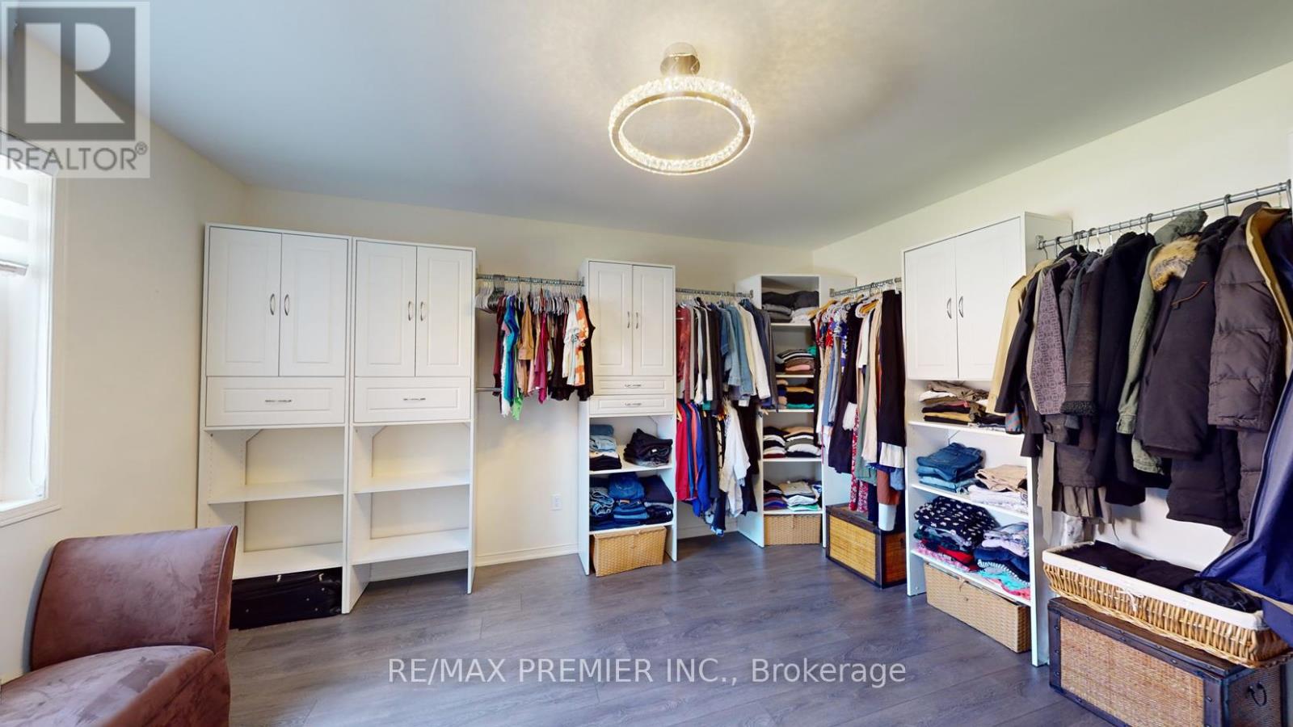
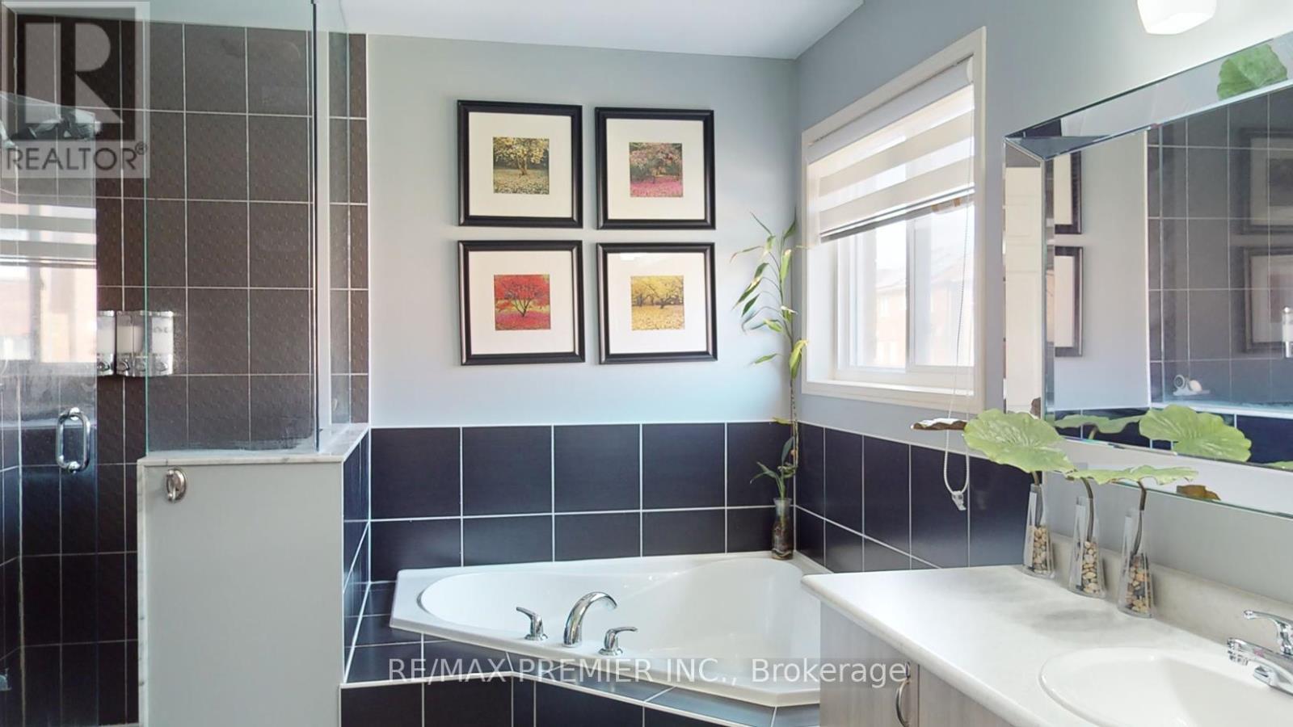
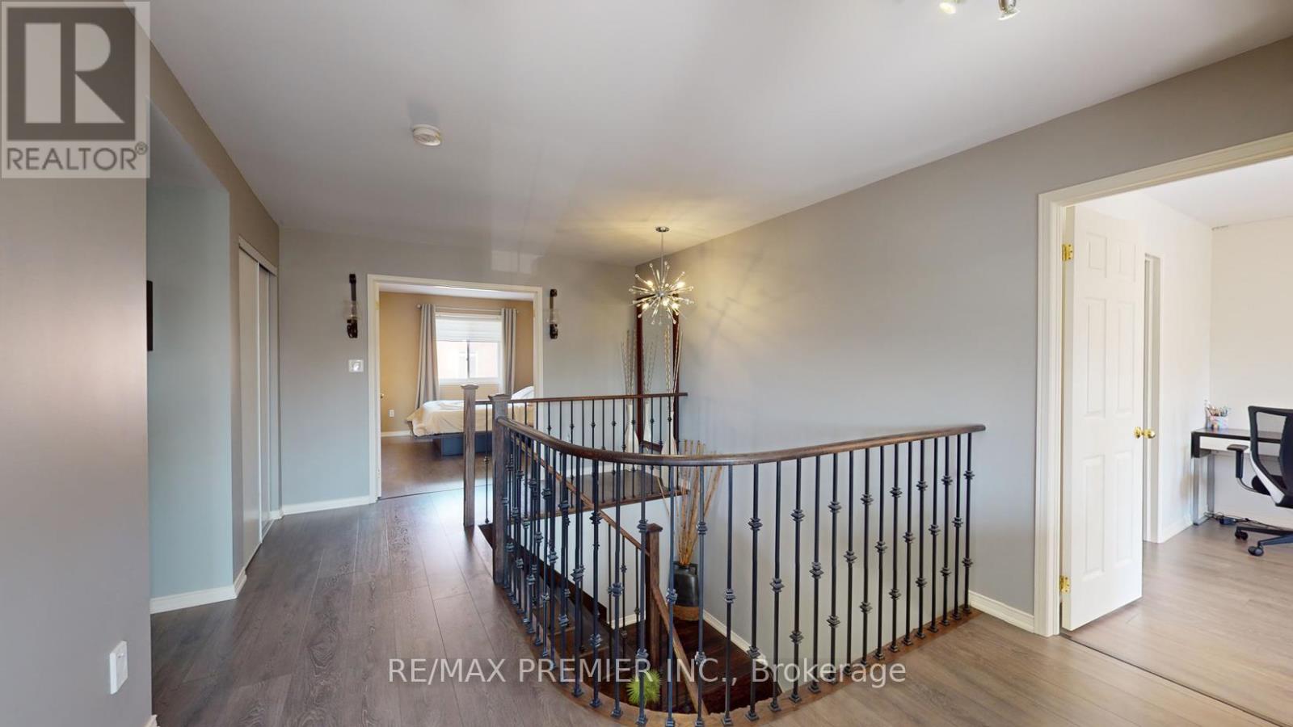
Location! Location! Location! Welcome to Windfields Community Luxury Tribute Home , 4 Bedroom Detached Home, Spacious Bedrooms with Each Large Walk-in-Closet in Each Bedroom, Close To Schools, Plazas, Major Highways and all other Amenities, Featuring from the Rock Garden In Front with Beautiful Plants, Double Door Entry, through Gorgeous Backyard with Huge Composite Deck, Rock Garden, Gazebo and Garden Shed, Custom Laminate Floor Through Out with 9 Feet Ceiling with Den on Main Floor for Alternative Office/Library/Bedroom. Professional Finished Basement with Rec Room and Family Room for Family Gathering. Premium, Custom Upgrade Home for a Value Family. Too Much Upgrade to List, Must See to Believe. A Must See Home. ***Some photos in this listing have been virtually staged to illustrate the potential use and layout of the space.*** Public Open House on Saturday & Sunday May 16th & 17th from 2:00pm to 4:00pm (id:59398)
Show all description
Location
Building Details
- ParkingTotal: 4
- Heating: Forced air
- Sewer: Sanitary sewer
Amenities & Features
- Waterfront available: No
- OpenParkingYN: No
- AttachedGarageYN: No
- GarageYN: Yes
- CarportYN: No
- PoolYN: No
- CoolingYN: Yes
- CommunityFeatures: Community Centre
- Cooling: Central air conditioning
- Total Fireplaces: 0