
231 Wedgewood Drive, Oakville (MO Morrison), Ontario, Canada, L6J4R6
231 Wedgewood Drive, Oakville (MO Morrison), Ontario, Canada, L6J4R6Rooms & Units Descr
- RoomType1: Bedroom 2
- RoomLevel1: Second level
- RoomLength1: 5.02
- RoomWidth1: 4.85
- RoomDimensions1: 5.02 m X 4.85 m
- RoomType2: Primary Bedroom
- RoomLevel2: Second level
- RoomLength2: 5.46
- RoomWidth2: 8.59
- RoomDimensions2: 5.46 m X 8.59 m
- RoomType3: Bedroom 3
- RoomLevel3: Second level
- RoomLength3: 5.8
- RoomWidth3: 6.85
- RoomDimensions3: 5.8 m X 6.85 m
- RoomType4: Bedroom 4
- RoomLevel4: Second level
- RoomLength4: 3.65
- RoomWidth4: 4.93
- RoomDimensions4: 3.65 m X 4.93 m
- RoomType5: Media
- RoomLevel5: Basement
- RoomLength5: 5.75
- RoomWidth5: 6.6
- RoomDimensions5: 5.75 m X 6.6 m
- RoomType6: Recreational, Games room
- RoomLevel6: Basement
- RoomLength6: 5.35
- RoomWidth6: 12.15
- RoomDimensions6: 5.35 m X 12.15 m
- RoomType7: Exercise room
- RoomLevel7: Basement
- RoomLength7: 3.47
- RoomWidth7: 4.93
- RoomDimensions7: 3.47 m X 4.93 m
- RoomType8: Bedroom 5
- RoomLevel8: Basement
- RoomLength8: 4.1
- RoomWidth8: 4.14
- RoomDimensions8: 4.1 m X 4.14 m
- RoomType9: Bedroom
- RoomLevel9: Basement
- RoomLength9: 3.8
- RoomWidth9: 3.96
- RoomDimensions9: 3.8 m X 3.96 m
- RoomType10: Dining room
- RoomLevel10: Main level
- RoomLength10: 3.94
- RoomWidth10: 4.82
- RoomDimensions10: 3.94 m X 4.82 m
- RoomType11: Living room
- RoomLevel11: Main level
- RoomLength11: 3.93
- RoomWidth11: 4.91
- RoomDimensions11: 3.93 m X 4.91 m
- RoomType12: Office
- RoomLevel12: Main level
- RoomLength12: 4.27
- RoomWidth12: 4.67
- RoomDimensions12: 4.27 m X 4.67 m
- RoomType13: Eating area
- RoomLevel13: Main level
- RoomLength13: 5.47
- RoomWidth13: 3.91
- RoomDimensions13: 5.47 m X 3.91 m
- RoomType14: Family room
- RoomLevel14: Main level
- RoomLength14: 5.47
- RoomWidth14: 4.26
- RoomDimensions14: 5.47 m X 4.26 m
- RoomType15: Kitchen
- RoomLevel15: Main level
- RoomLength15: 5.47
- RoomWidth15: 4.24
- RoomDimensions15: 5.47 m X 4.24 m
Location Details
- City: Oakville (MO Morrison)
- Province: Ontario
Property Details
- SubdivisionName: 1011 - MO Morrison
- Levels: 2
- FrontageLength: 111 ft
Property Features
- LotFeatures: Landscaped
- CommunityFeatures: Community Centre
- Fencing: Fenced yard
- Flooring: Hardwood
- Heating: Forced air
- HeatingFuel: Natural gas
- CoolingYN: True
- Cooling: Central air conditioning
- ParkingTotal: 6
- OpenParkingYN: False
- GarageYN: True
- AttachedGarageYN: False
- CarportYN: False
- FireplacesTotal: 5
- PoolYN: True
- ViewYN: False
- WaterfrontYN: False
- Sewer: Sanitary sewer
Basics
- BathroomsHalf: 3
- Date added: Added 3 weeks ago
- Category: Single Family
- Type: Single Family
- Bedrooms: 6
- Bathrooms: 8
- Half baths: 3
- Floors: Hardwood
- Area: 3500 - 5000 sq ft
- Lot size: 0 sq ft
- SubdivisionName: 1011 - MO Morrison
- ListOfficeName: SAM MCDADI REAL ESTATE INC.
- MLS ID: W13777260
Courtesy of
- OfficeName: SAM MCDADI REAL ESTATE INC.
- ListAOR: Toronto Regional Real Estate Board
Description
-
Description:
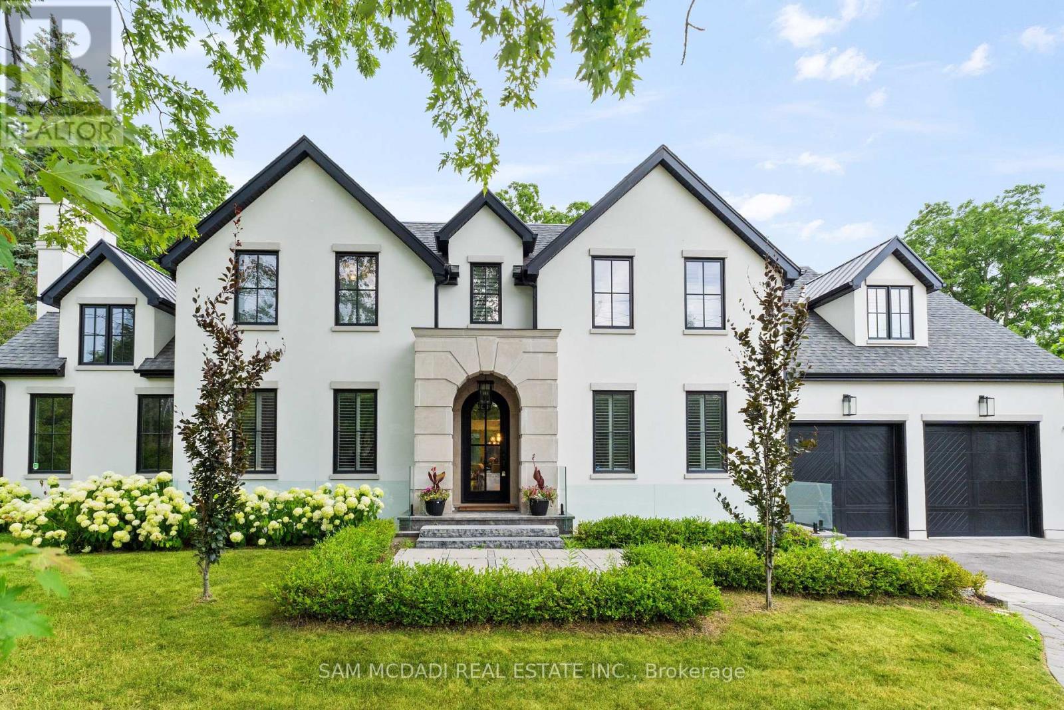
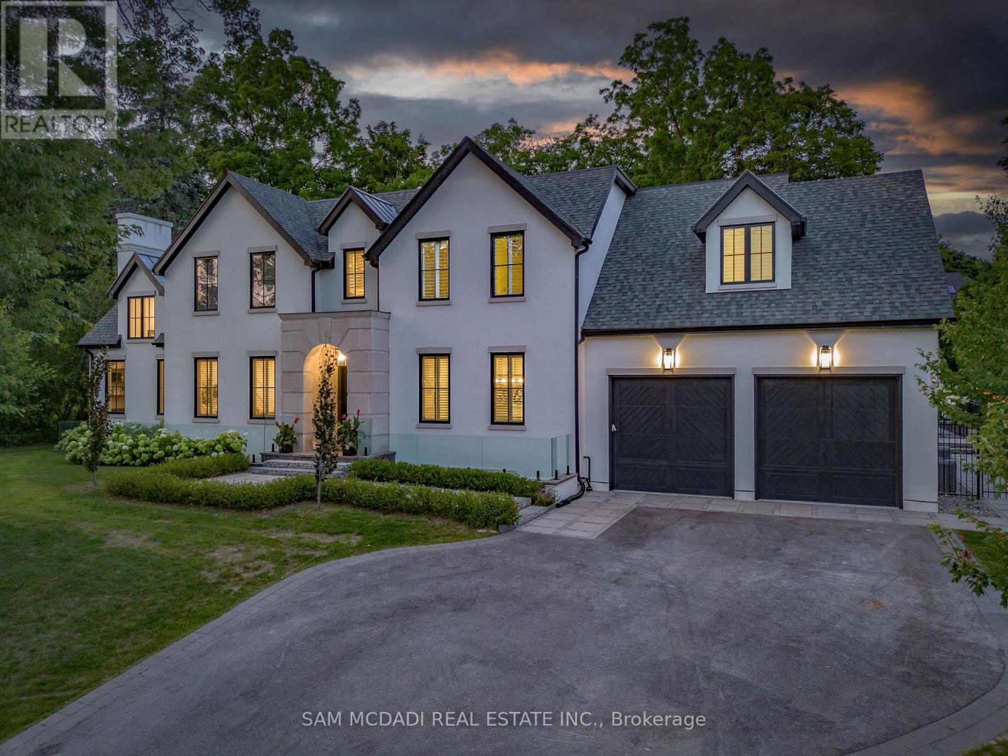
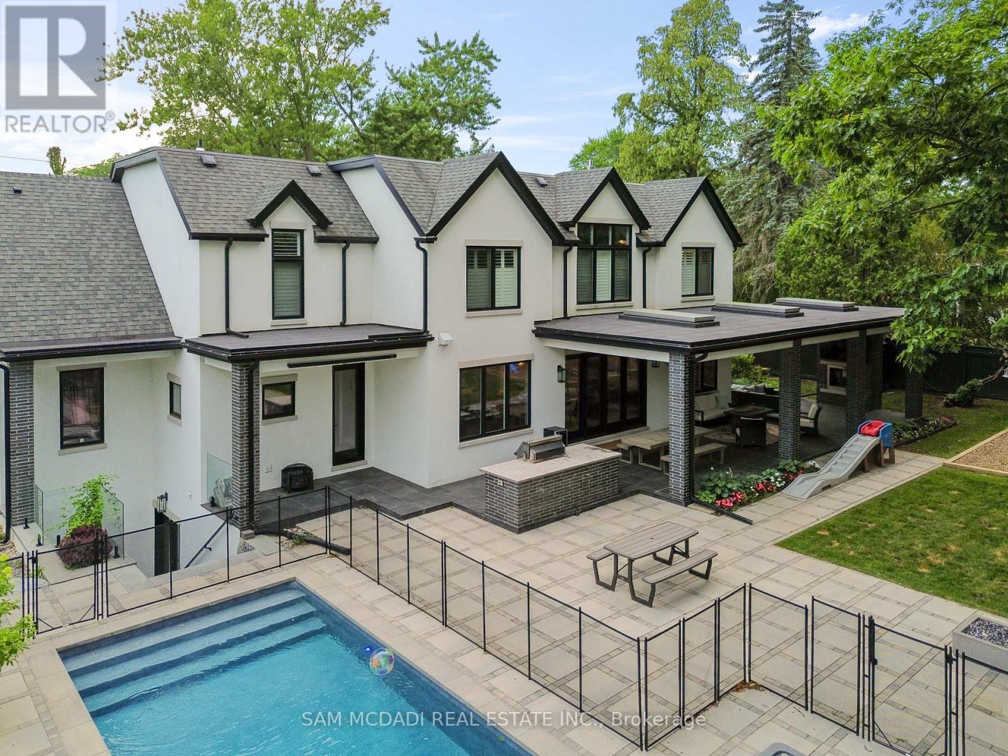
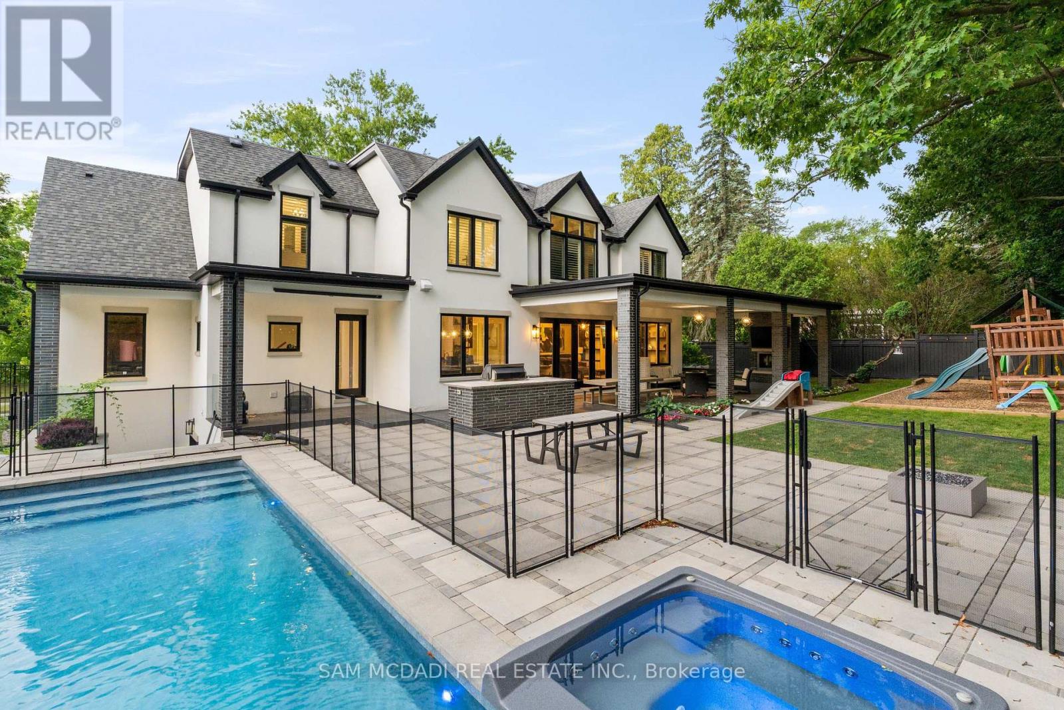
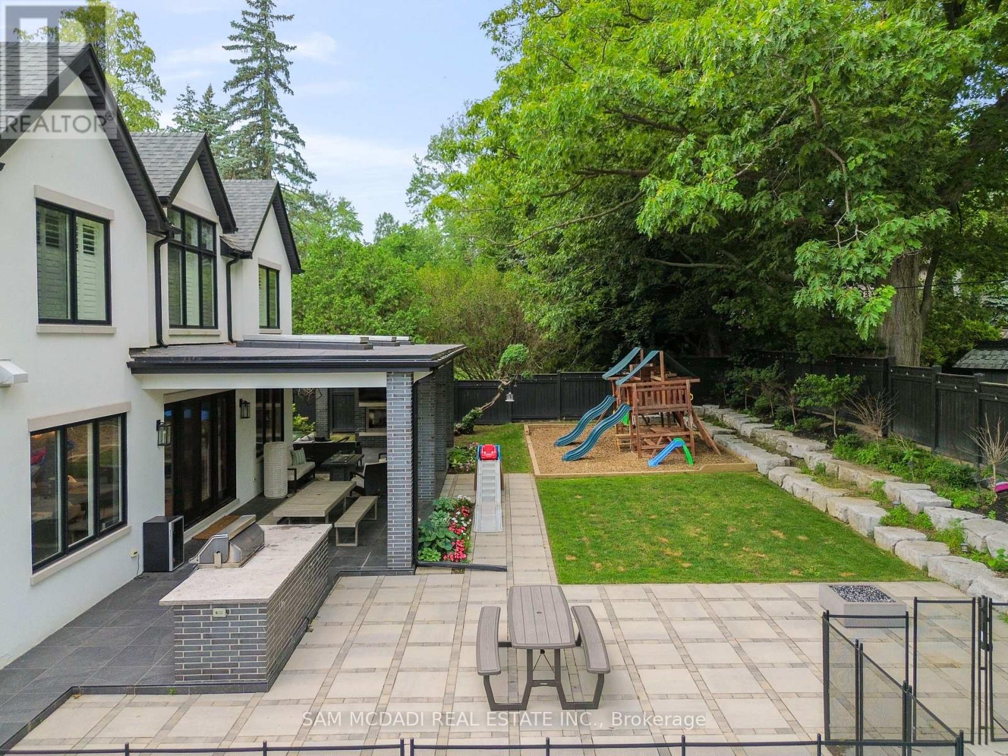
Welcome to an approx. 7,500 sq ft of exceptional living in Southeast Oakville! Set on a professionally landscaped almost half-acre lot in the prestigious Eastlake, this custom Hightower-built estate offers thoughtfully designed, luxurious space. The crown jewel of the home is a newly upgraded, million-dollar backyard oasis. Including a 600 sq ft covered patio with a built-in kitchen with a Napoleon BBQ, a gas fireplace, a saltwater pool with spillover spa, a dedicated play area, and lush perennial gardens. Retreat to an 800 sq ft primary retreat, delivering privacy and true wow factor with vaulted ceilings, two-sided fireplace, wet bar, sitting area, boutique walk-in closet, and a spa-like ensuite featuring heated floors, a soaker tub, and a glass shower. The main floor is designed for both grand entertaining and everyday comfort with natural light pouring through oversized windows. Interior features include 10-foot ceilings, chevron-patterned wide plank hardwood, LED pot lights, built-in speakers, and designer chandeliers. The chef's kitchen is finished in dual-tone lacquered cabinetry with Caesarstone counters, premium Dacor appliances, a bright breakfast area, and a butlers server that connects to the sophisticated dining room. A sleek linear fireplace anchors the family room. The home office stands out with 15-foot cathedral ceilings, a fireplace, custom built-ins, and a walkout to the gardens. Above, you'll find three generously sized bedrooms, each with radiant heated ensuite baths and custom closets. Downstairs, the walk-up lower level is built to impress with a full wet bar, wine cellar, large rec room, two guest bedrooms, a gym with cushioned flooring, cedar infrared sauna, and a new two-tiered home theatre. Additional features include a Control4 smart home system, a two-car garage with car lift potential, and a location just minutes from top-rated public and private schools, lakefront parks, downtown Oakville, and QEW access for a seamless Toronto commute. (id:67524)
Show all description
Building Details
- ParkingTotal: 6
- Heating: Forced air
- Sewer: Sanitary sewer
Amenities & Features
- Waterfront available: No
- OpenParkingYN: No
- AttachedGarageYN: No
- GarageYN: Yes
- CarportYN: No
- PoolYN: Yes
- CoolingYN: Yes
- CommunityFeatures: Community Centre
- Cooling: Central air conditioning
- Total Fireplaces: 5