
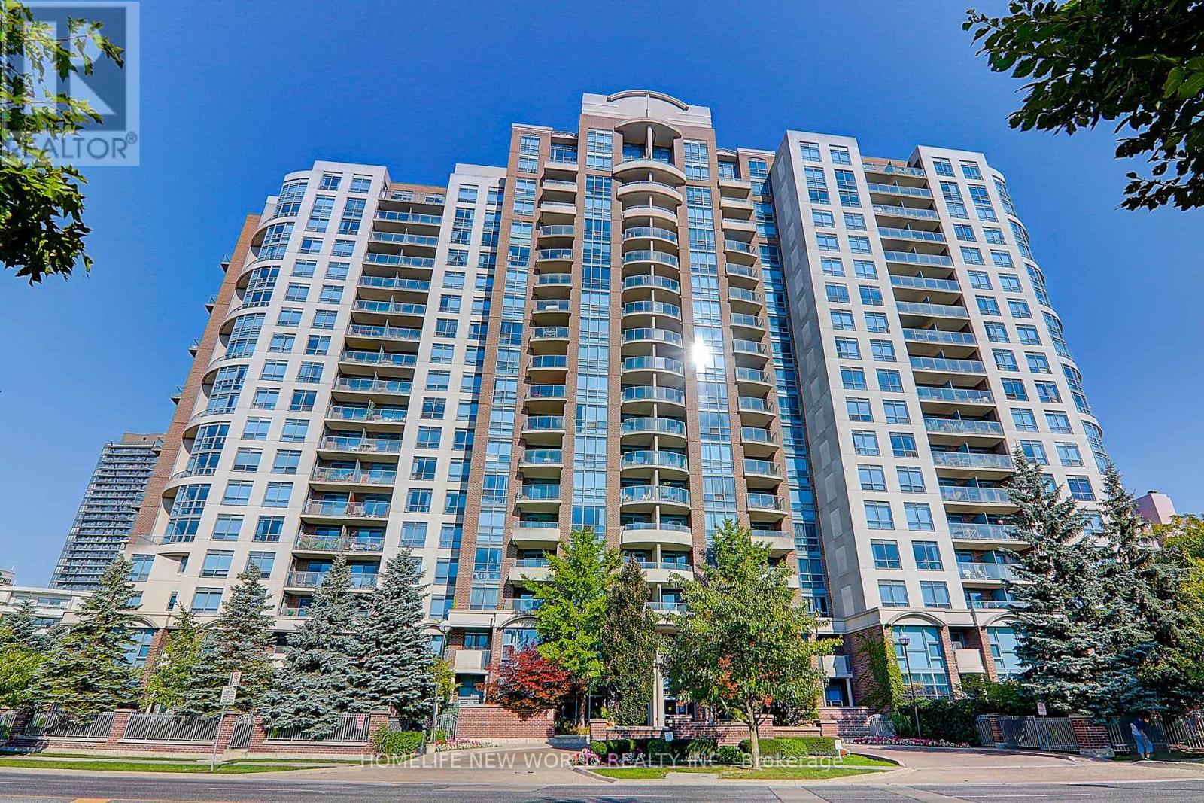
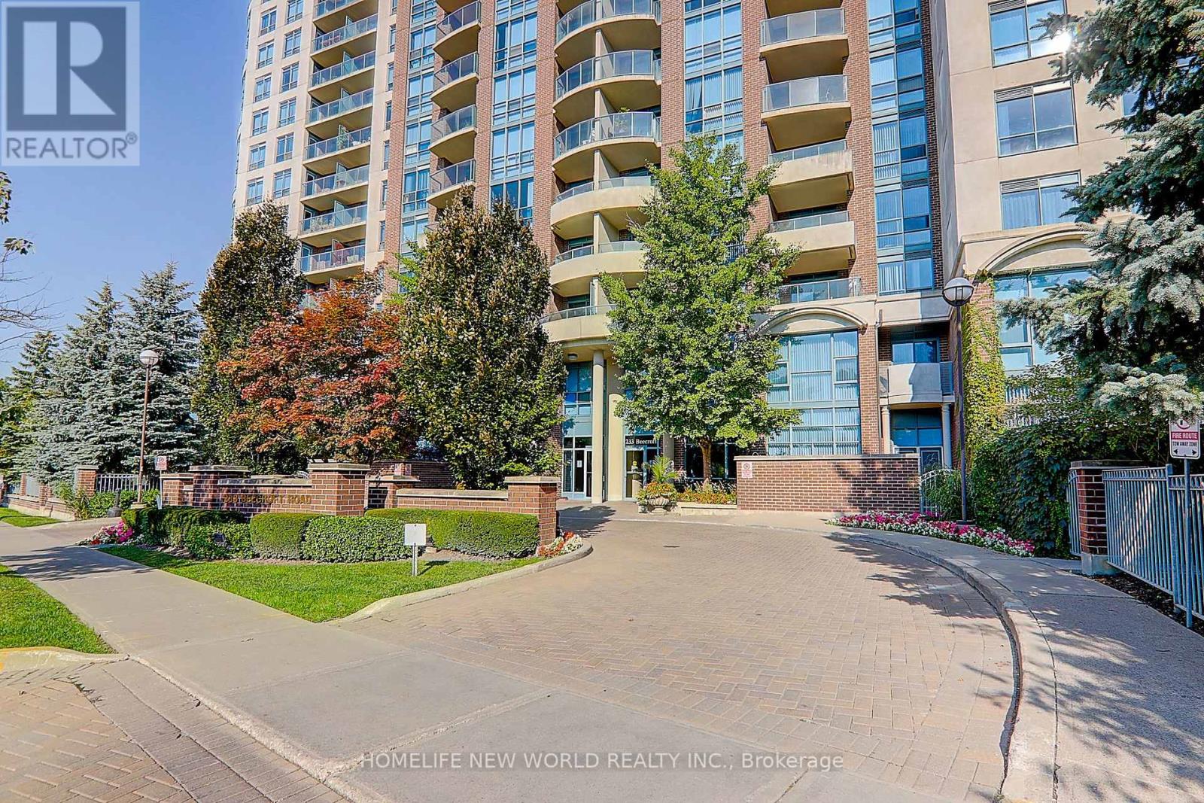
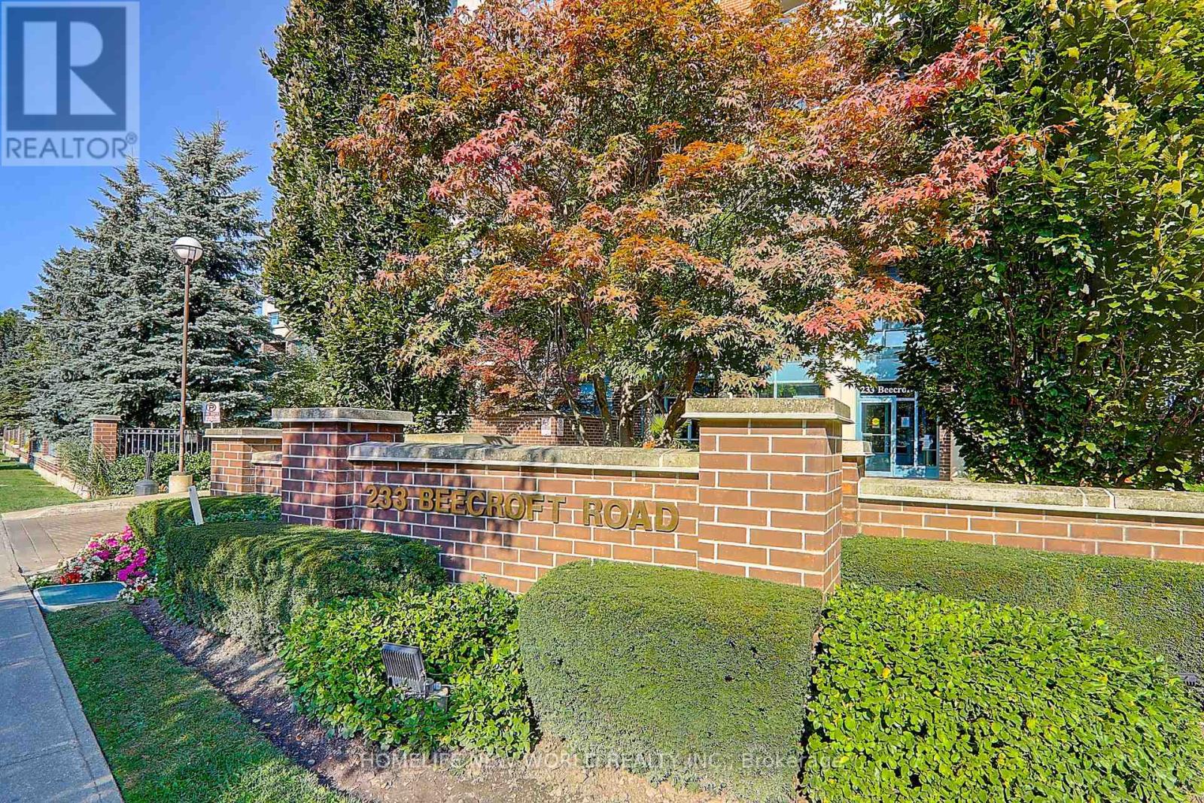
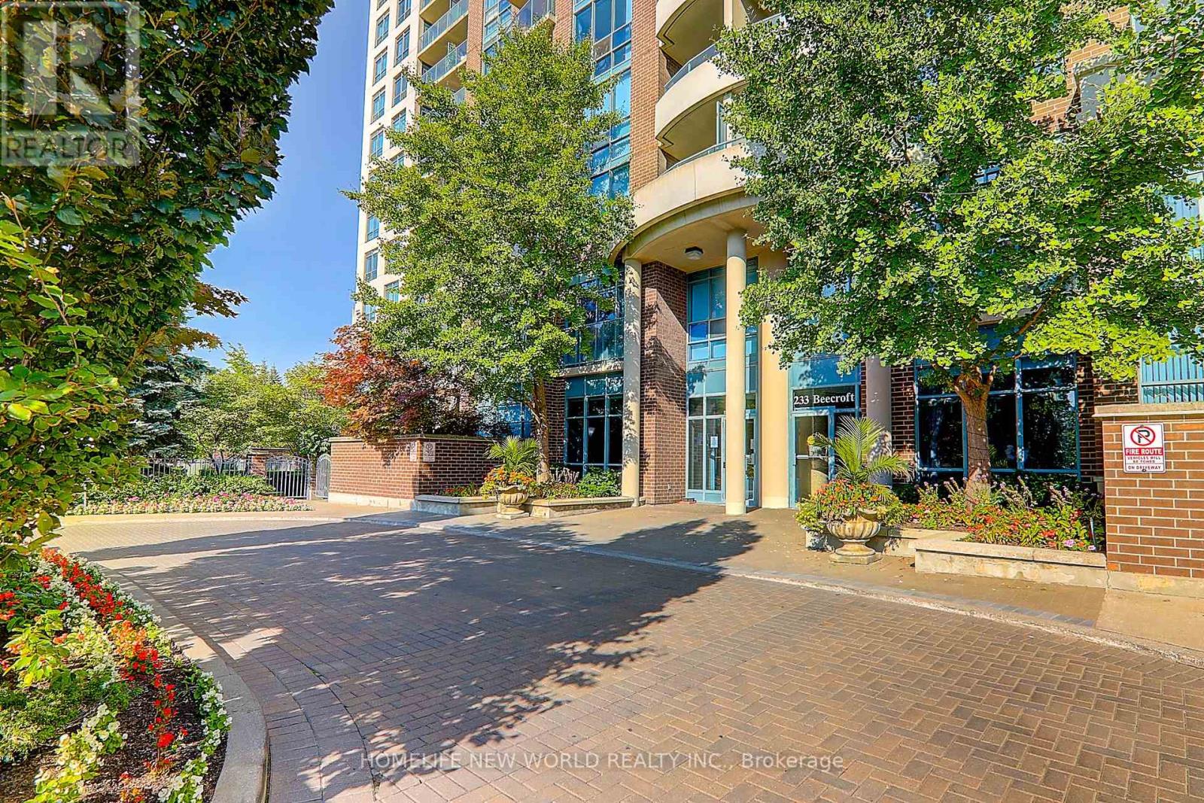
233 Beecroft Road, Toronto (Willowdale West), Ontario, Canada, M2N6Z9, M2N6Z9
233 Beecroft Road, Toronto (Willowdale West), Ontario, Canada, M2N6Z9, M2N6Z9Rooms & Units Descr
- UnitNumber: 111
- RoomType1: Primary Bedroom
- RoomLevel1: Second level
- RoomLength1: 3.46
- RoomWidth1: 3.03
- RoomDimensions1: 3.46 m X 3.03 m
- RoomType2: Bedroom 2
- RoomLevel2: Second level
- RoomLength2: 2.96
- RoomWidth2: 2.63
- RoomDimensions2: 2.96 m X 2.63 m
- RoomType3: Bedroom 3
- RoomLevel3: Second level
- RoomLength3: 2.6
- RoomWidth3: 2.27
- RoomDimensions3: 2.6 m X 2.27 m
- RoomType4: Living room
- RoomLevel4: Ground level
- RoomLength4: 3.95
- RoomWidth4: 3.46
- RoomDimensions4: 3.95 m X 3.46 m
- RoomType5: Dining room
- RoomLevel5: Ground level
- RoomLength5: 4.86
- RoomWidth5: 4
- RoomDimensions5: 4.86 m X 4 m
- RoomType6: Kitchen
- RoomLevel6: Ground level
- RoomLength6: 3.46
- RoomWidth6: 2.96
- RoomDimensions6: 3.46 m X 2.96 m
Location Details
- City: Toronto (Willowdale West), Toronto (Willowdale West)
- Province: Ontario
Property Details
- SubdivisionName: Willowdale West
- Levels: 2
Property Features
- CommunityFeatures: Pets Allowed With Restrictions
- Fencing: Fenced yard
- Flooring: Laminate,Marble
- Heating: Forced air
- HeatingFuel: Natural gas
- CoolingYN: True
- Cooling: Central air conditioning
- ParkingTotal: 1
- OpenParkingYN: False
- GarageYN: True
- AttachedGarageYN: False
- CarportYN: False
- FireplacesTotal: 0
- PoolYN: False
- ViewYN: False
- WaterfrontYN: False
Basics
- BathroomsHalf: 1
- Date added: Added 2 hours ago
- Category: Single Family
- Type: Single Family
- Bedrooms: 3
- Bathrooms: 3
- Half baths: 1
- Floors: Laminate,Marble
- Area: 1200 - 1399 sq ft
- Lot size: 0 sq ft
- SubdivisionName: Willowdale West
- UnitNumber: 111
- ListOfficeName: HOMELIFE NEW WORLD REALTY INC.
- MLS ID: C14105274
Miscellaneous
- AssociationFeeFrequency: Monthly
Courtesy of
- OfficeName: HOMELIFE NEW WORLD REALTY INC.
- ListAOR: Toronto Regional Real Estate Board
Description
-
Description:
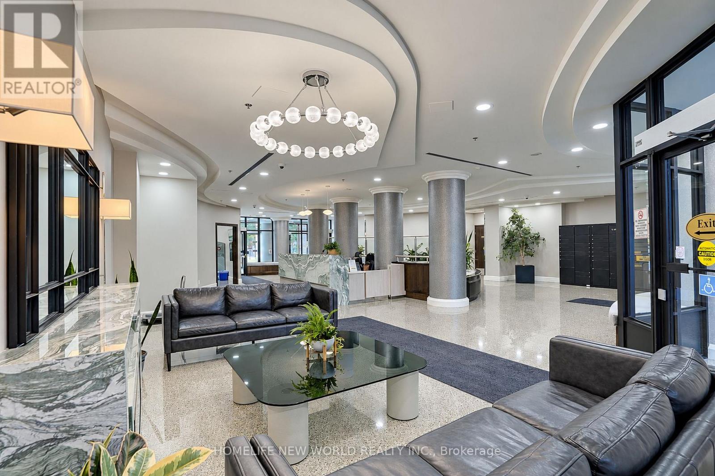
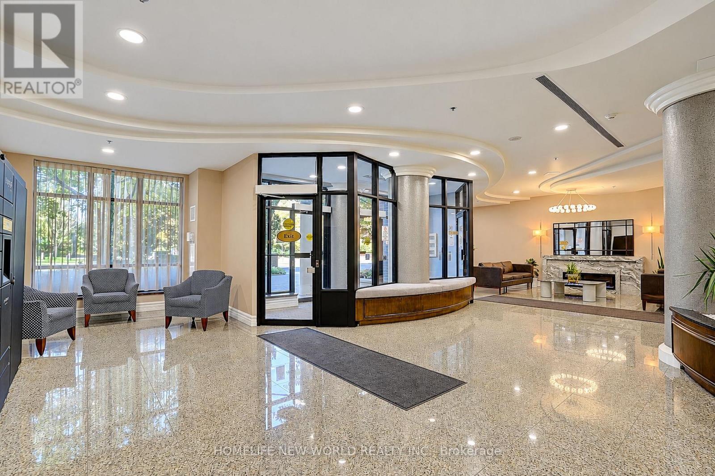
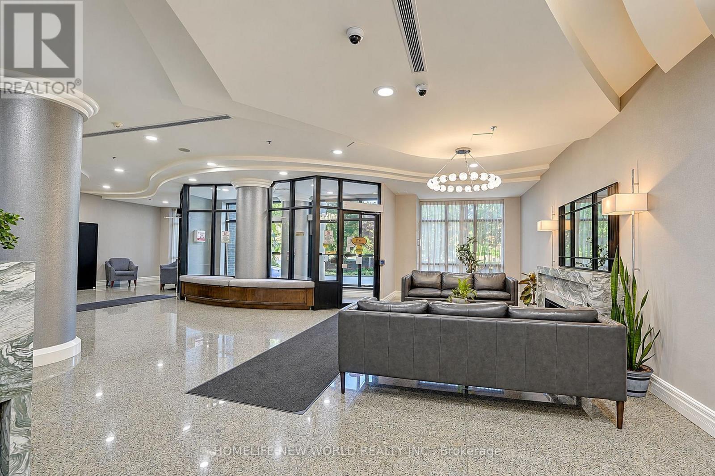
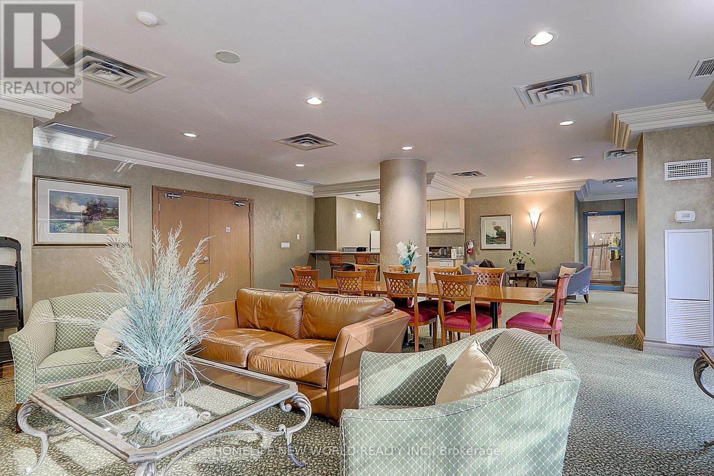
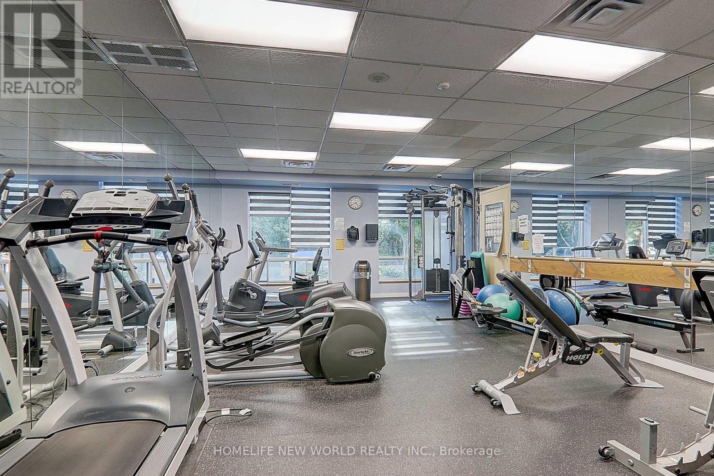
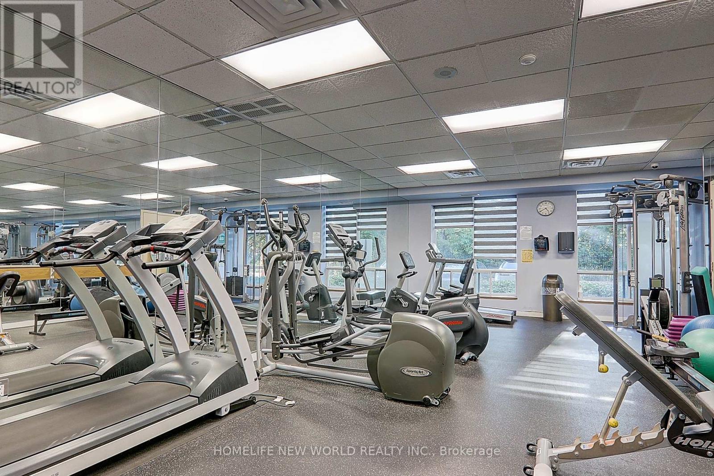
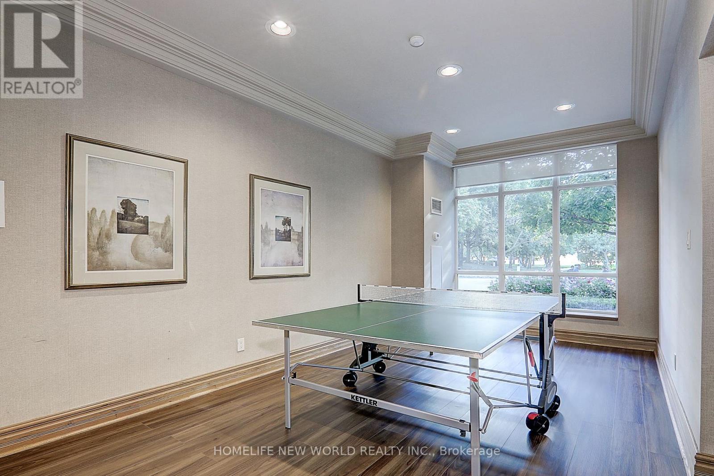
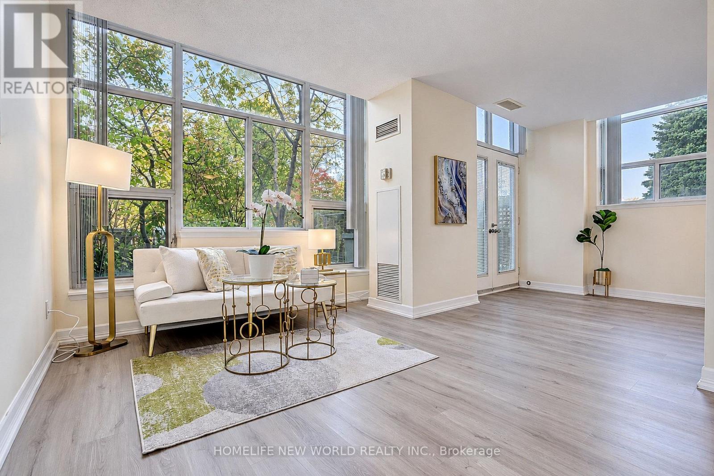
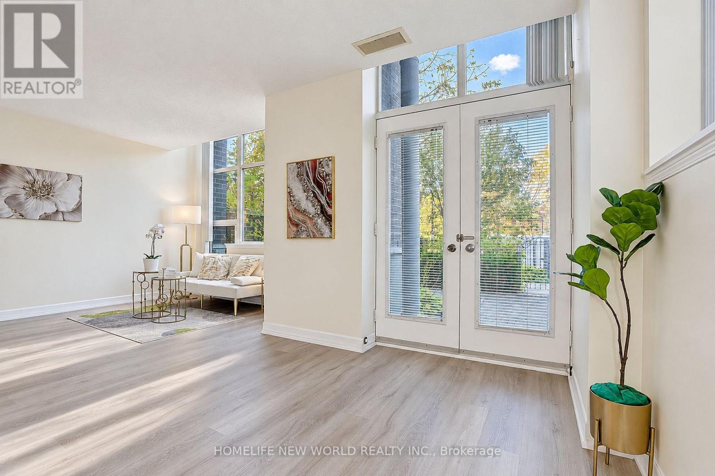
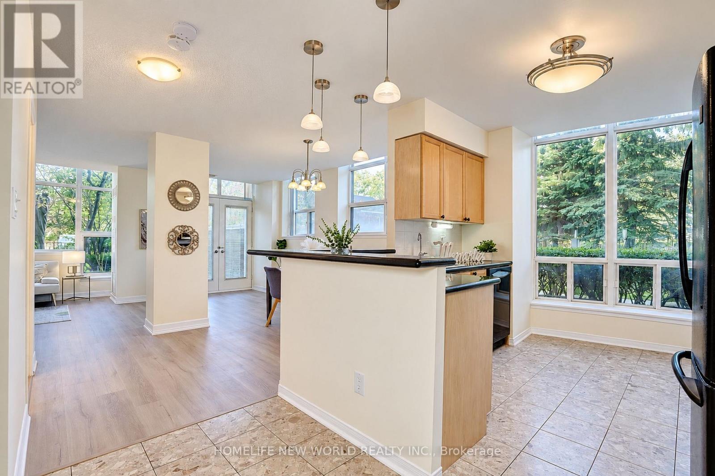
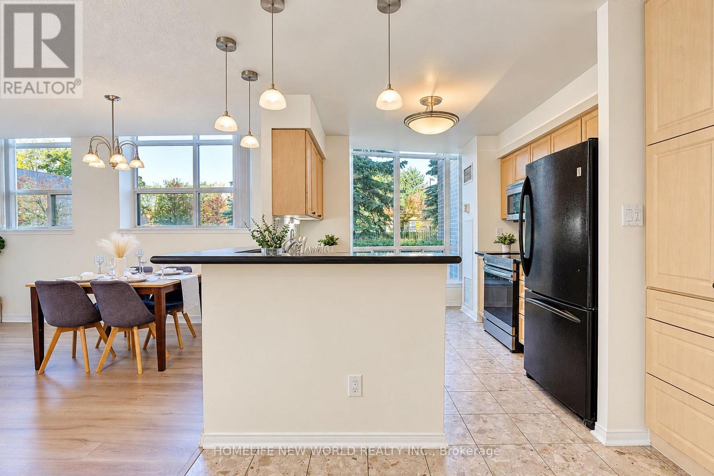
Rarely Offered Luxury Corner Townhome in the Heart of North York! Experience the Perfect Blend of Elegance, Comfort & Urban Convenience in This Exceptional 2-Storey Condo Townhouse Offering Approx. 1,378 Sq. Ft. of Beautifully Designed Living Space! Nestled in the Highly Desirable Willowdale Community, This Bright & Spacious 3-Bedroom, 3-Bathroom Corner Residence Features an Inviting Open-Concept Layout, Abundant Natural Light & Stylish Neutral Finishes Throughout. The Generous Living & Dining Areas Offer Seamless Access to a Private Garden Patio Surrounded by Lush Greenery, Creating a Tranquil Outdoor Oasis Perfect for Relaxing or Entertaining. The Well-Appointed Kitchen Features Granite Countertops, Marble Flooring & Built-In Appliances. Retreat Upstairs to the Spacious Primary Bedroom Complete with a Private 4-Piece Ensuite, While an Additional Bedroom Features a Charming Juliet Balcony. Enjoy the Convenience of Ensuite Laundry, Underground Parking with EV Charging Rough-In & 24-Hour Concierge Service. Unbeatable Prime Location! Steps to Parks, Shopping, Restaurants & Everyday Essentials. Walking Distance to Yonge & Sheppard Subway Station, with Easy Access to Major Highways & All That North York Has to Offer. A Rare Opportunity to Enjoy the Privacy & Spaciousness of Townhouse Living with the Convenience of Luxury Condominium Amenities! A Must See! (id:67524)
Show all description
Building Details
- ParkingTotal: 1
- Heating: Forced air
Amenities & Features
- Waterfront available: No
- OpenParkingYN: No
- AttachedGarageYN: No
- GarageYN: Yes
- CarportYN: No
- PoolYN: No
- CoolingYN: Yes
- CommunityFeatures: Pets Allowed With Restrictions
- Cooling: Central air conditioning
- Total Fireplaces: 0