
2330 Valleyridge Drive, Oakville (BC Bronte Creek), Ontario, Canada, L6M5C7, L6M5C7
2330 Valleyridge Drive, Oakville (BC Bronte Creek), Ontario, Canada, L6M5C7, L6M5C7Rooms & Units Descr
- RoomType1: Bathroom
- RoomLevel1: Second level
- RoomLength1: 3.33
- RoomWidth1: 2.31
- RoomDimensions1: 3.33 m X 2.31 m
- RoomType2: Bedroom 4
- RoomLevel2: Second level
- RoomLength2: 3.33
- RoomWidth2: 3.66
- RoomDimensions2: 3.33 m X 3.66 m
- RoomType3: Laundry room
- RoomLevel3: Second level
- RoomLength3: 2.36
- RoomWidth3: 1.83
- RoomDimensions3: 2.36 m X 1.83 m
- RoomType4: Primary Bedroom
- RoomLevel4: Second level
- RoomLength4: 5.03
- RoomWidth4: 6.07
- RoomDimensions4: 5.03 m X 6.07 m
- RoomType5: Bathroom
- RoomLevel5: Second level
- RoomLength5: 3.63
- RoomWidth5: 4.52
- RoomDimensions5: 3.63 m X 4.52 m
- RoomType6: Bedroom 2
- RoomLevel6: Second level
- RoomLength6: 4.9
- RoomWidth6: 4.34
- RoomDimensions6: 4.9 m X 4.34 m
- RoomType7: Bathroom
- RoomLevel7: Second level
- RoomLength7: 2.39
- RoomWidth7: 2.49
- RoomDimensions7: 2.39 m X 2.49 m
- RoomType8: Bedroom 3
- RoomLevel8: Second level
- RoomLength8: 3.89
- RoomWidth8: 3.61
- RoomDimensions8: 3.89 m X 3.61 m
- RoomType9: Recreational, Games room
- RoomLevel9: Basement
- RoomLength9: 8.51
- RoomWidth9: 10.62
- RoomDimensions9: 8.51 m X 10.62 m
- RoomType10: Utility room
- RoomLevel10: Basement
- RoomLength10: 3
- RoomWidth10: 3.86
- RoomDimensions10: 3 m X 3.86 m
- RoomType11: Other
- RoomLevel11: Basement
- RoomLength11: 3
- RoomWidth11: 1.96
- RoomDimensions11: 3 m X 1.96 m
- RoomType12: Bathroom
- RoomLevel12: Basement
- RoomLength12: 1.57
- RoomWidth12: 3.3
- RoomDimensions12: 1.57 m X 3.3 m
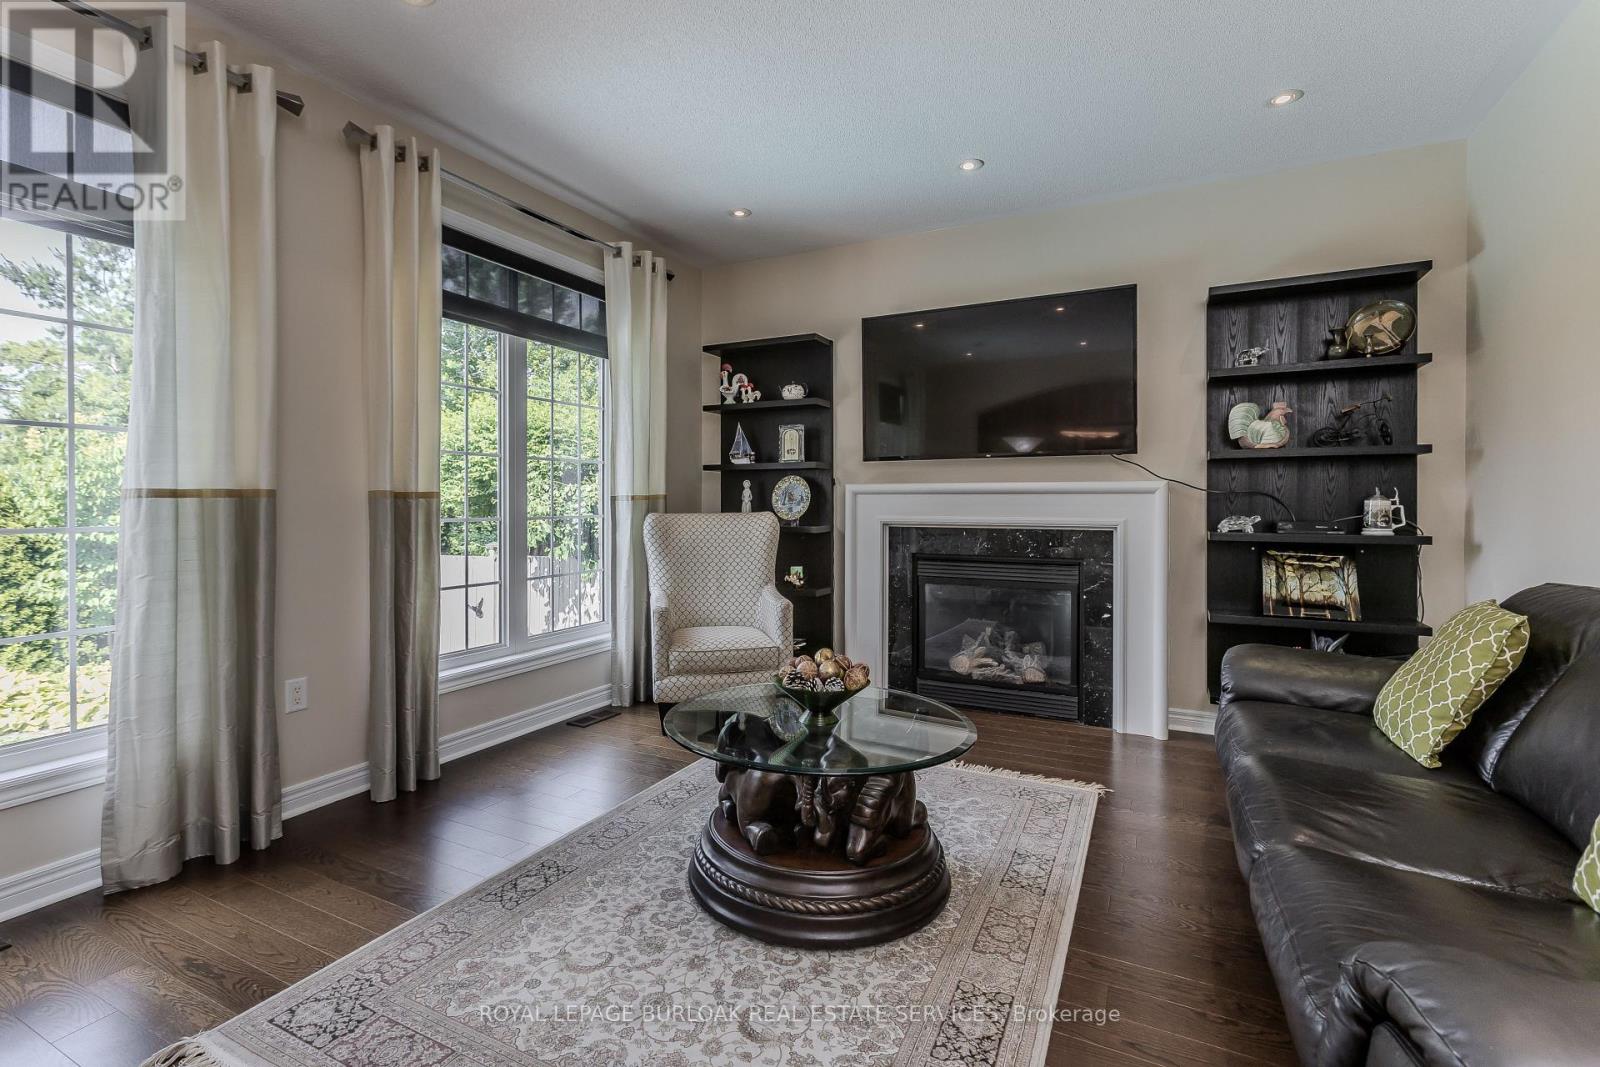
- RoomType13: Family room
- RoomLevel13: Main level
- RoomLength13: 5.23
- RoomWidth13: 3.86
- RoomDimensions13: 5.23 m X 3.86 m
- RoomType14: Living room
- RoomLevel14: Main level
- RoomLength14: 7.87
- RoomWidth14: 7.19
- RoomDimensions14: 7.87 m X 7.19 m
- RoomType15: Eating area
- RoomLevel15: Main level
- RoomLength15: 3.28
- RoomWidth15: 3.86
- RoomDimensions15: 3.28 m X 3.86 m
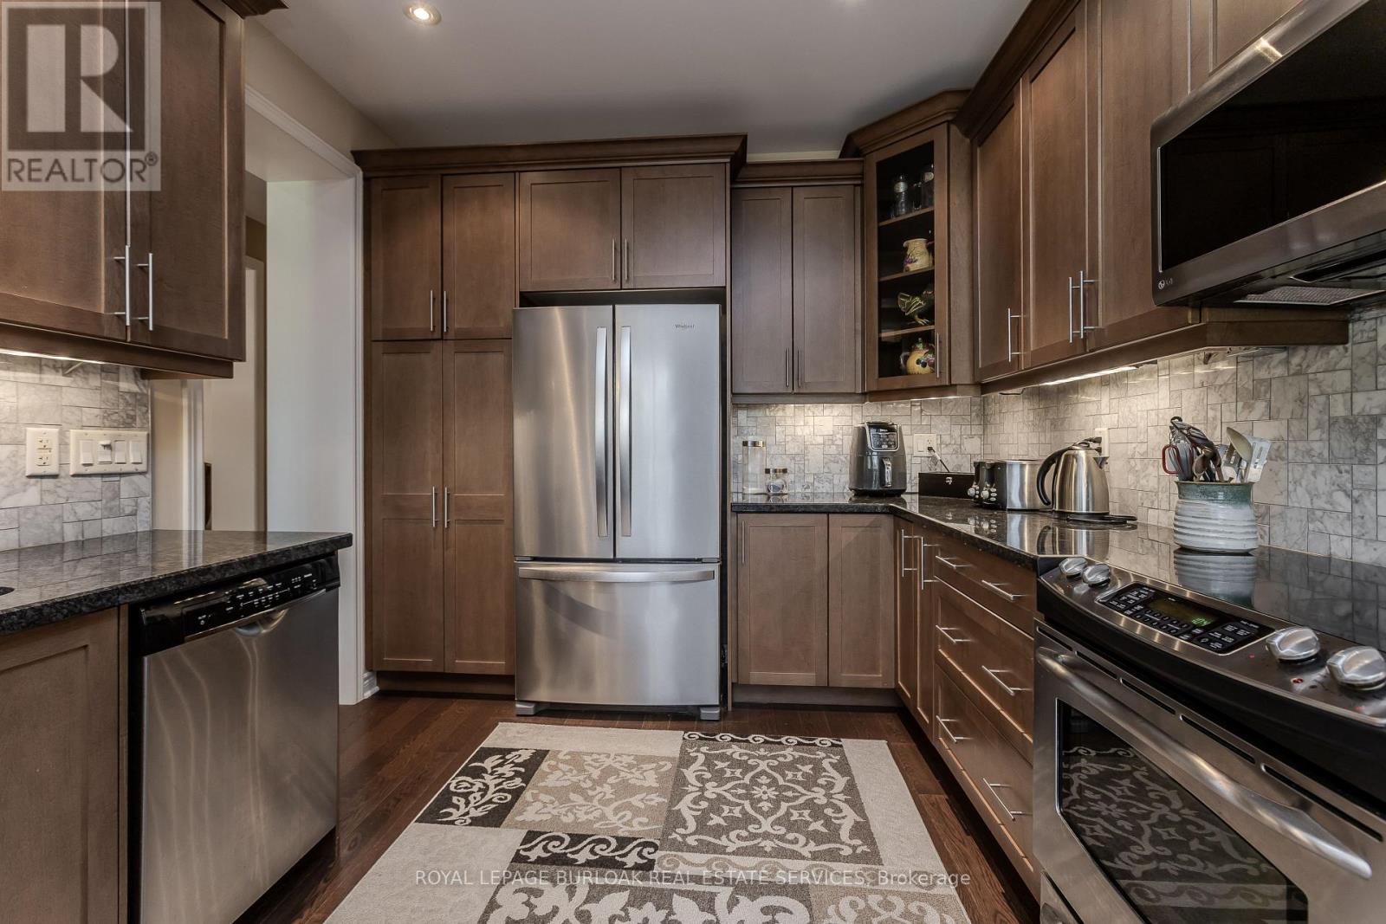
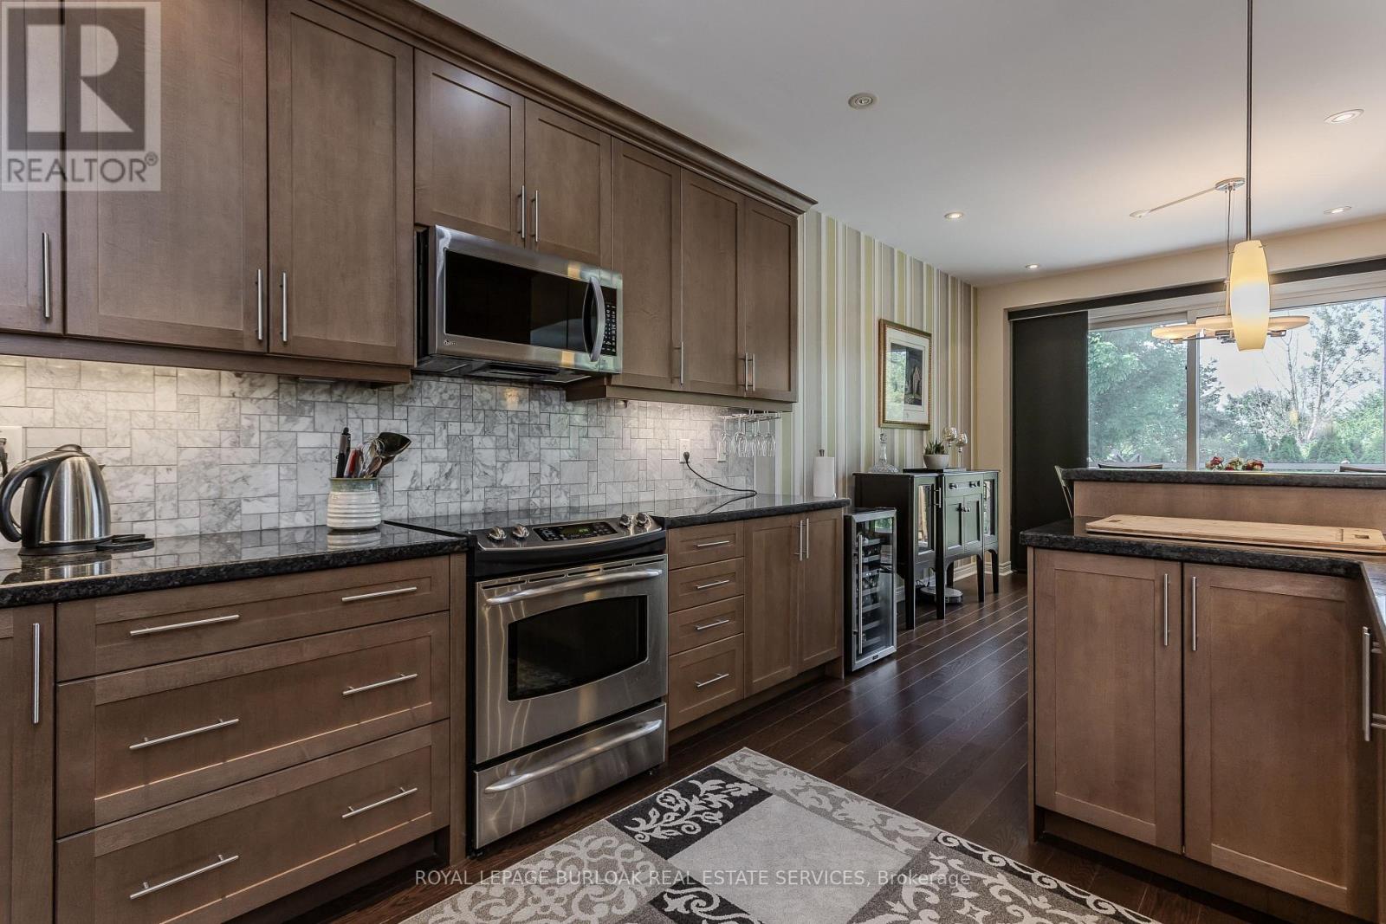
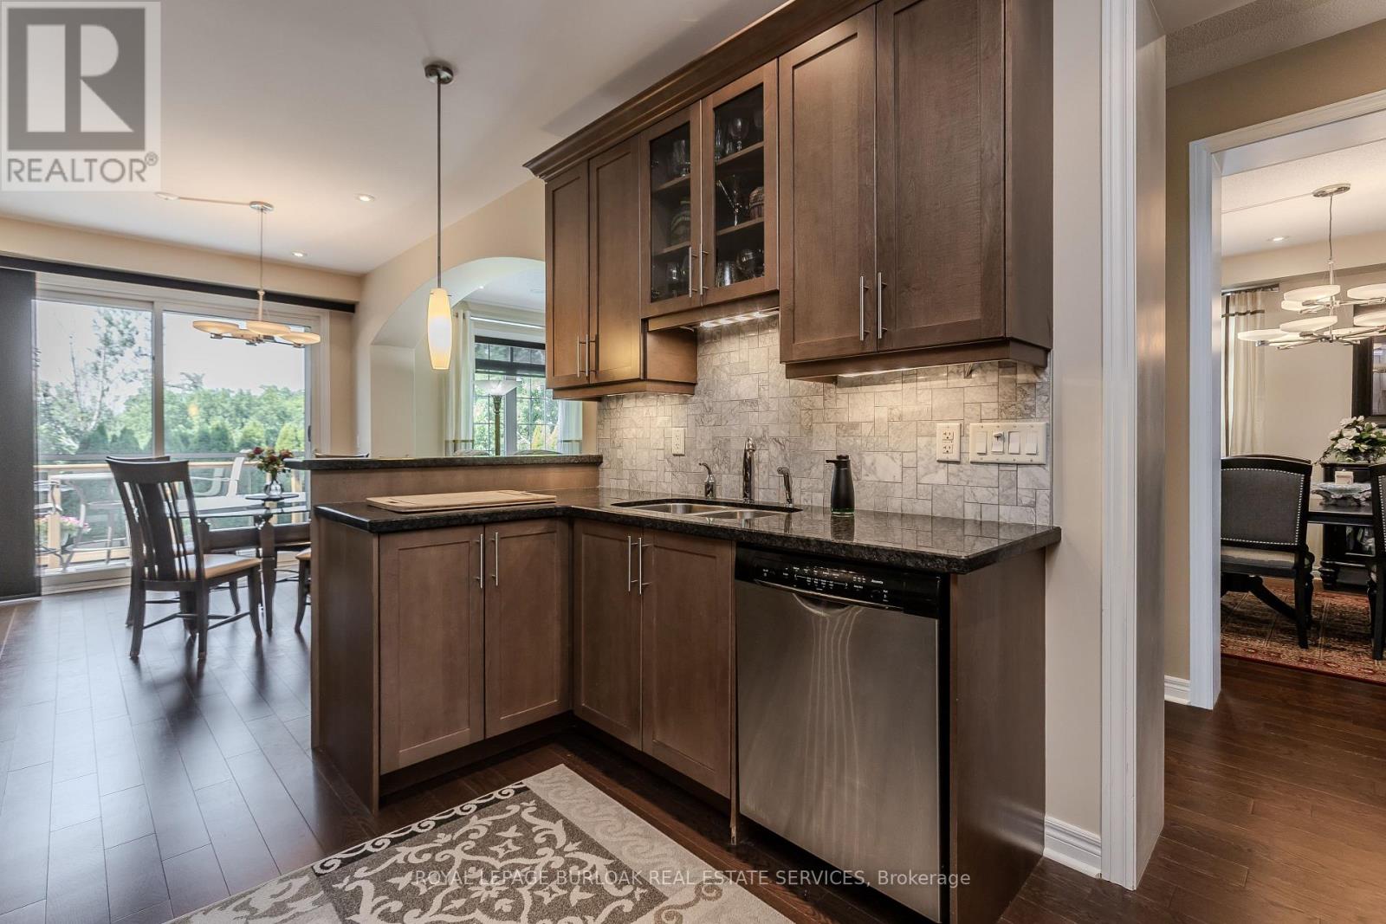
- RoomType16: Kitchen
- RoomLevel16: Main level
- RoomLength16: 3.2
- RoomWidth16: 3.96
- RoomDimensions16: 3.2 m X 3.96 m
- RoomType17: Bathroom
- RoomLevel17: Main level
- RoomLength17: 2.36
- RoomWidth17: 0.89
- RoomDimensions17: 2.36 m X 0.89 m
Location Details
- City: Oakville (BC Bronte Creek), Oakville (BC Bronte Creek)
- Province: Ontario
Property Details
- SubdivisionName: 1000 - BC Bronte Creek
- Levels: 2
- FrontageLength: 46 ft ,10 in
Property Features
- LotFeatures: Landscaped
- Fencing: Fully Fenced,Fenced yard
- Heating: Forced air
- HeatingFuel: Natural gas
- CoolingYN: True
- Cooling: Central air conditioning
- ParkingTotal: 5
- OpenParkingYN: False
- GarageYN: True
- AttachedGarageYN: True
- CarportYN: False
- FireplacesTotal: 1
- PoolYN: True
- PoolFeatures: Salt Water Pool
- ViewYN: False
- WaterfrontYN: False
- Sewer: Sanitary sewer
Basics
- BathroomsHalf: 1
- Date added: Added 1 day ago
- Category: Single Family
- Type: Single Family
- Bedrooms: 4
- Bathrooms: 5
- Half baths: 1
- Area: 2500 - 3000 sq ft
- Lot size: 0 sq ft
- SubdivisionName: 1000 - BC Bronte Creek
- ListOfficeName: ROYAL LEPAGE BURLOAK REAL ESTATE SERVICES
- MLS ID: W13520576
Courtesy of
- OfficeName: ROYAL LEPAGE BURLOAK REAL ESTATE SERVICES
- ListAOR: Toronto Regional Real Estate Board
Description
-
Description:
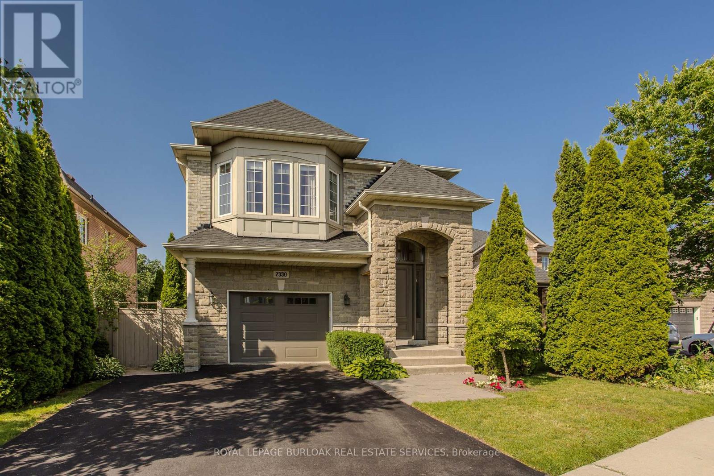
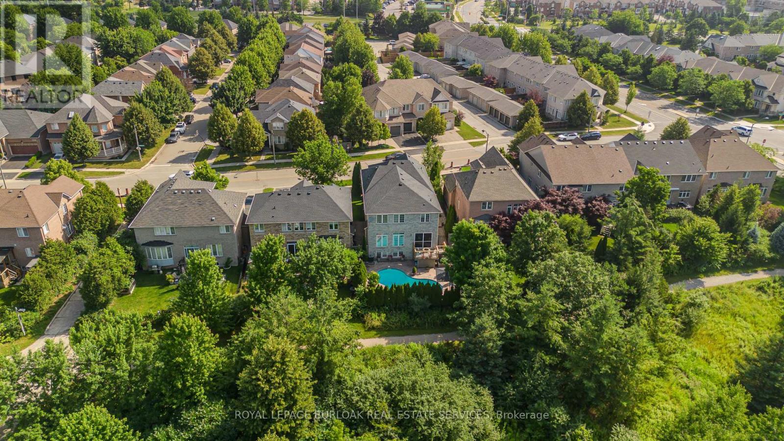
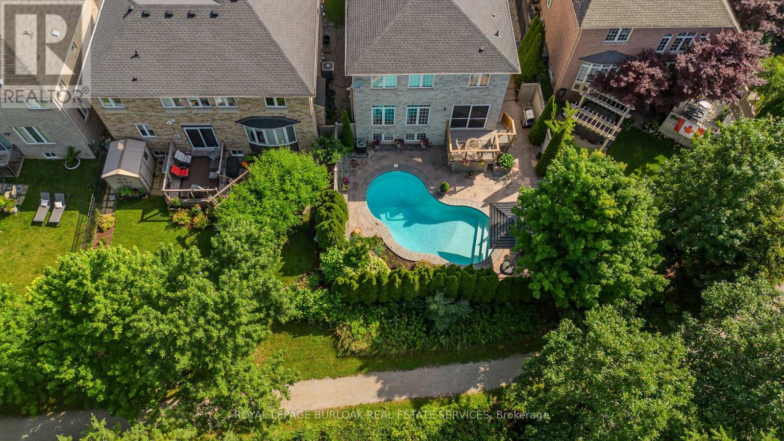
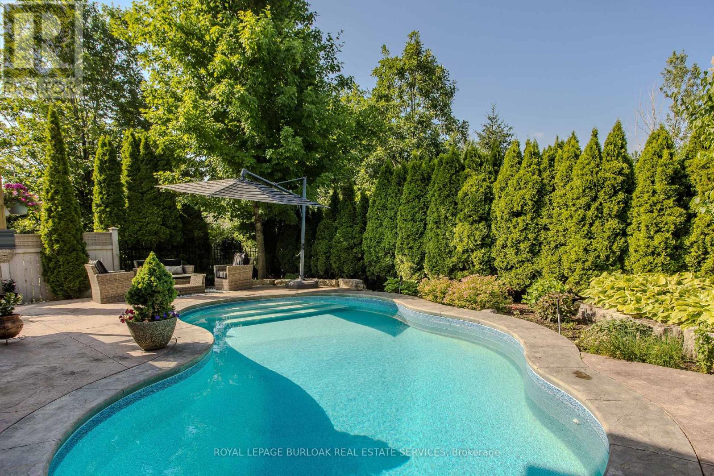
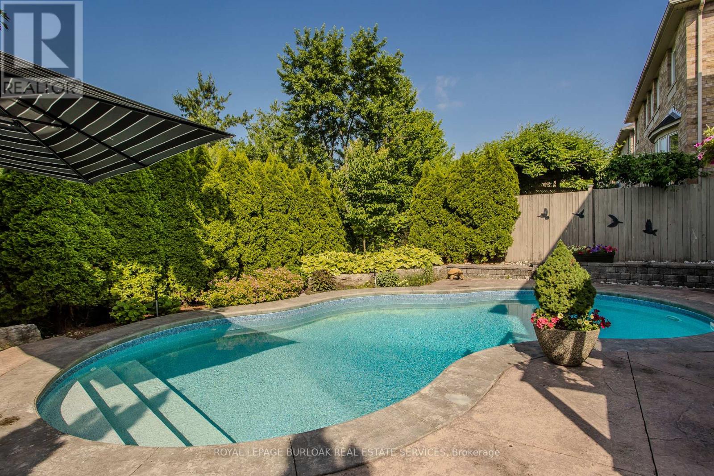
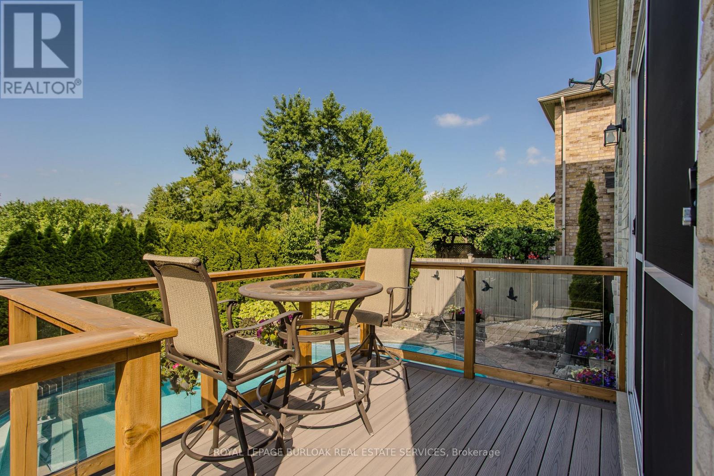
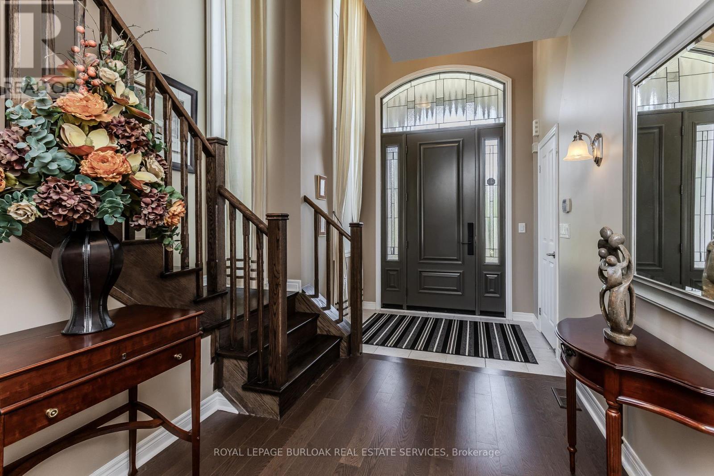
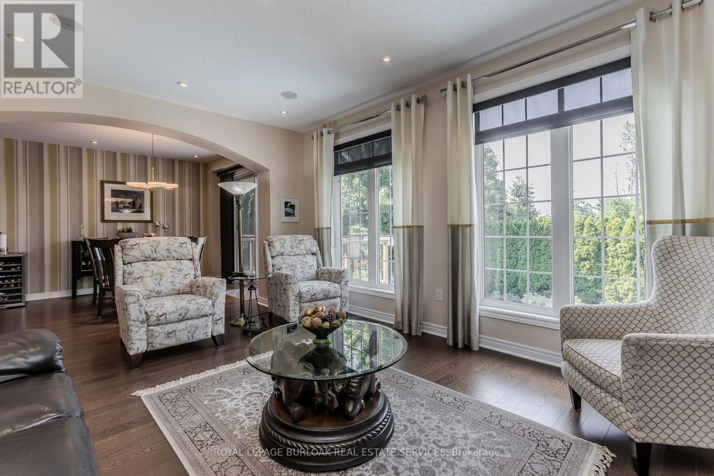
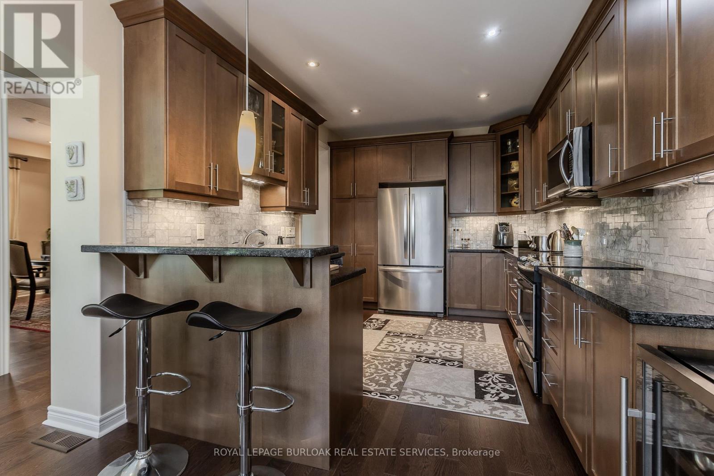
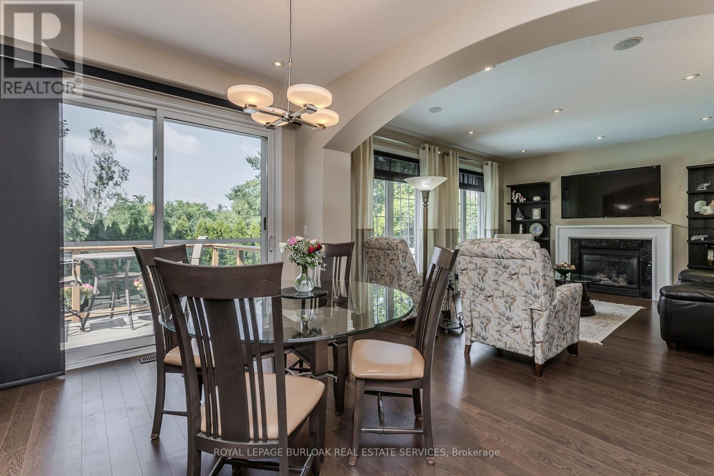
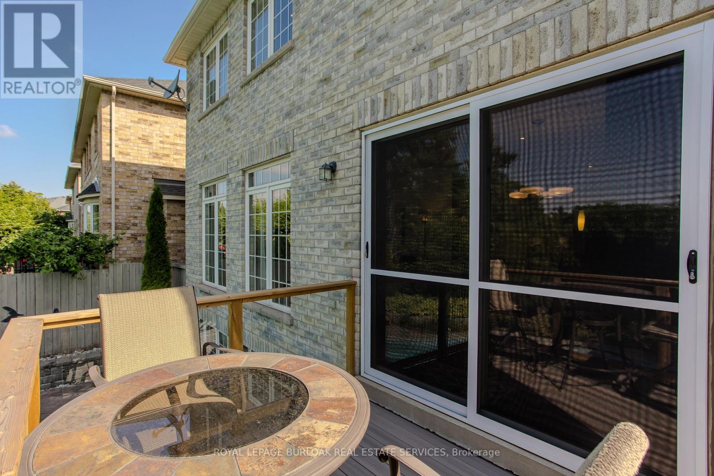
Welcome to 2330 Valleyridge Drive, an exceptional move-in ready family home offering 4 bedrooms, 5 bathrooms, and 3,937 sf of finished living space in one of Oakville's most sought-after communities. Deceptively spacious & much larger than it appears, this impressive property backs onto a private ravine and features a saltwater inground pool, professionally landscaped grounds, and a backyard retreat surrounded by mature cedar trees. A 1.5-car garage with inside entry and parking for 4 cars completes the property. Ideally located close to top-rated schools, parks, walking trails, shopping & everyday amenities. Hardwood flooring extends throughout the principal rooms. The living room features 9' ceilings, a gas fireplace, and built-in surround sound. The family room flows seamlessly into the breakfast area and eat-in kitchen featuring granite countertops, custom cabinetry with soft-close drawers, pot and pan drawers, under-cabinet lighting, stainless steel appliances, pot lights, and a walkout to the backyard. A 2pc powder room completes the main level. The upper level offers four generous bedrooms, including a private primary retreat with a walk-in closet and 5pc ensuite featuring double sinks, a freestanding soaker tub, glass-enclosed shower, and separate water closet. Two additional 4pc bathrooms and upper-level laundry complete this floor. The finished lower level adds exceptional living space with a large recreation room, 3pc bathroom, and abundant storage. Outside, the private backyard showcases a saltwater pool, new deck (2025), mature cedar trees, and a peaceful ravine setting, creating an exceptional space for outdoor entertaining and relaxation. Combining generous living space, a functional family layout, move-in ready (newer roof, furnace, pool heater & pump) convenience, and an exceptional ravine setting, this Oakville home presents an outstanding opportunity in a highly sought-after neighbourhood. (id:67524)
Show all description
Building Details
- ParkingTotal: 5
- Heating: Forced air
- Sewer: Sanitary sewer
Amenities & Features
- Waterfront available: No
- OpenParkingYN: No
- AttachedGarageYN: Yes
- GarageYN: Yes
- CarportYN: No
- PoolYN: Yes
- CoolingYN: Yes
- Cooling: Central air conditioning
- Total Fireplaces: 1
- PoolFeatures: Salt Water Pool