
2334 Hammond Road, Mississauga (Sheridan), Ontario, Canada, L5K1T2
2334 Hammond Road, Mississauga (Sheridan), Ontario, Canada, L5K1T2
$3,860,000
Request info
Rooms & Units Descr
- RoomType1: Primary Bedroom
- RoomLevel1: Second level
- RoomLength1: 6.28
- RoomWidth1: 7.16
- RoomDimensions1: 6.28 m X 7.16 m
- RoomType2: Bedroom 2
- RoomLevel2: Second level
- RoomLength2: 4.33
- RoomWidth2: 7.1
- RoomDimensions2: 4.33 m X 7.1 m
- RoomType3: Bedroom 3
- RoomLevel3: Second level
- RoomLength3: 5.46
- RoomWidth3: 5.77
- RoomDimensions3: 5.46 m X 5.77 m
- RoomType4: Bedroom 4
- RoomLevel4: Second level
- RoomLength4: 5.55
- RoomWidth4: 3.69
- RoomDimensions4: 5.55 m X 3.69 m
- RoomType5: Recreational, Games room
- RoomLevel5: Basement
- RoomLength5: 8.45
- RoomWidth5: 5.18
- RoomDimensions5: 8.45 m X 5.18 m
- RoomType6: Great room
- RoomLevel6: Basement
- RoomLength6: 13.32
- RoomWidth6: 8.08
- RoomDimensions6: 13.32 m X 8.08 m
- RoomType7: Bedroom 5
- RoomLevel7: Basement
- RoomLength7: 5.36
- RoomWidth7: 5.03
- RoomDimensions7: 5.36 m X 5.03 m
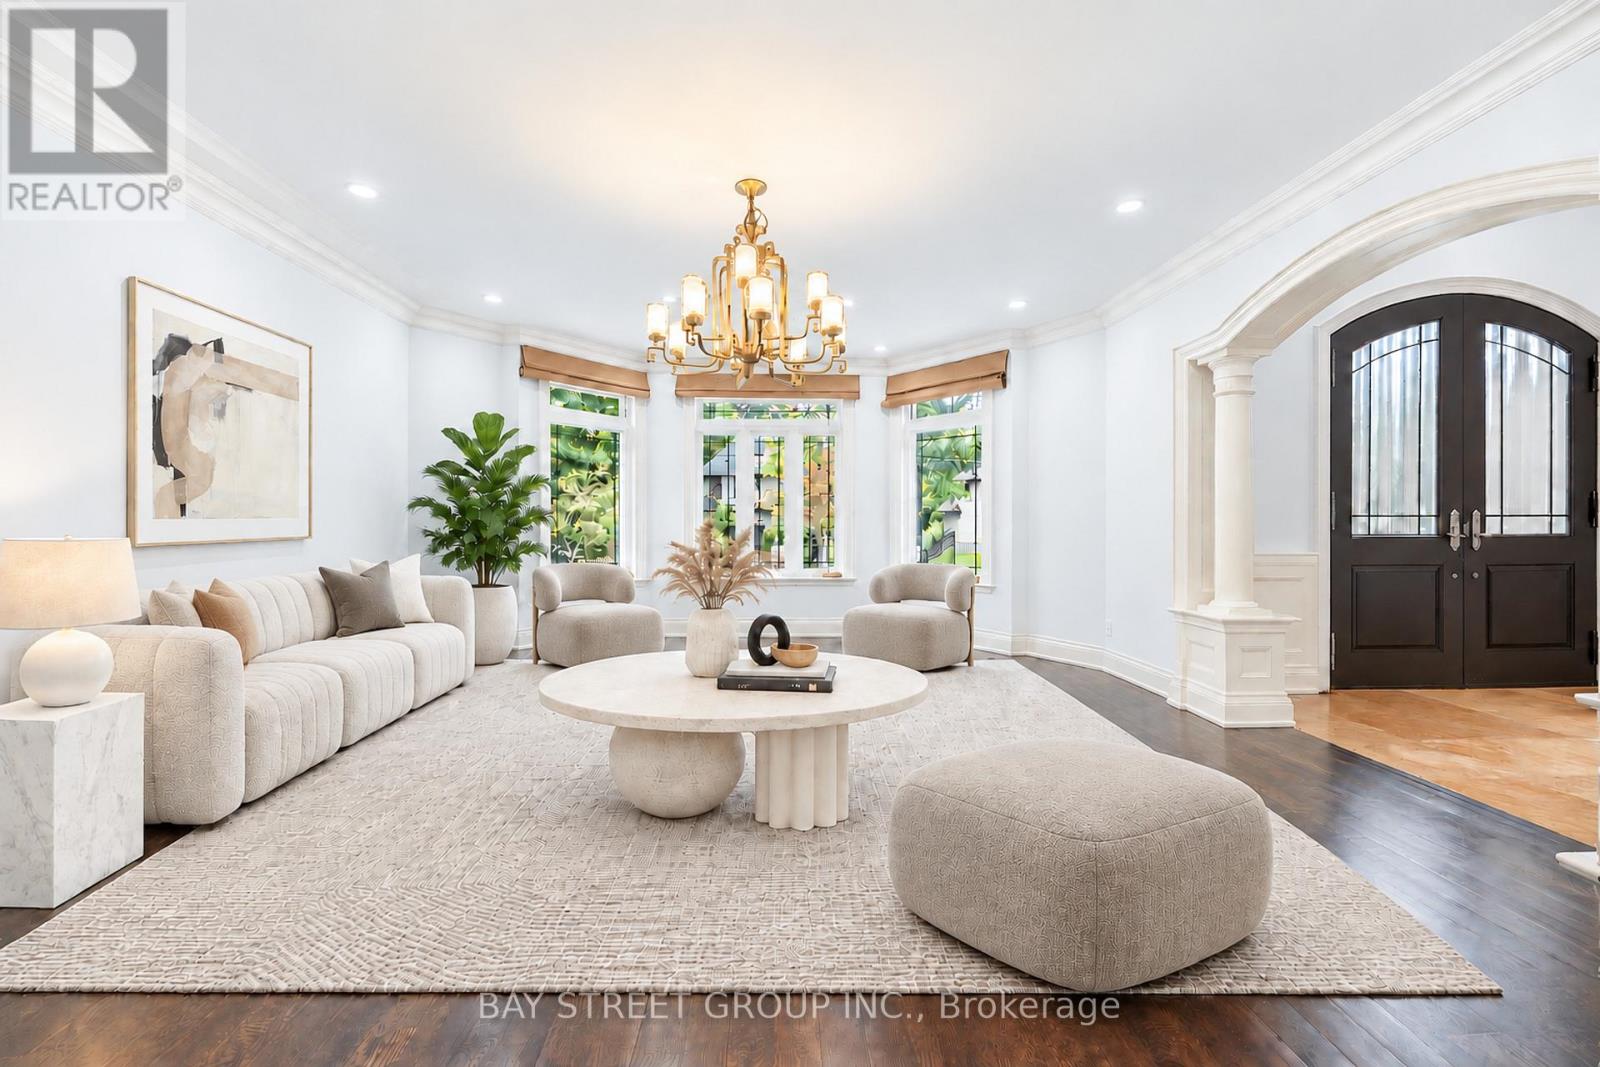
- RoomType8: Living room
- RoomLevel8: Main level
- RoomLength8: 5.23
- RoomWidth8: 5.09
- RoomDimensions8: 5.23 m X 5.09 m
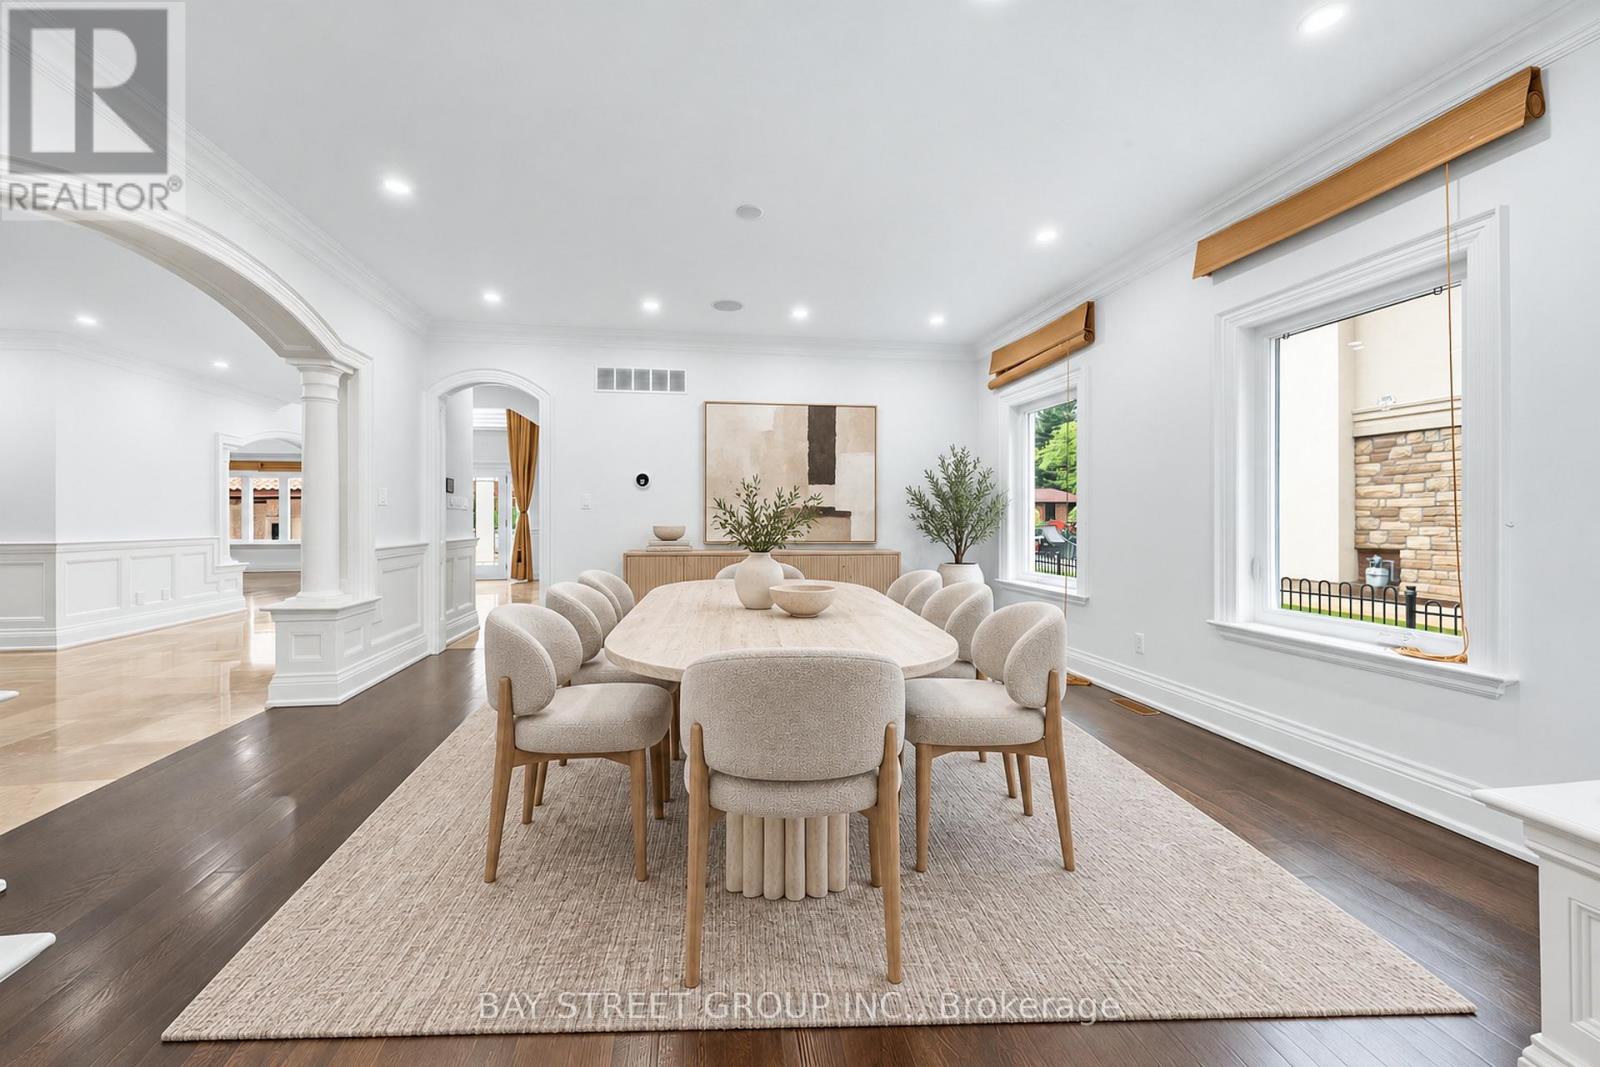
- RoomType9: Dining room
- RoomLevel9: Main level
- RoomLength9: 4.85
- RoomWidth9: 4.45
- RoomDimensions9: 4.85 m X 4.45 m
- RoomType10: Kitchen
- RoomLevel10: Main level
- RoomLength10: 4.15
- RoomWidth10: 5.91
- RoomDimensions10: 4.15 m X 5.91 m
- RoomType11: Eating area
- RoomLevel11: Main level
- RoomLength11: 3.69
- RoomWidth11: 2.47
- RoomDimensions11: 3.69 m X 2.47 m
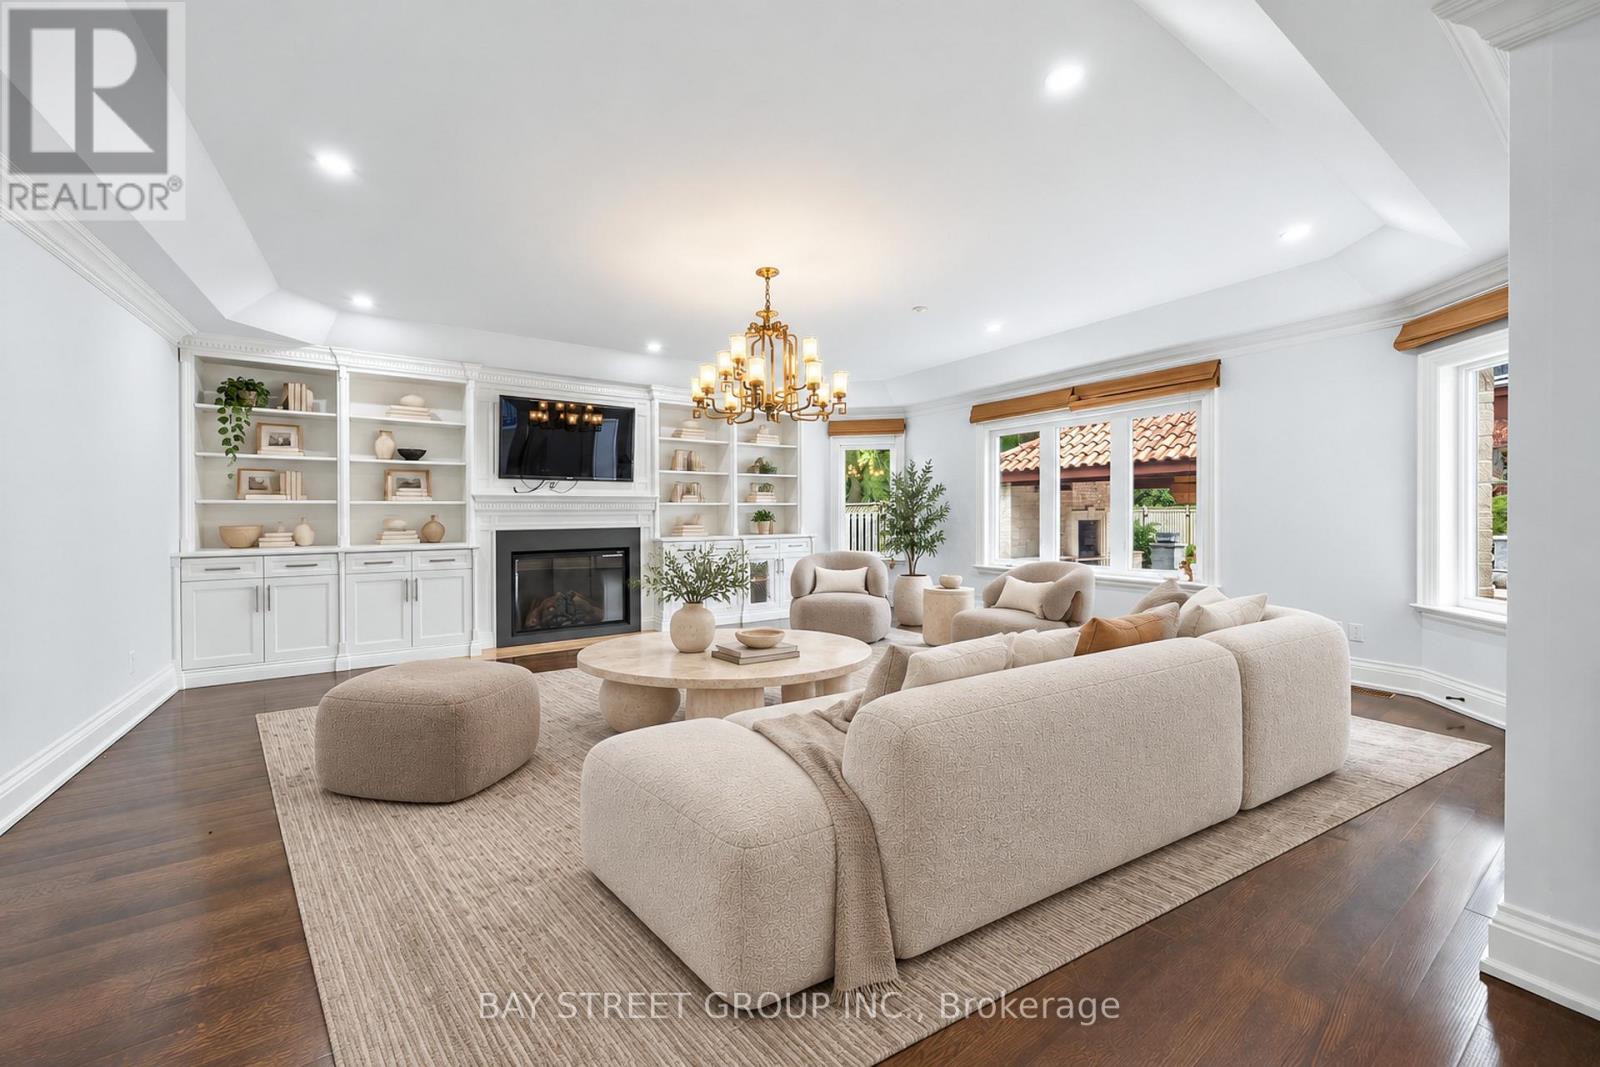
- RoomType12: Family room
- RoomLevel12: Main level
- RoomLength12: 5.82
- RoomWidth12: 6.77
- RoomDimensions12: 5.82 m X 6.77 m
Location Details
- City: Mississauga (Sheridan)
- Province: Ontario
Property Details
- SubdivisionName: Sheridan
- Levels: 2
- FrontageLength: 75 ft ,6 in
Property Features
- Fencing: Fenced yard
- Flooring: Hardwood,Marble
- Heating: Forced air
- HeatingFuel: Natural gas
- CoolingYN: True
- Cooling: Central air conditioning
- ParkingTotal: 13
- OpenParkingYN: False
- GarageYN: True
- AttachedGarageYN: True
- CarportYN: False
- FireplacesTotal: 0
- PoolYN: True
- ViewYN: False
- WaterfrontYN: False
- Sewer: Sanitary sewer
Basics
- BathroomsHalf: 1
- Date added: Added 3 weeks ago
- Category: Single Family
- Type: Single Family
- Bedrooms: 5
- Bathrooms: 5
- Half baths: 1
- Floors: Hardwood,Marble
- Area: 3500 - 5000 sq ft
- Lot size: 0 sq ft
- SubdivisionName: Sheridan
- ListOfficeName: BAY STREET GROUP INC.
- MLS ID: W13821974
Courtesy of
- OfficeName: BAY STREET GROUP INC.
- ListAOR: Toronto Regional Real Estate Board
Description
-
Description:
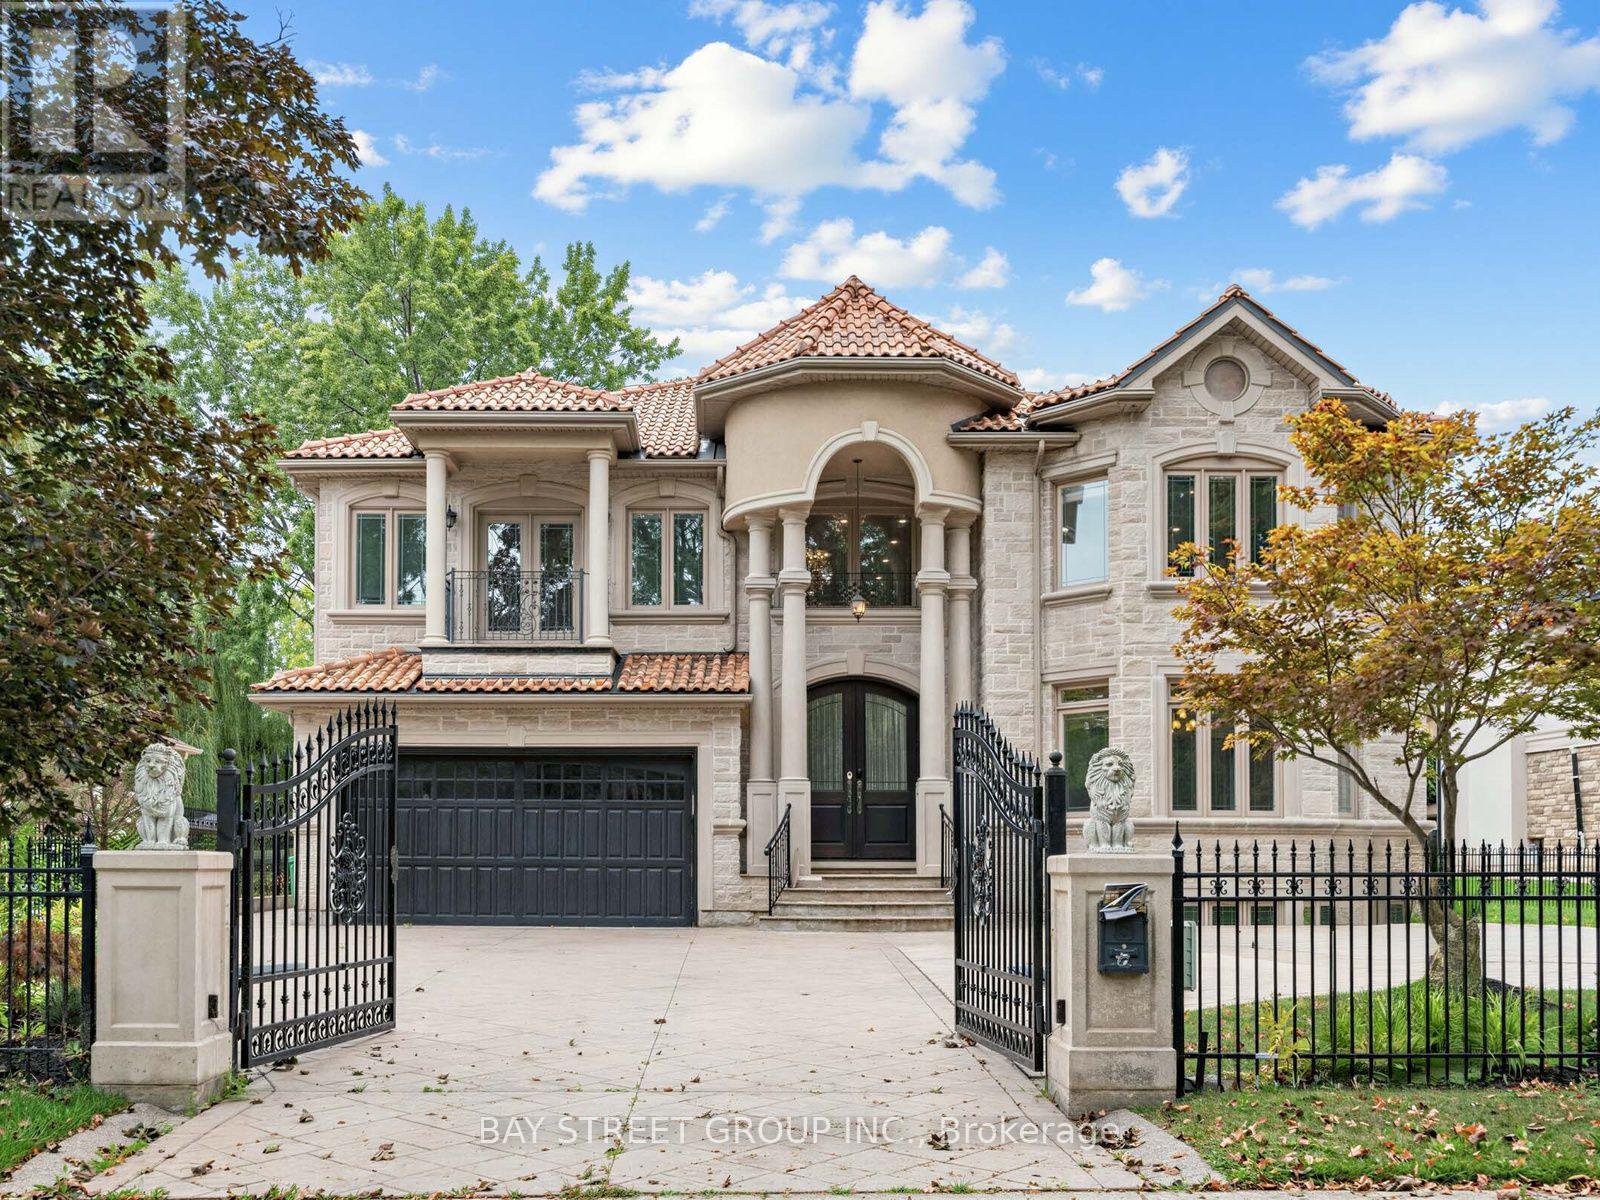
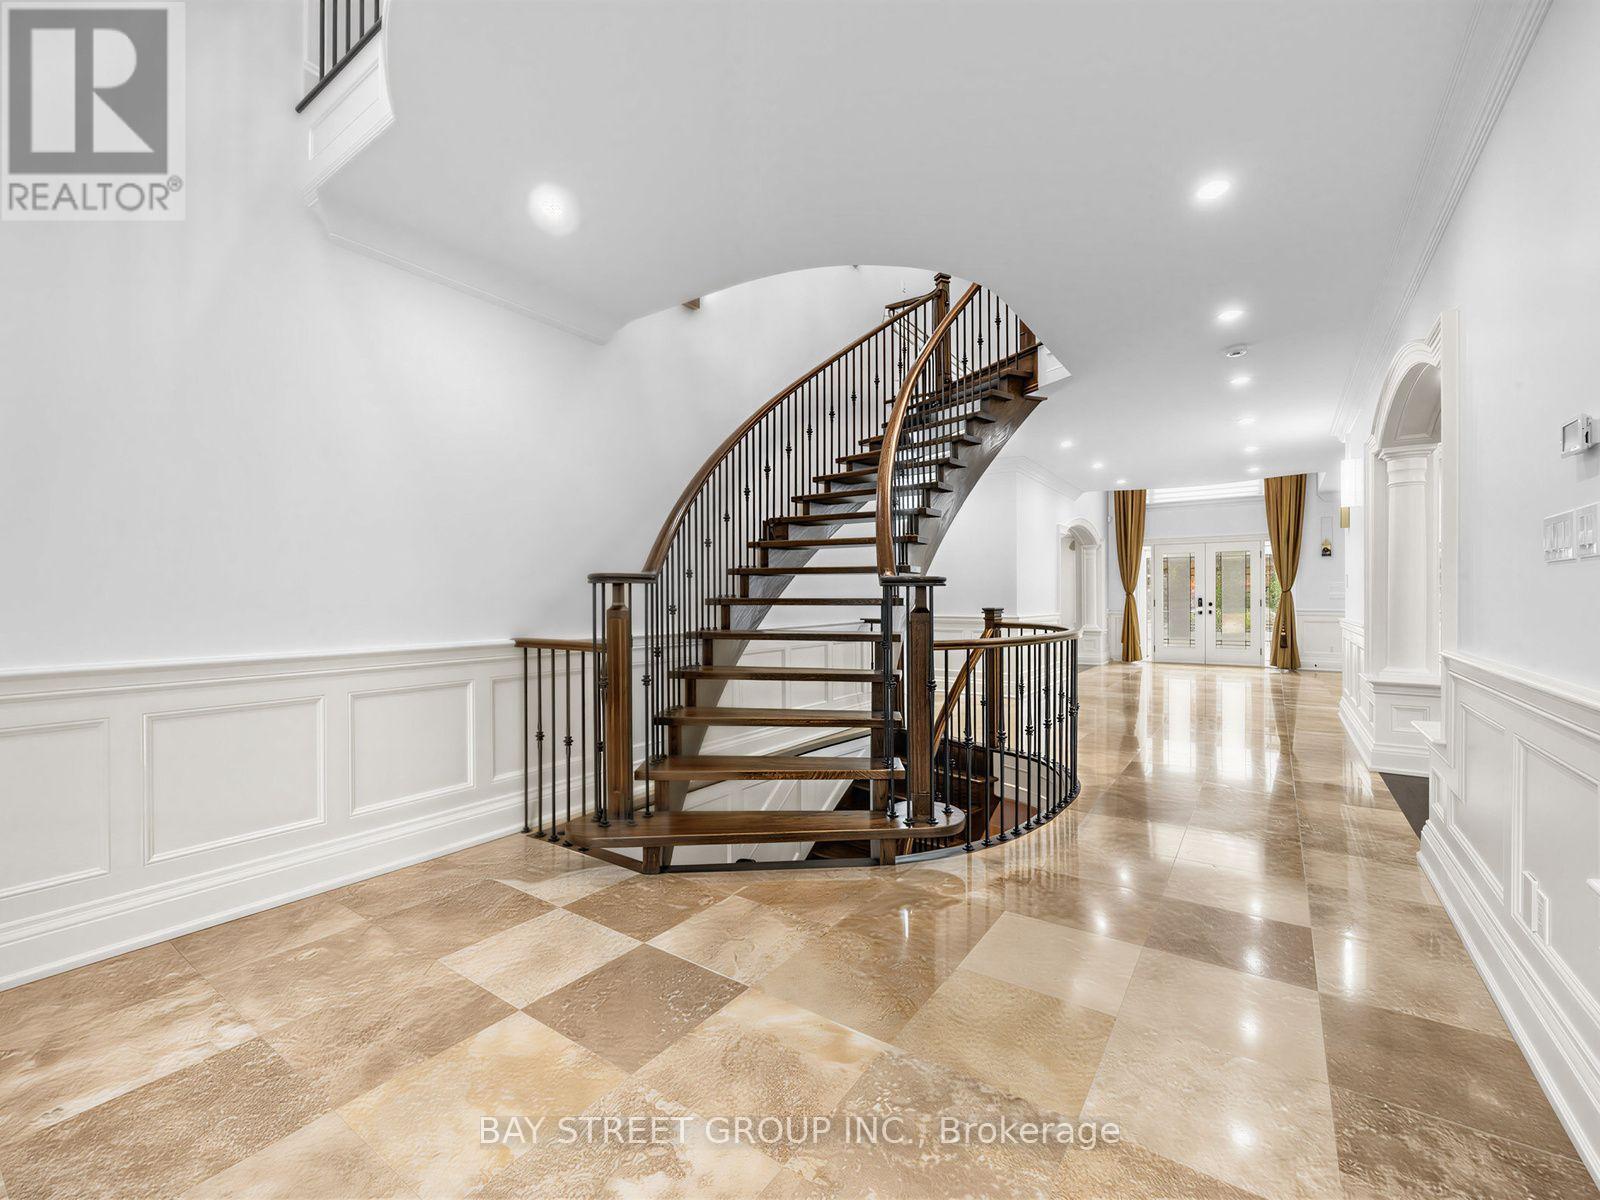
Xtreme Luxury. Electronic Gates Open To The Heated Drive Leading Into The Main Hall W/Htd Marble And Draped By Winding Staircase And Cozy Living/ Dining Rms. The Chefs Kitchen And Eat In Area Feat S/S High End Appliances And Overlook The Pool/Cabana And Oversize Yard. 2nd Flr Offers 4 Lrg Bdrms, And Master Retreat W/Jlte And Ensuite W/Htd Floors. Prof. Fin. Bsmt W/Wetbar, Wood Fireplace, W/Up To Back And Access To 6 Car Undgrnd Garage W/Car Lift. S/S Fridge, Stv, Dw, Washer/Dryer, Bar Fridge, All Elfs, All Wndw Cov., Cvac, Egdo, Car Lift, Intercom/Spkr System, Alarm, Heated Driveway, Heated Tile Main Flr, Gas Fireplace, All Tv's And Brkts. Pool And All Eqpt. (id:67524)
Show all description
Building Details
- ParkingTotal: 13
- Heating: Forced air
- Sewer: Sanitary sewer
Amenities & Features
- Waterfront available: No
- OpenParkingYN: No
- AttachedGarageYN: Yes
- GarageYN: Yes
- CarportYN: No
- PoolYN: Yes
- CoolingYN: Yes
- Cooling: Central air conditioning
- Total Fireplaces: 0