
2343 Khalsa Gate, Oakville (WM Westmount), Ontario, Canada, L6M4J2, L6M4J2
2343 Khalsa Gate, Oakville (WM Westmount), Ontario, Canada, L6M4J2, L6M4J2
$489,999
Request info
Rooms & Units Descr
- UnitNumber: 104
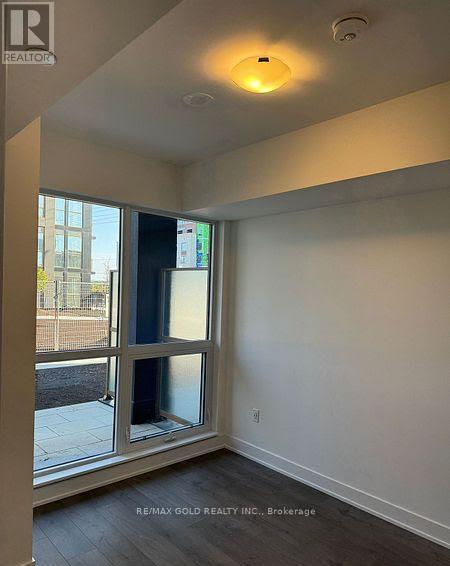
- RoomType1: Primary Bedroom
- RoomLevel1: Main level
- RoomLength1: 3.1
- RoomWidth1: 2.76
- RoomDimensions1: 3.1 m X 2.76 m
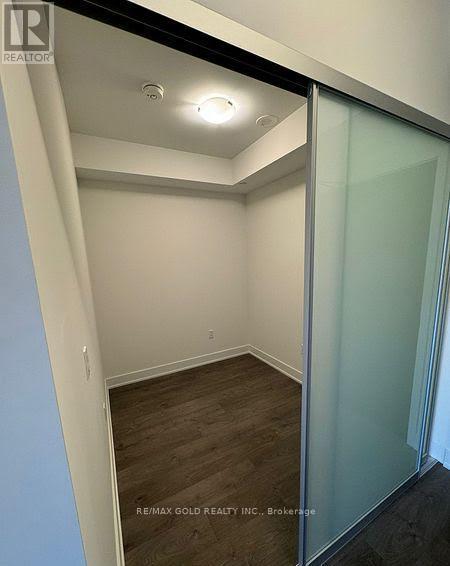
- RoomType2: Den
- RoomLevel2: Main level
- RoomLength2: 2.15
- RoomWidth2: 2.35
- RoomDimensions2: 2.15 m X 2.35 m
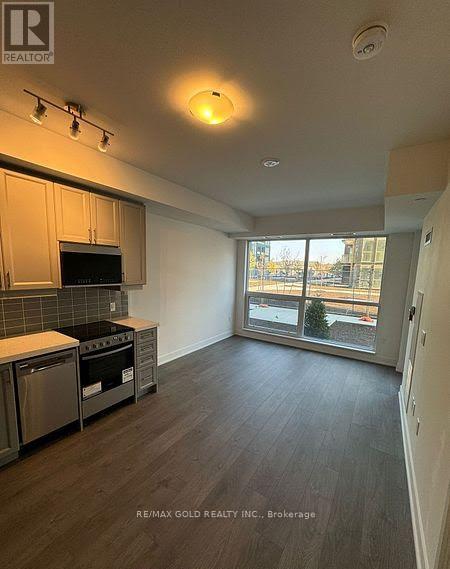
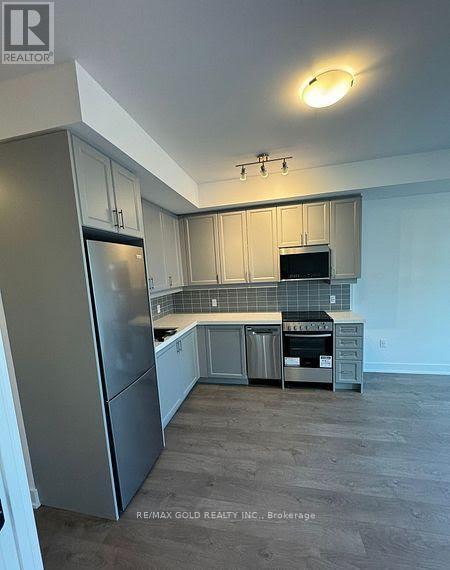
- RoomType3: Kitchen
- RoomLevel3: Main level
- RoomLength3: 2.72
- RoomWidth3: 2.33
- RoomDimensions3: 2.72 m X 2.33 m
- RoomType4: Living room
- RoomLevel4: Main level
- RoomLength4: 2.73
- RoomWidth4: 3.34
- RoomDimensions4: 2.73 m X 3.34 m
- RoomType5: Dining room
- RoomLevel5: Main level
- RoomLength5: 2.73
- RoomWidth5: 3.34
- RoomDimensions5: 2.73 m X 3.34 m
- RoomType6: Laundry room
- RoomLevel6: Main level
- RoomLength6: 1
- RoomWidth6: 1
- RoomDimensions6: 1 m X 1 m
Location Details
- City: Oakville (WM Westmount), Oakville (WM Westmount)
- Province: Ontario
Property Details
- SubdivisionName: 1019 - WM Westmount
Property Features
- CommunityFeatures: Pets Allowed With Restrictions
- Flooring: Laminate
- Heating: Forced air
- HeatingFuel: Natural gas
- CoolingYN: True
- Cooling: Central air conditioning
- ParkingTotal: 1
- OpenParkingYN: False
- GarageYN: True
- AttachedGarageYN: False
- CarportYN: False
- FireplacesTotal: 0
- PoolYN: False
- ViewYN: False
- WaterfrontYN: False
Basics
- Date added: Added 1 day ago
- Category: Single Family
- Type: Single Family
- Bedrooms: 2
- Bathrooms: 2
- Floors: Laminate
- Area: 600 - 699 sq ft
- Lot size: 0 sq ft
- SubdivisionName: 1019 - WM Westmount
- UnitNumber: 104
- ListOfficeName: RE/MAX GOLD REALTY INC.
- MLS ID: W14113472
Miscellaneous
- AssociationFeeFrequency: Monthly
Courtesy of
- OfficeName: RE/MAX GOLD REALTY INC.
- ListAOR: Toronto Regional Real Estate Board
Description
-
Description:
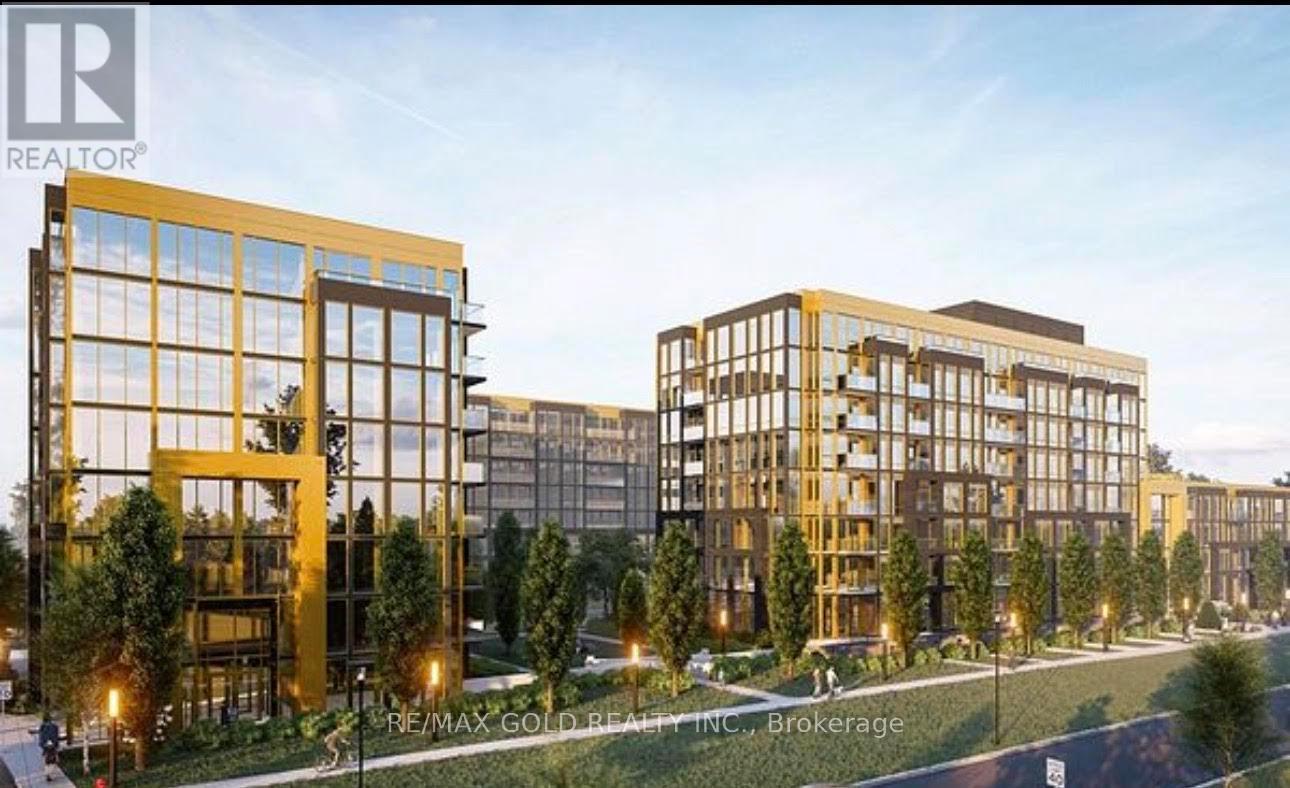
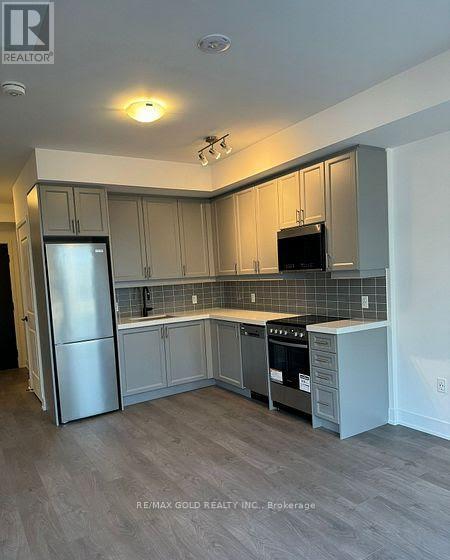
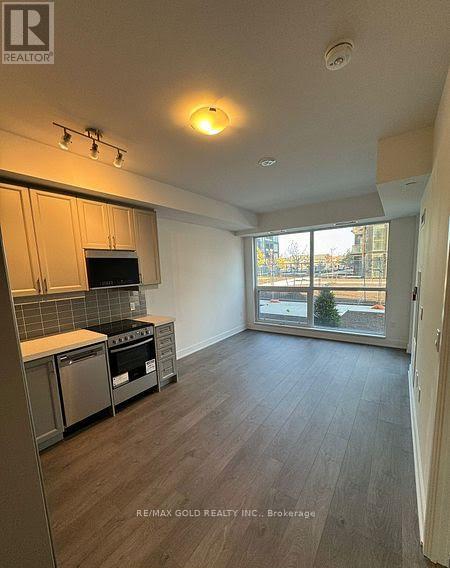
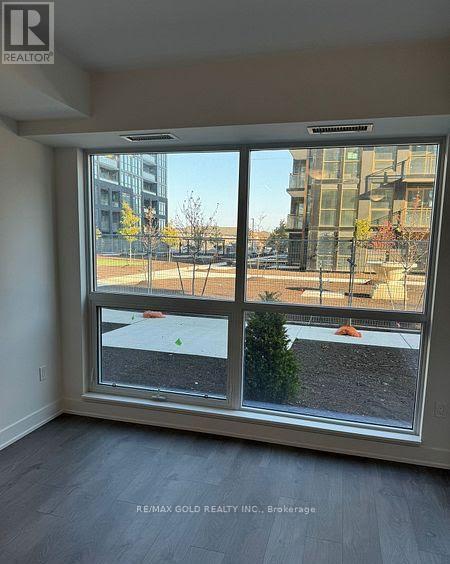
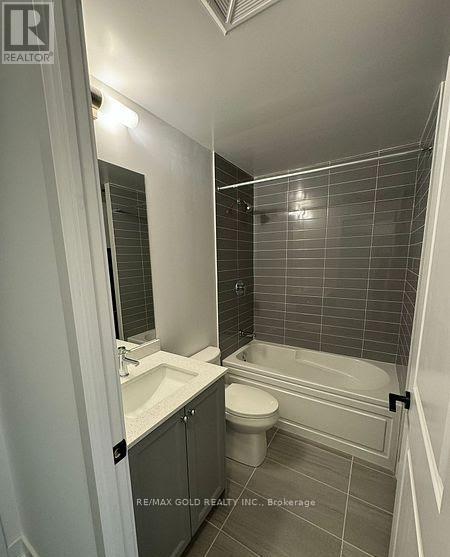
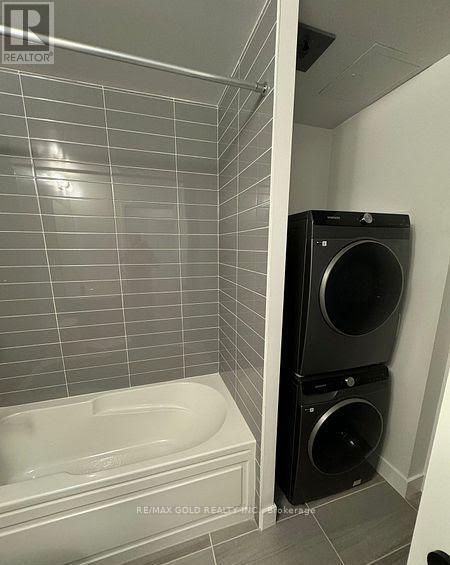
The Modern Residence Luxury condo includes 1 Bedroom + Den, The Large Den is having Sliding Door, can be used as 2nd Bedroom, with 1 parking And a Locker, with 2 Full Washrooms with Standing Shower And a Tub. Located in upper Glen Abbey west Oakville, Very Bright And Open concept, " NO " Elevator Needed to Enter in the property ,Its on Main Floor. Carpet Free,Laminate throughout. The Kitchen Boats with an Upgraded Granite Countertop and upgraded Backsplash, Close to Top Schools, parks, Hospital and Highway403/407. Amenities including Smart Home Technology, Games Room, Private Family Party Room, Media Room, Pool, Fitness Centre.AAA Tenants paying Rent on time, Monthly Rent $2,200.00,Lease expires on March 15th 2027. (id:67524)
Show all description
Building Details
- ParkingTotal: 1
- Heating: Forced air
Amenities & Features
- Waterfront available: No
- OpenParkingYN: No
- AttachedGarageYN: No
- GarageYN: Yes
- CarportYN: No
- PoolYN: No
- CoolingYN: Yes
- CommunityFeatures: Pets Allowed With Restrictions
- Cooling: Central air conditioning
- Total Fireplaces: 0