
2345 Joshua Drive, Burlington (Orchard), Ontario, Canada, L7L6N6
2345 Joshua Drive, Burlington (Orchard), Ontario, Canada, L7L6N6Rooms & Units Descr
- RoomType1: Primary Bedroom
- RoomLevel1: Second level
- RoomLength1: 5.13
- RoomWidth1: 4.22
- RoomDimensions1: 5.13 m X 4.22 m
- RoomType2: Bedroom 2
- RoomLevel2: Second level
- RoomLength2: 4.06
- RoomWidth2: 3.33
- RoomDimensions2: 4.06 m X 3.33 m
- RoomType3: Bedroom 3
- RoomLevel3: Second level
- RoomLength3: 3.73
- RoomWidth3: 3.02
- RoomDimensions3: 3.73 m X 3.02 m
- RoomType4: Office
- RoomLevel4: Second level
- RoomLength4: 0
- RoomWidth4: 0
- RoomDimensions4: Measurements not available
- RoomType5: Media
- RoomLevel5: Basement
- RoomLength5: 4.75
- RoomWidth5: 4.01
- RoomDimensions5: 4.75 m X 4.01 m
- RoomType6: Bedroom 4
- RoomLevel6: Basement
- RoomLength6: 5.33
- RoomWidth6: 3.71
- RoomDimensions6: 5.33 m X 3.71 m
- RoomType7: Den
- RoomLevel7: Basement
- RoomLength7: 3.89
- RoomWidth7: 2.24
- RoomDimensions7: 3.89 m X 2.24 m
- RoomType8: Utility room
- RoomLevel8: Basement
- RoomLength8: 6.5
- RoomWidth8: 3.73
- RoomDimensions8: 6.5 m X 3.73 m
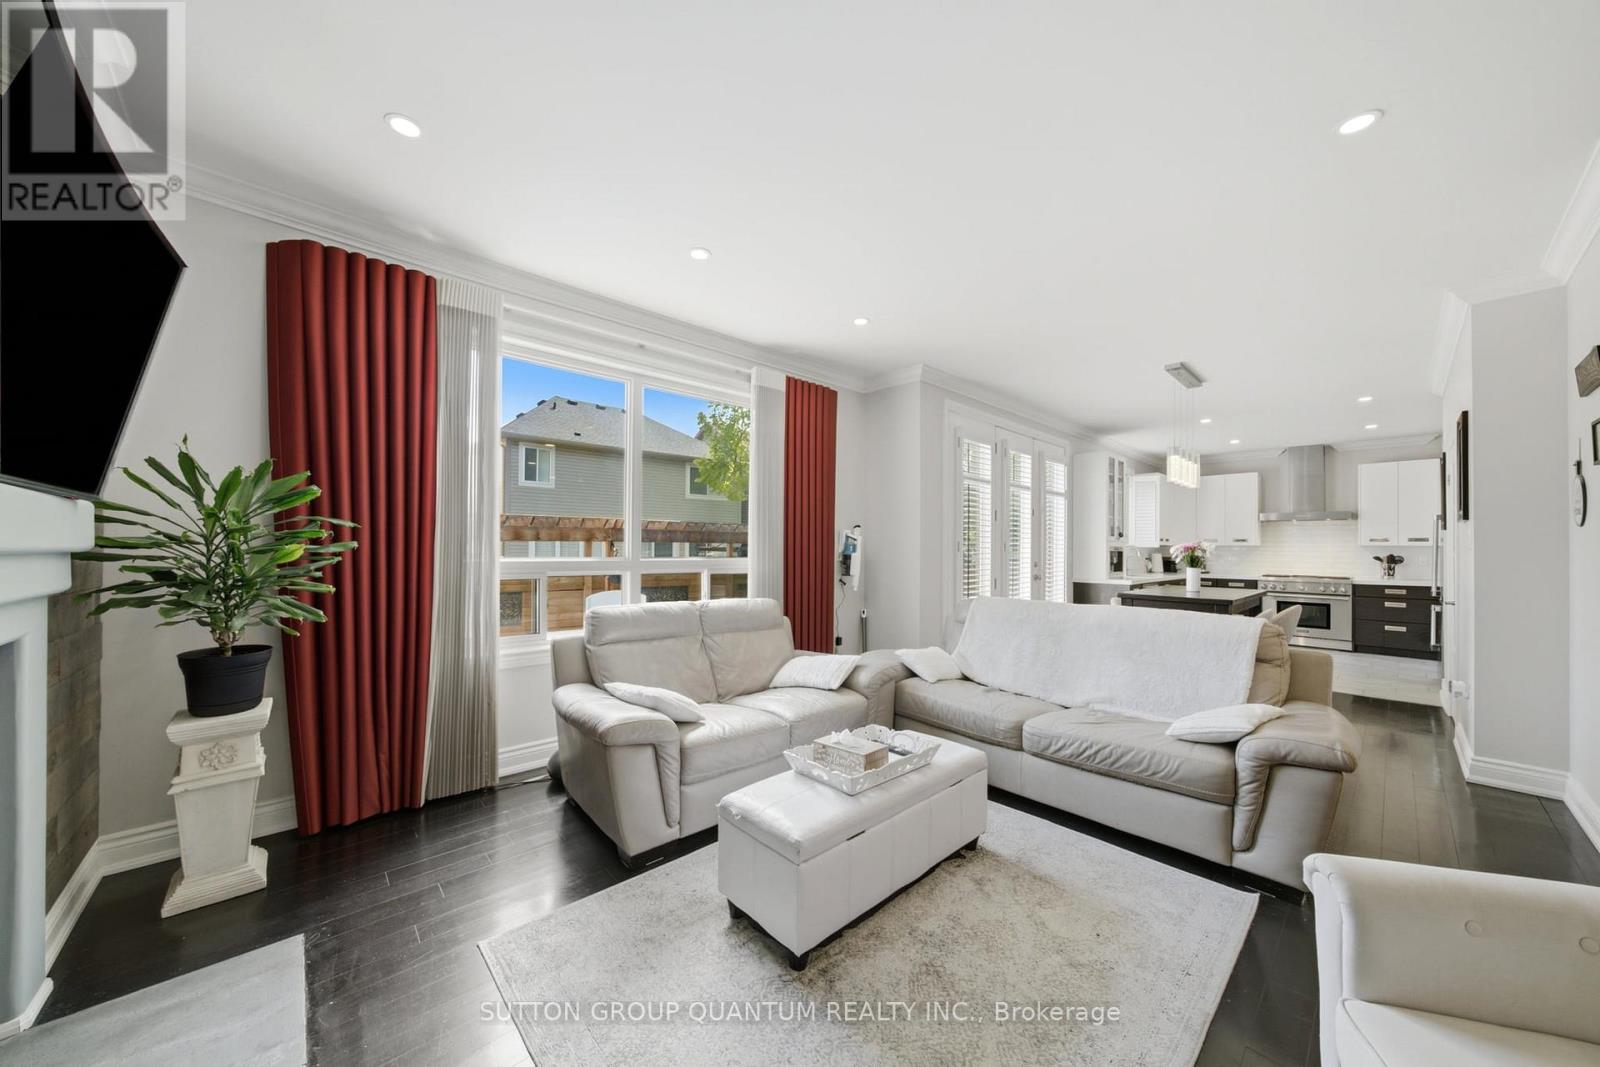
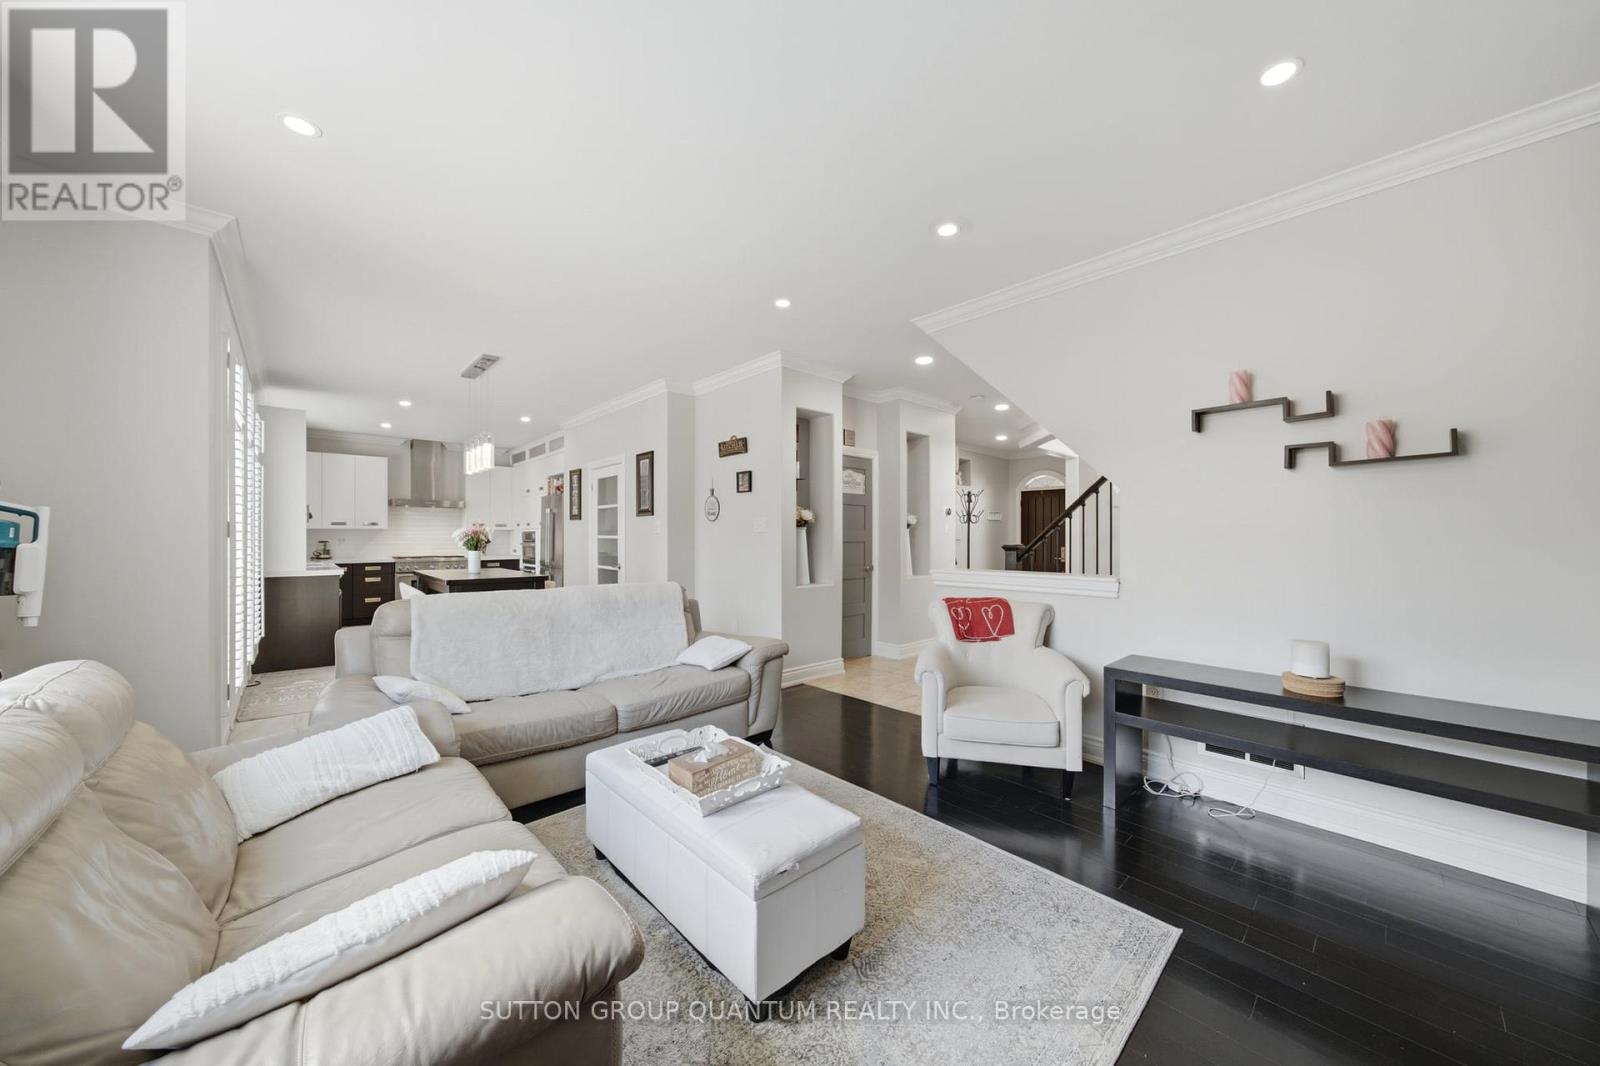
- RoomType9: Living room
- RoomLevel9: Ground level
- RoomLength9: 6.45
- RoomWidth9: 3.71
- RoomDimensions9: 6.45 m X 3.71 m
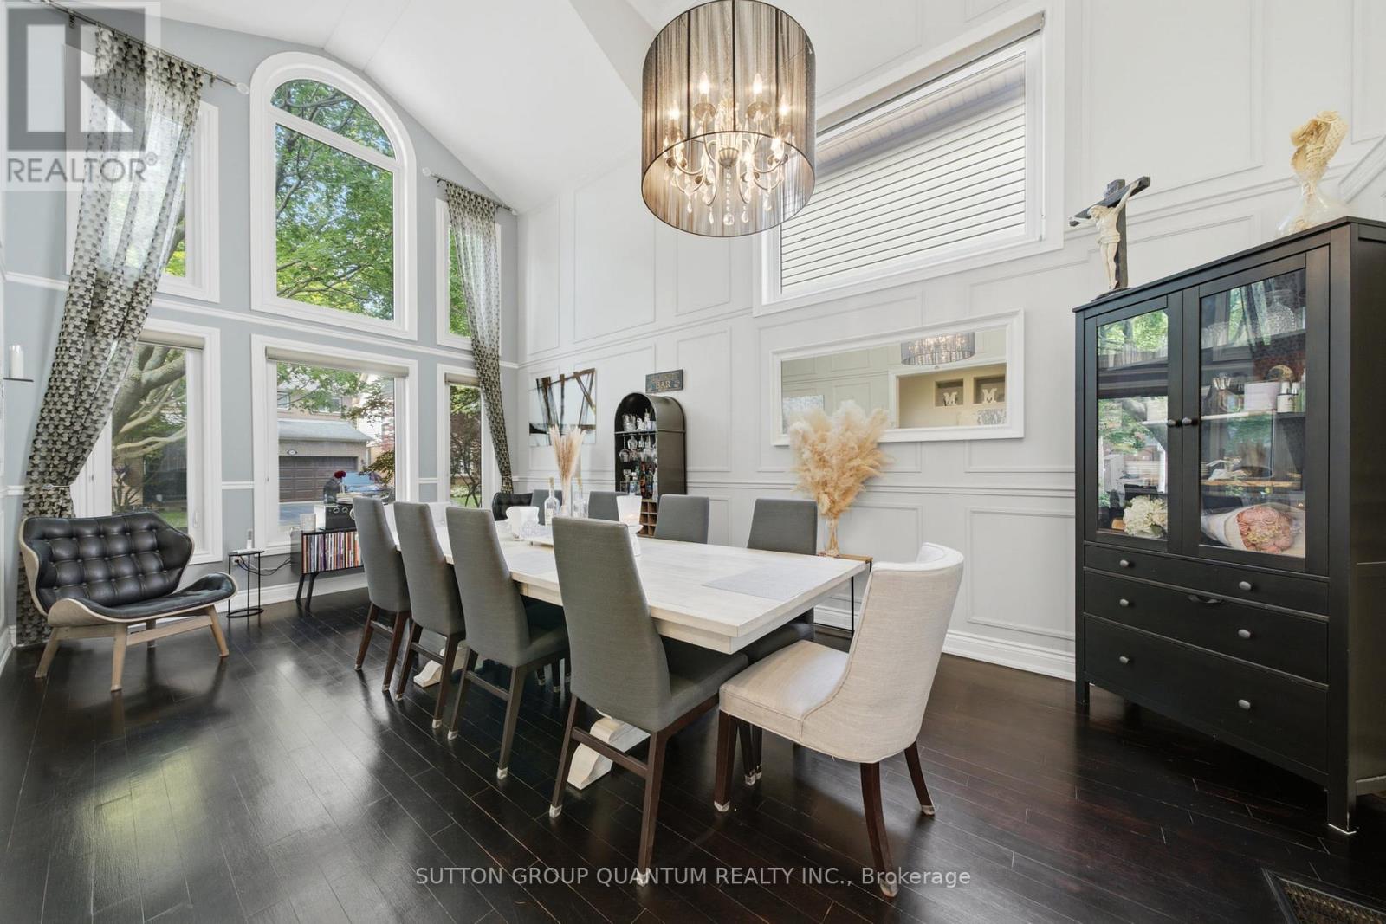
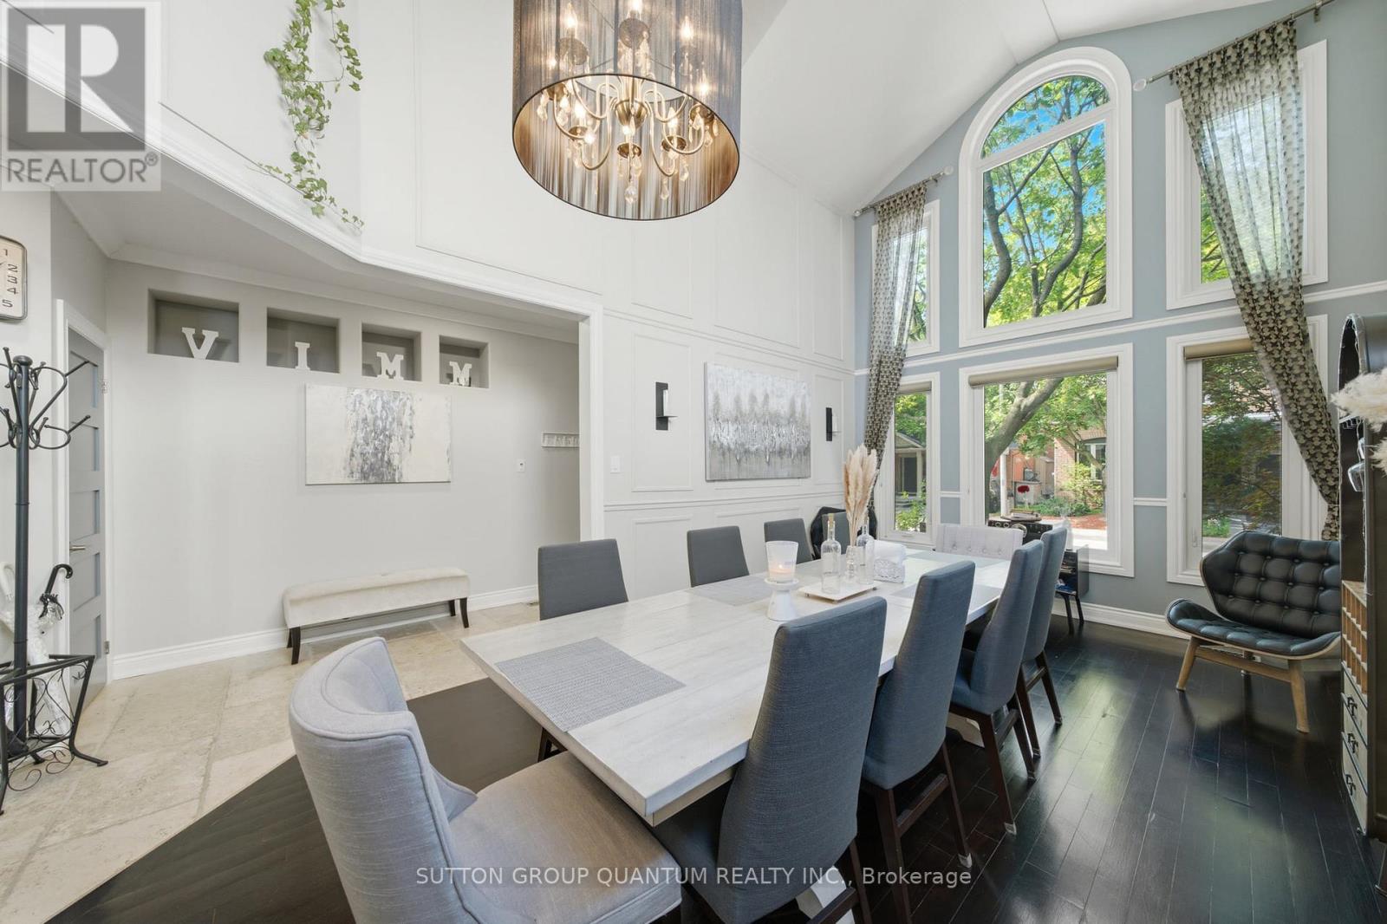
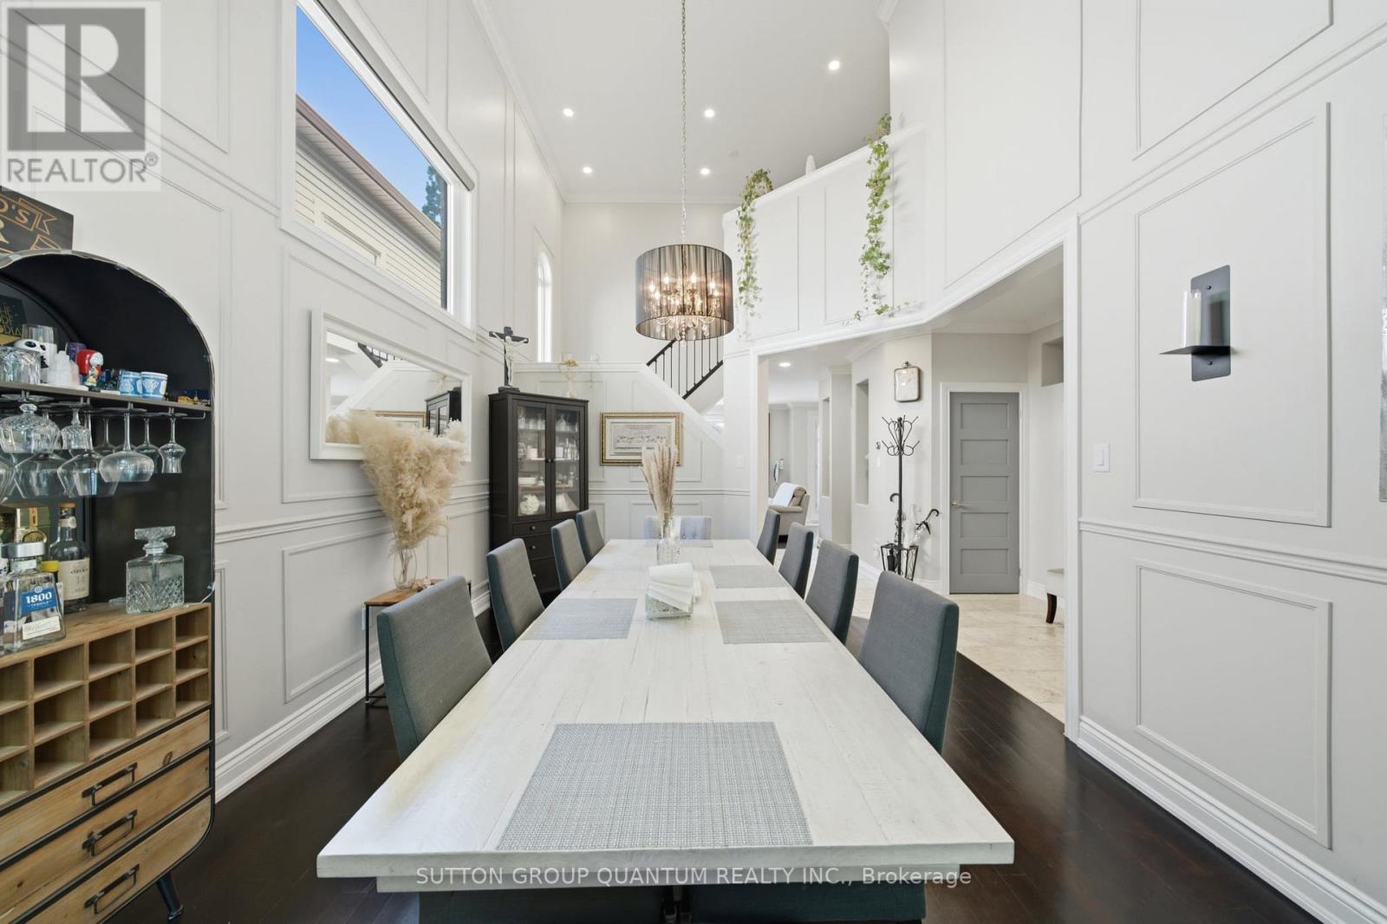
- RoomType10: Dining room
- RoomLevel10: Ground level
- RoomLength10: 6.45
- RoomWidth10: 3.71
- RoomDimensions10: 6.45 m X 3.71 m
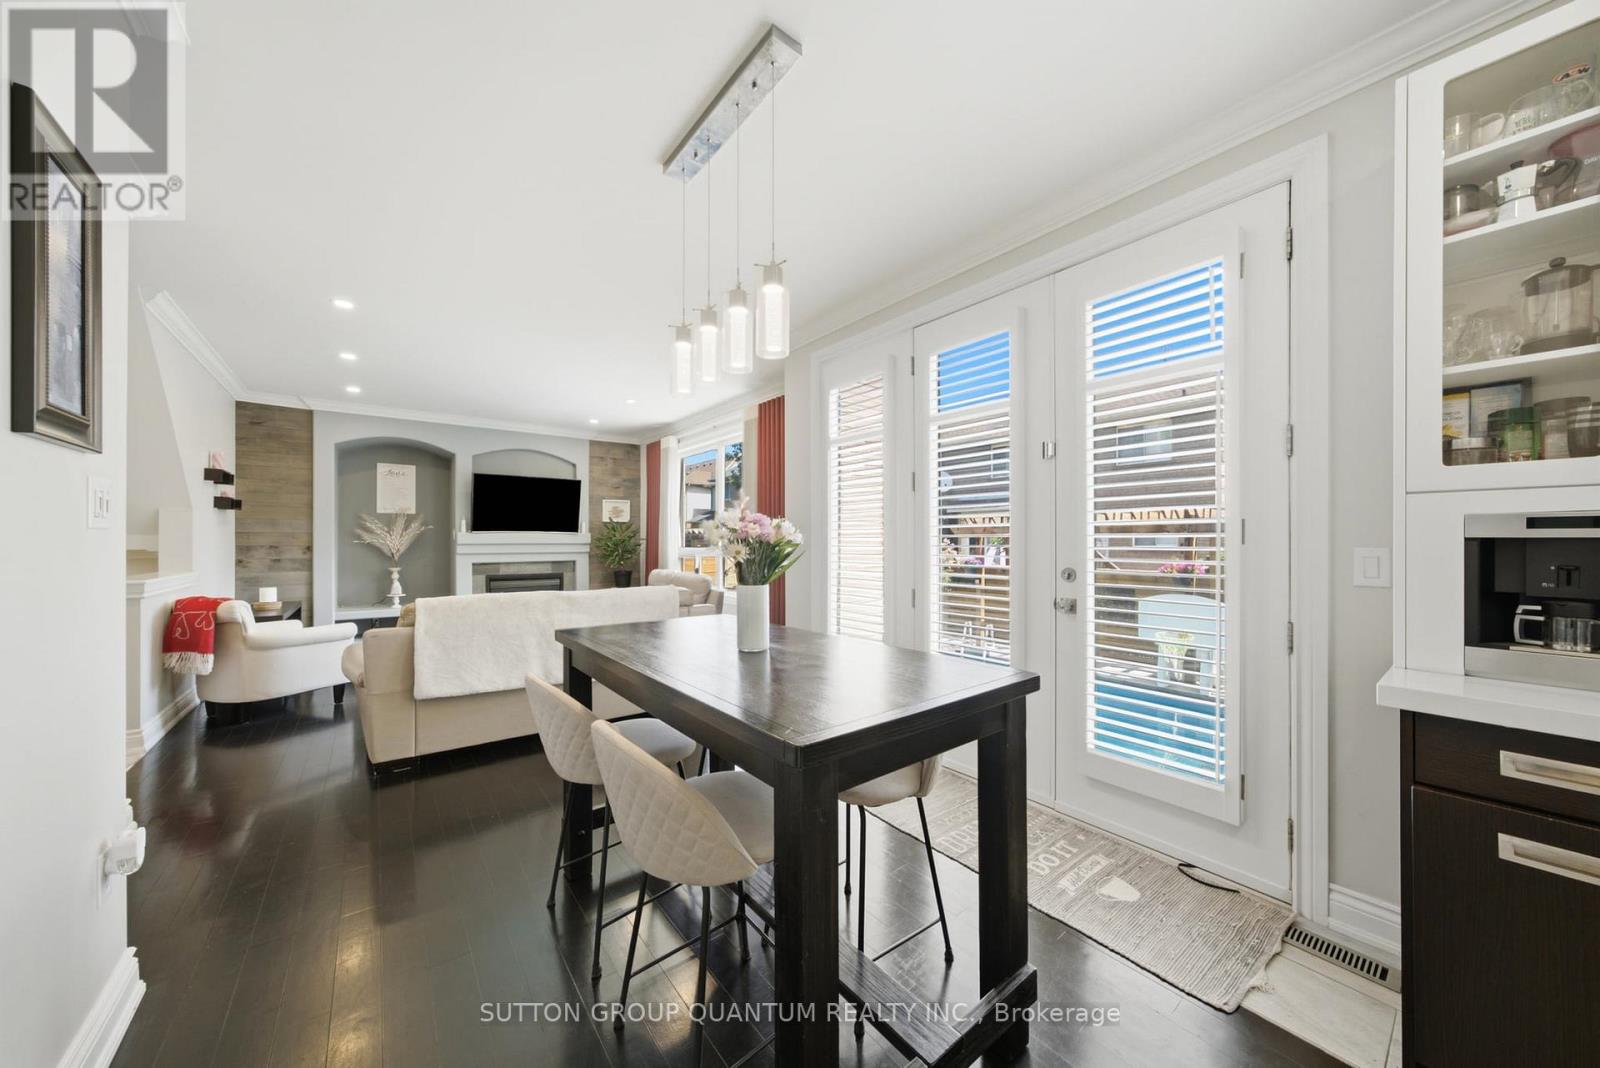
- RoomType11: Family room
- RoomLevel11: Ground level
- RoomLength11: 4.98
- RoomWidth11: 4.17
- RoomDimensions11: 4.98 m X 4.17 m
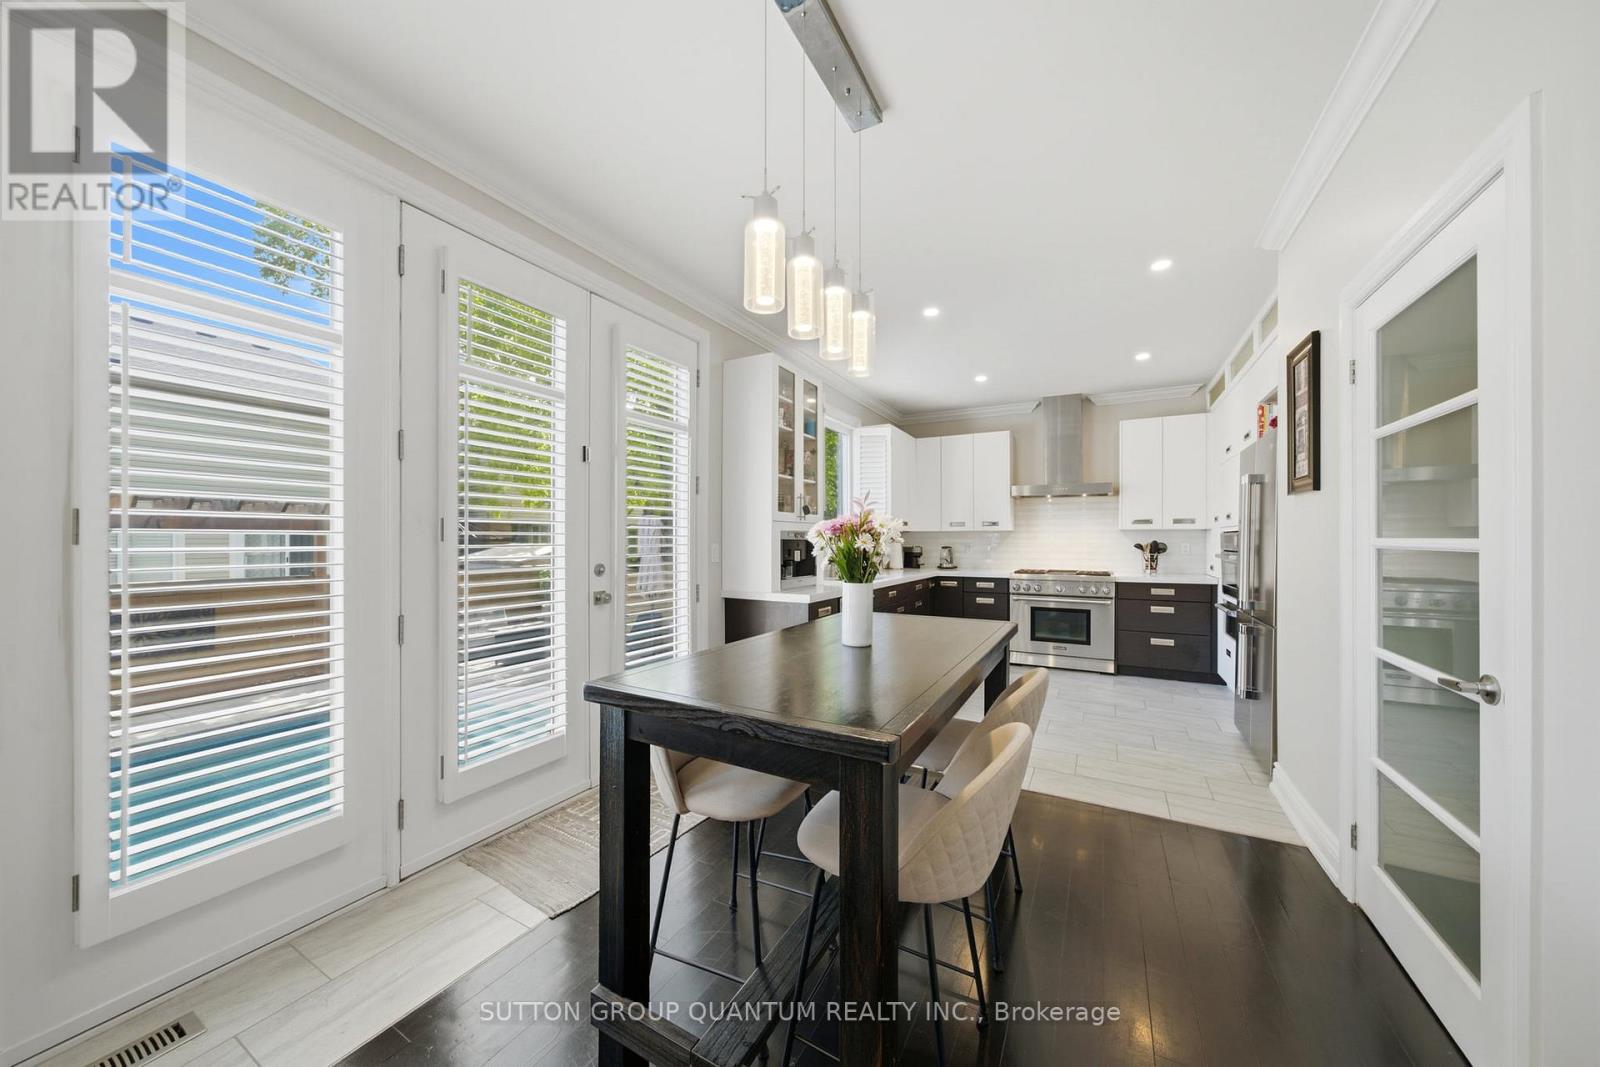
- RoomType12: Eating area
- RoomLevel12: Ground level
- RoomLength12: 3.15
- RoomWidth12: 3
- RoomDimensions12: 3.15 m X 3 m
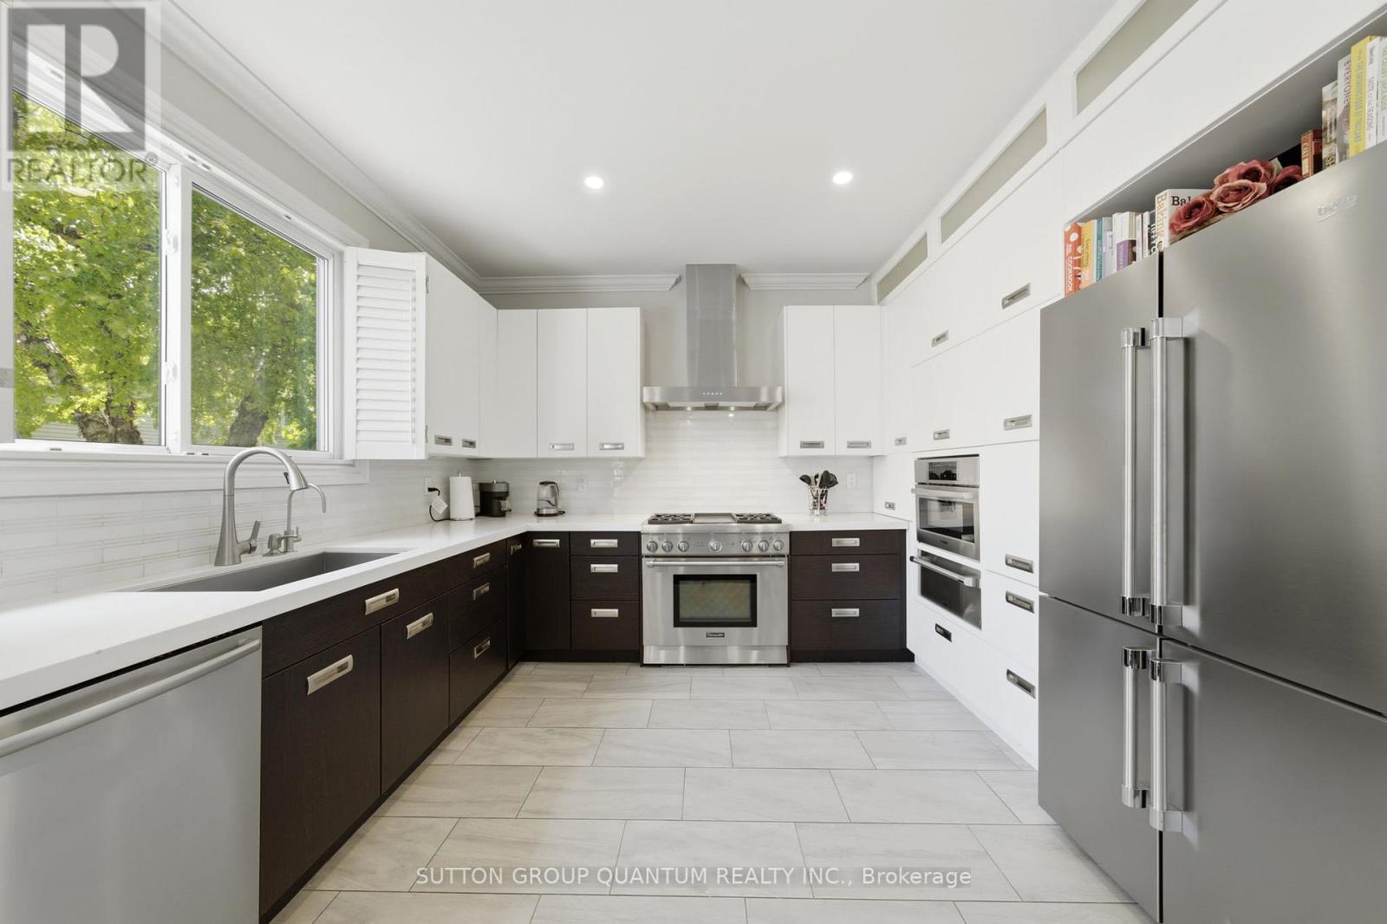
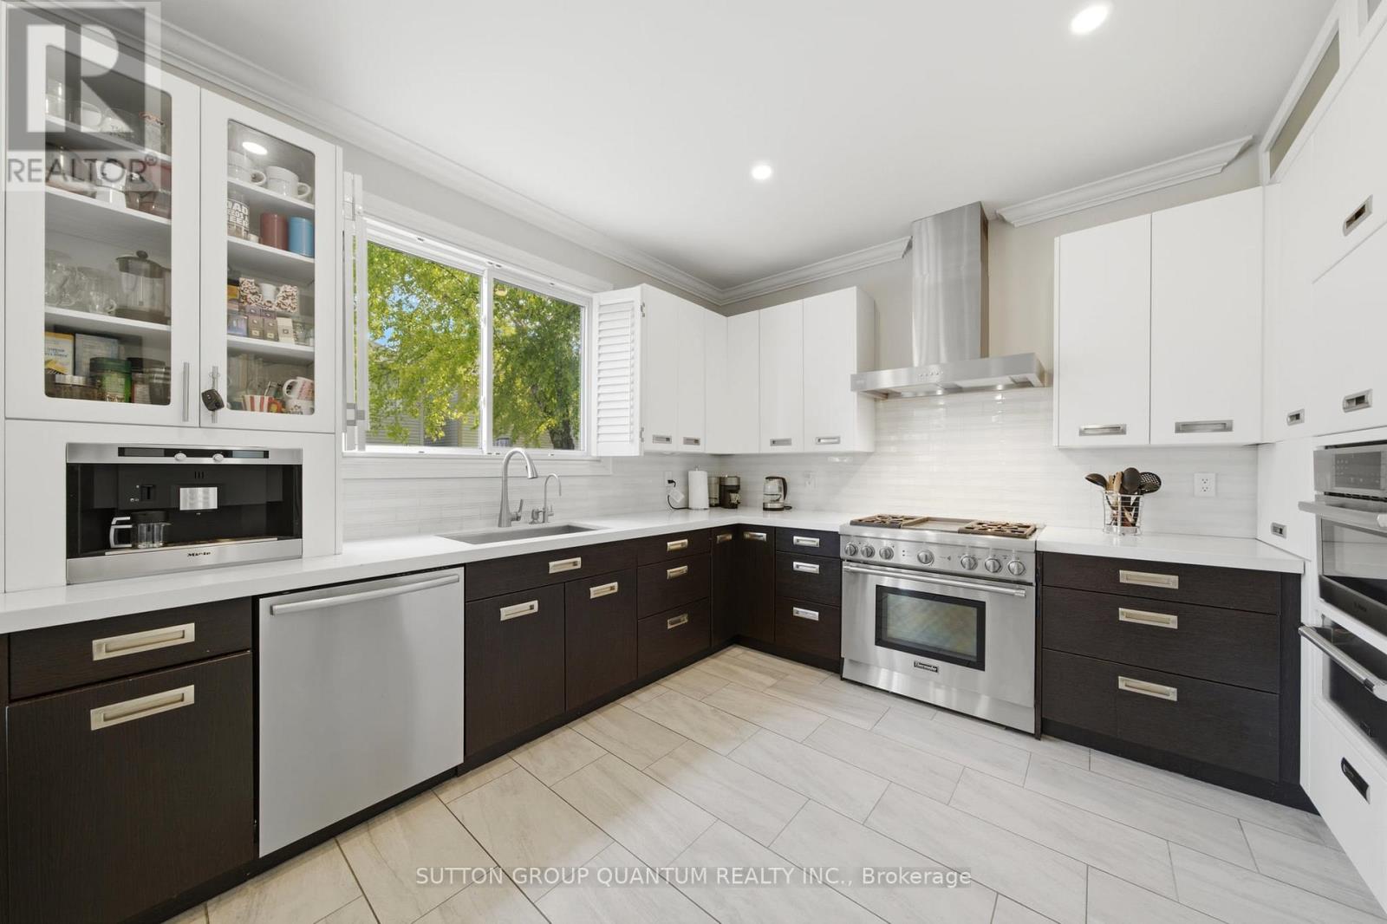
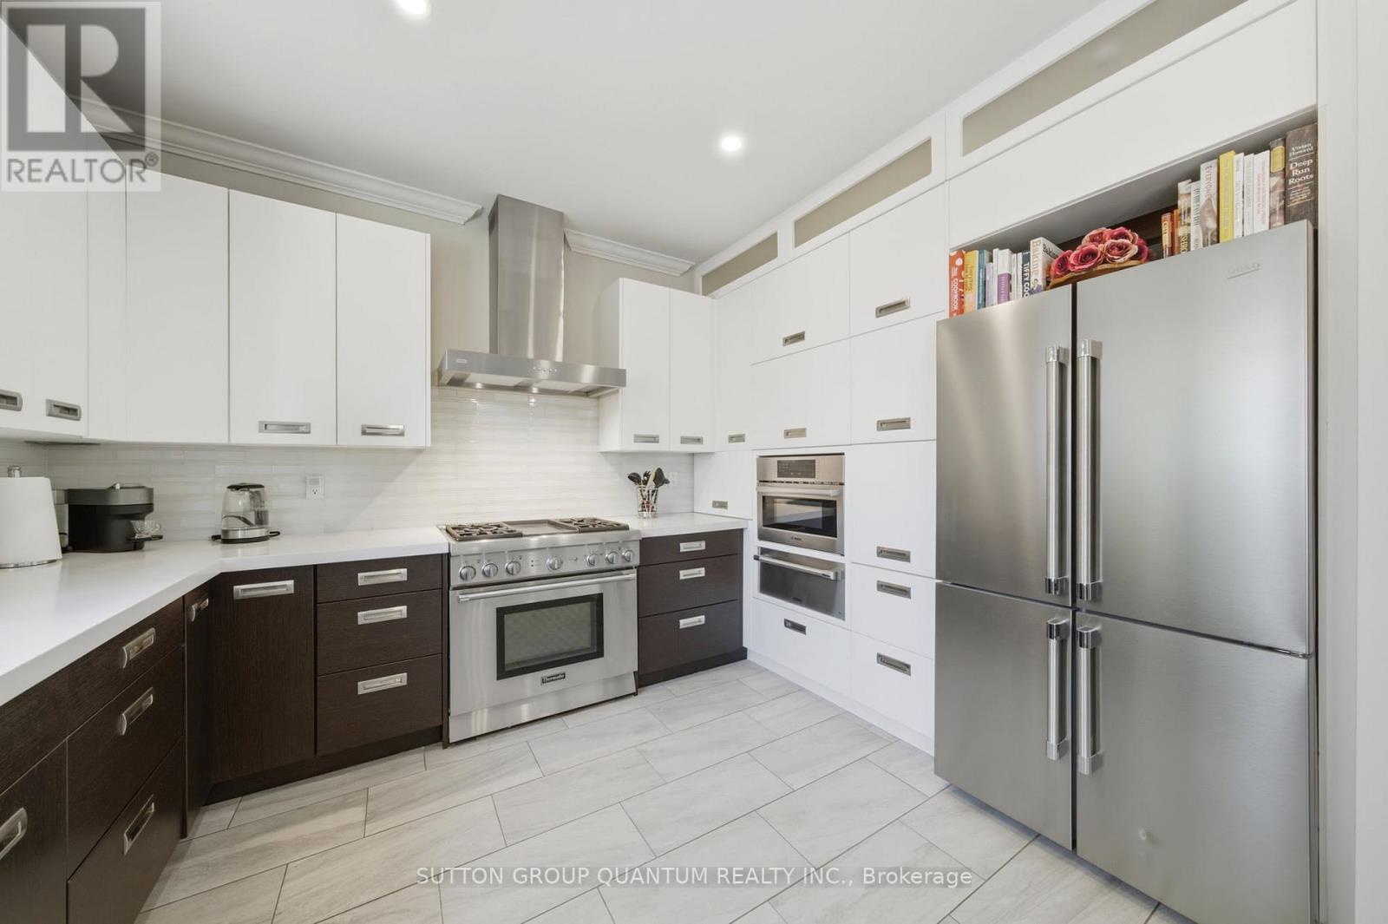
- RoomType13: Kitchen
- RoomLevel13: Ground level
- RoomLength13: 3.73
- RoomWidth13: 3.56
- RoomDimensions13: 3.73 m X 3.56 m
- RoomType14: Mud room
- RoomLevel14: Ground level
- RoomLength14: 2.49
- RoomWidth14: 1.65
- RoomDimensions14: 2.49 m X 1.65 m
Location Details
- City: Burlington (Orchard)
- Province: Ontario
Property Details
- SubdivisionName: Orchard
- Levels: 2
- FrontageLength: 45 ft ,10 in
Property Features
- LotFeatures: Landscaped
- Fencing: Fully Fenced,Fenced yard
- Flooring: Hardwood,Carpeted,Concrete,Ceramic,Laminate
- Heating: Forced air
- HeatingFuel: Natural gas
- CoolingYN: True
- Cooling: Central air conditioning
- ParkingTotal: 4
- OpenParkingYN: False
- GarageYN: True
- AttachedGarageYN: False
- CarportYN: False
- FireplacesTotal: 2
- PoolYN: True
- ViewYN: False
- WaterfrontYN: False
- Sewer: Sanitary sewer
Basics
- BathroomsHalf: 1
- Date added: Added 1 week ago
- Category: Single Family
- Type: Single Family
- Bedrooms: 4
- Bathrooms: 4
- Half baths: 1
- Floors: Hardwood,Carpeted,Concrete,Ceramic,Laminate
- Area: 2000 - 2500 sq ft
- Lot size: 0 sq ft
- SubdivisionName: Orchard
- ListOfficeName: SUTTON GROUP QUANTUM REALTY INC.
- MLS ID: W13872330
Courtesy of
- OfficeName: SUTTON GROUP QUANTUM REALTY INC.
- ListAOR: Toronto Regional Real Estate Board
Description
-
Description:
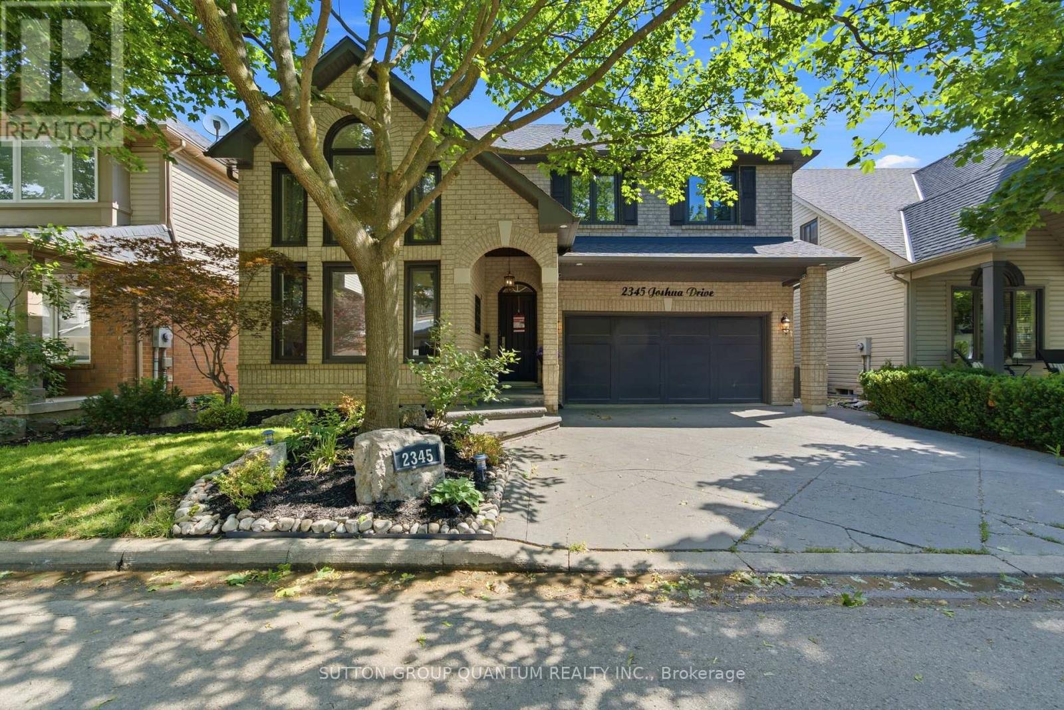
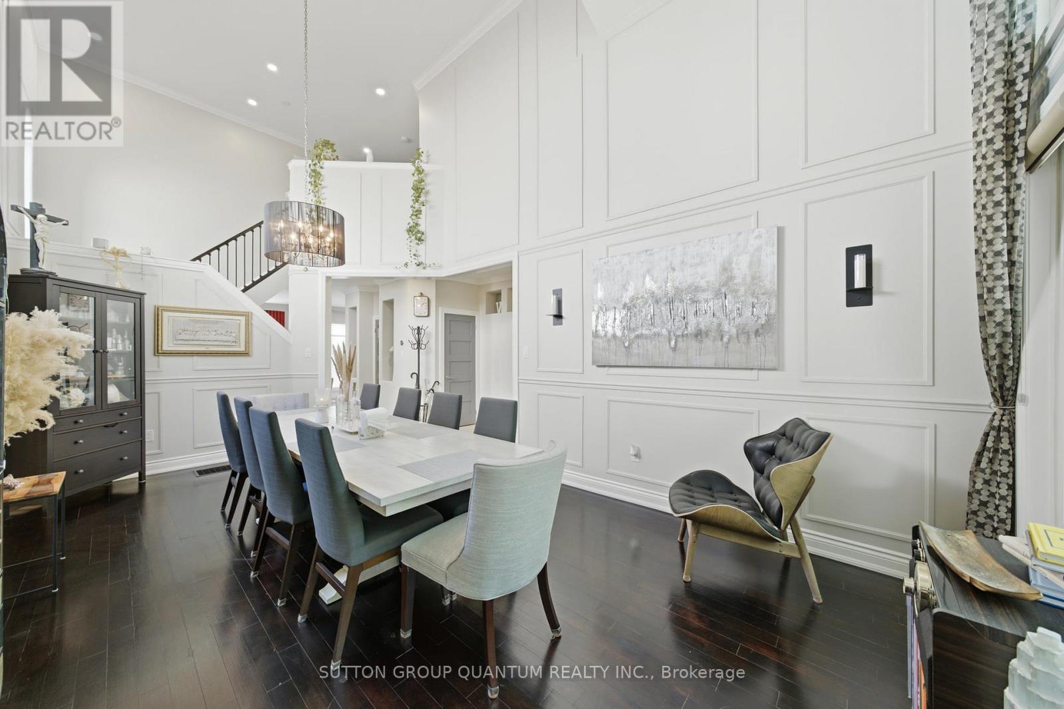
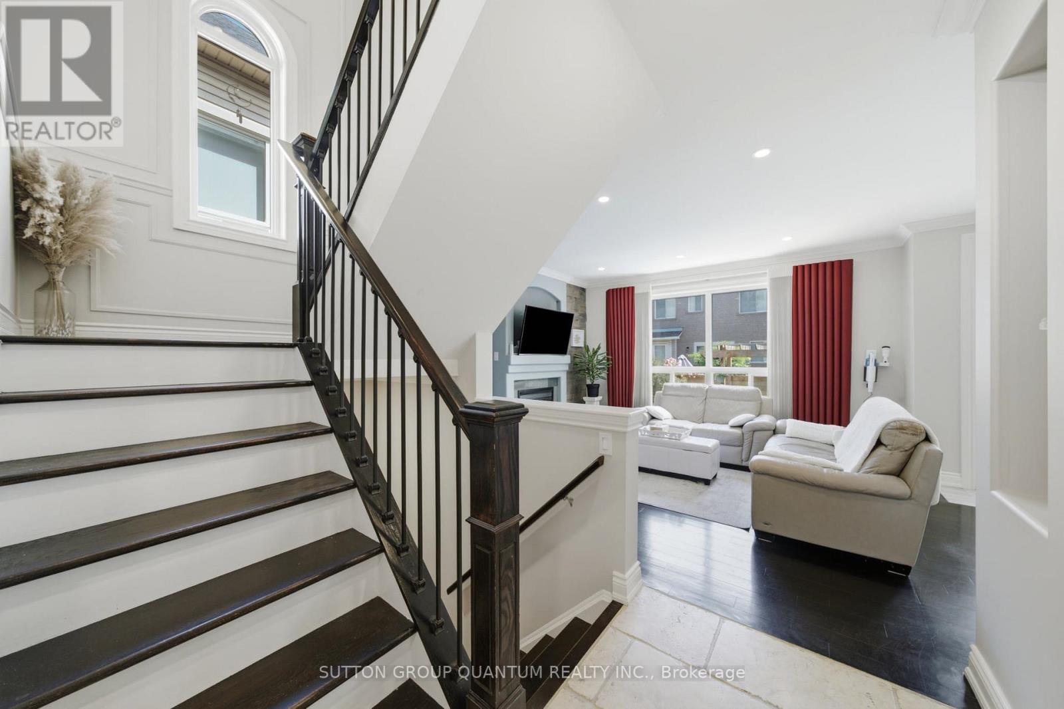
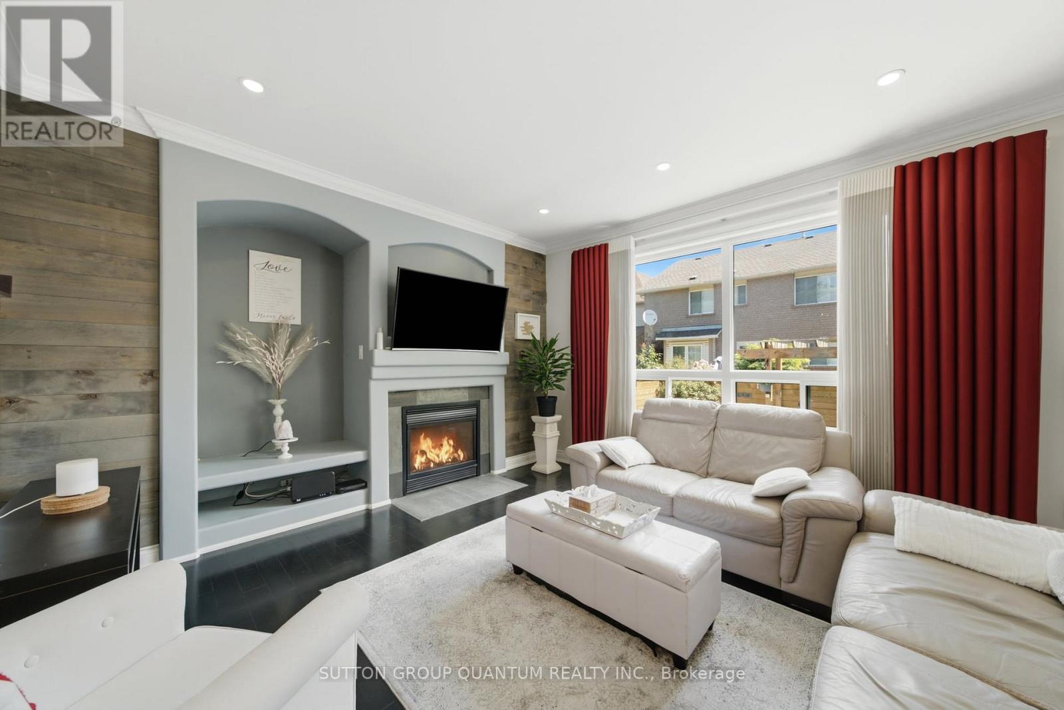
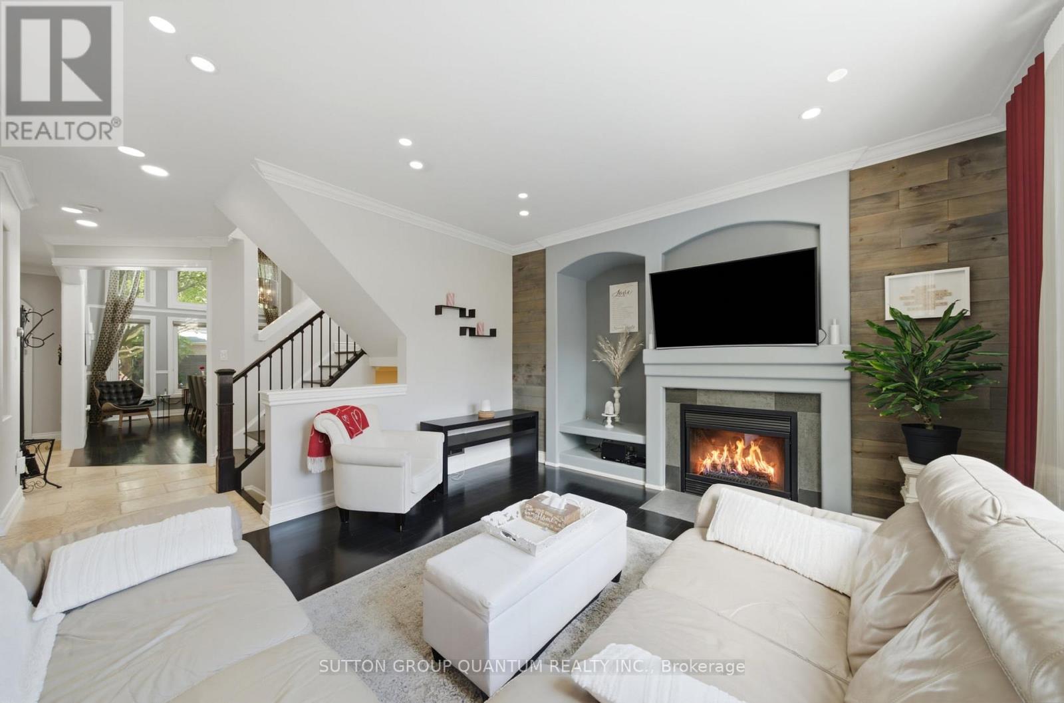
Move-in-ready detached home in Burlington's highly sought-after Orchard neighbourhood. Offering 3+1 bedrooms and an exceptional blend of style, comfort and functionality, this bright and inviting residence is designed for effortless everyday living and memorable entertaining. An impressive 18-foot cathedral ceiling creates a stunning sense of openness throughout the living and dining areas. More than 50 slim LED pot lights illuminate the home's elegant finishes, including smooth plaster ceilings, crown molding, wainscoting, accent walls and professional paintwork. The chef-inspired kitchen features sleek European cabinetry and premium stainless steel appliances, including a Thermador gas range, Bosch built-in dishwasher and Miele coffee machine. Upstairs, seclude yourself to a spacious primary retreat offering a gas fireplace, walk-in closet and four-piece ensuite with a relaxing soaker tub. Generously sized bedrooms, a convenient office nook, custom built-in cabinetry and Hunter Douglas window coverings add comfort, versatility and thoughtful storage. The finished basement is made for family fun, complete with an additional bedroom and a soundproofed home theatre featuring seating, a projector, high-end audio equipment and built-in speakers. Step outside to your own private backyard oasis, highlighted by a 14' x 28' inground pool, updated fencing and hardscaping completed in 2025, and a new Hayward pool pump installed in 2026. Additional highlights include newer windows, updated attic insulation (2020), a two-stage furnace, reverse-osmosis water system (2023), rented hot-water tank (2024), sump pump (2025), and a Nest smart thermostat. ideally located on one of the Orchard's most desirable streets, close to excellent schools, parks, trails, shopping and major highways, this exceptional turnkey home offers the space, upgrades and resort-inspired lifestyle today's buyers are searching for. (id:67524)
Show all description
Building Details
- ParkingTotal: 4
- Heating: Forced air
- Sewer: Sanitary sewer
Amenities & Features
- Waterfront available: No
- OpenParkingYN: No
- AttachedGarageYN: No
- GarageYN: Yes
- CarportYN: No
- PoolYN: Yes
- CoolingYN: Yes
- Cooling: Central air conditioning
- Total Fireplaces: 2