
236 Ellis Avenue, St. Catharines (Oakdale), Ontario, Canada, L2P0H2
236 Ellis Avenue, St. Catharines (Oakdale), Ontario, Canada, L2P0H2Rooms & Units Descr
- RoomType1: Kitchen
- RoomLevel1: Second level
- RoomLength1: 2.4
- RoomWidth1: 2.84
- RoomDimensions1: 2.4 m X 2.84 m
- RoomType2: Dining room
- RoomLevel2: Second level
- RoomLength2: 3.2
- RoomWidth2: 3.48
- RoomDimensions2: 3.2 m X 3.48 m
- RoomType3: Living room
- RoomLevel3: Second level
- RoomLength3: 3.71
- RoomWidth3: 3.4
- RoomDimensions3: 3.71 m X 3.4 m
- RoomType4: Partial bathroom
- RoomLevel4: Second level
- RoomLength4: 0.76
- RoomWidth4: 2.19
- RoomDimensions4: 0.76 m X 2.19 m
- RoomType5: Primary Bedroom
- RoomLevel5: Third level
- RoomLength5: 3.53
- RoomWidth5: 3.26
- RoomDimensions5: 3.53 m X 3.26 m
- RoomType6: Bathroom
- RoomLevel6: Third level
- RoomLength6: 1.39
- RoomWidth6: 3.33
- RoomDimensions6: 1.39 m X 3.33 m
- RoomType7: Bedroom 2
- RoomLevel7: Third level
- RoomLength7: 3.158
- RoomWidth7: 2.4
- RoomDimensions7: 3.158 m X 2.4 m
- RoomType8: Bathroom
- RoomLevel8: Third level
- RoomLength8: 1.38
- RoomWidth8: 2.7
- RoomDimensions8: 1.38 m X 2.7 m
Location Details
- City: St. Catharines (Oakdale)
- Province: Ontario
Property Details
- SubdivisionName: 456 - Oakdale
- Lease: 2500.00
- LeaseFrequency: Monthly
- LeaseTerm: Monthly
Property Features
- CommunityFeatures: Pets not Allowed
- Heating: Baseboard heaters,Forced air,
- HeatingFuel: ,,Natural gas
- CoolingYN: True
- Cooling: Central air conditioning
- ParkingTotal: 1
- OpenParkingYN: False
- GarageYN: True
- AttachedGarageYN: True
- CarportYN: False
- FireplacesTotal: 0
- PoolYN: False
- ViewYN: False
- WaterfrontYN: False
Basics
- BathroomsHalf: 1
- Date added: Added 3 weeks ago
- Category: Single Family
- Type: Single Family
- Bedrooms: 2
- Bathrooms: 3
- Half baths: 1
- Area: 1400 - 1599 sq ft
- Lot size: 0 sq ft
- SubdivisionName: 456 - Oakdale
- ListOfficeName: RED HOUSE REALTY
- MLS ID: X13794396
Courtesy of
- OfficeName: RED HOUSE REALTY
- ListAOR: Toronto Regional Real Estate Board
Description
-
Description:
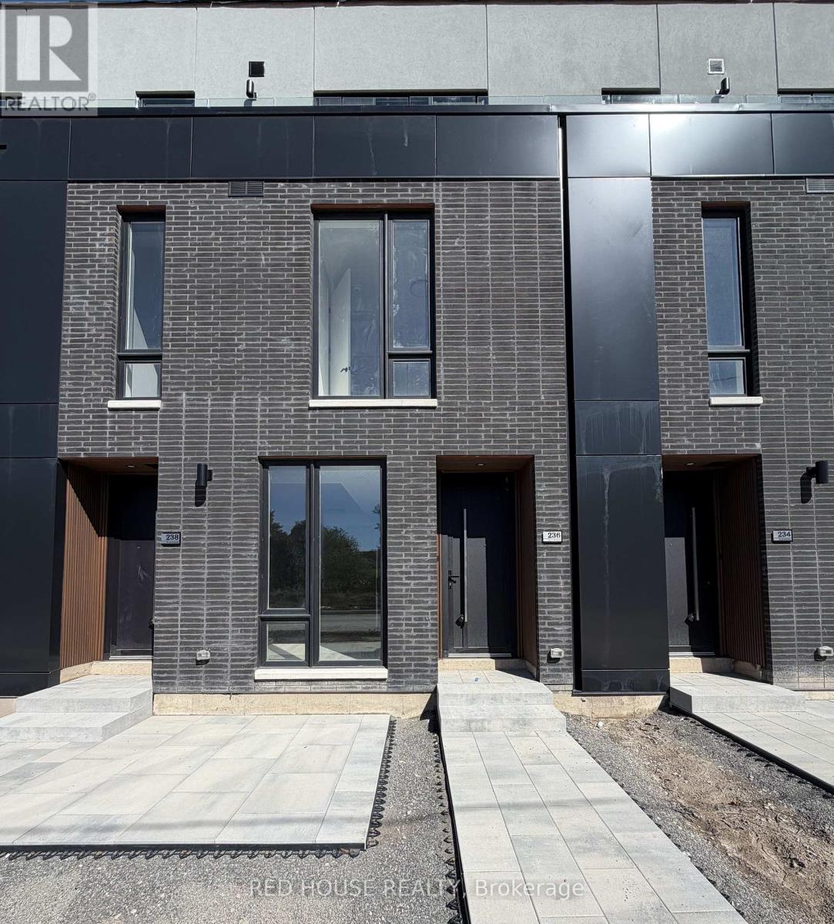
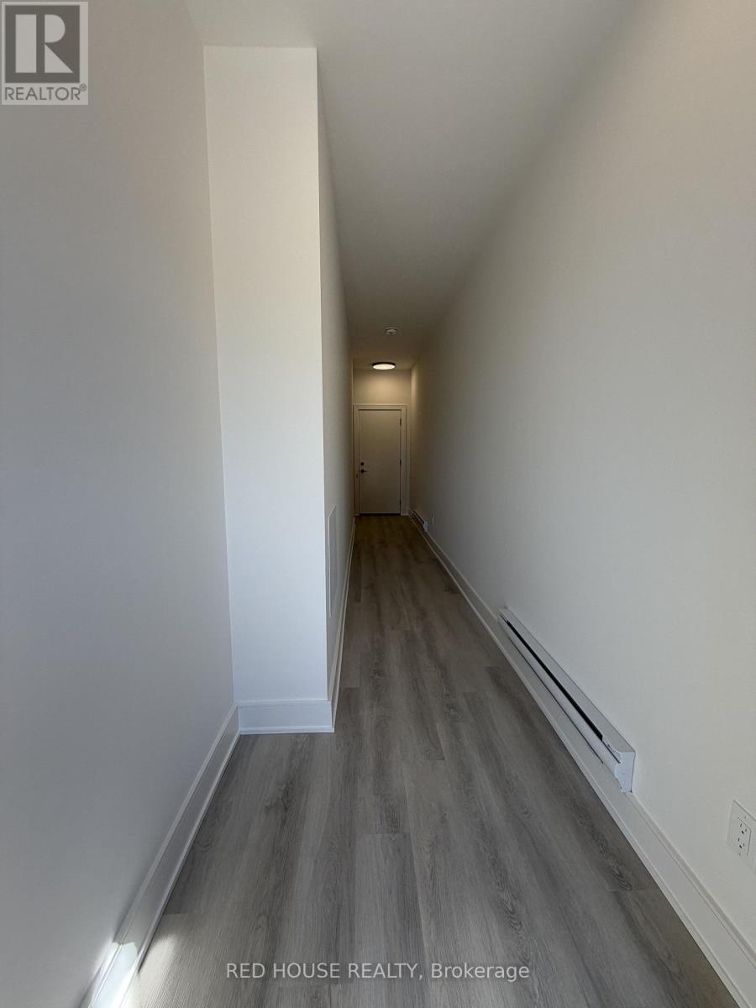
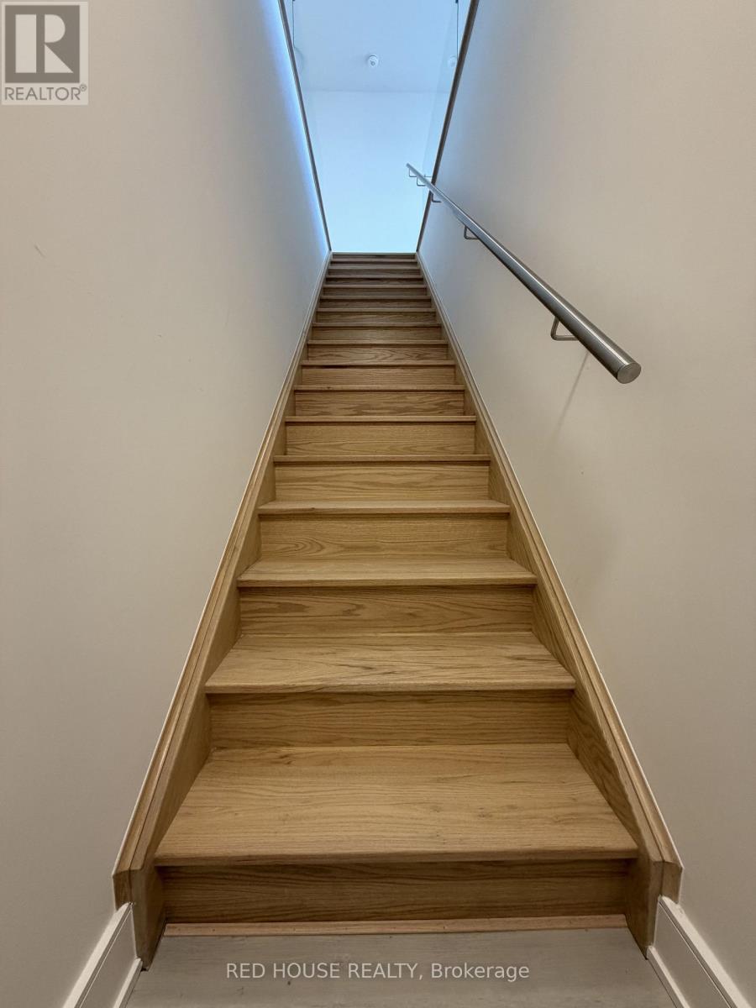
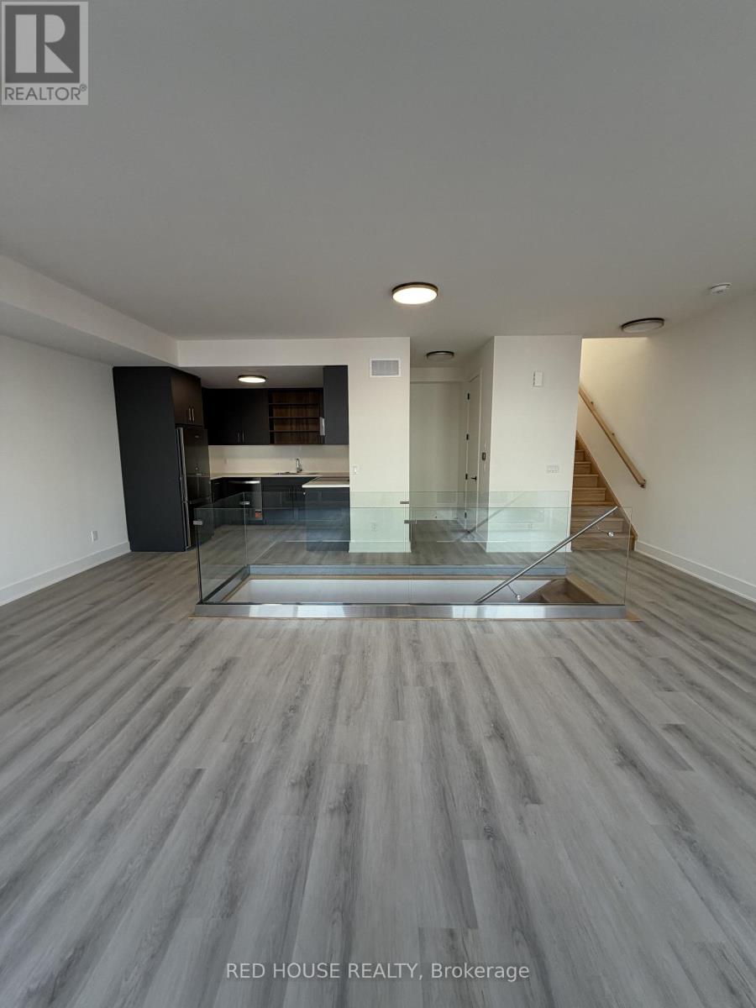
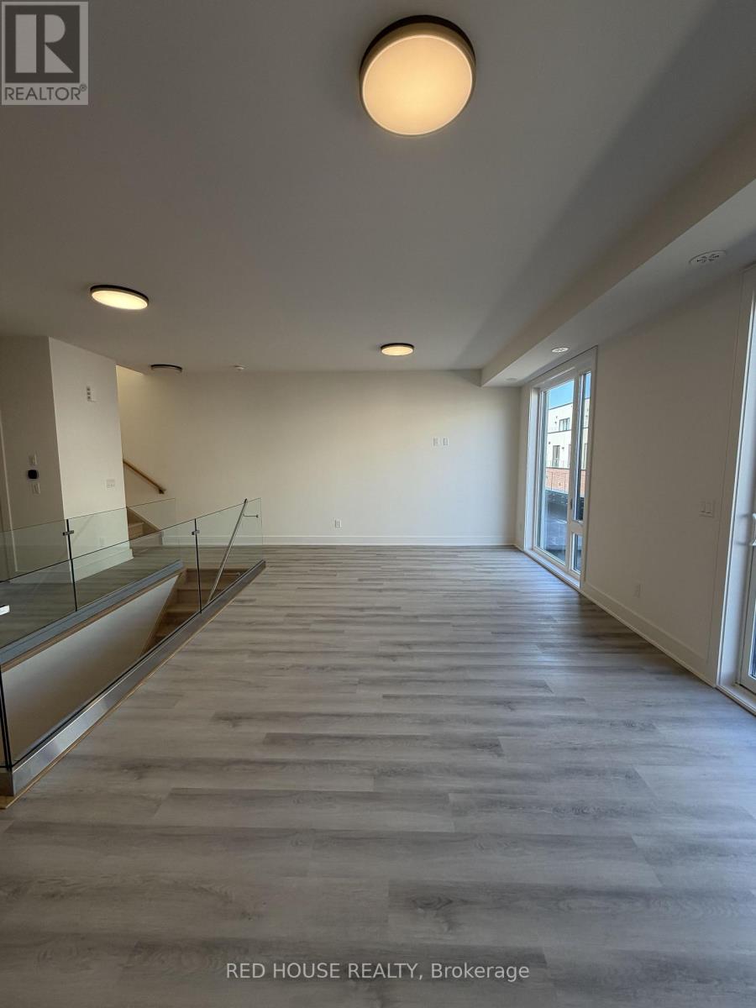
Brand New & Never Lived In! Welcome to this beautiful 2-bedroom, 2.5-bathroom townhome, offering a bright and functional layout with an impressive 316 sq. ft. of private outdoor space across three patios.Both spacious bedrooms feature their own private ensuite bathrooms, offering comfort, privacy, and convenience. The primary bedroom also includes a walk-in closet with plenty of storage.The bright, open-concept main level features a contemporary kitchen that flows seamlessly into the living and dining areas, creating a welcoming space for both everyday living and entertaining. A stunning glass railing adds a sleek, modern touch to the main living level, while the custom built-in at the front entrance provides additional storage and everyday convenience.Step outside to enjoy the spacious main-level patio, complete with a gas BBQ line, along with private walkout patios from both bedrooms. Whether you're entertaining guests, enjoying a meal outdoors, or simply relaxing, there is plenty of outdoor space to enjoy.Additional features include an attached garage and convenient ensuite laundry.Ideally located in a family-friendly neighbourhood close to schools, parks, shopping, restaurants, public transit, the hospital, Brock University, Ridley College, and Highway 406.Niagara Falls is also just a short drive away.A fantastic opportunity to lease a brand-new, never-lived-in townhome in one of St.Catharines' newest communities. Don't miss your chance to call this beautiful home yours! (id:67524)
Show all description
Building Details
- ParkingTotal: 1
- Heating: Baseboard heaters, Forced air,
Amenities & Features
- Waterfront available: No
- OpenParkingYN: No
- AttachedGarageYN: Yes
- GarageYN: Yes
- CarportYN: No
- PoolYN: No
- CoolingYN: Yes
- CommunityFeatures: Pets not Allowed
- Cooling: Central air conditioning
- Total Fireplaces: 0