
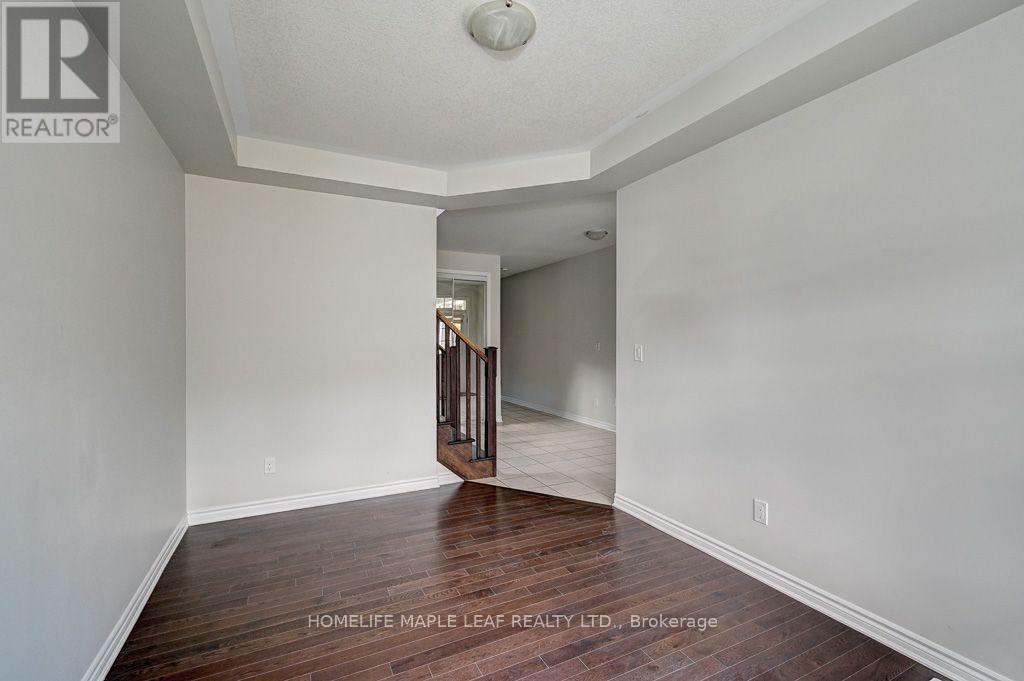
236 Ridge Road, Cambridge, Ontario, Canada, N3E0C2
236 Ridge Road, Cambridge, Ontario, Canada, N3E0C2
$1,099,000
Request info
Rooms & Units Descr
- RoomType1: Loft
- RoomLevel1: Second level
- RoomLength1: 4.87
- RoomWidth1: 3.85
- RoomDimensions1: 4.87 m X 3.85 m
- RoomType2: Primary Bedroom
- RoomLevel2: Second level
- RoomLength2: 4.7
- RoomWidth2: 4.42
- RoomDimensions2: 4.7 m X 4.42 m
- RoomType3: Bedroom 2
- RoomLevel3: Second level
- RoomLength3: 4.15
- RoomWidth3: 3.48
- RoomDimensions3: 4.15 m X 3.48 m
- RoomType4: Bedroom 3
- RoomLevel4: Second level
- RoomLength4: 3.66
- RoomWidth4: 3.36
- RoomDimensions4: 3.66 m X 3.36 m
- RoomType5: Bedroom 4
- RoomLevel5: Second level
- RoomLength5: 4.39
- RoomWidth5: 3.48
- RoomDimensions5: 4.39 m X 3.48 m
- RoomType6: Living room
- RoomLevel6: Main level
- RoomLength6: 4.58
- RoomWidth6: 3.7
- RoomDimensions6: 4.58 m X 3.7 m
- RoomType7: Office
- RoomLevel7: Main level
- RoomLength7: 3.8
- RoomWidth7: 3.48
- RoomDimensions7: 3.8 m X 3.48 m
- RoomType8: Family room
- RoomLevel8: Main level
- RoomLength8: 4.7
- RoomWidth8: 4.7
- RoomDimensions8: 4.7 m X 4.7 m
- RoomType9: Dining room
- RoomLevel9: Main level
- RoomLength9: 4.1
- RoomWidth9: 3.7
- RoomDimensions9: 4.1 m X 3.7 m
- RoomType10: Kitchen
- RoomLevel10: Main level
- RoomLength10: 4.7
- RoomWidth10: 3.17
- RoomDimensions10: 4.7 m X 3.17 m
- RoomType11: Eating area
- RoomLevel11: Main level
- RoomLength11: 4.15
- RoomWidth11: 3.48
- RoomDimensions11: 4.15 m X 3.48 m
Location Details
- City: Cambridge
- Province: Ontario
Property Details
- Levels: 2
- FrontageLength: 43 ft
Property Features
- Heating: Forced air
- HeatingFuel: Natural gas
- CoolingYN: True
- Cooling: Central air conditioning
- ParkingTotal: 6
- OpenParkingYN: False
- GarageYN: True
- AttachedGarageYN: True
- CarportYN: False
- FireplacesTotal: 0
- PoolYN: False
- ViewYN: False
- WaterfrontYN: False
- Sewer: Sanitary sewer
Basics
- BathroomsHalf: 1
- Date added: Added 1 day ago
- Category: Single Family
- Type: Single Family
- Bedrooms: 4
- Bathrooms: 4
- Half baths: 1
- Area: 3000 - 3500 sq ft
- Lot size: 0 sq ft
- ListOfficeName: HOMELIFE MAPLE LEAF REALTY LTD.
- MLS ID: X13832038
Courtesy of
- OfficeName: HOMELIFE MAPLE LEAF REALTY LTD.
- ListAOR: Toronto Regional Real Estate Board
Description
-
Description:
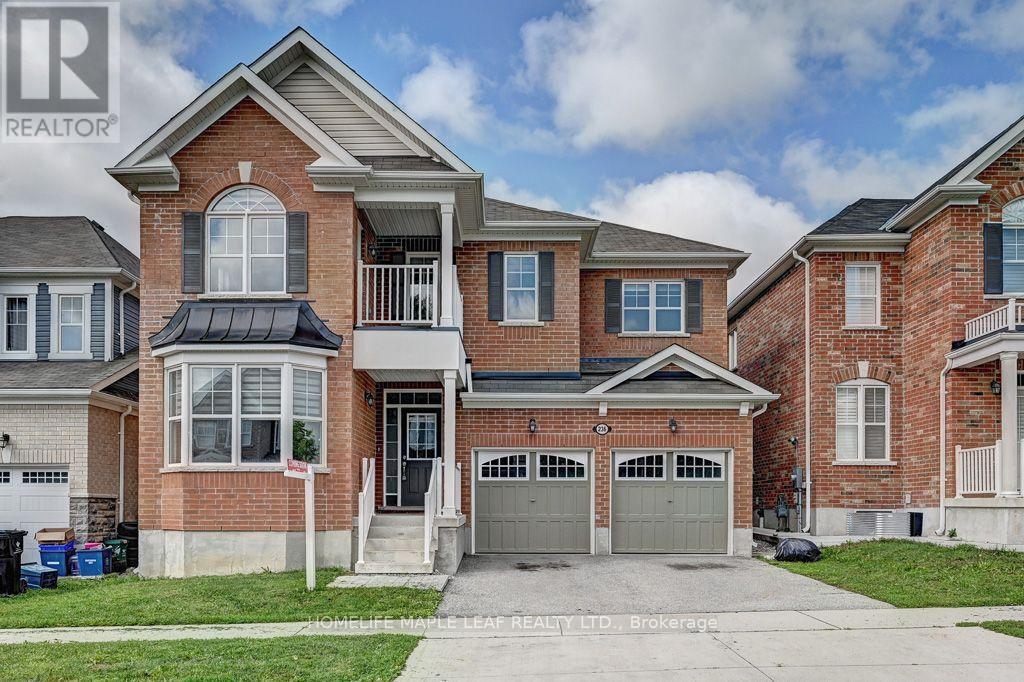
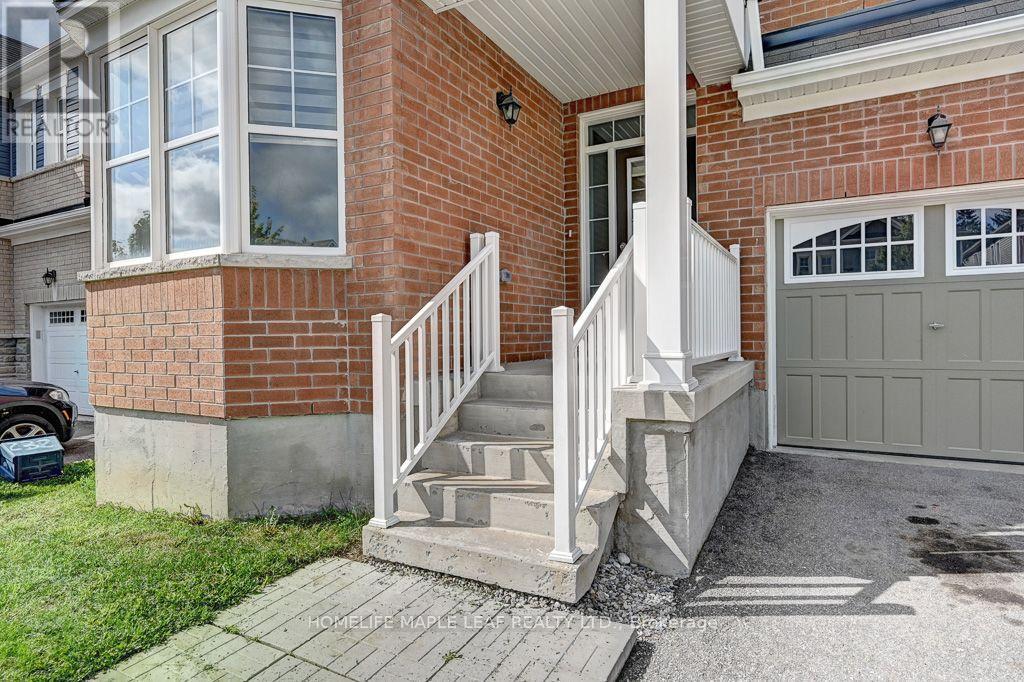
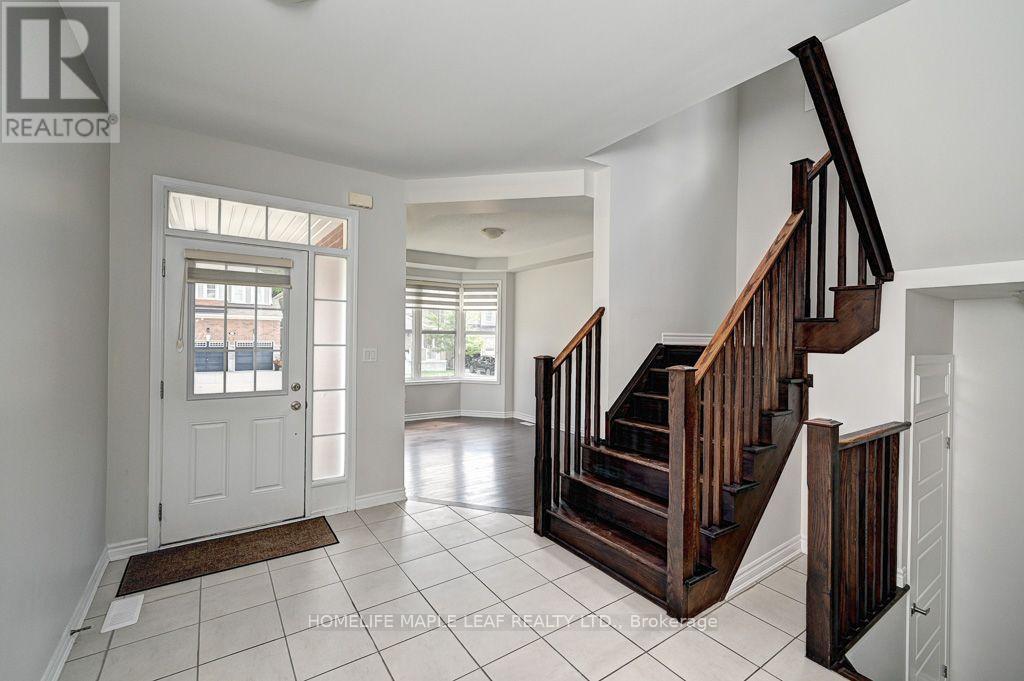
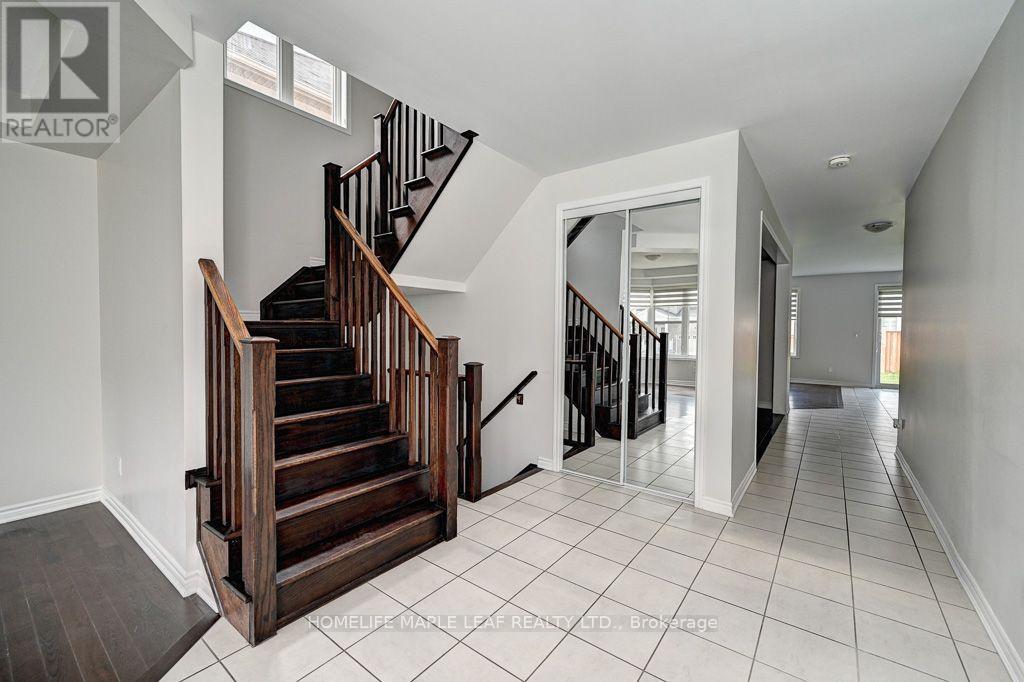
Price Right for Quick Sale!! This stunning 3,167 sq. ft. home features 4 spacious bedrooms plus a huge loft/office that can easily be converted into a 5th bedroom, complete with its own private balcony. Enjoy 4 washrooms, 9-foot ceilings on the main floor, upgraded 8-foot-tall doors, and a bright office with a beautiful bay window. The open-concept layout offers a spacious family room with a gas fireplace, formal dining room, and an impressive kitchen featuring granite countertops, granite backsplash, and upgraded taller cabinets. This fully brick home is ideally located just steps from breathtaking walking trails, parks, and schools-perfect for families looking for space, comfort, and an incredible community lifestyle! (id:67524)
Show all description
Building Details
- ParkingTotal: 6
- Heating: Forced air
- Sewer: Sanitary sewer
Amenities & Features
- Waterfront available: No
- OpenParkingYN: No
- AttachedGarageYN: Yes
- GarageYN: Yes
- CarportYN: No
- PoolYN: No
- CoolingYN: Yes
- Cooling: Central air conditioning
- Total Fireplaces: 0