
2362 Denise Road, Mississauga (Lakeview), Ontario, Canada, L4X1J4
2362 Denise Road, Mississauga (Lakeview), Ontario, Canada, L4X1J4
$1,350,000
Request info
Rooms & Units Descr
- RoomType1: Bedroom 2
- RoomLevel1: Second level
- RoomLength1: 3.63
- RoomWidth1: 3.39
- RoomDimensions1: 3.63 m X 3.39 m
- RoomType2: Laundry room
- RoomLevel2: Basement
- RoomLength2: 5.83
- RoomWidth2: 2.51
- RoomDimensions2: 5.83 m X 2.51 m
- RoomType3: Recreational, Games room
- RoomLevel3: Basement
- RoomLength3: 8.03
- RoomWidth3: 5.54
- RoomDimensions3: 8.03 m X 5.54 m
- RoomType4: Bedroom 4
- RoomLevel4: Lower level
- RoomLength4: 3.45
- RoomWidth4: 3.27
- RoomDimensions4: 3.45 m X 3.27 m
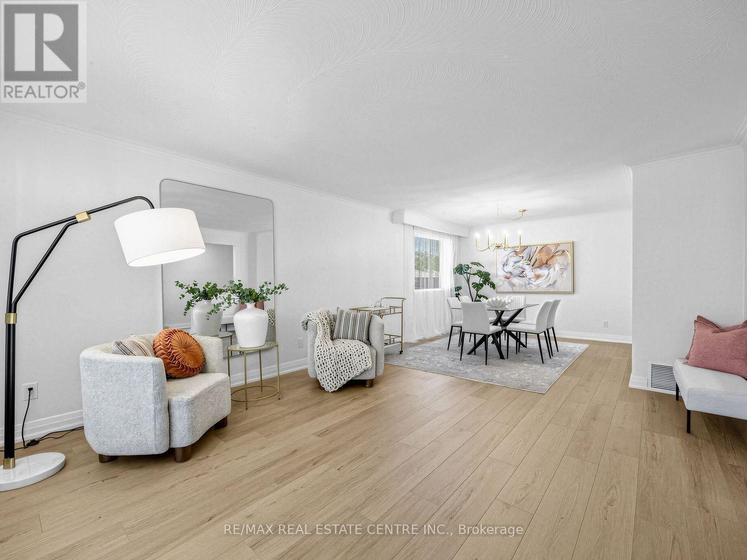
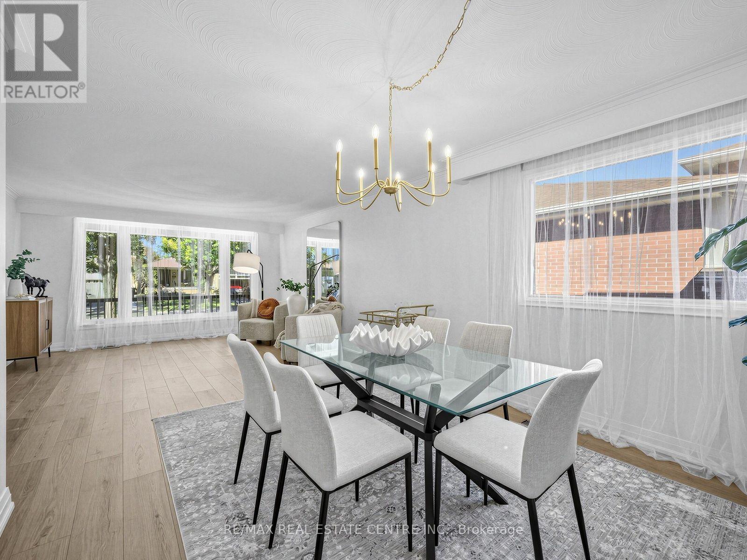
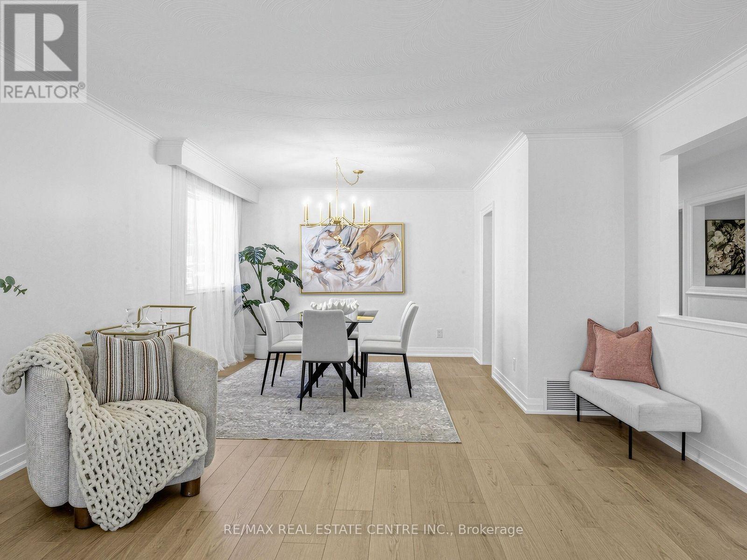
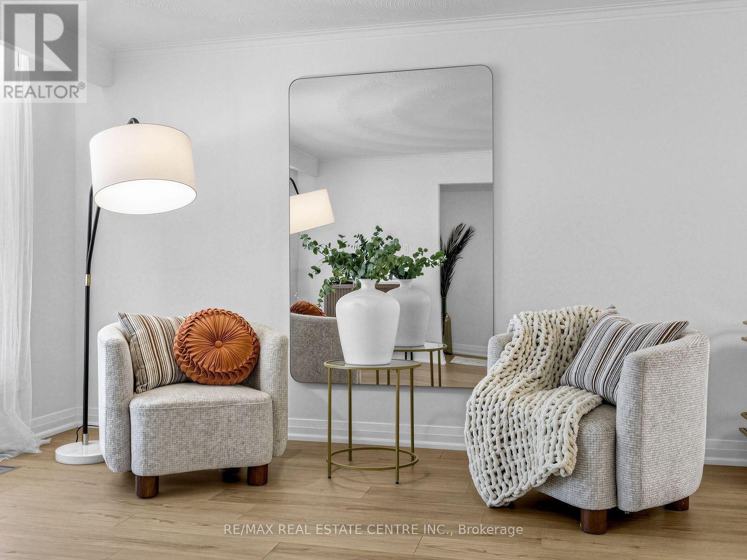
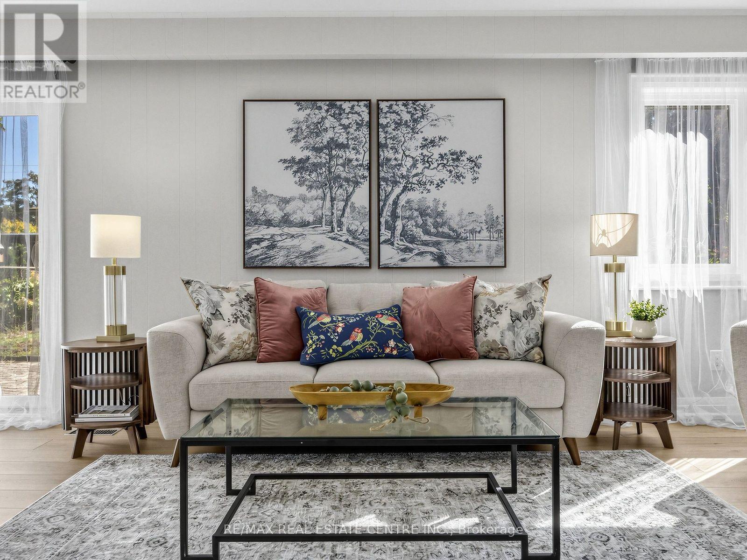
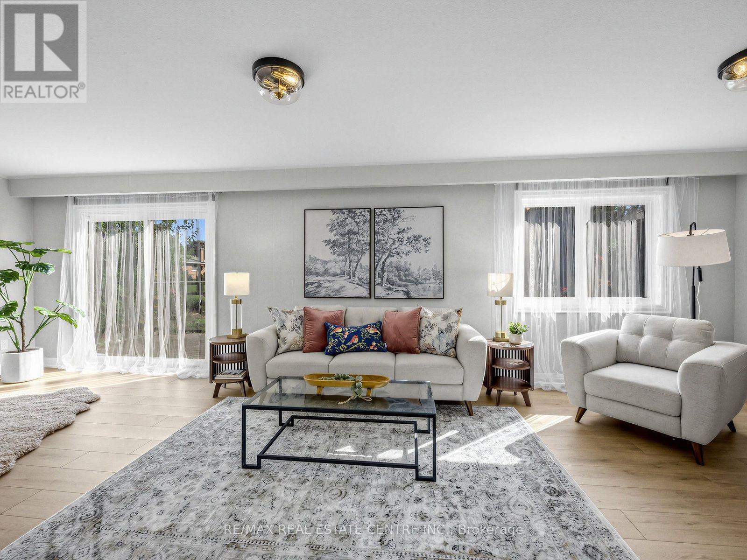
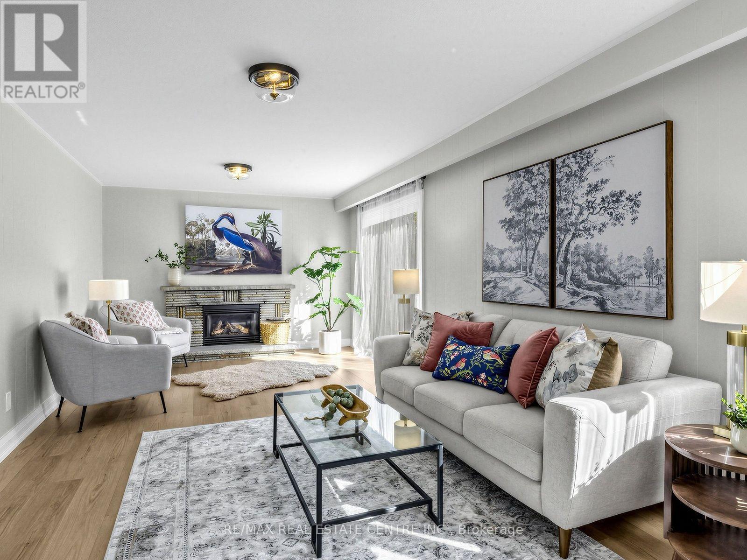
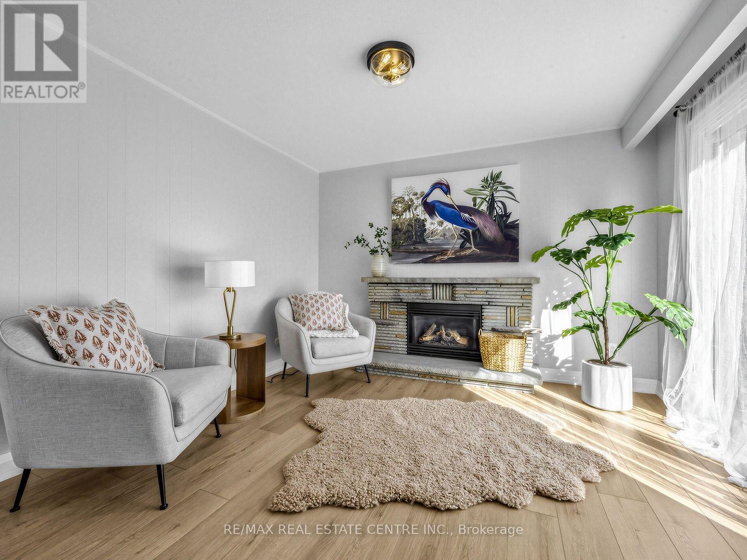
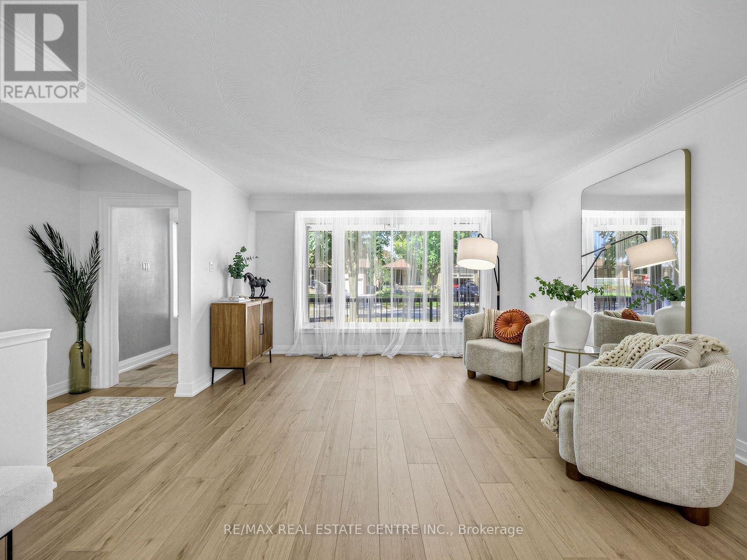
- RoomType5: Living room
- RoomLevel5: Main level
- RoomLength5: 5.02
- RoomWidth5: 4.26
- RoomDimensions5: 5.02 m X 4.26 m
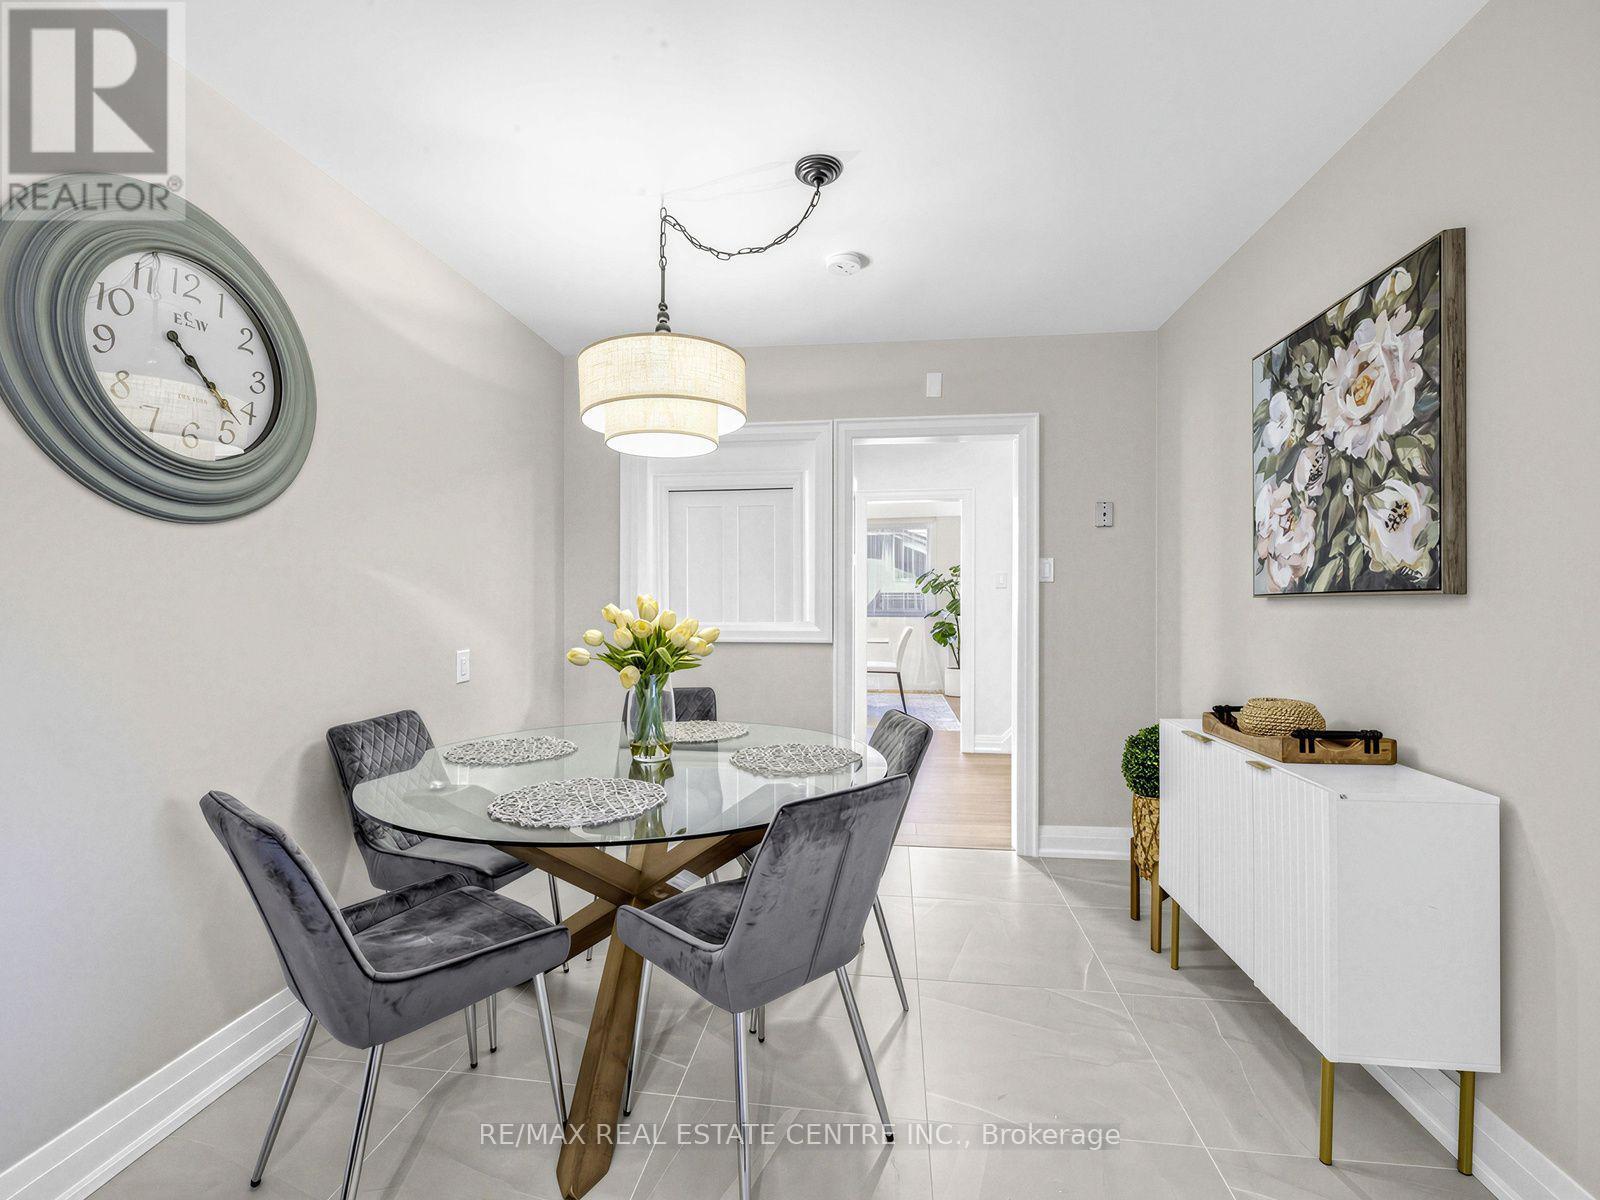
- RoomType6: Dining room
- RoomLevel6: Main level
- RoomLength6: 3.44
- RoomWidth6: 3.01
- RoomDimensions6: 3.44 m X 3.01 m
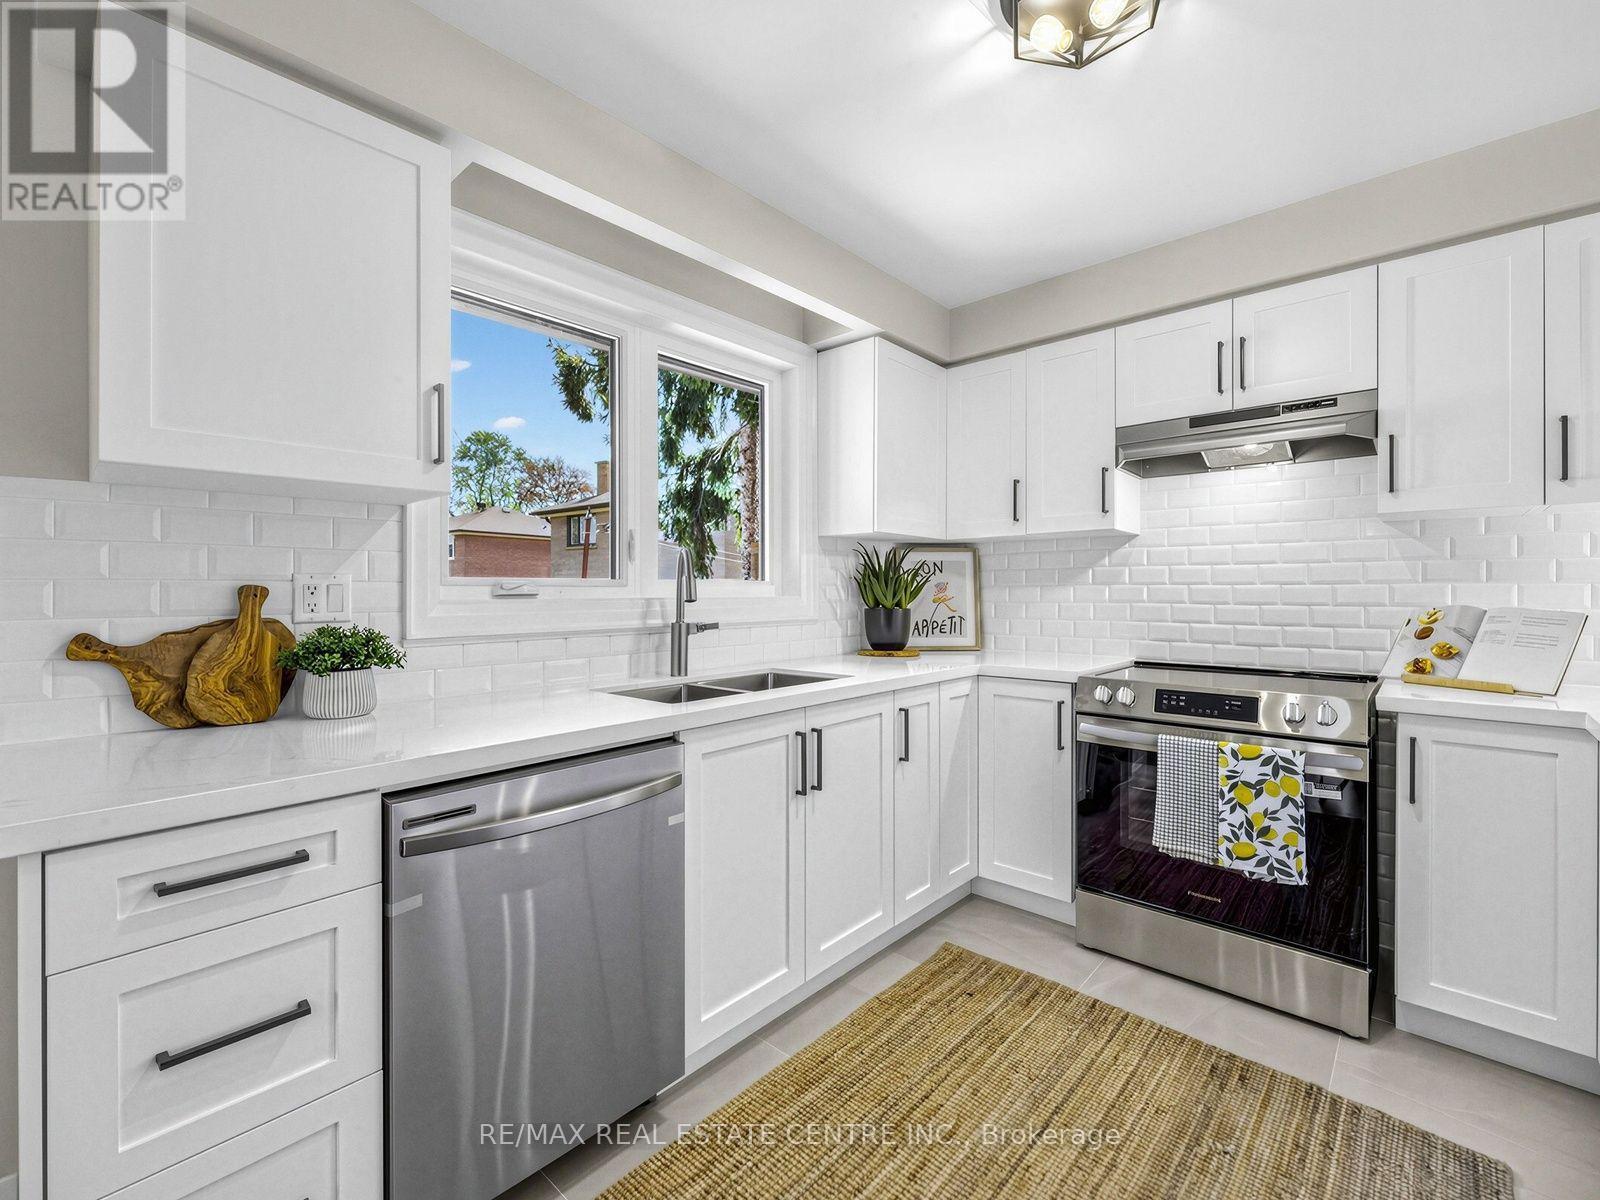
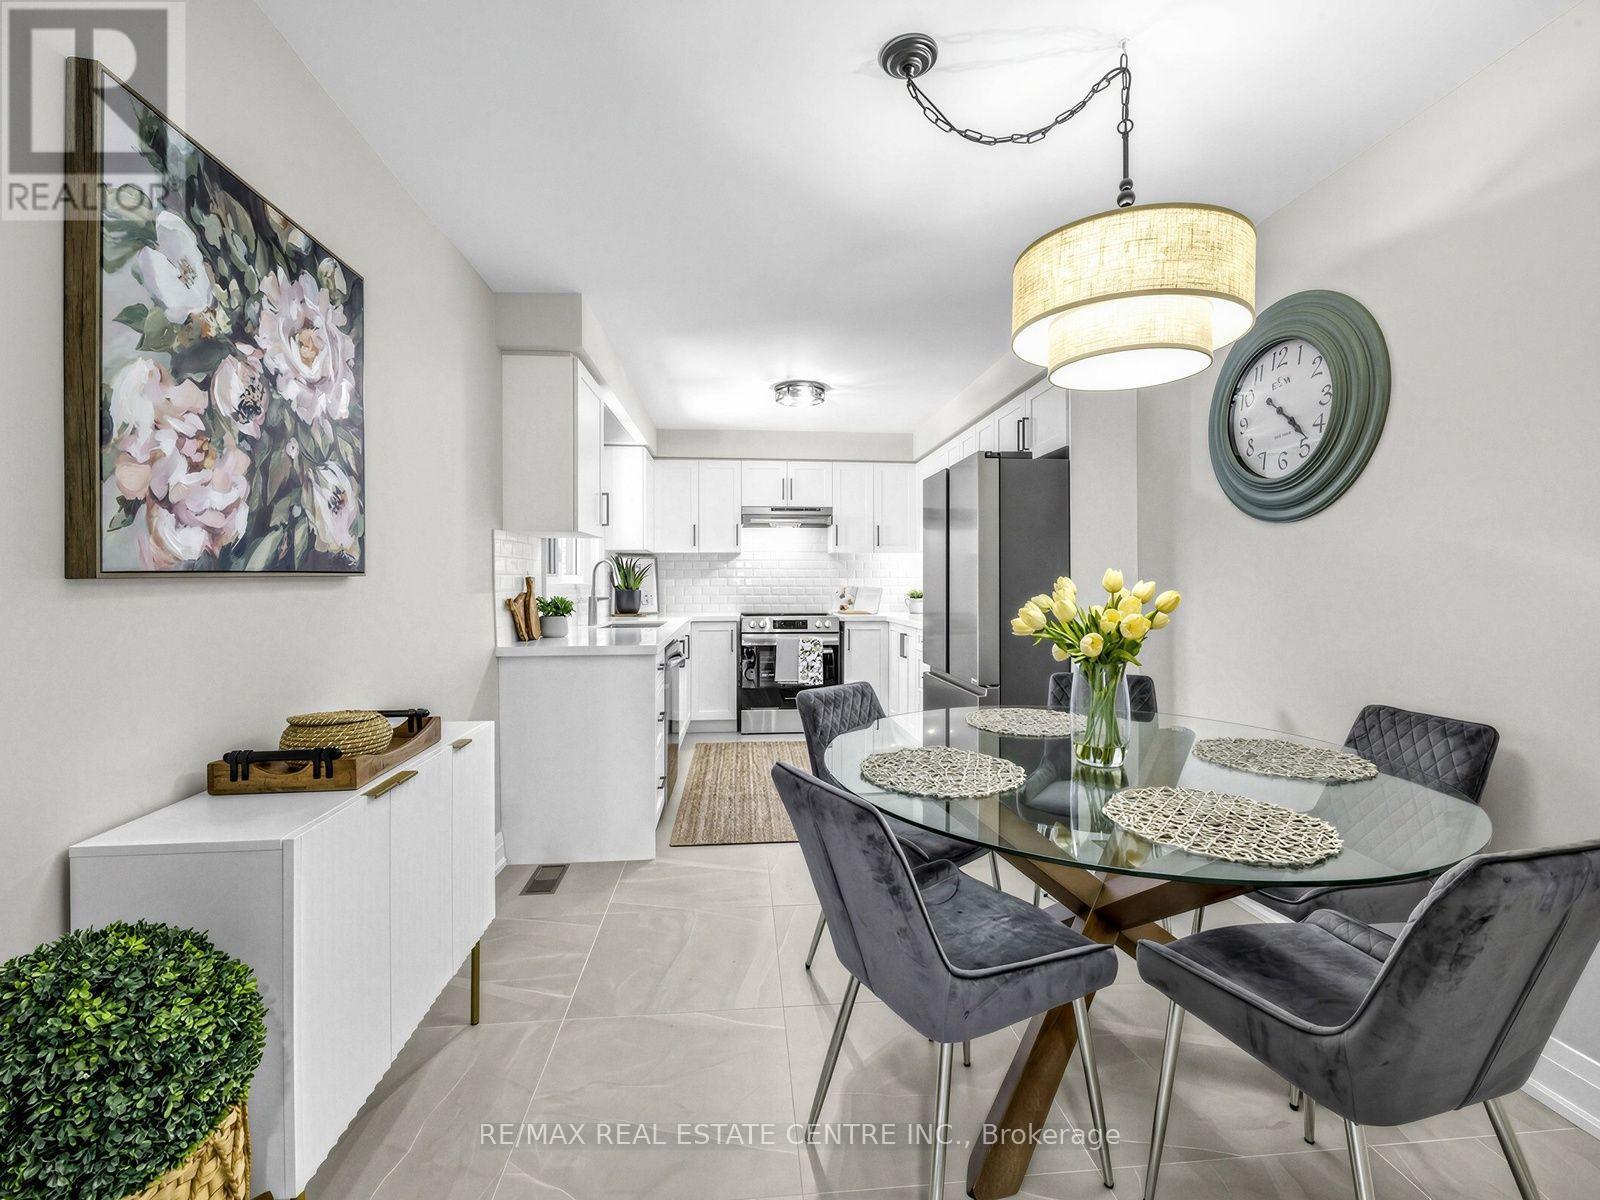
- RoomType7: Kitchen
- RoomLevel7: Main level
- RoomLength7: 3.09
- RoomWidth7: 2.84
- RoomDimensions7: 3.09 m X 2.84 m
- RoomType8: Eating area
- RoomLevel8: Main level
- RoomLength8: 2.85
- RoomWidth8: 2.81
- RoomDimensions8: 2.85 m X 2.81 m
- RoomType9: Primary Bedroom
- RoomLevel9: Upper Level
- RoomLength9: 4.64
- RoomWidth9: 3.39
- RoomDimensions9: 4.64 m X 3.39 m
- RoomType10: Bedroom 3
- RoomLevel10: Upper Level
- RoomLength10: 3.49
- RoomWidth10: 2.71
- RoomDimensions10: 3.49 m X 2.71 m
- RoomType11: Family room
- RoomLevel11: Ground level
- RoomLength11: 8.32
- RoomWidth11: 3.56
- RoomDimensions11: 8.32 m X 3.56 m
Location Details
- City: Mississauga (Lakeview)
- Province: Ontario
Property Details
- SubdivisionName: Lakeview
- FrontageLength: 50 ft ,7 in
Property Features
- Fencing: Fully Fenced,Fenced yard
- Flooring: Hardwood,Concrete,Tile,Parquet
- Heating: Forced air
- HeatingFuel: Natural gas
- CoolingYN: True
- Cooling: Central air conditioning
- ParkingTotal: 5
- OpenParkingYN: False
- GarageYN: True
- AttachedGarageYN: False
- CarportYN: False
- FireplacesTotal: 0
- PoolYN: False
- ViewYN: False
- WaterfrontYN: False
- Sewer: Sanitary sewer
Basics
- Date added: Added 1 week ago
- Category: Single Family
- Type: Single Family
- Bedrooms: 5
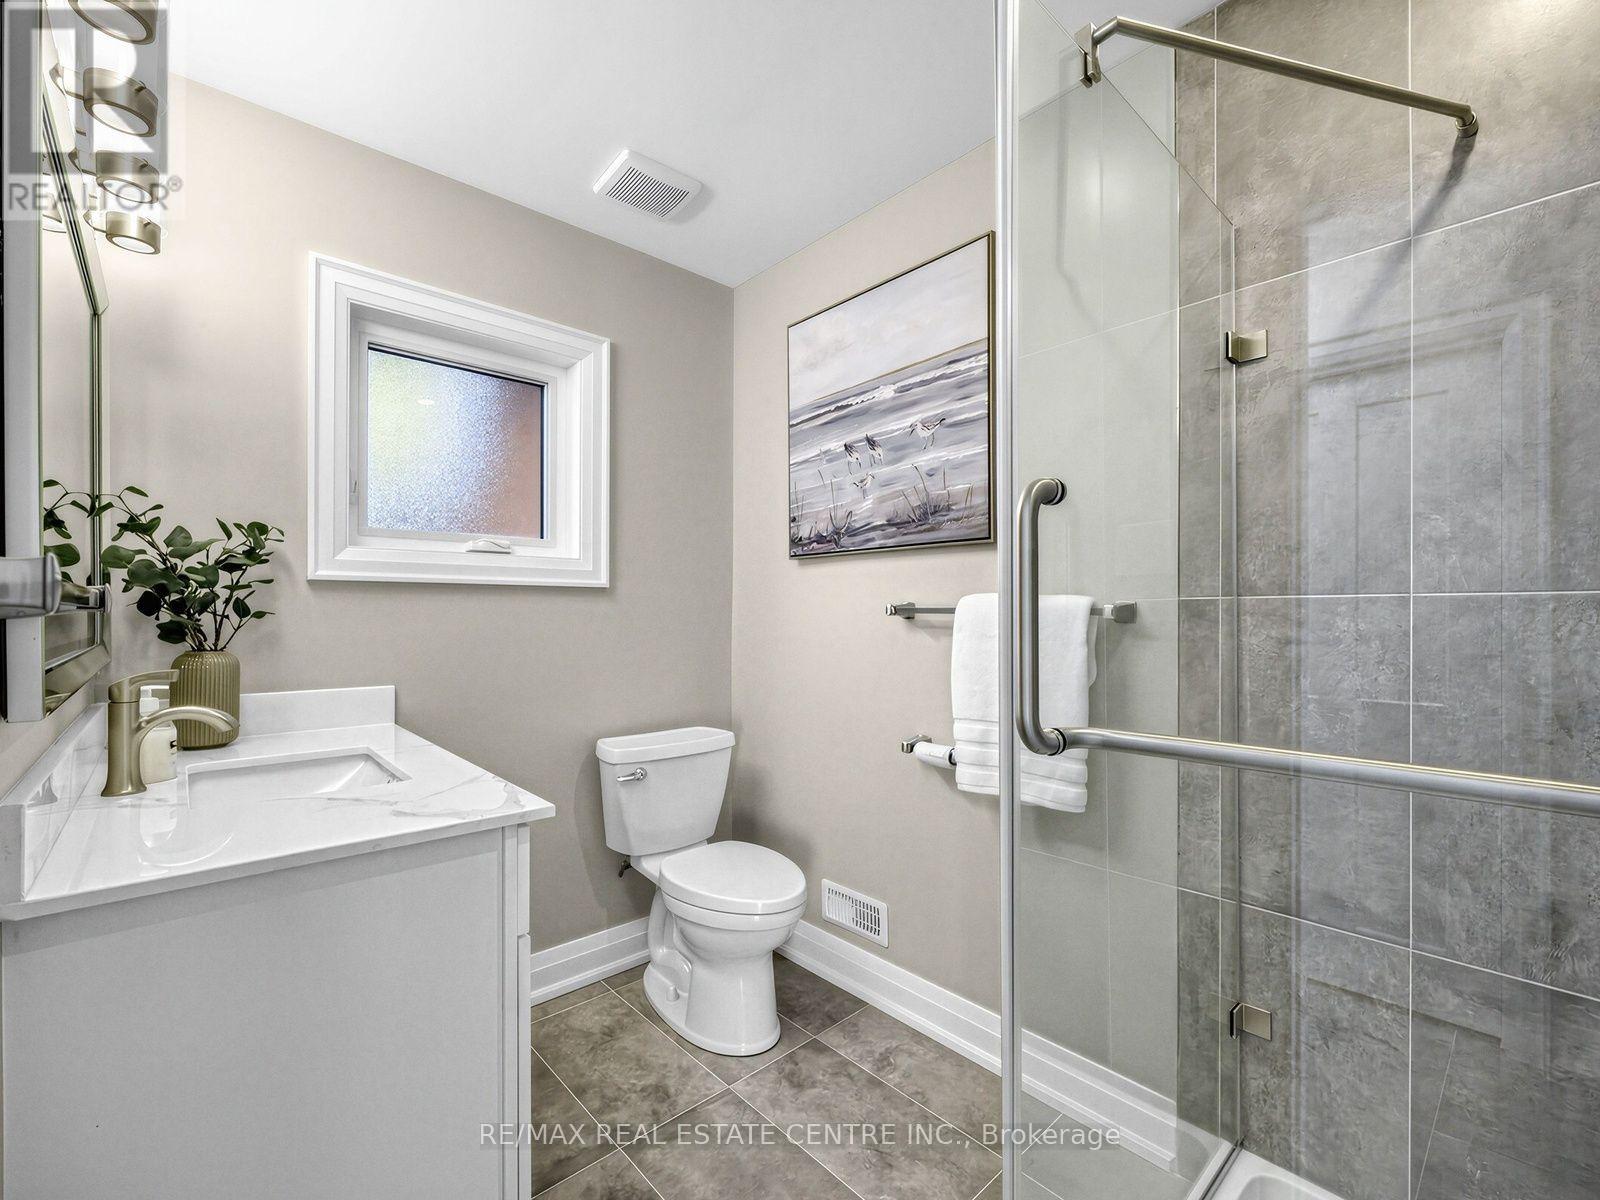
- Bathrooms: 2
- Floors: Hardwood,Concrete,Tile,Parquet
- Area: 2500 - 3000 sq ft
- Lot size: 0 sq ft
- SubdivisionName: Lakeview
- ListOfficeName: RE/MAX REAL ESTATE CENTRE INC.
- MLS ID: W14097924
Courtesy of
- OfficeName: RE/MAX REAL ESTATE CENTRE INC.
- ListAOR: Toronto Regional Real Estate Board
Description
-
Description:
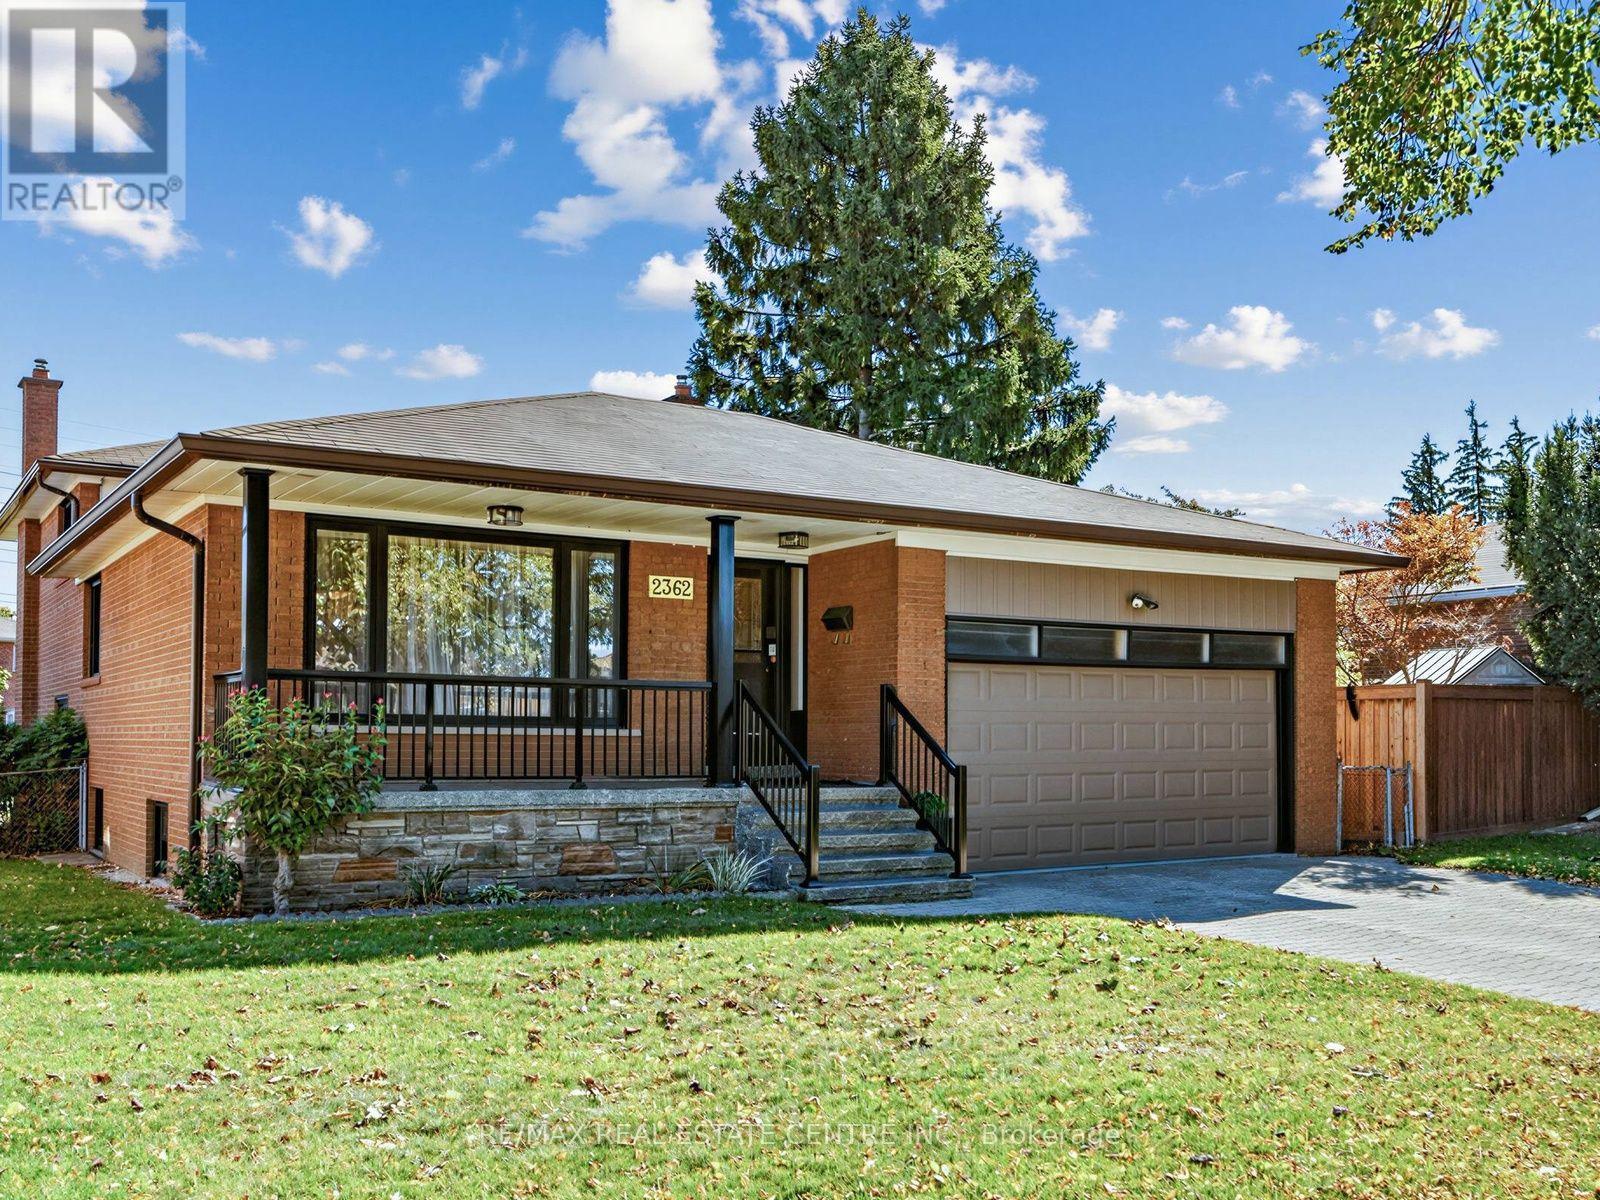
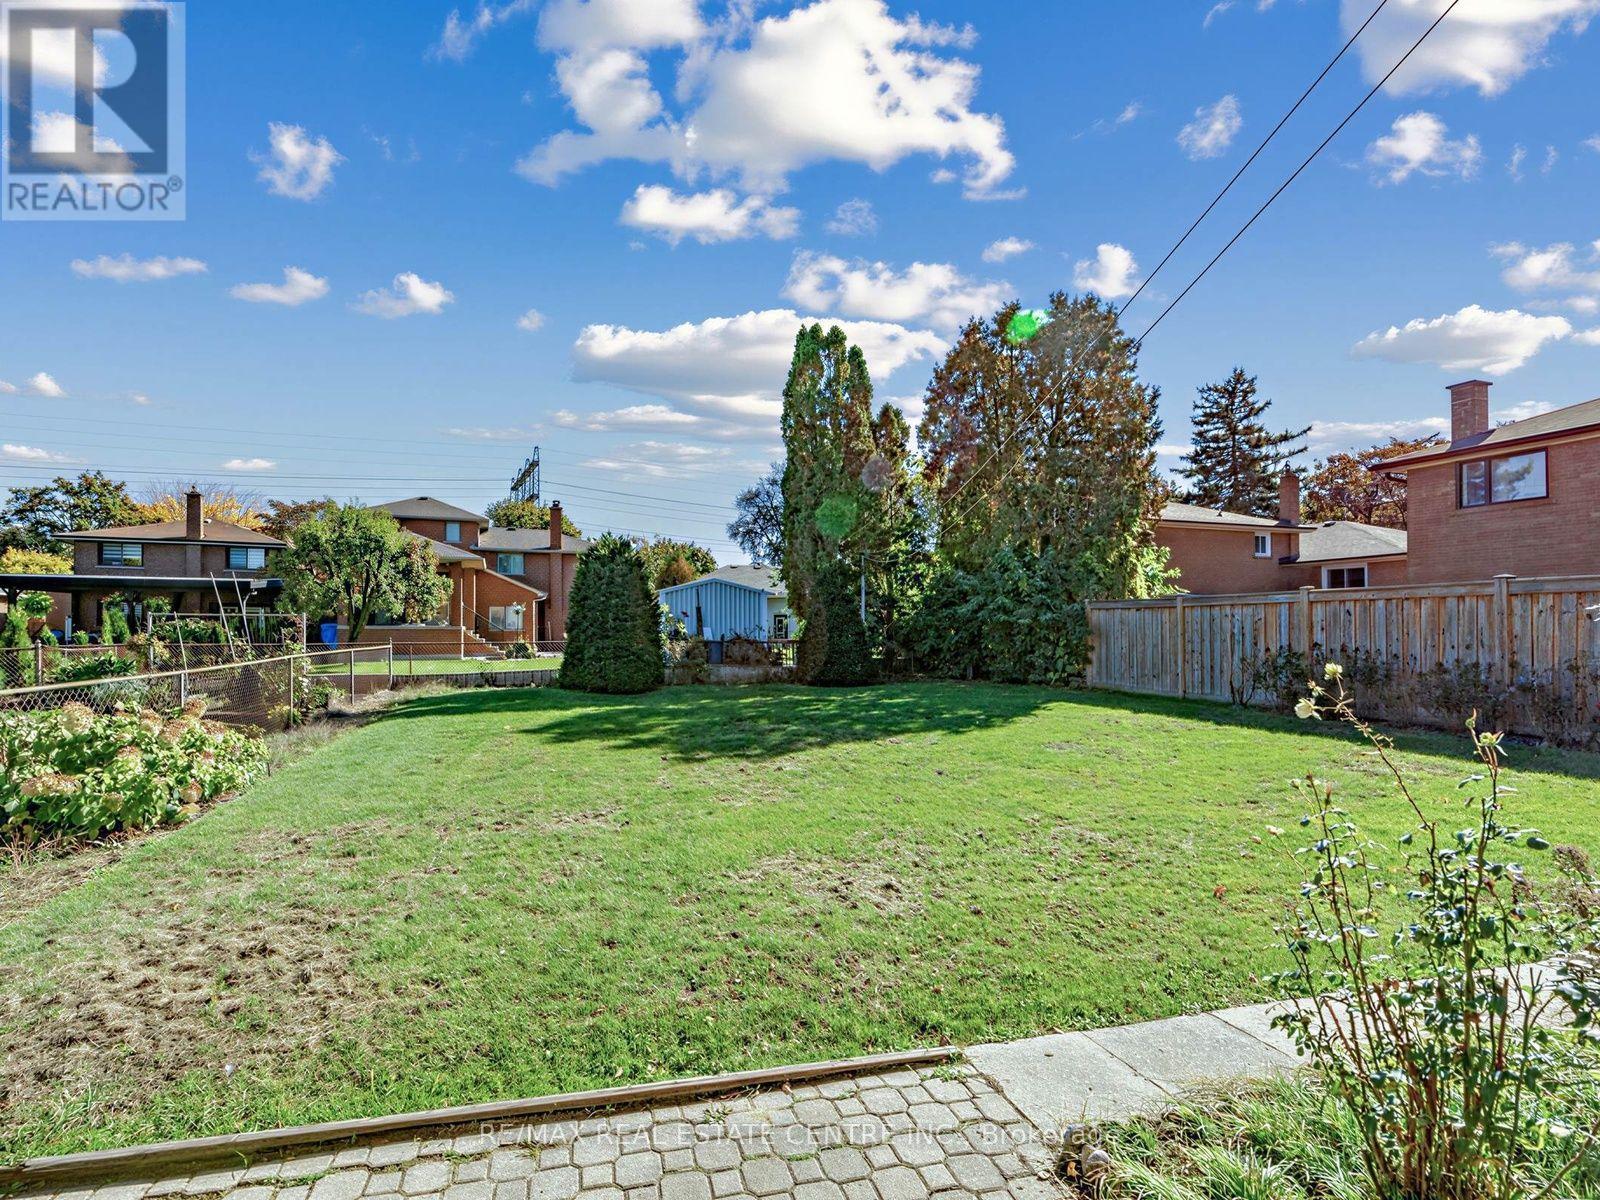
Along with being a Gorgeous Detached 4 Bedroom Home this is Truly the most Ideal & Convenient Location in the City!!! **15 Minutes to Downtown Toronto***1km to QEW***2.5 KM to Trillium Hospital***3 Km to Toronto Golf Course in Dixie**2Km to GO Station**2 KM to Costco & Walmart***4km to Waterfront Mary Curtis Park & Trails****2.5KM to Sherway!!!! Absolutely Gorgeous & Updated Home with Huge Backyard! Come see for yourself! Perfect for Large Family or even Income Potential! (id:67524)
Show all description
Building Details
- ParkingTotal: 5
- Heating: Forced air
- Sewer: Sanitary sewer
Amenities & Features
- Waterfront available: No
- OpenParkingYN: No
- AttachedGarageYN: No
- GarageYN: Yes
- CarportYN: No
- PoolYN: No
- CoolingYN: Yes
- Cooling: Central air conditioning
- Total Fireplaces: 0