
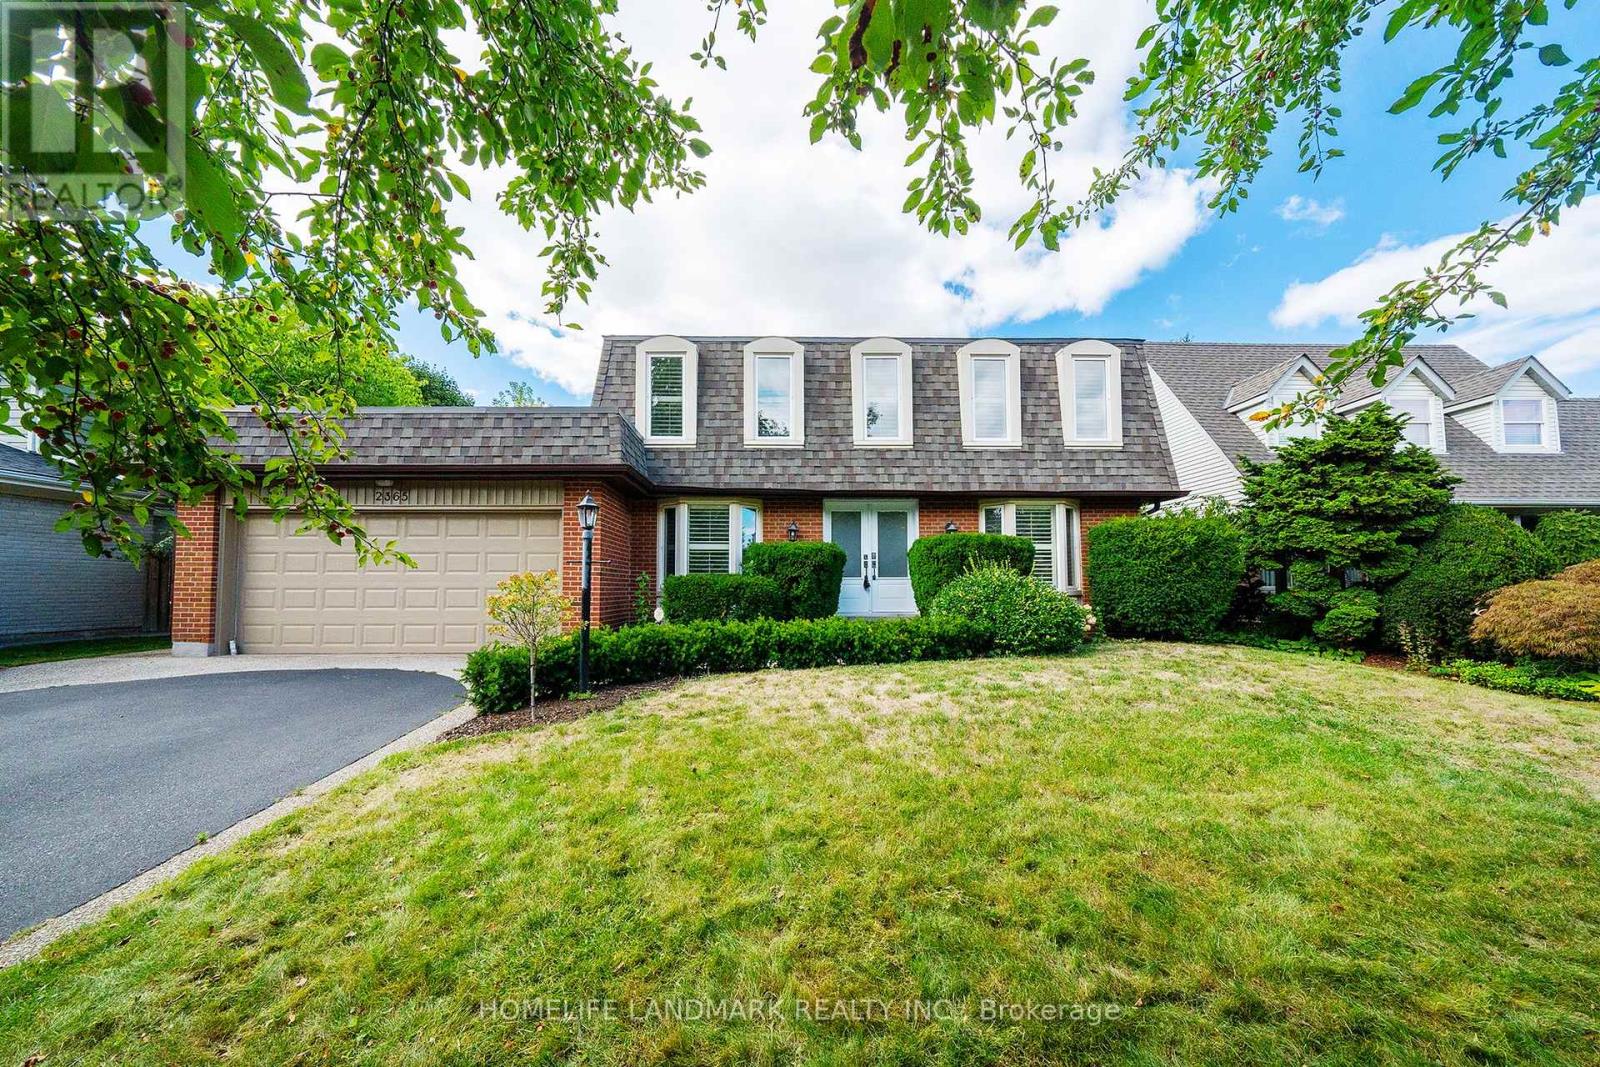
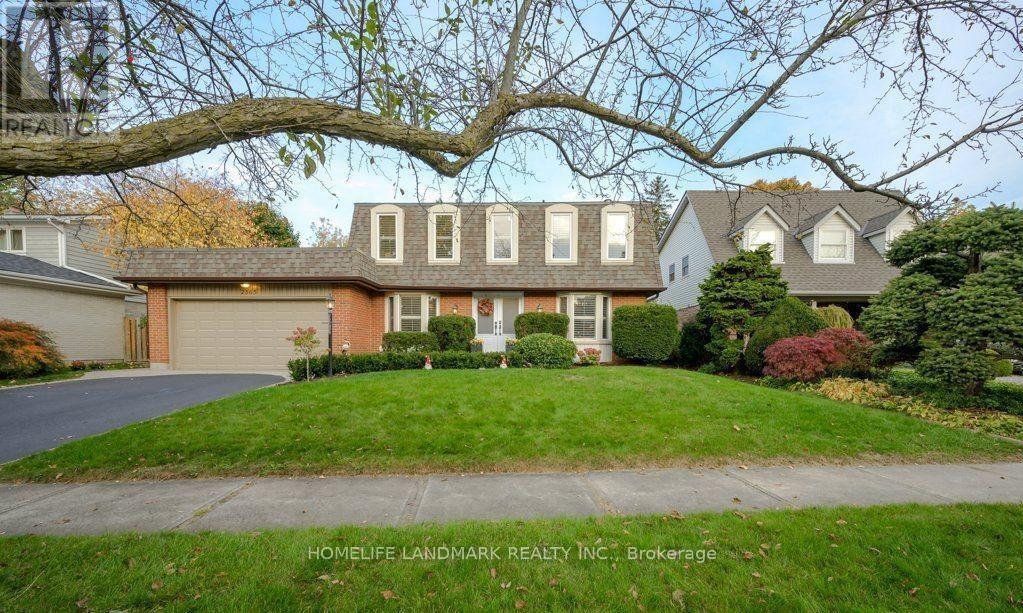
2365 Baccaro Road, Oakville (FD Ford), Ontario, Canada, L6J5V9, L6J5V9
2365 Baccaro Road, Oakville (FD Ford), Ontario, Canada, L6J5V9, L6J5V9Rooms & Units Descr
- RoomType1: Bedroom 4
- RoomLevel1: Second level
- RoomLength1: 3.49
- RoomWidth1: 3.2
- RoomDimensions1: 3.49 m X 3.2 m
- RoomType2: Primary Bedroom
- RoomLevel2: Second level
- RoomLength2: 5.2
- RoomWidth2: 3.39
- RoomDimensions2: 5.2 m X 3.39 m
- RoomType3: Bedroom 2
- RoomLevel3: Second level
- RoomLength3: 4.99
- RoomWidth3: 2.99
- RoomDimensions3: 4.99 m X 2.99 m
- RoomType4: Bedroom 3
- RoomLevel4: Second level
- RoomLength4: 3.62
- RoomWidth4: 3.1
- RoomDimensions4: 3.62 m X 3.1 m
- RoomType5: Foyer
- RoomLevel5: Ground level
- RoomLength5: 2.2
- RoomWidth5: 1.89
- RoomDimensions5: 2.2 m X 1.89 m
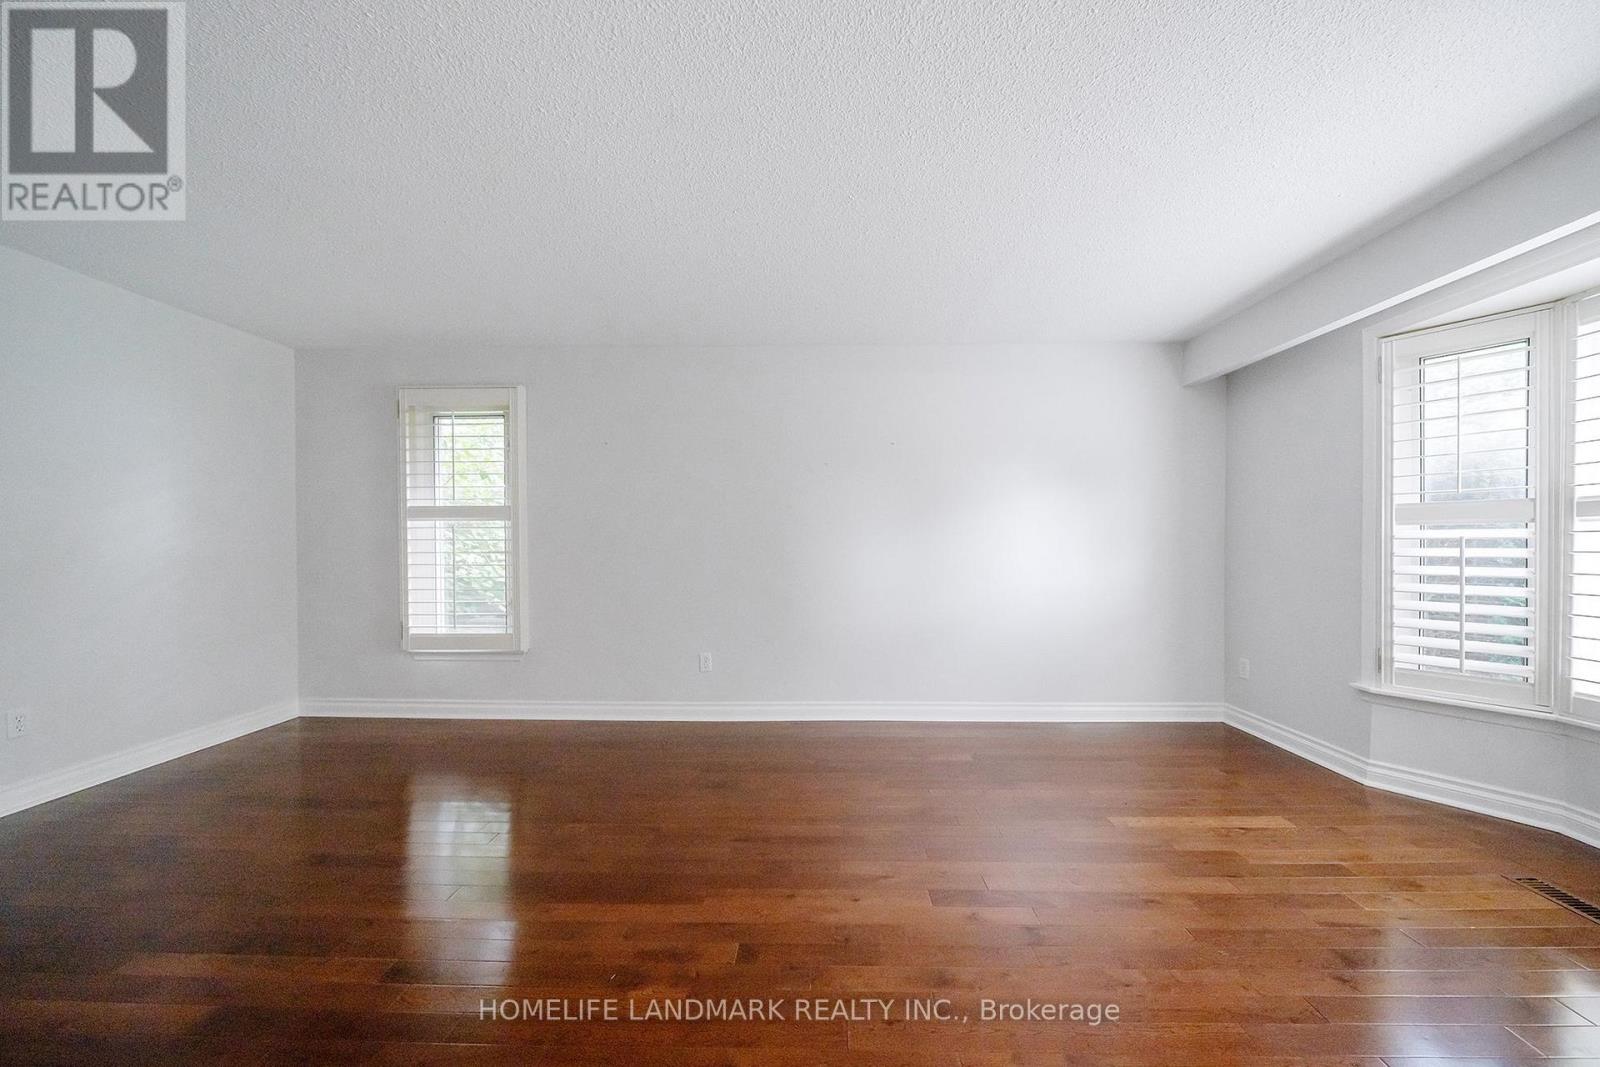
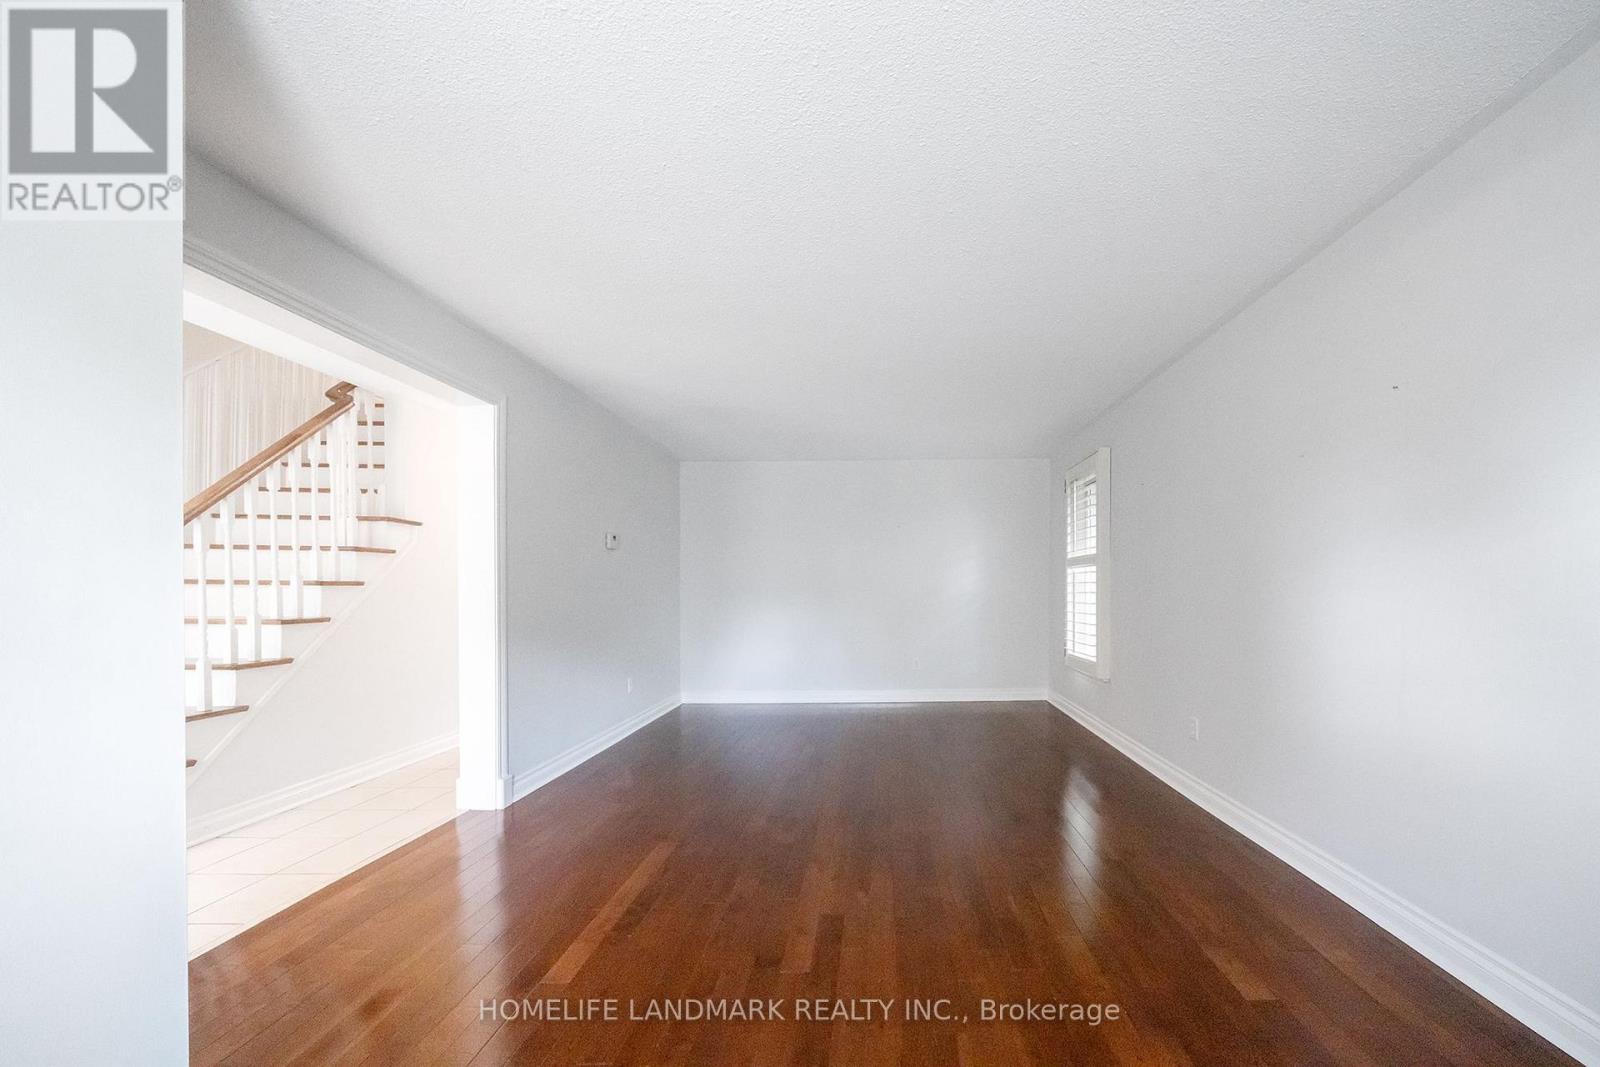
- RoomType6: Living room
- RoomLevel6: Ground level
- RoomLength6: 6.2
- RoomWidth6: 4.57
- RoomDimensions6: 6.2 m X 4.57 m
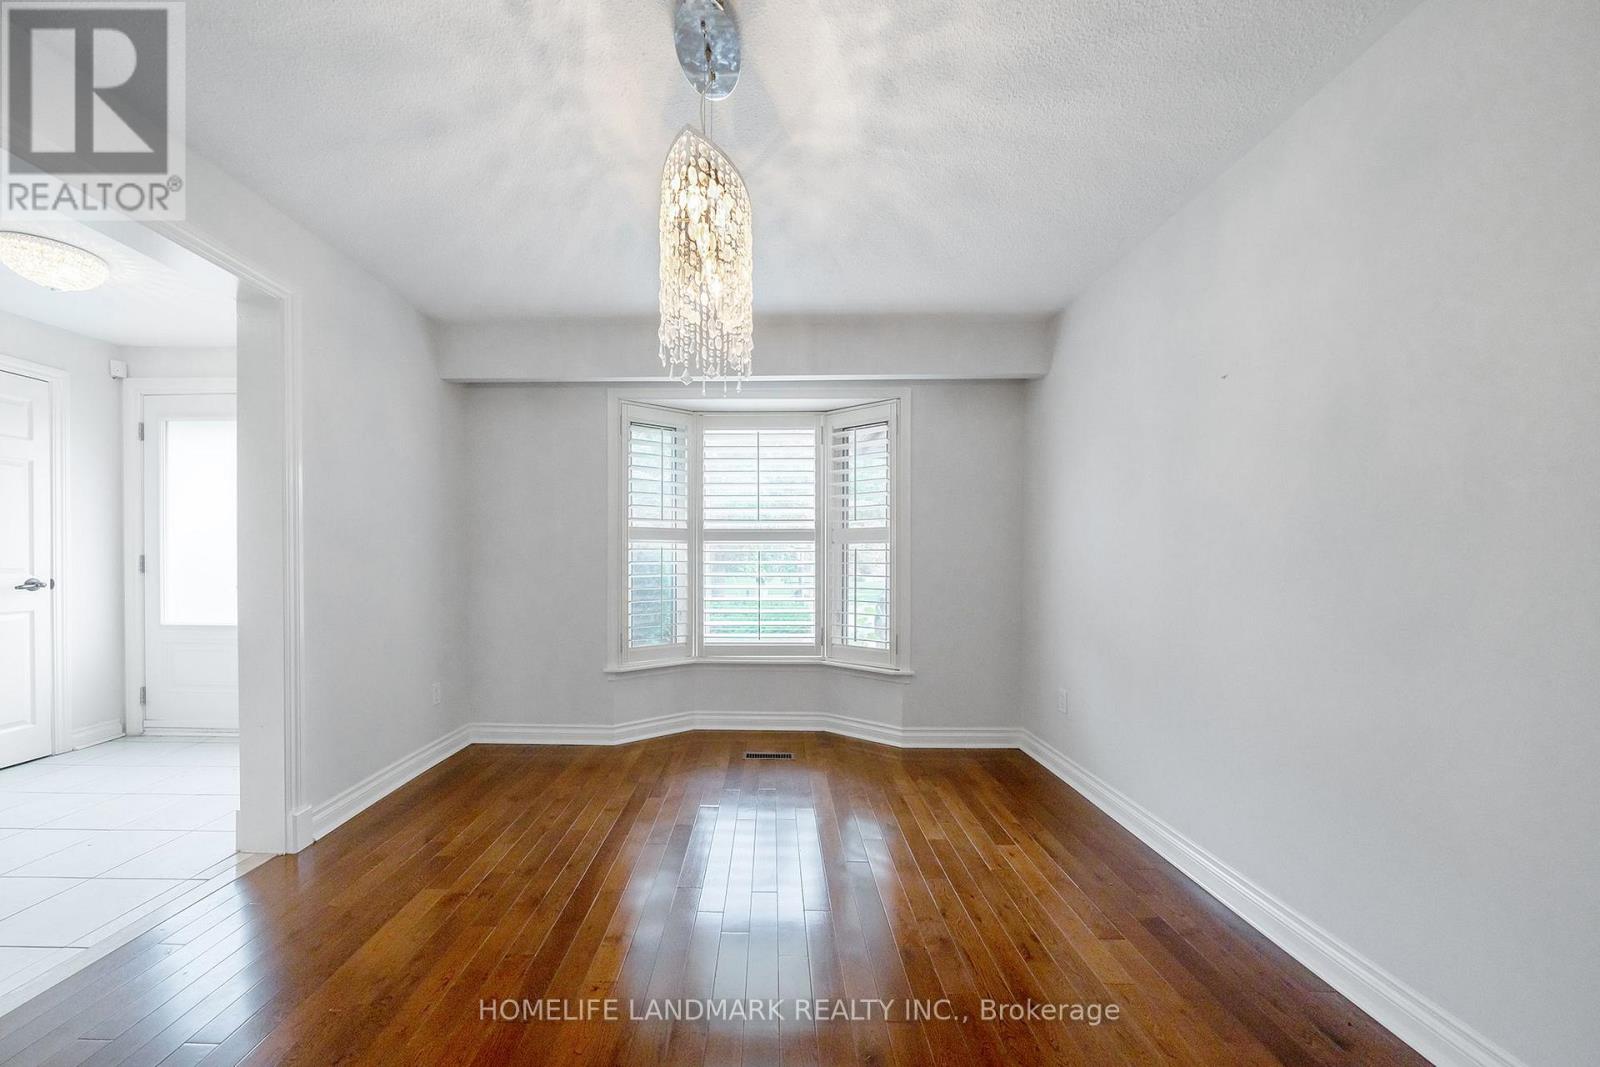
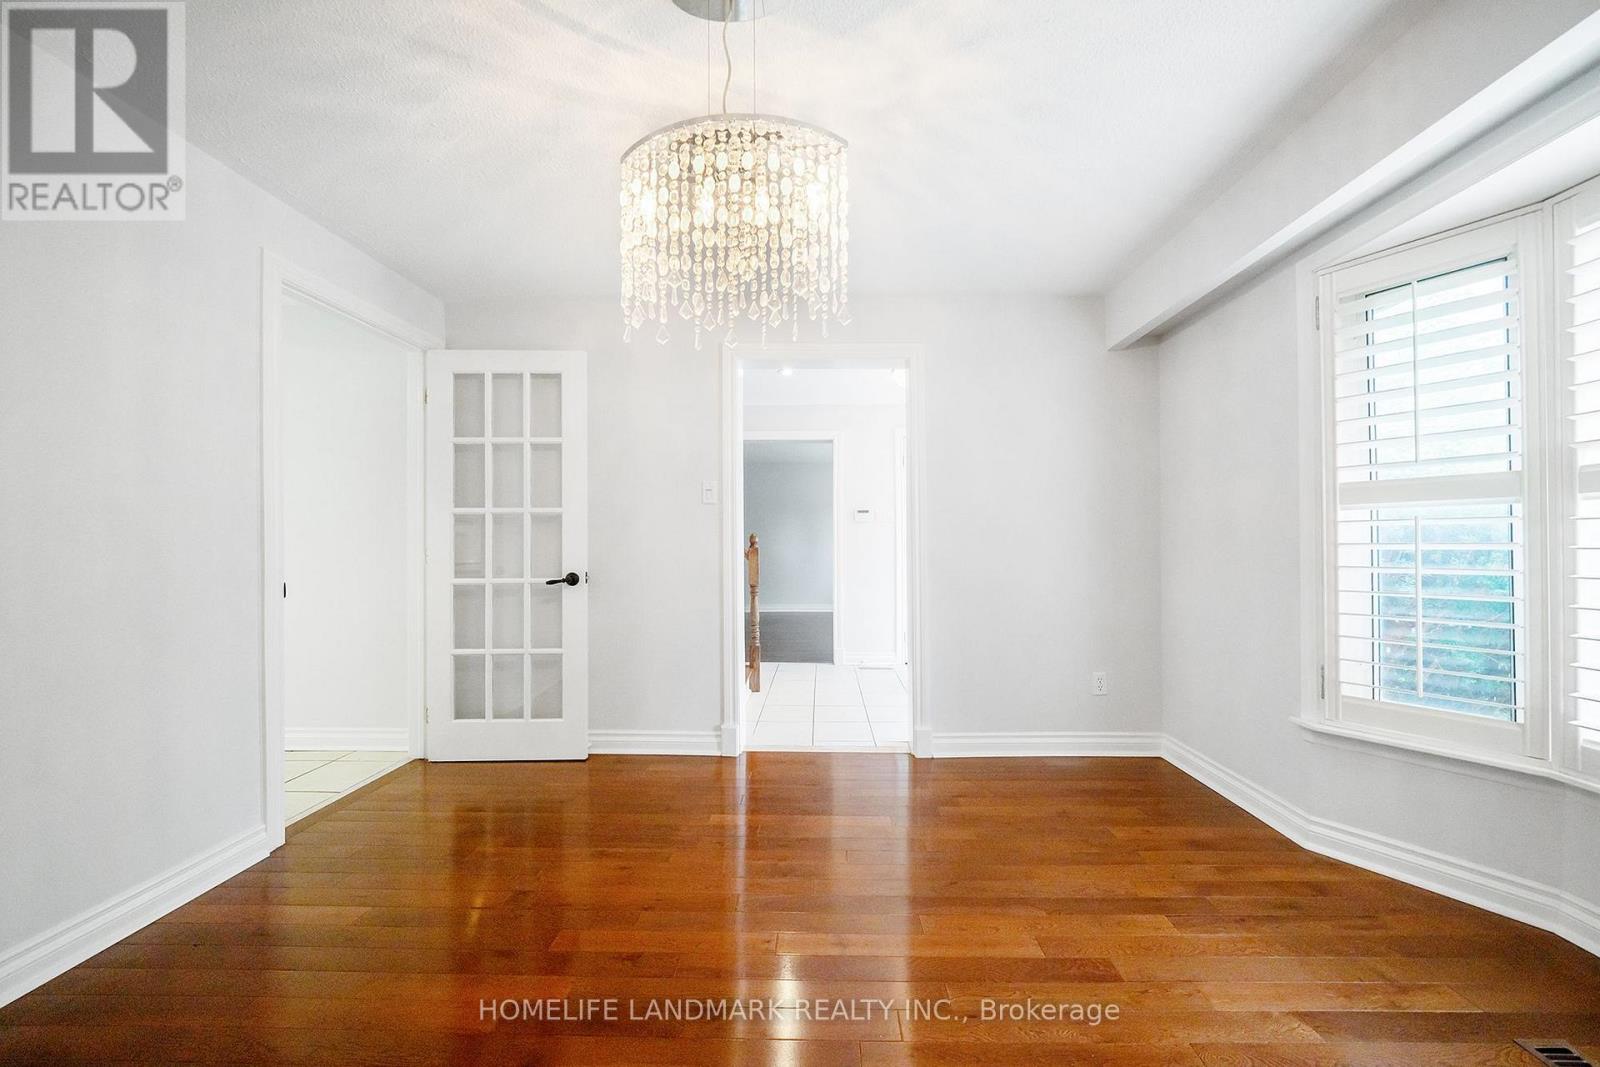
- RoomType7: Dining room
- RoomLevel7: Ground level
- RoomLength7: 4.59
- RoomWidth7: 3.49
- RoomDimensions7: 4.59 m X 3.49 m
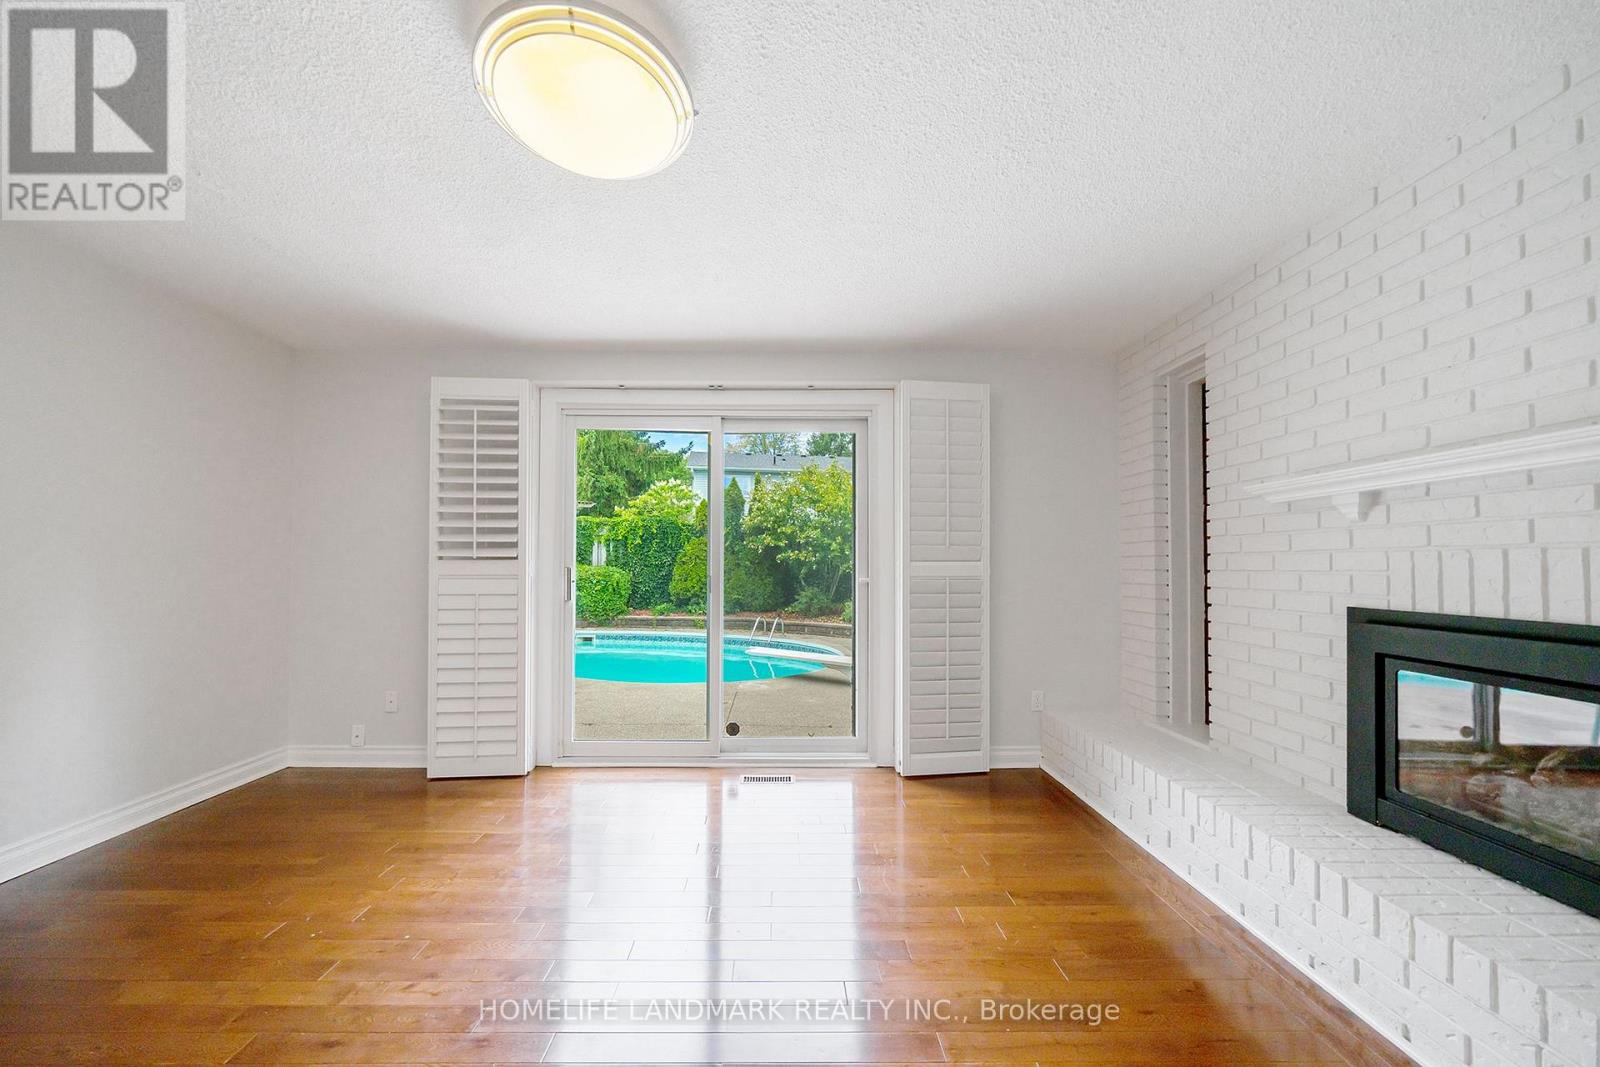
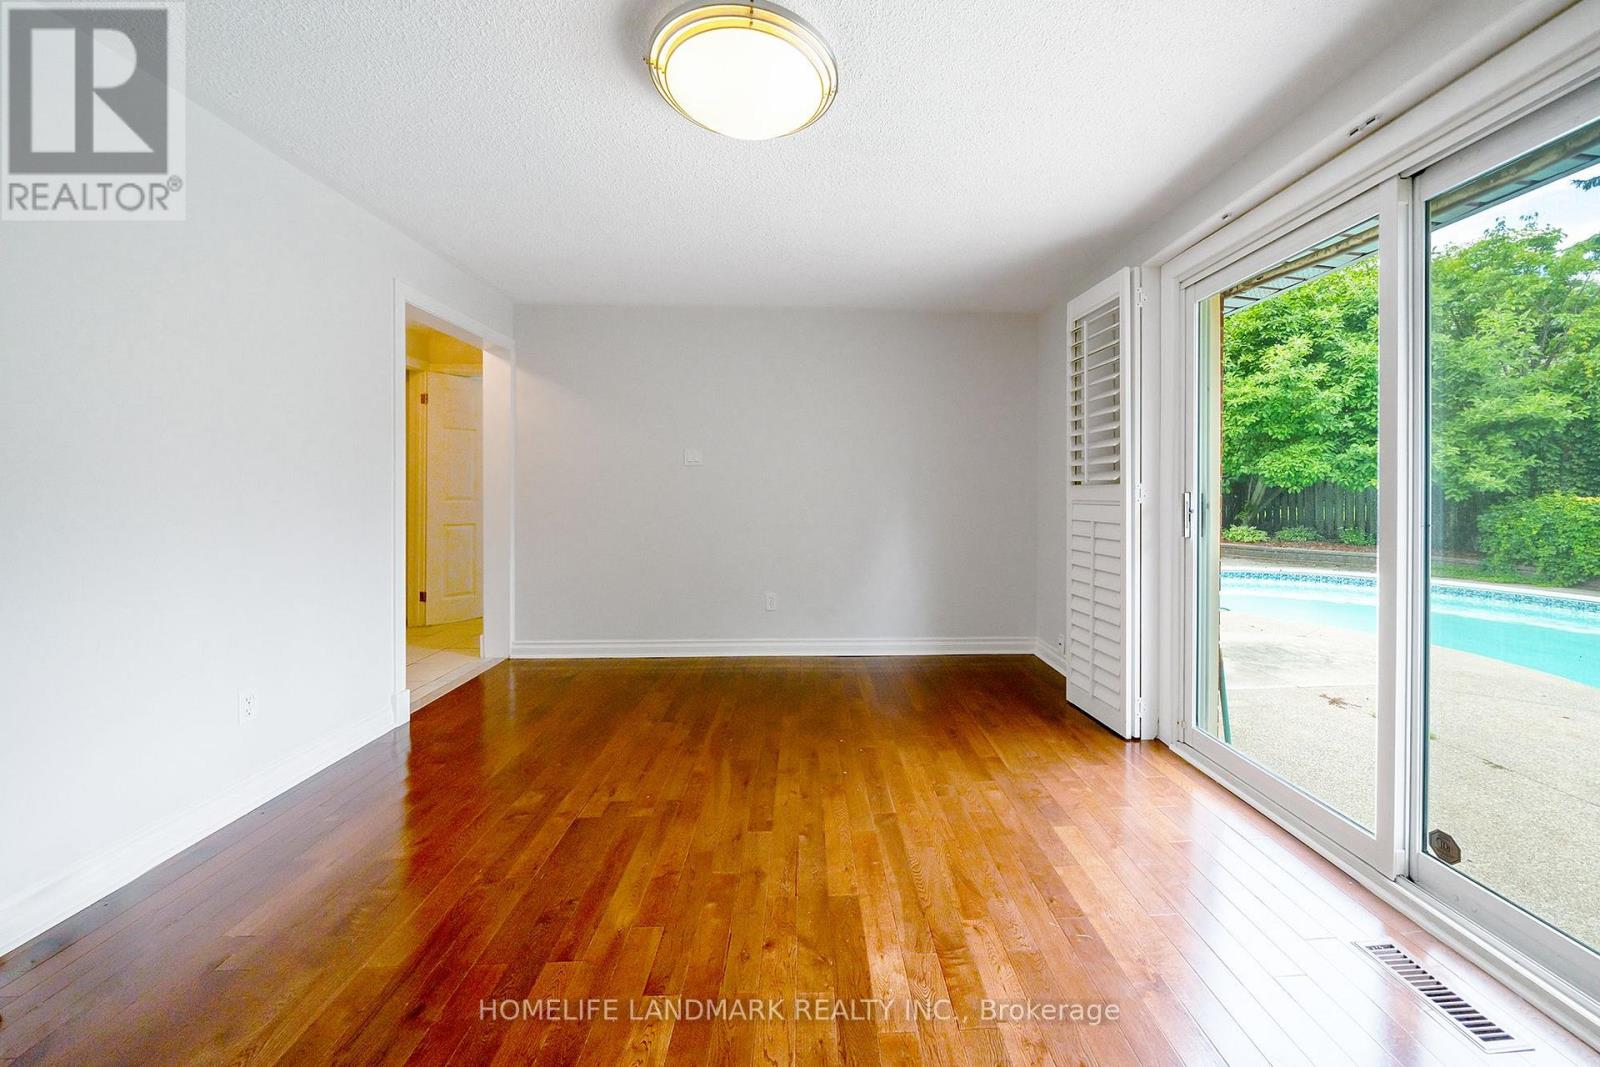
- RoomType8: Family room
- RoomLevel8: Ground level
- RoomLength8: 4.59
- RoomWidth8: 3.49
- RoomDimensions8: 4.59 m X 3.49 m
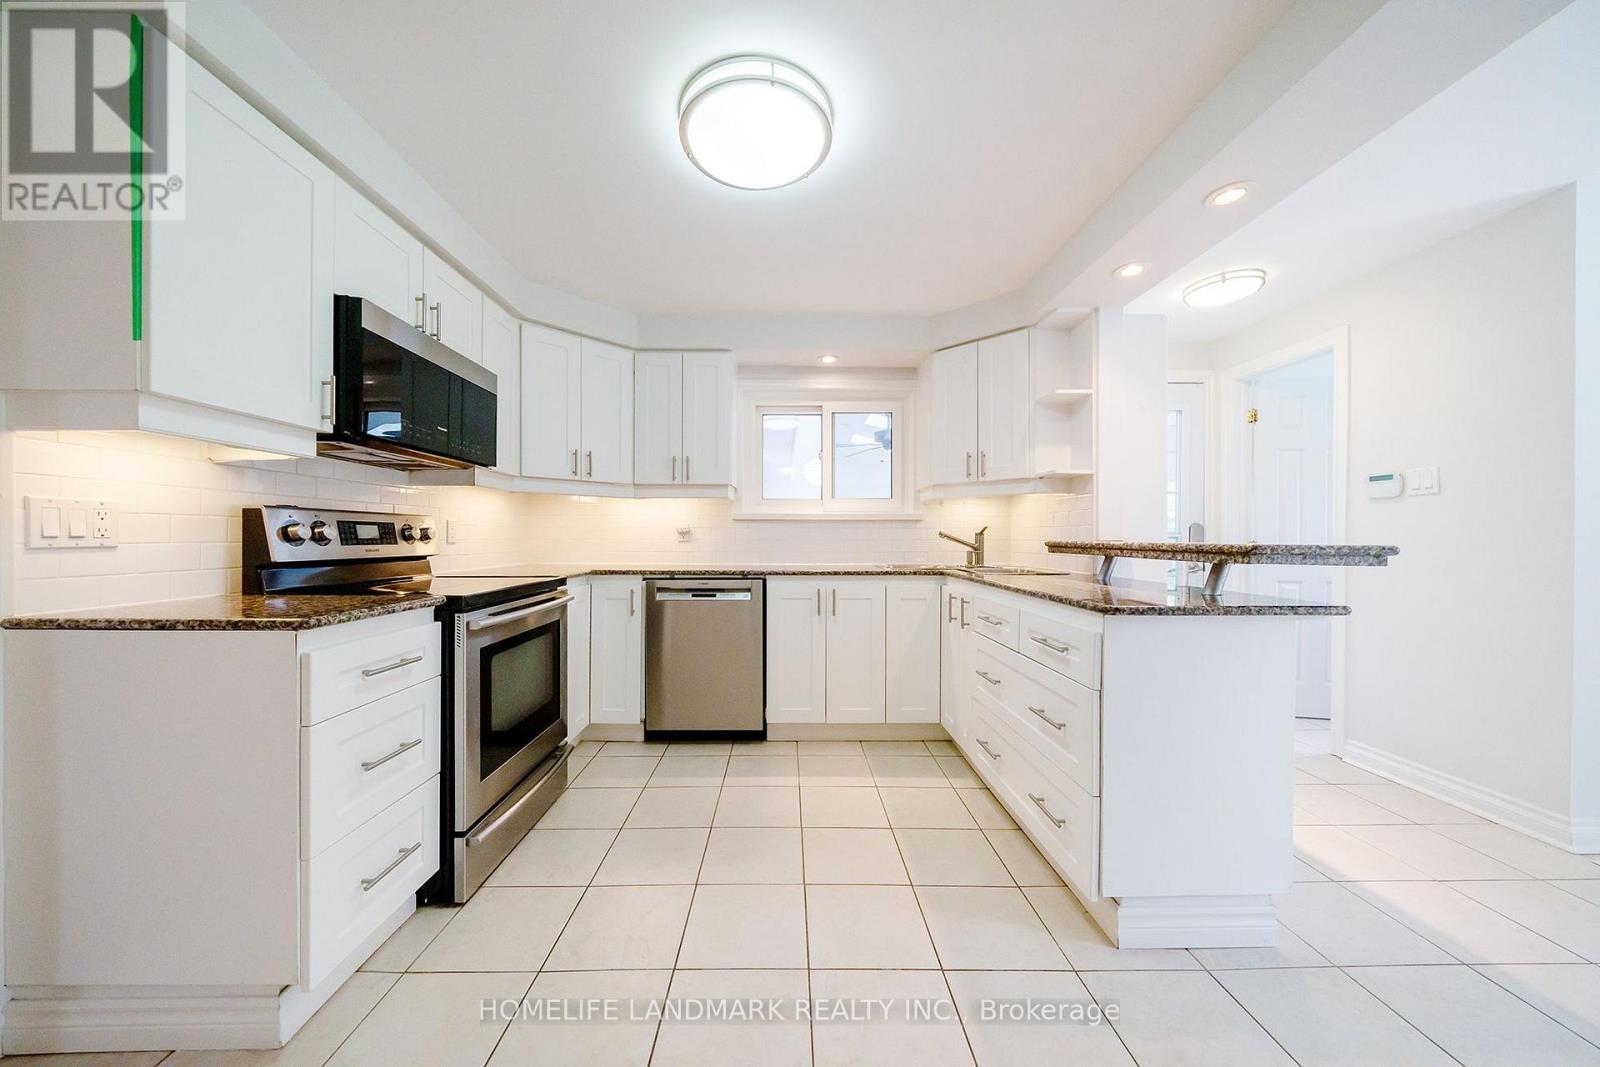
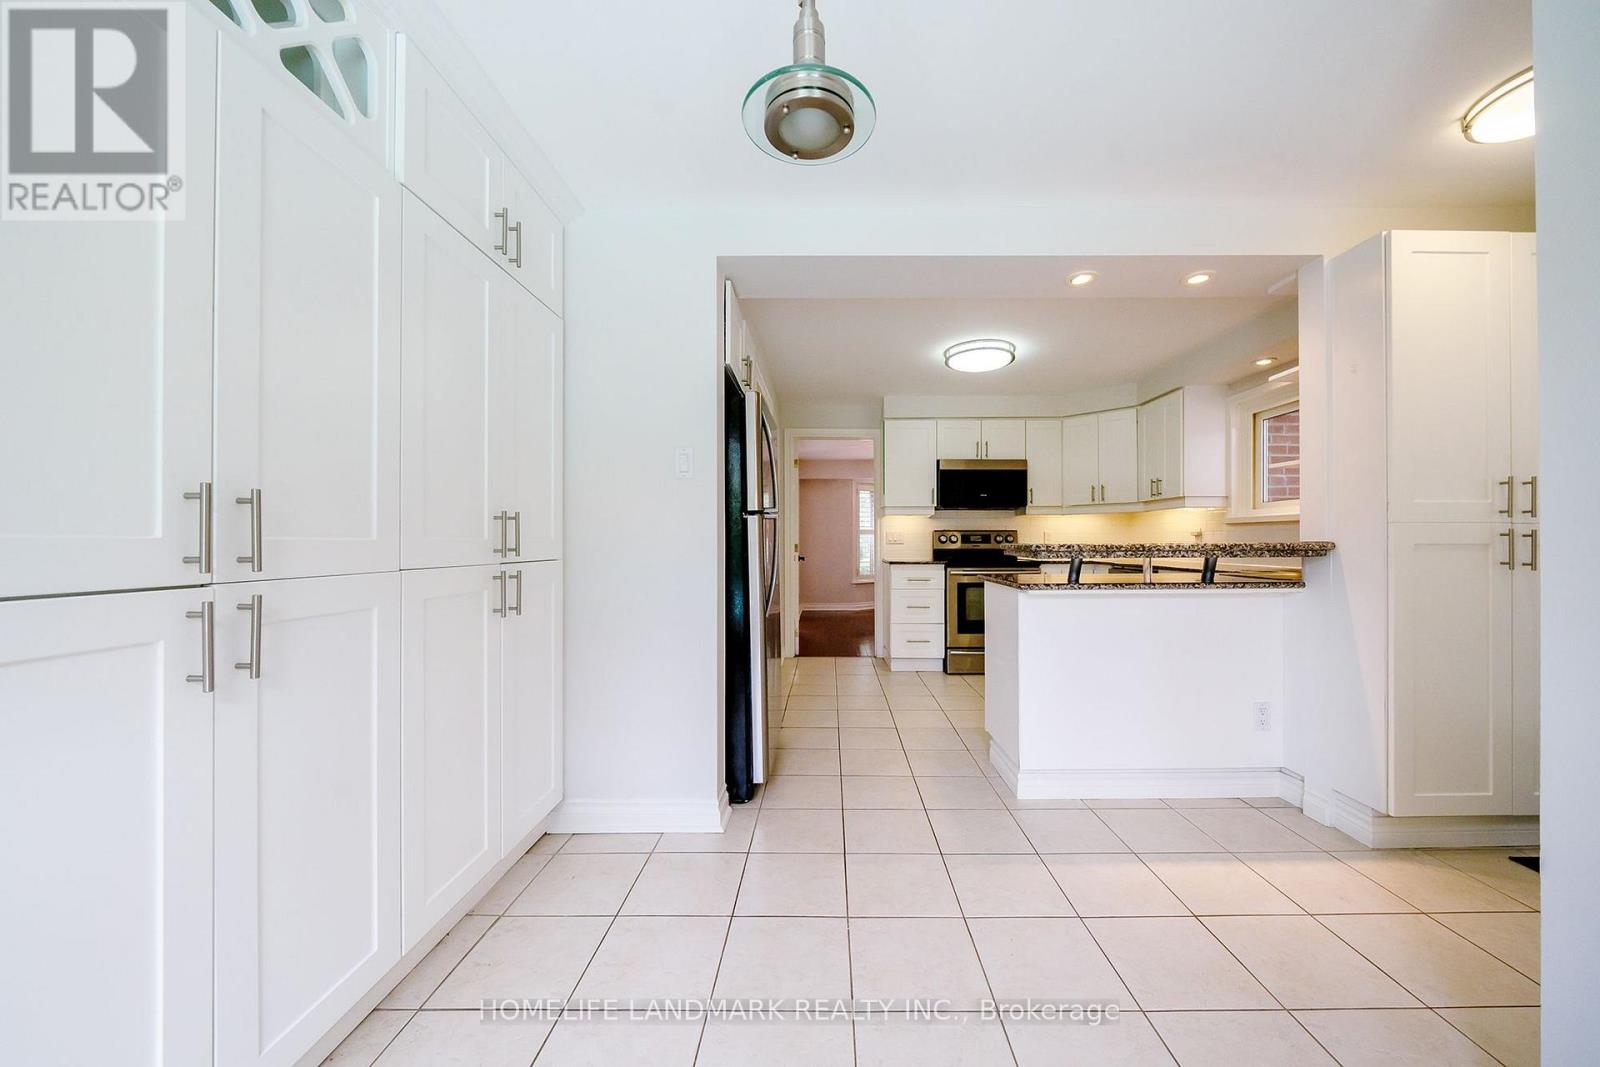
- RoomType9: Kitchen
- RoomLevel9: Ground level
- RoomLength9: 2.6
- RoomWidth9: 2.6
- RoomDimensions9: 2.6 m X 2.6 m
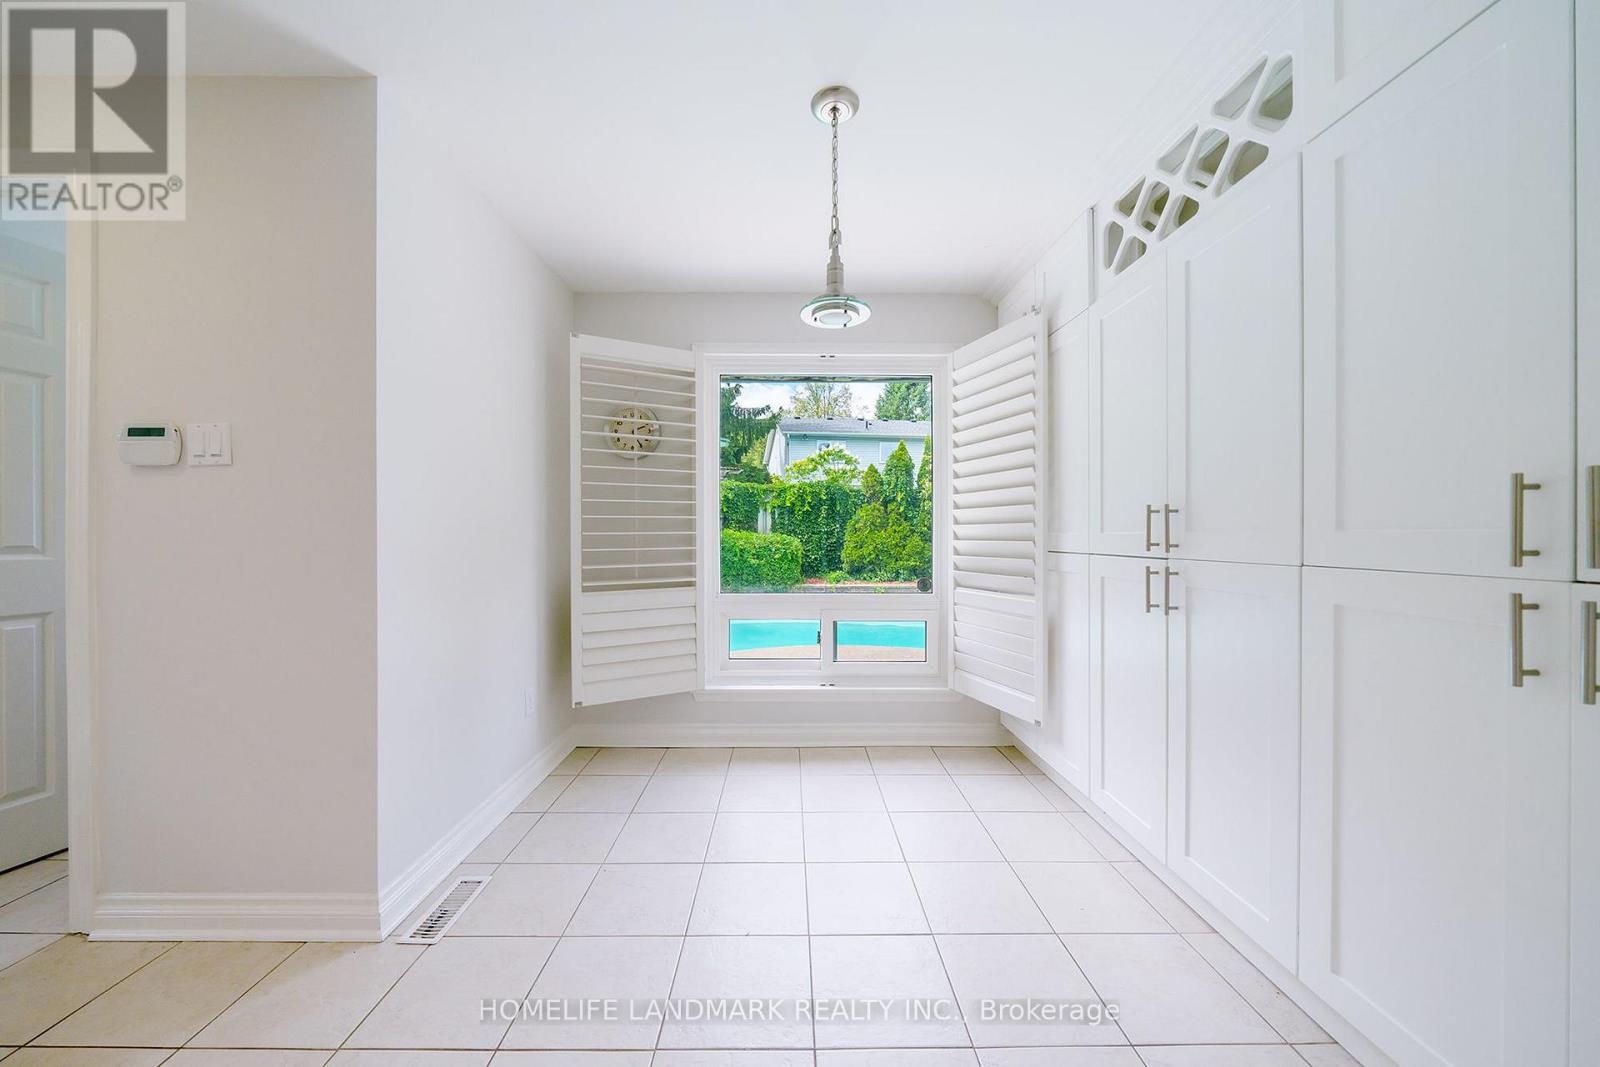
- RoomType10: Eating area
- RoomLevel10: Ground level
- RoomLength10: 2.6
- RoomWidth10: 2.6
- RoomDimensions10: 2.6 m X 2.6 m
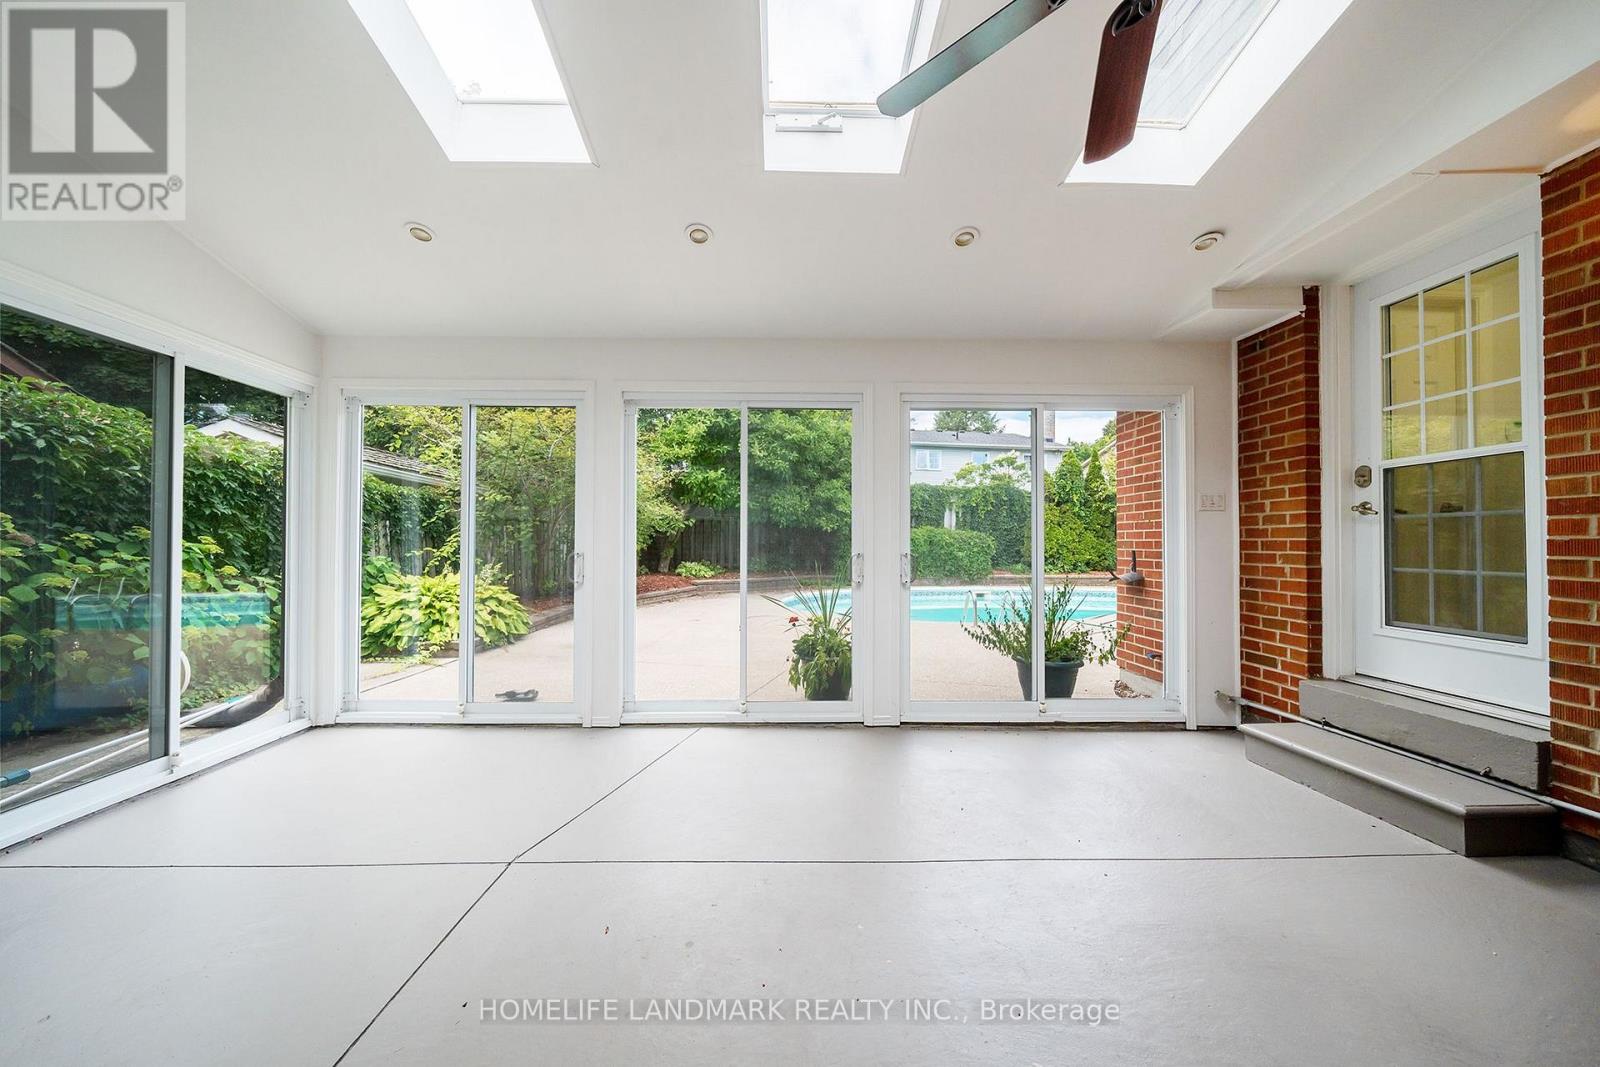
- RoomType11: Sunroom
- RoomLevel11: Ground level
- RoomLength11: 7.01
- RoomWidth11: 3.49
- RoomDimensions11: 7.01 m X 3.49 m
Location Details
- City: Oakville (FD Ford), Oakville (FD Ford)
- Province: Ontario
Property Details
- SubdivisionName: 1006 - FD Ford
- Levels: 2
- FrontageLength: 60 ft
- Lease: 5500.00
- LeaseFrequency: Monthly
- LeaseTerm: Monthly
Property Features
- Heating: Forced air
- HeatingFuel: Natural gas
- CoolingYN: True
- Cooling: Central air conditioning
- ParkingTotal: 5
- OpenParkingYN: False
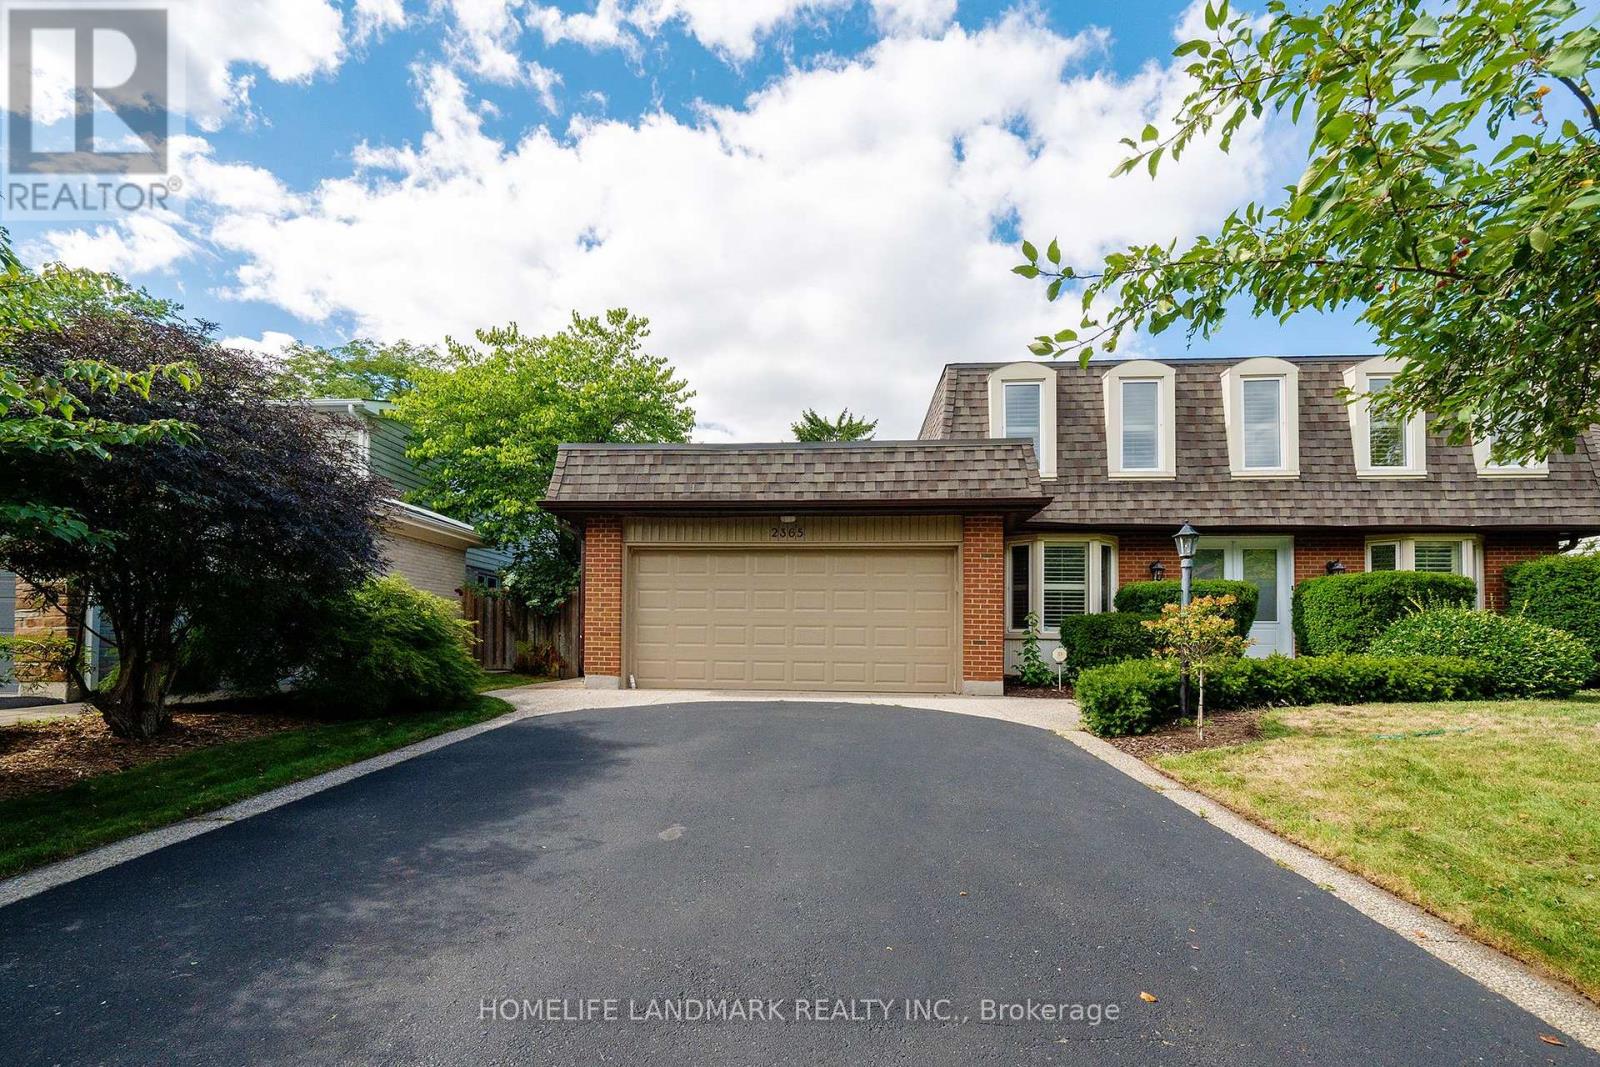
- GarageYN: True
- AttachedGarageYN: True
- CarportYN: False
- FireplacesTotal: 0
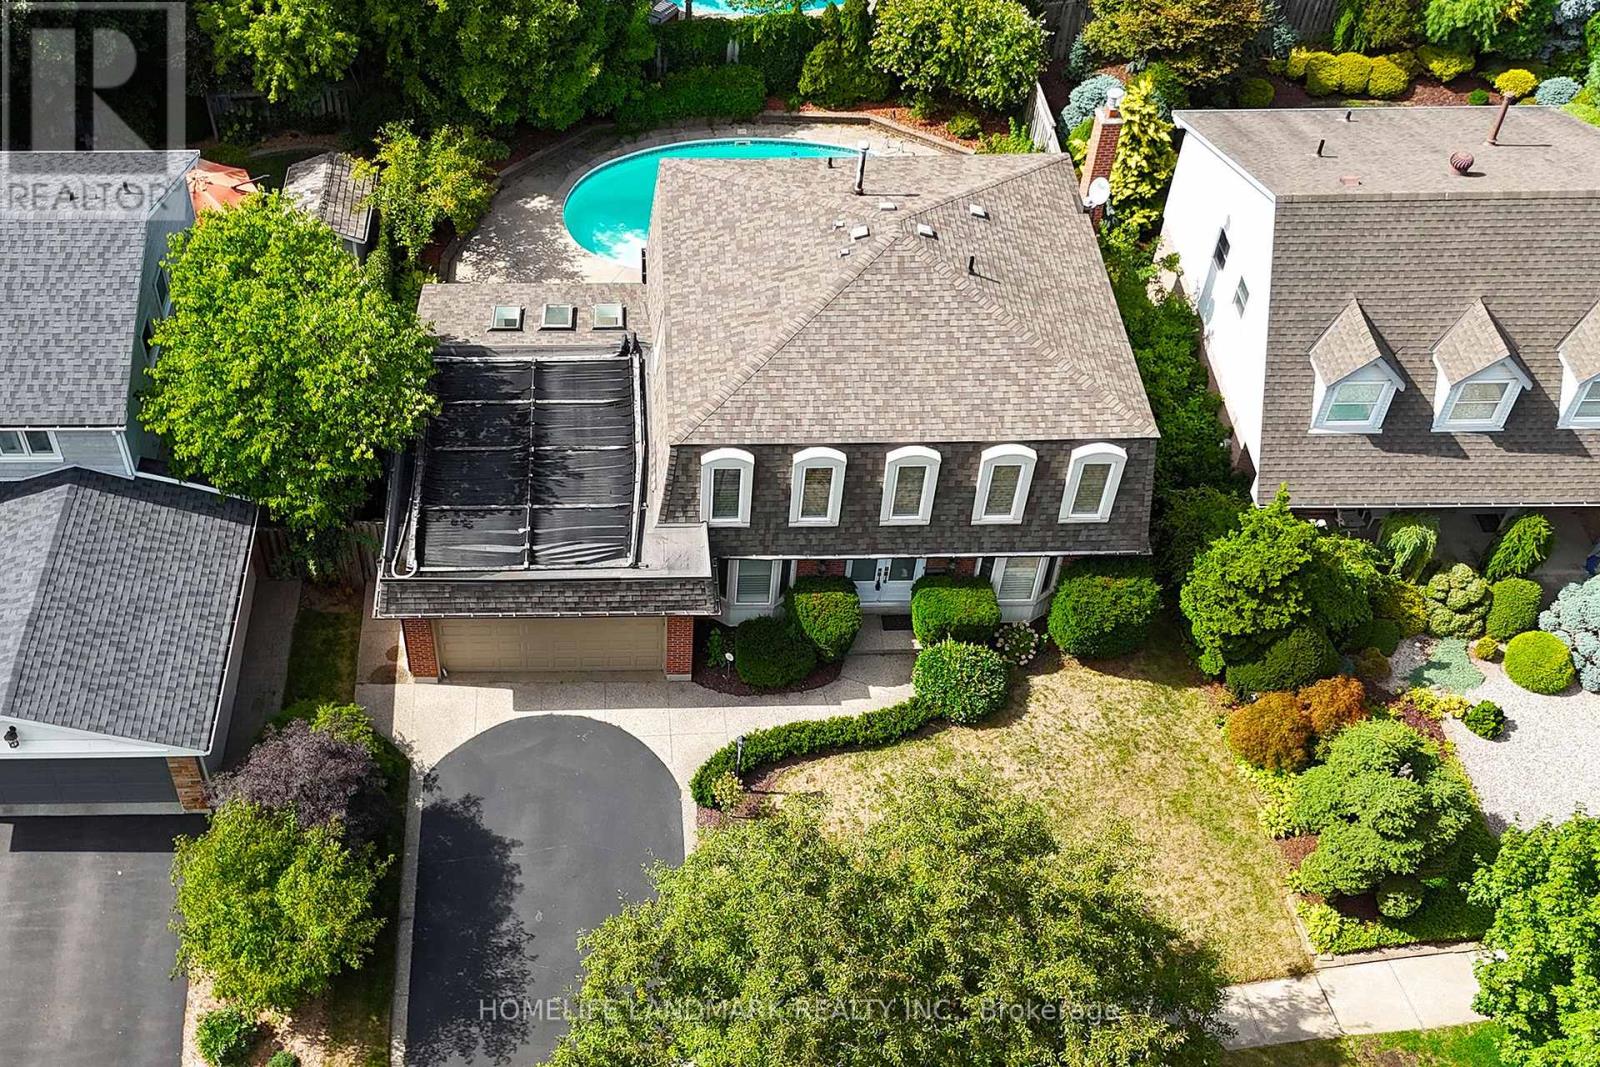
- PoolYN: True
- ViewYN: False
- WaterfrontYN: False
- Sewer: Sanitary sewer
Basics
- BathroomsHalf: 1
- Date added: Added 5 days ago
- Category: Single Family
- Type: Single Family
- Bedrooms: 5
- Bathrooms: 4
- Half baths: 1
- Area: 2000 - 2500 sq ft
- Lot size: 0 sq ft
- SubdivisionName: 1006 - FD Ford
- ListOfficeName: HOMELIFE LANDMARK REALTY INC.
- MLS ID: W14130778
Courtesy of
- OfficeName: HOMELIFE LANDMARK REALTY INC.
- ListAOR: Toronto Regional Real Estate Board
Description
-
Description:
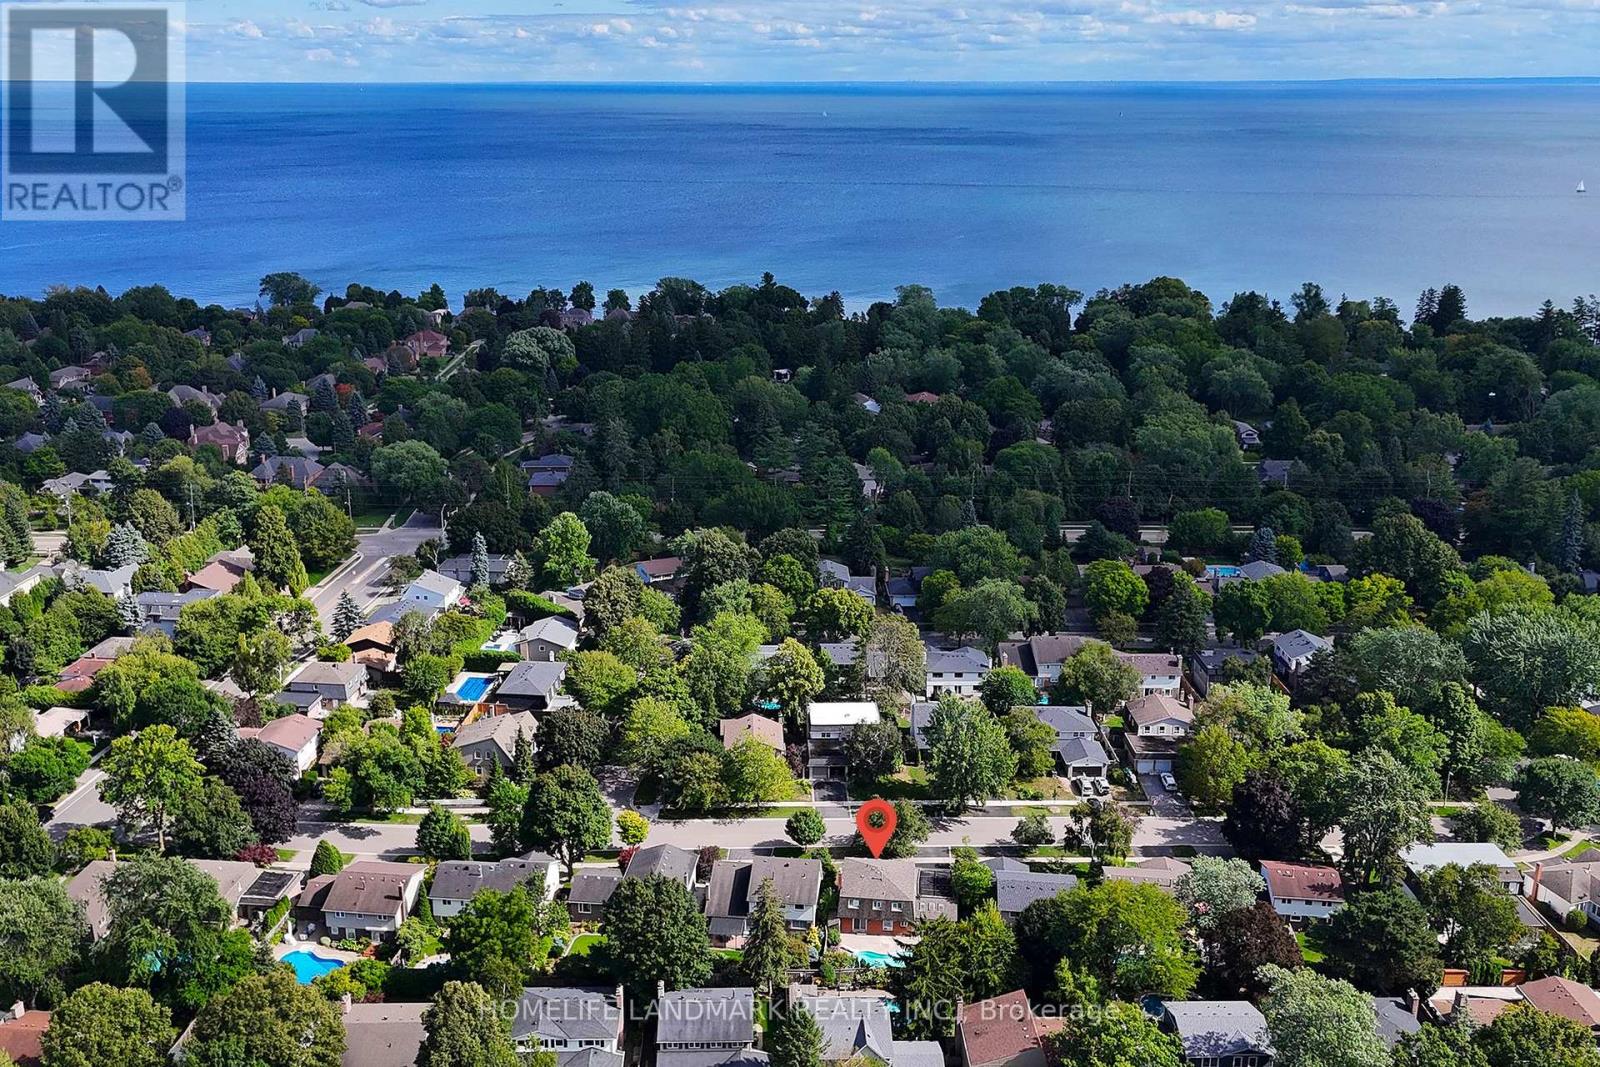
Charming Family Home for Rent in Eastlake, OakvilleSituated in Oakvilles prestigious Eastlake community, this charming 4-bedroom, 3 bathroom home offers over 3,000 sq. ft. of finished living space designed for comfort, convenience, and family living. Located on a quiet, treelined street with open views, friendly neighbours, and outstanding safety, its the perfect place to call home.The spacious layout includes sunfilled living and dining rooms, a family room with gas fireplace overlooking the private garden and solar-heated kidney-shaped pool, plus a modern kitchen with granite counters, stainless steel appliances, and a bright breakfast area. A sunroom with skylights and patio doors opens directly to the backyard.Upstairs, the primary bedroom features a 4-piece ensuite, alongside three additional bedrooms and a 5-piece family bath. The finished basement adds versatile space for office, recreation, and entertainment, with a 3-piece bathroom and laundry. Hardwood floors on the main levels, laminate in the basement, and a double garage with inside entry complete the home.Prime Location: Minutes to local parks, marina, and Oakville Downtown, with just a short walk to the lakefront. Within top-ranked Maple Grove Elementary and Oakville Trafalgar High School districts.A fully functional, well-maintained home offering a refined lakeside family lifestyleready for you to move in and enjoy (id:67524)
Show all description
Building Details
- ParkingTotal: 5
- Heating: Forced air
- Sewer: Sanitary sewer
Amenities & Features
- Waterfront available: No
- OpenParkingYN: No
- AttachedGarageYN: Yes
- GarageYN: Yes
- CarportYN: No
- PoolYN: Yes
- CoolingYN: Yes
- Cooling: Central air conditioning
- Total Fireplaces: 0