
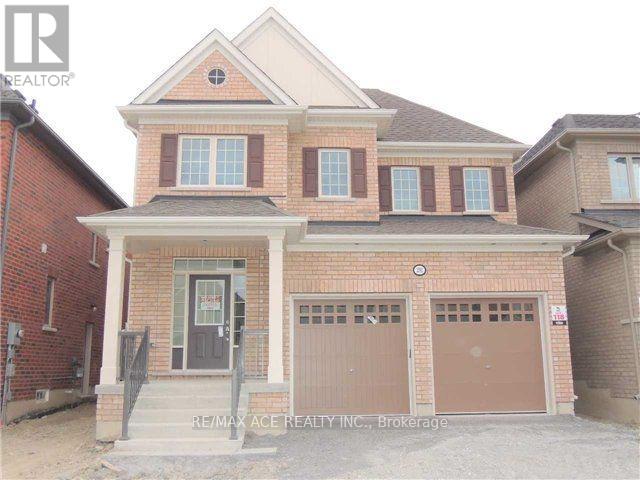
2392 Equestrian Crescent, Oshawa (Windfields), Ontario, Canada, L1L0L6
2392 Equestrian Crescent, Oshawa (Windfields), Ontario, Canada, L1L0L6
$1,150,000
Request info
Rooms & Units Descr
- RoomType1: Primary Bedroom
- RoomLevel1: Second level
- RoomLength1: 4.26
- RoomWidth1: 3.94
- RoomDimensions1: 4.26 m X 3.94 m
- RoomType2: Bedroom 2
- RoomLevel2: Second level
- RoomLength2: 3.2
- RoomWidth2: 2.75
- RoomDimensions2: 3.2 m X 2.75 m
- RoomType3: Bedroom 3
- RoomLevel3: Second level
- RoomLength3: 3.54
- RoomWidth3: 3.54
- RoomDimensions3: 3.54 m X 3.54 m
- RoomType4: Bedroom 4
- RoomLevel4: Second level
- RoomLength4: 3.54
- RoomWidth4: 3.04
- RoomDimensions4: 3.54 m X 3.04 m
- RoomType5: Loft
- RoomLevel5: Second level
- RoomLength5: 4.58
- RoomWidth5: 3.23
- RoomDimensions5: 4.58 m X 3.23 m
- RoomType6: Family room
- RoomLevel6: Main level
- RoomLength6: 4.27
- RoomWidth6: 4.58
- RoomDimensions6: 4.27 m X 4.58 m
- RoomType7: Living room
- RoomLevel7: Main level
- RoomLength7: 4.18
- RoomWidth7: 3.9
- RoomDimensions7: 4.18 m X 3.9 m
- RoomType8: Dining room
- RoomLevel8: Main level
- RoomLength8: 3.9
- RoomWidth8: 4.18
- RoomDimensions8: 3.9 m X 4.18 m
- RoomType9: Kitchen
- RoomLevel9: Main level
- RoomLength9: 3.65
- RoomWidth9: 2.75
- RoomDimensions9: 3.65 m X 2.75 m
- RoomType10: Eating area
- RoomLevel10: Main level
- RoomLength10: 3.65
- RoomWidth10: 3.35
- RoomDimensions10: 3.65 m X 3.35 m
Location Details
- City: Oshawa (Windfields)
- Province: Ontario
Property Details
- SubdivisionName: Windfields
- Levels: 2
- FrontageLength: 36 ft ,1 in
Property Features
- Flooring: Ceramic,Hardwood,Carpeted
- Heating: Forced air
- HeatingFuel: Natural gas
- CoolingYN: True
- Cooling: Central air conditioning
- ParkingTotal: 4
- OpenParkingYN: False
- GarageYN: True
- AttachedGarageYN: True
- CarportYN: False
- FireplacesTotal: 0
- PoolYN: False
- ViewYN: False
- WaterfrontYN: False
- Sewer: Sanitary sewer
Basics
- BathroomsHalf: 1
- Date added: Added 1 week ago
- Category: Single Family
- Type: Single Family
- Bedrooms: 7
- Bathrooms: 5
- Half baths: 1
- Floors: Ceramic,Hardwood,Carpeted
- Area: 2500 - 3000 sq ft
- Lot size: 0 sq ft
- SubdivisionName: Windfields
- ListOfficeName: RE/MAX ACE REALTY INC.
- MLS ID: E13741256
Courtesy of
- OfficeName: RE/MAX ACE REALTY INC.
- ListAOR: Toronto Regional Real Estate Board
Description
-
Description:
Prime location! This spacious 4-bedroom detached home with a large loft is nestled in a quiet, modern neighbourhood just minutes from Highway 407. Featuring 9-foot ceilings on the main level, the home offers an open and airy feel throughout. Conveniently located near Highway 7, a future shopping mall, and within close proximity to the University of Ontario Institute of Technology and Durham College. The generous primary bedroom includes two walk-in closets, and the home also offers a separate entrance to the basement-ideal for future potential. Close to schools, transit, and all essential amenities. (id:67524)
Show all description
Building Details
- ParkingTotal: 4
- Heating: Forced air
- Sewer: Sanitary sewer
Amenities & Features
- Waterfront available: No
- OpenParkingYN: No
- AttachedGarageYN: Yes
- GarageYN: Yes
- CarportYN: No
- PoolYN: No
- CoolingYN: Yes
- Cooling: Central air conditioning
- Total Fireplaces: 0