
2394 Strathmore Crescent, Pickering (Brock Ridge), Ontario, Canada, L1X2H7, L1X2H7
2394 Strathmore Crescent, Pickering (Brock Ridge), Ontario, Canada, L1X2H7, L1X2H7Rooms & Units Descr
- RoomType1: Bedroom 3
- RoomLevel1: Second level
- RoomLength1: 4.22
- RoomWidth1: 3.07
- RoomDimensions1: 4.22 m X 3.07 m
- RoomType2: Bedroom 3
- RoomLevel2: Second level
- RoomLength2: 3.66
- RoomWidth2: 3.07
- RoomDimensions2: 3.66 m X 3.07 m
- RoomType3: Bathroom
- RoomLevel3: Second level
- RoomLength3: 3.07
- RoomWidth3: 1.68
- RoomDimensions3: 3.07 m X 1.68 m
- RoomType4: Primary Bedroom
- RoomLevel4: Second level
- RoomLength4: 7.65
- RoomWidth4: 3.3
- RoomDimensions4: 7.65 m X 3.3 m
- RoomType5: Bathroom
- RoomLevel5: Second level
- RoomLength5: 3.15
- RoomWidth5: 1.68
- RoomDimensions5: 3.15 m X 1.68 m
- RoomType6: Bedroom 2
- RoomLevel6: Second level
- RoomLength6: 4.12
- RoomWidth6: 3.15
- RoomDimensions6: 4.12 m X 3.15 m
- RoomType7: Recreational, Games room
- RoomLevel7: Basement
- RoomLength7: 5.69
- RoomWidth7: 4.29
- RoomDimensions7: 5.69 m X 4.29 m
- RoomType8: Den
- RoomLevel8: Basement
- RoomLength8: 3.3
- RoomWidth8: 4.27
- RoomDimensions8: 3.3 m X 4.27 m
- RoomType9: Exercise room
- RoomLevel9: Basement
- RoomLength9: 3.3
- RoomWidth9: 4.42
- RoomDimensions9: 3.3 m X 4.42 m
- RoomType10: Bathroom
- RoomLevel10: Basement
- RoomLength10: 2.34
- RoomWidth10: 1.8
- RoomDimensions10: 2.34 m X 1.8 m
- RoomType11: Utility room
- RoomLevel11: Basement
- RoomLength11: 4.7
- RoomWidth11: 3.28
- RoomDimensions11: 4.7 m X 3.28 m
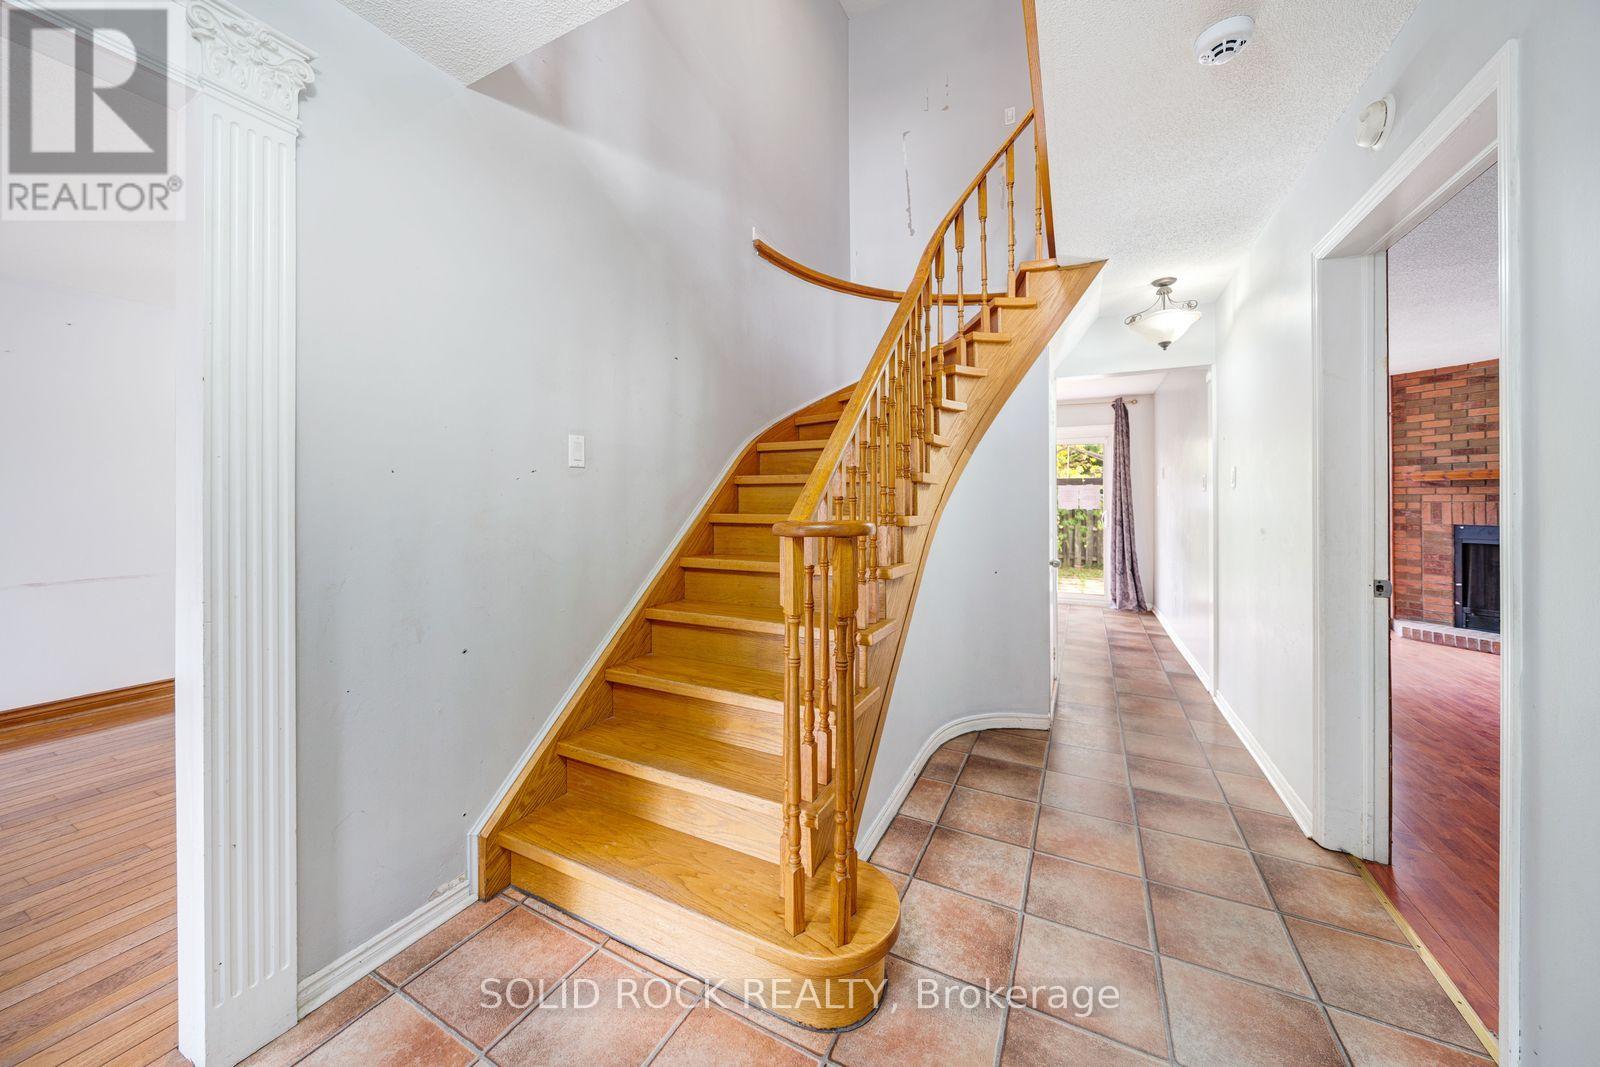
- RoomType12: Foyer
- RoomLevel12: Main level
- RoomLength12: 3.89
- RoomWidth12: 6.48
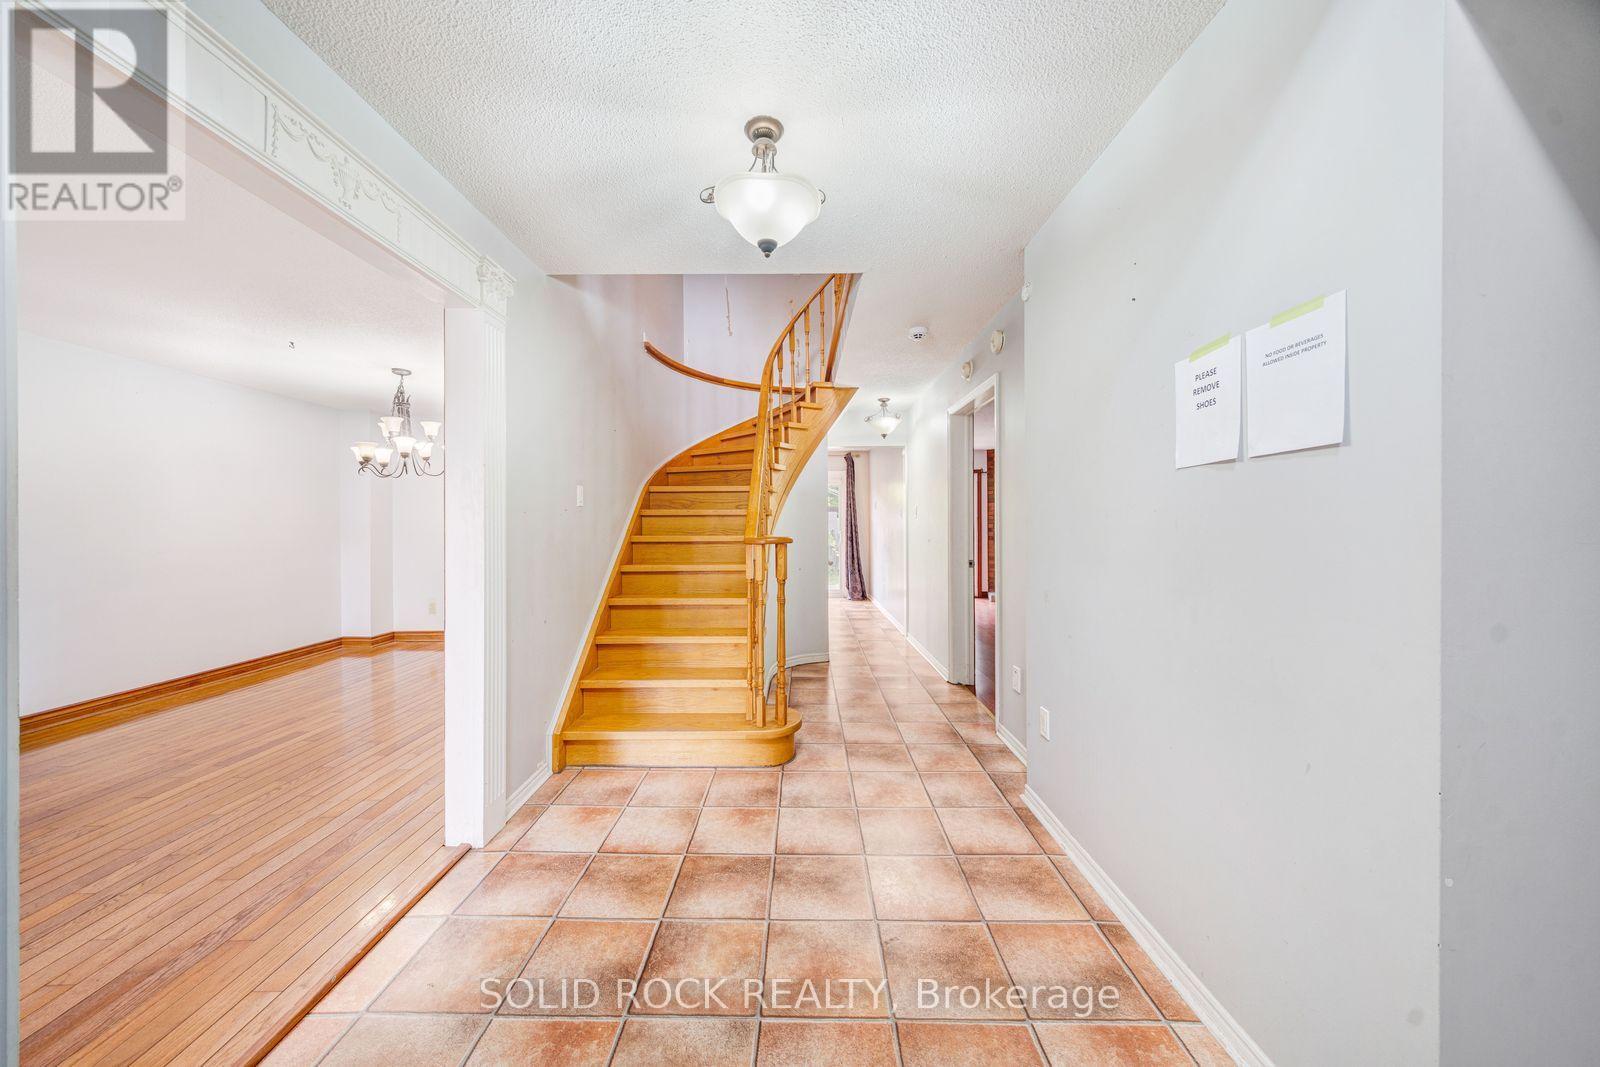
- RoomDimensions12: 3.89 m X 6.48 m
- RoomType13: Laundry room
- RoomLevel13: Main level
- RoomLength13: 1.7
- RoomWidth13: 3.05
- RoomDimensions13: 1.7 m X 3.05 m
- RoomType14: Partial bathroom
- RoomLevel14: Main level
- RoomLength14: 1.5
- RoomWidth14: 1.32
- RoomDimensions14: 1.5 m X 1.32 m
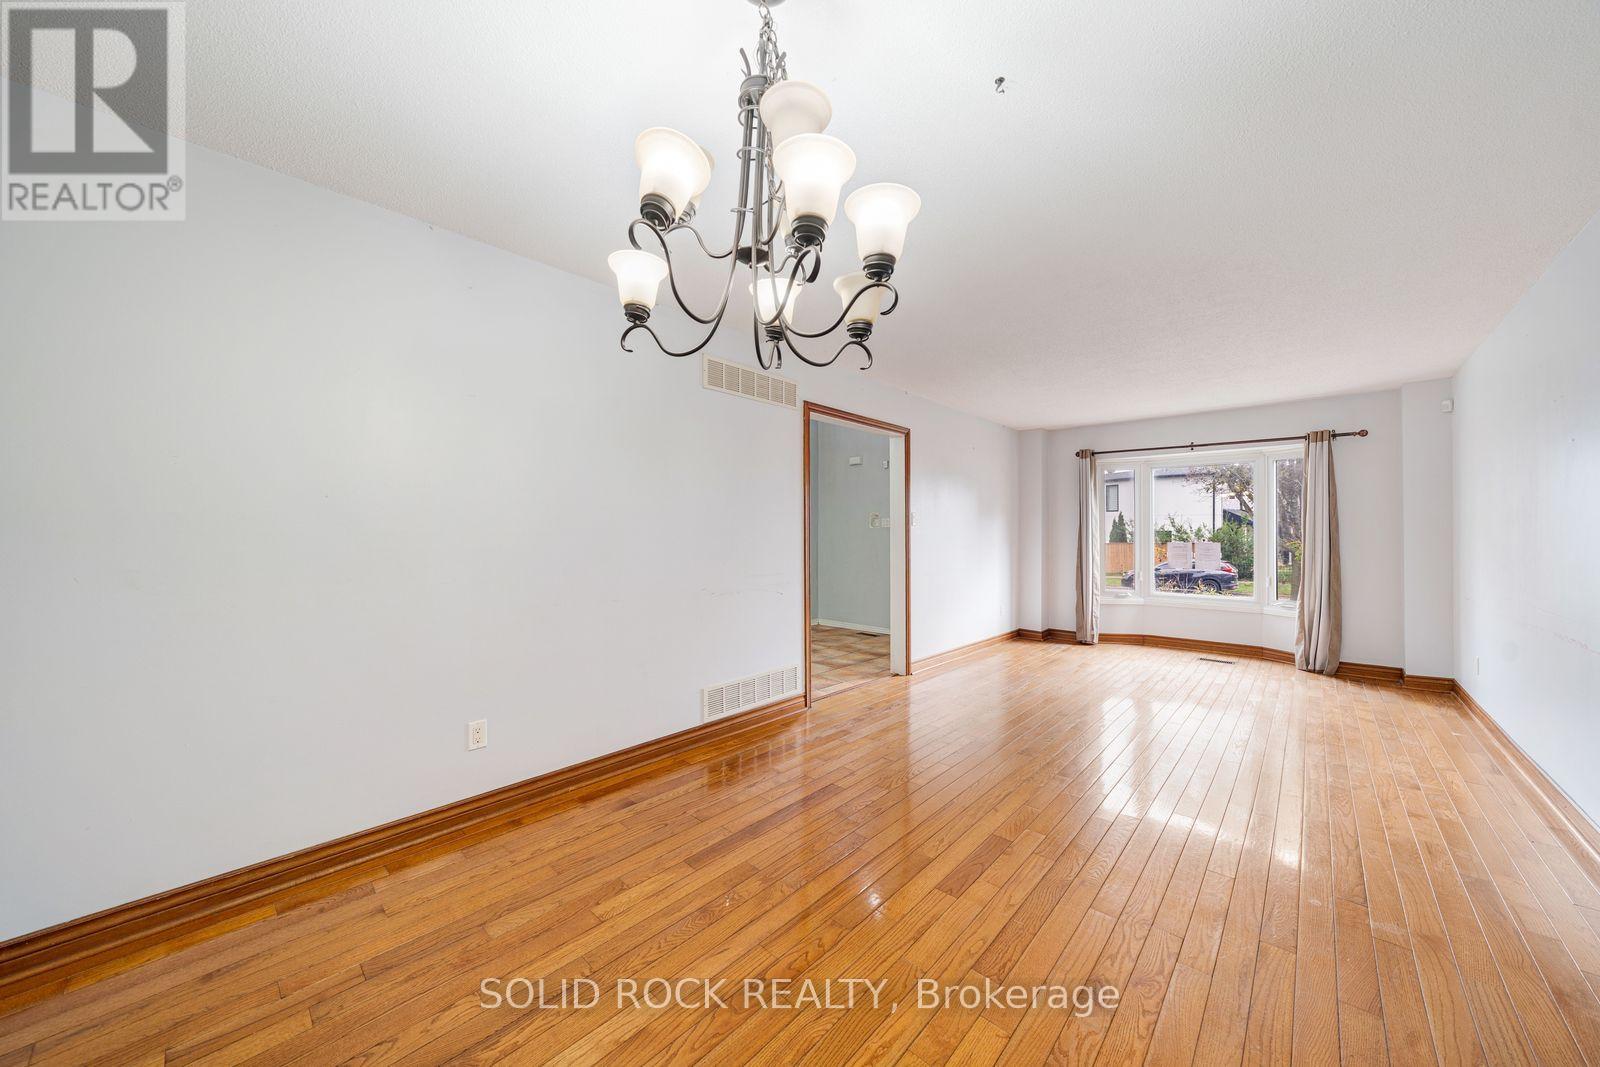
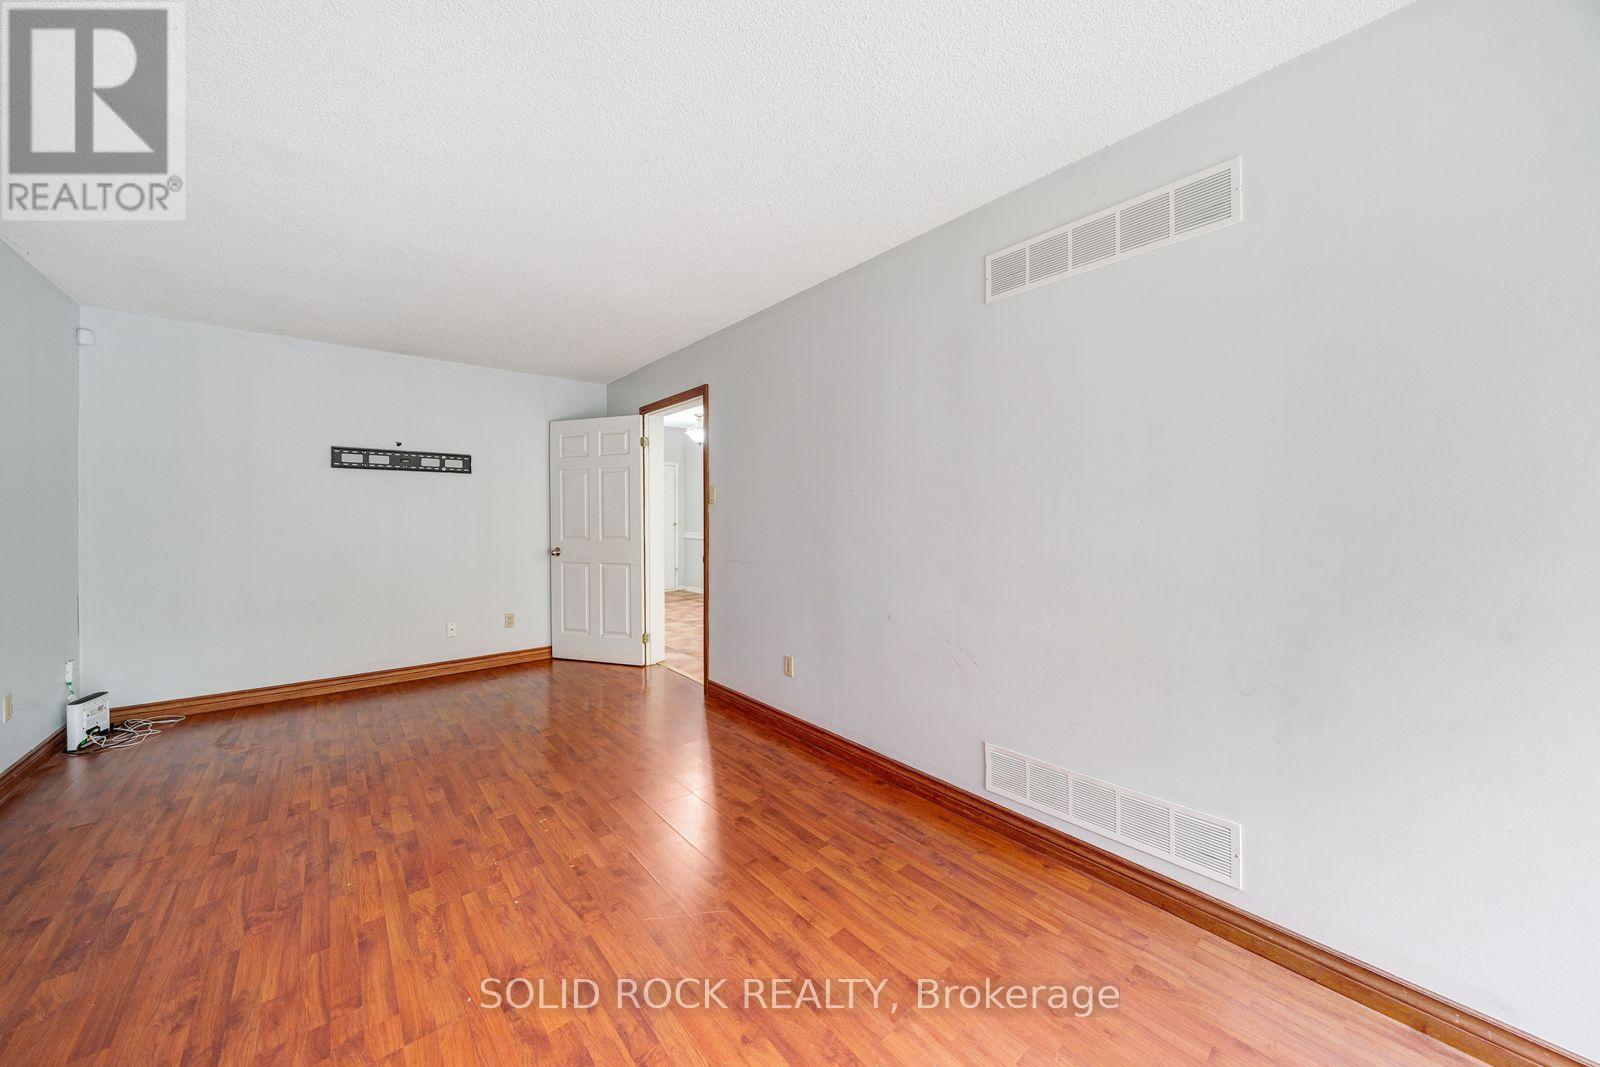
- RoomType15: Living room
- RoomLevel15: Main level
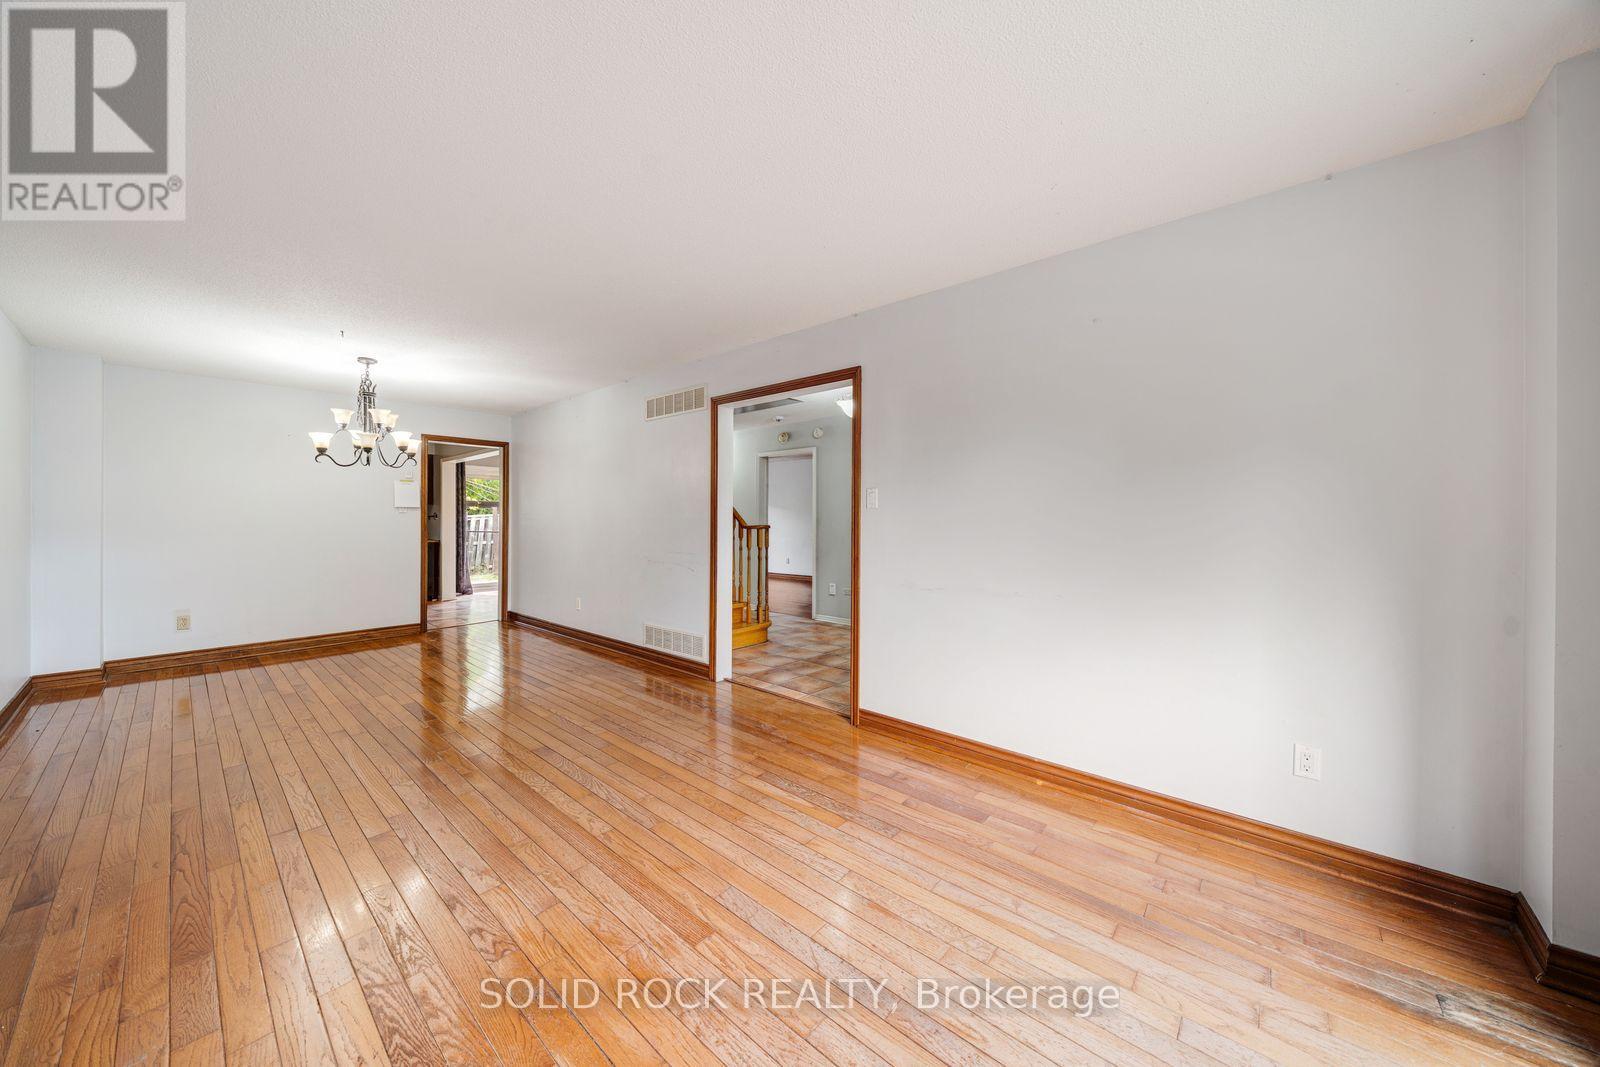
- RoomLength15: 8.03
- RoomWidth15: 3.3
- RoomDimensions15: 8.03 m X 3.3 m
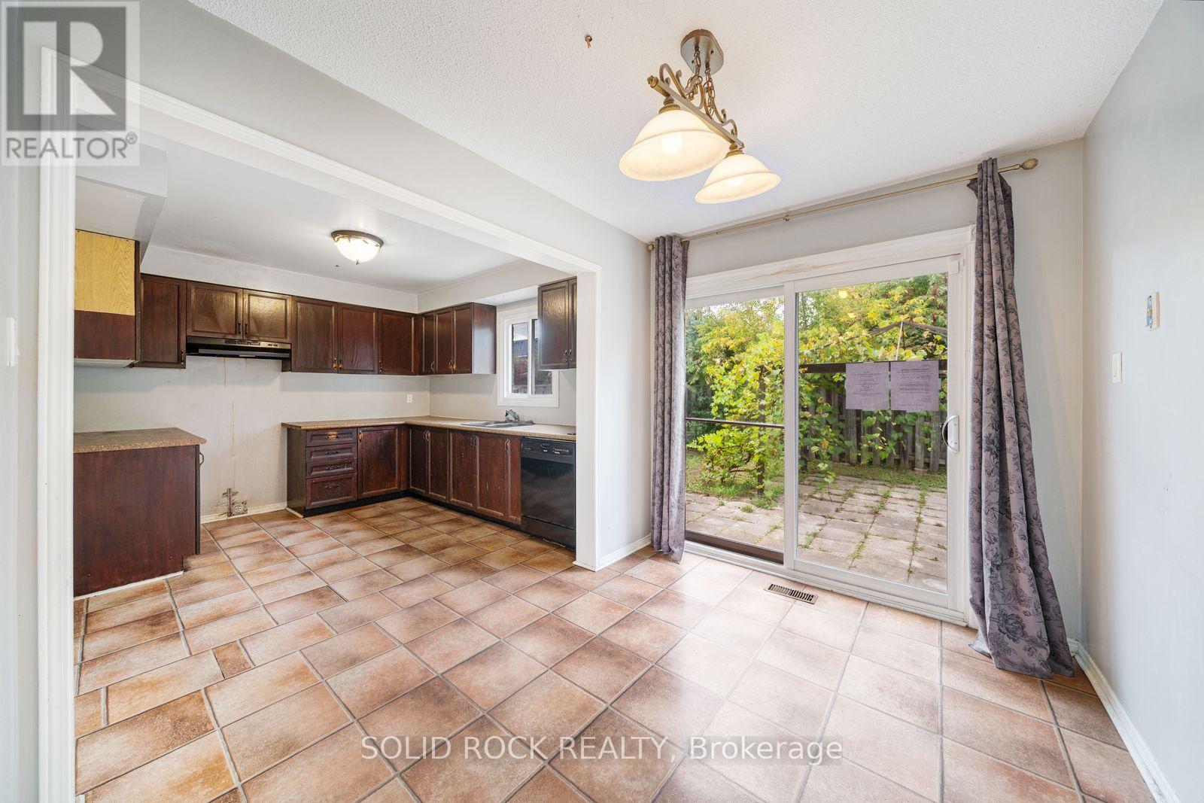
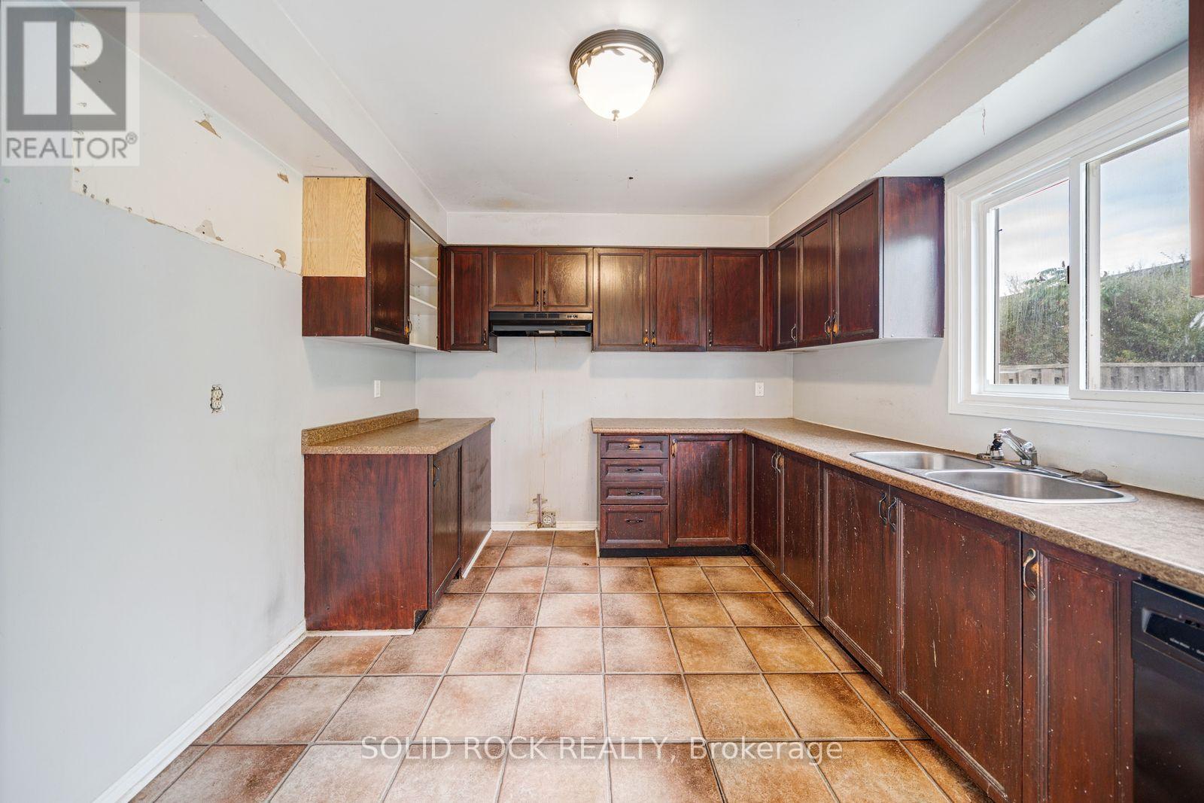
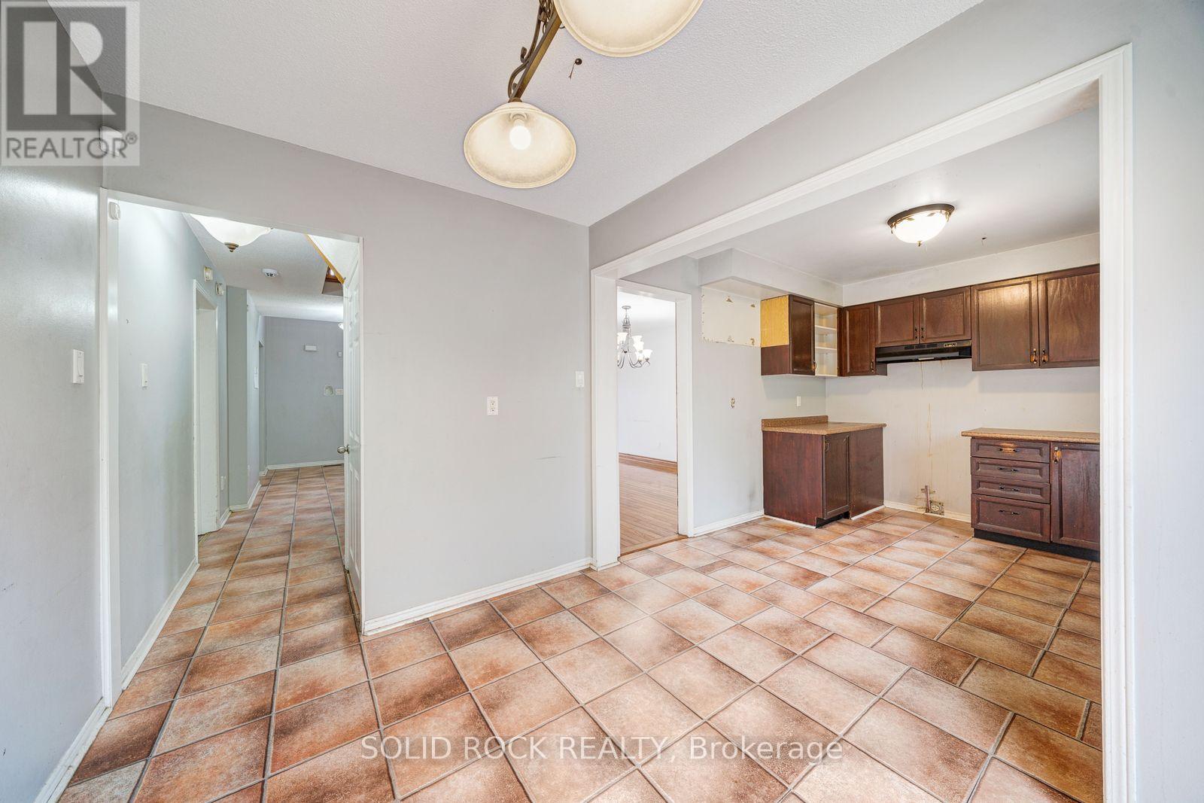
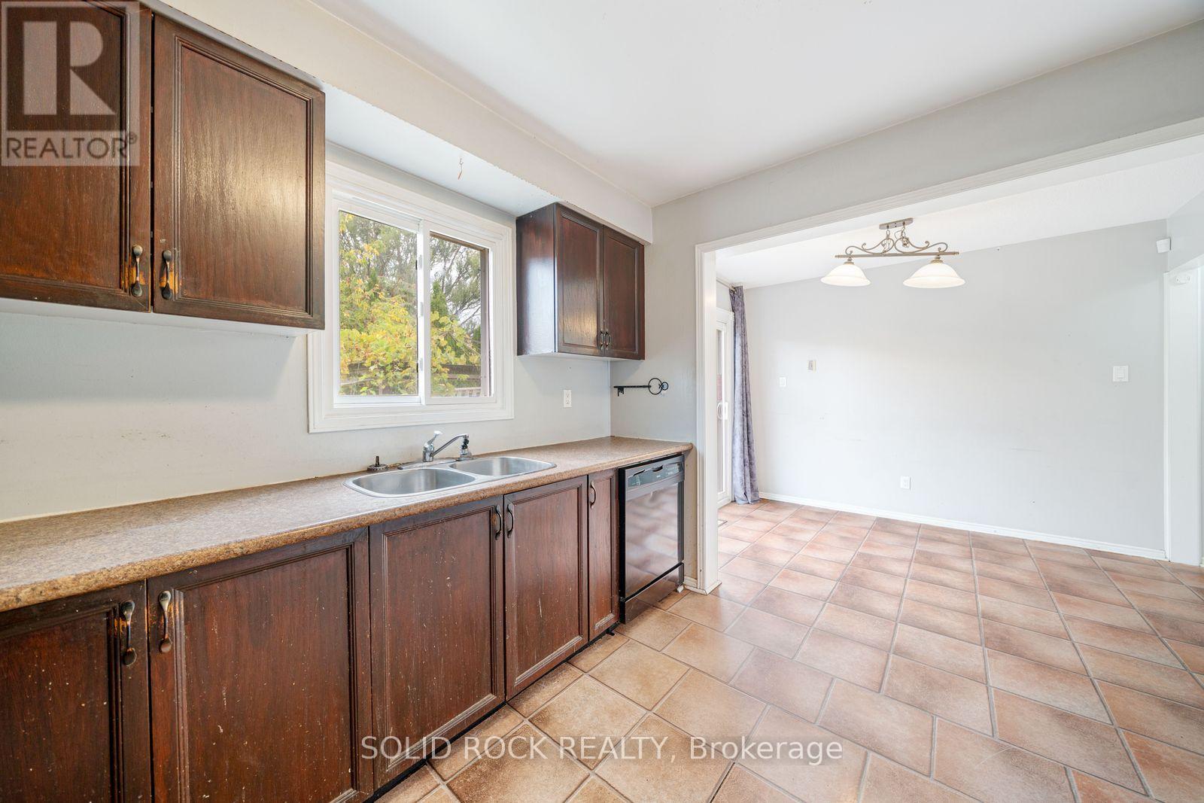
- RoomType16: Kitchen
- RoomLevel16: Main level
- RoomLength16: 3.3
- RoomWidth16: 3.18
- RoomDimensions16: 3.3 m X 3.18 m
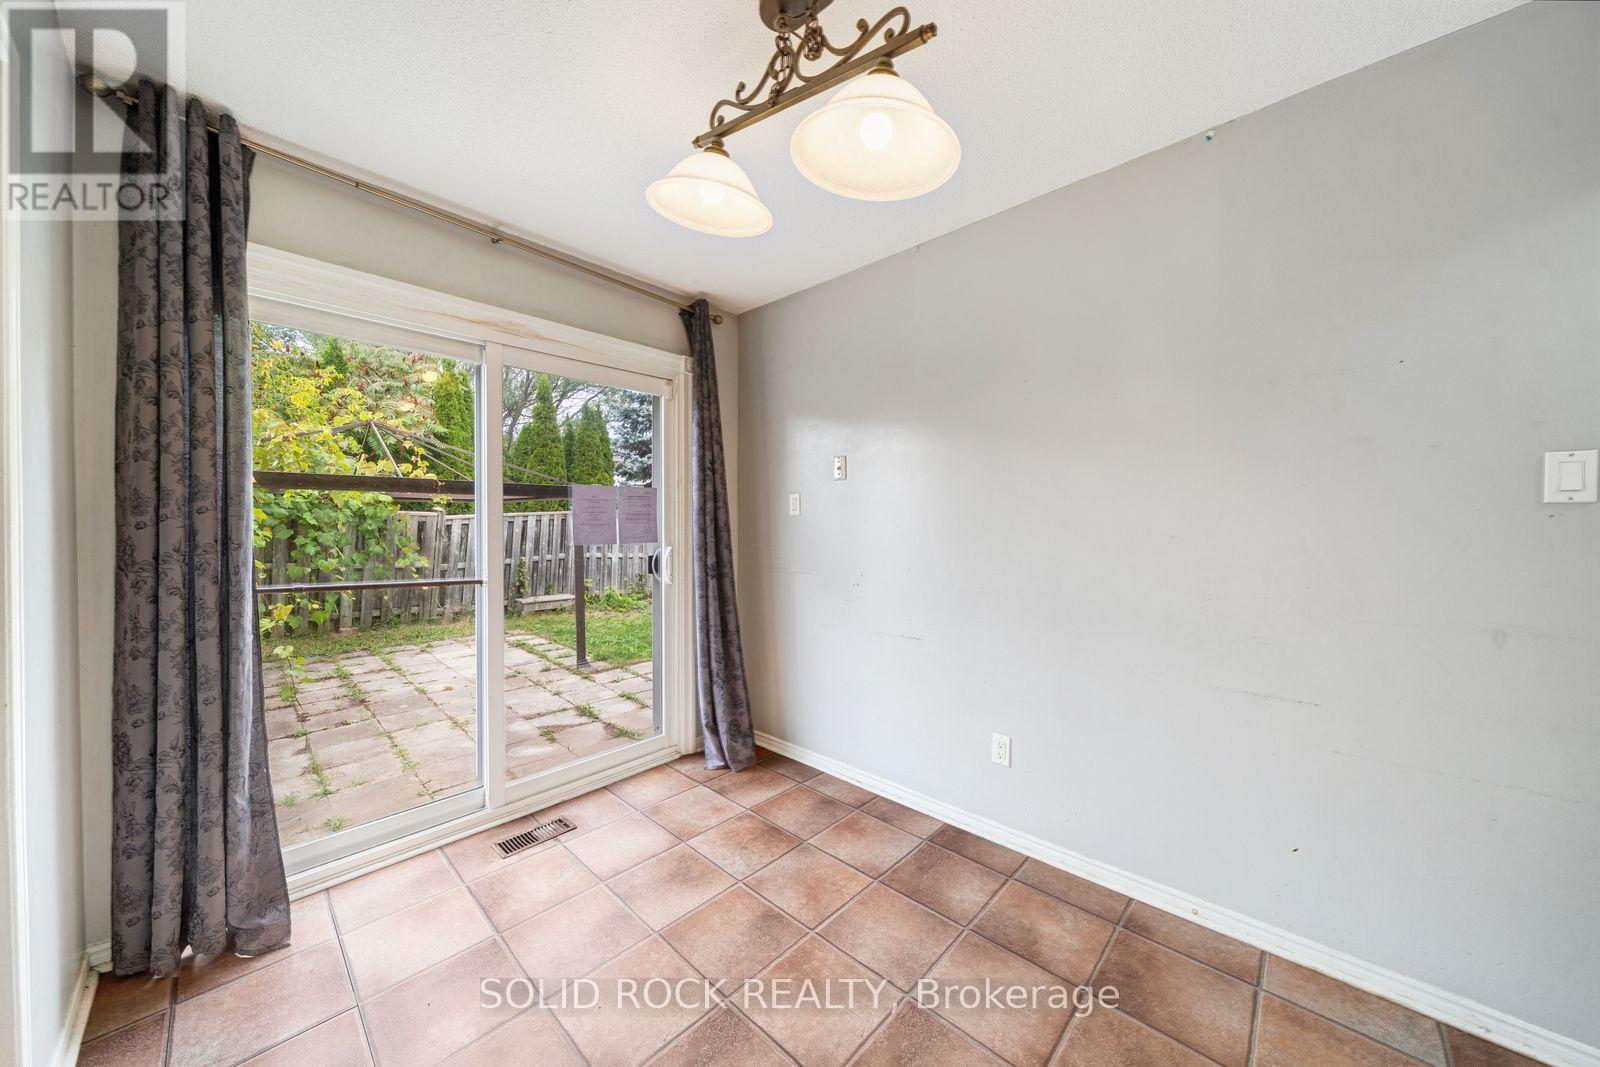
- RoomType17: Dining room
- RoomLevel17: Main level
- RoomLength17: 2.49
- RoomWidth17: 3.15
- RoomDimensions17: 2.49 m X 3.15 m
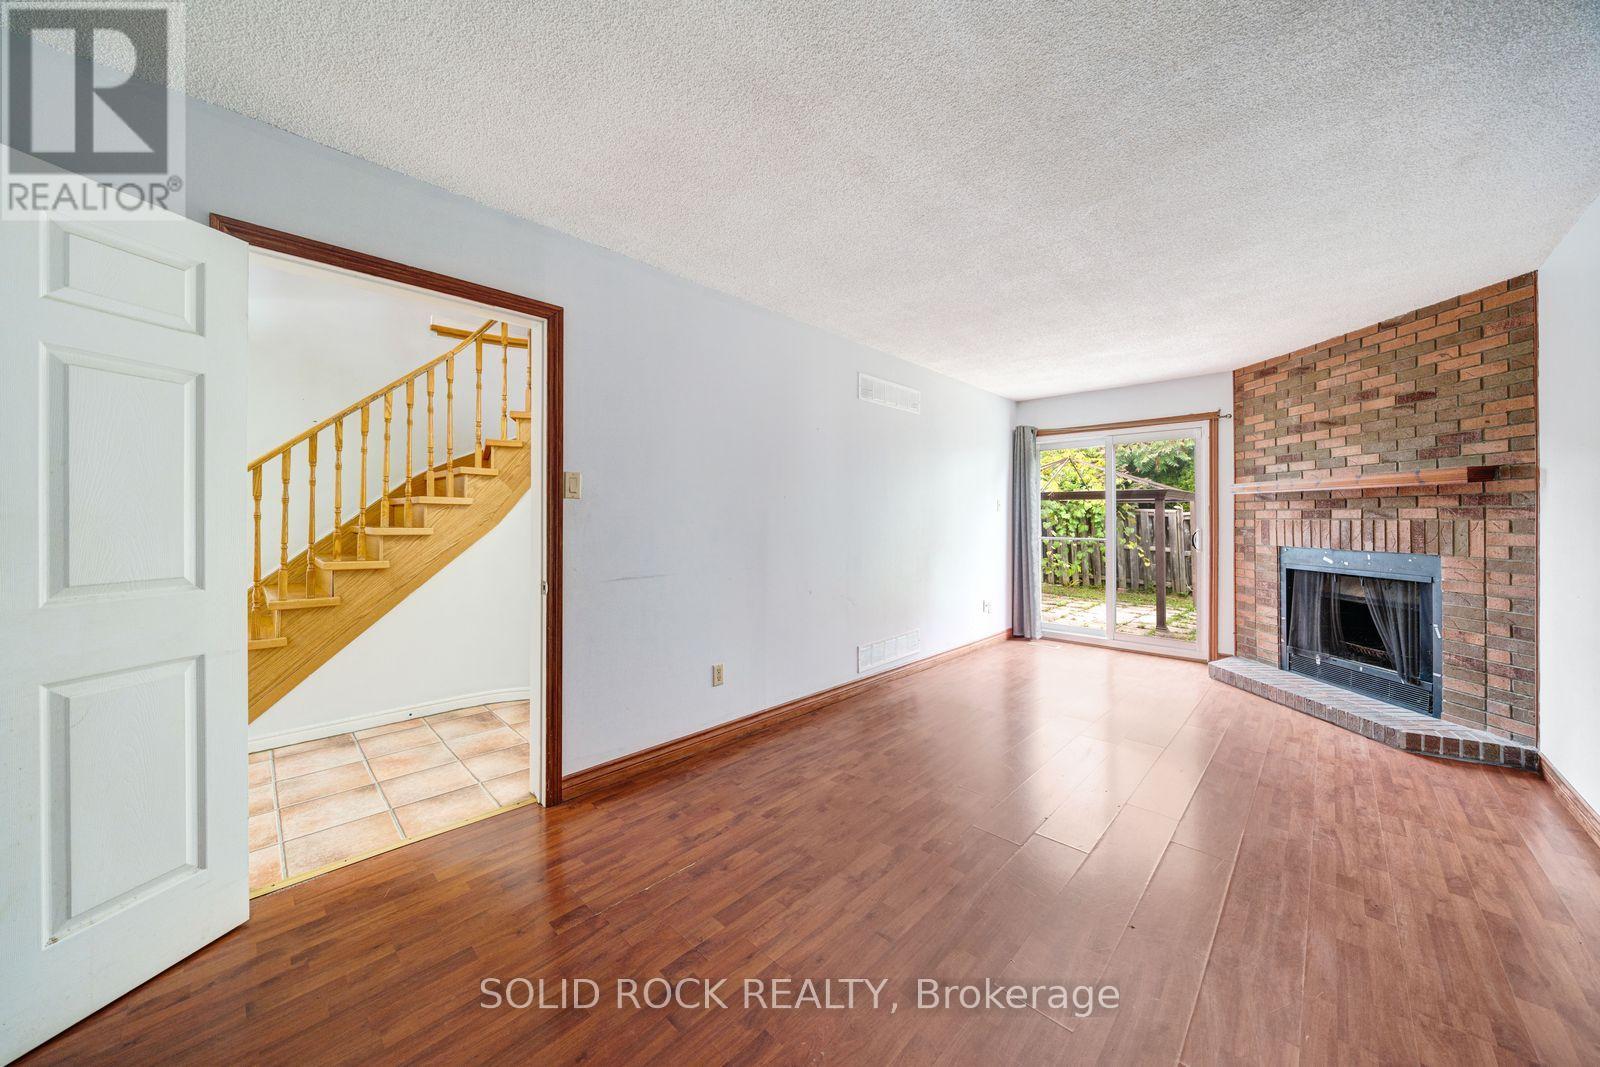
- RoomType18: Family room
- RoomLevel18: Main level
- RoomLength18: 6.6
- RoomWidth18: 3.07
- RoomDimensions18: 6.6 m X 3.07 m
Location Details
- City: Pickering (Brock Ridge), Pickering (Brock Ridge)
- Province: Ontario
Property Details
- SubdivisionName: Brock Ridge
- Levels: 2
- FrontageLength: 40 ft
Property Features
- Fencing: Fenced yard
- Flooring: Tile
- Heating: Forced air
- HeatingFuel: Natural gas
- CoolingYN: True
- Cooling: Central air conditioning
- ParkingTotal: 6
- OpenParkingYN: False
- GarageYN: True
- AttachedGarageYN: True
- CarportYN: False
- FireplacesTotal: 0
- PoolYN: False
- ViewYN: False
- WaterfrontYN: False
- Sewer: Sanitary sewer
Basics
- BathroomsHalf: 1
- Date added: Added 3 days ago
- Category: Single Family
- Type: Single Family
- Bedrooms: 4
- Bathrooms: 4
- Half baths: 1
- Floors: Tile
- Area: 2000 - 2500 sq ft
- Lot size: 0 sq ft
- SubdivisionName: Brock Ridge
- ListOfficeName: SOLID ROCK REALTY
- MLS ID: E14098318
Courtesy of
- OfficeName: SOLID ROCK REALTY
- ListAOR: Toronto Regional Real Estate Board
Description
-
Description:
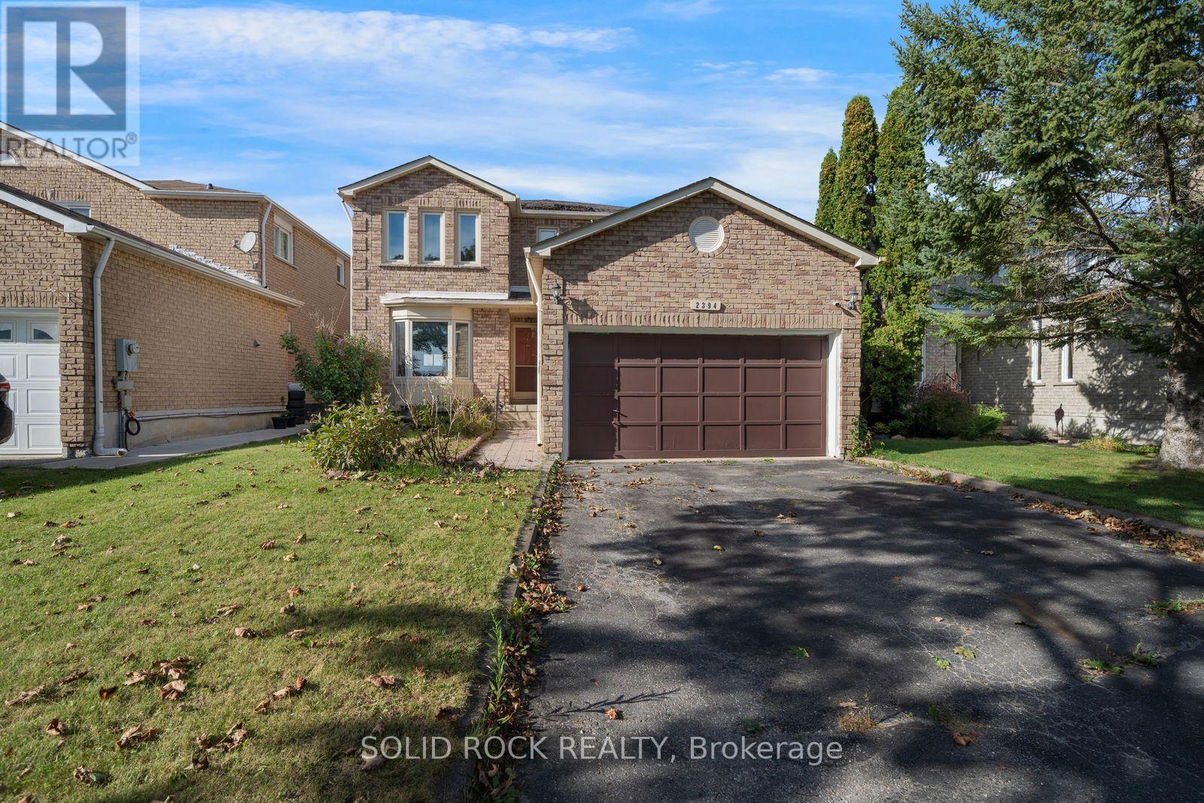
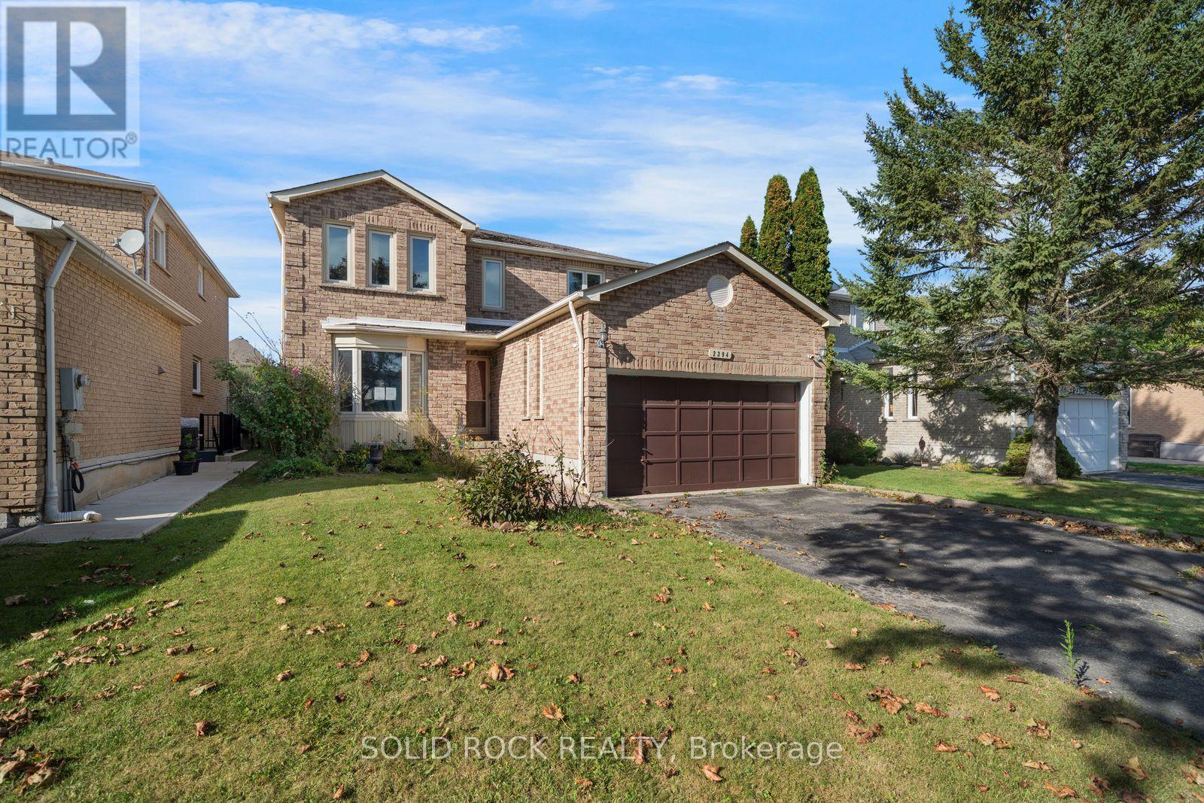
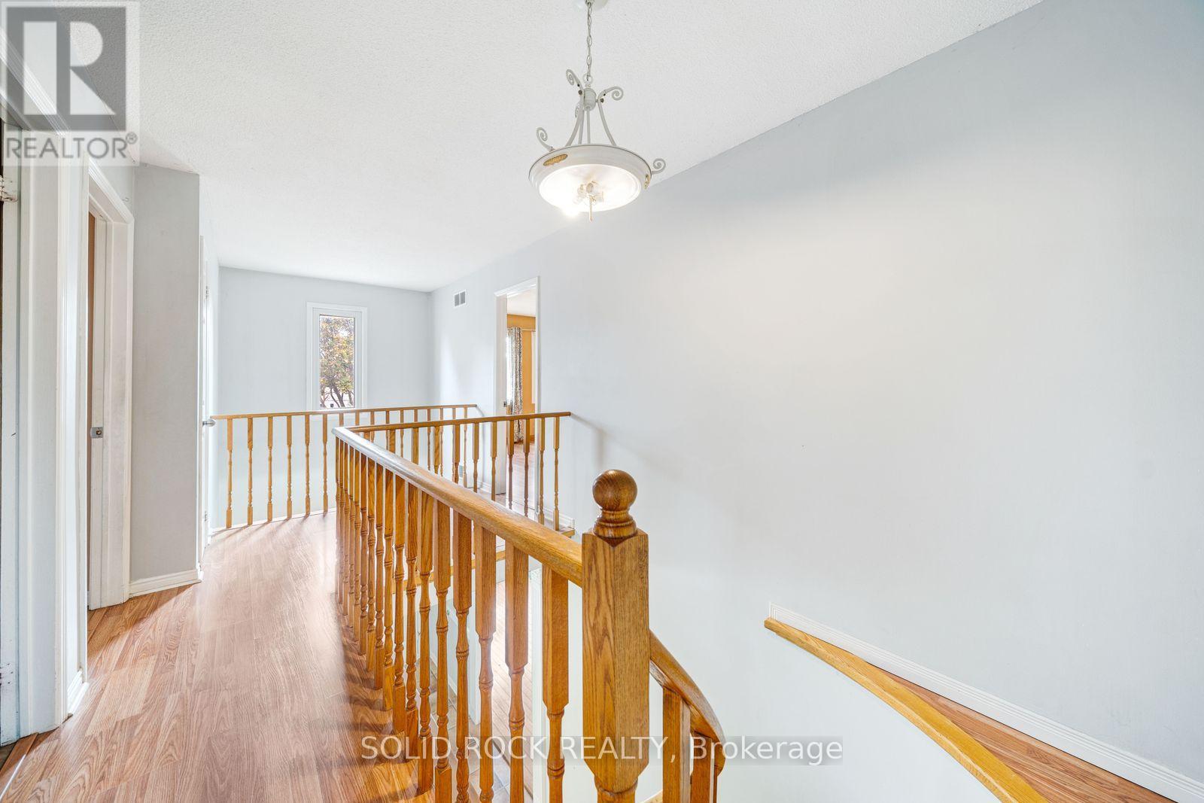
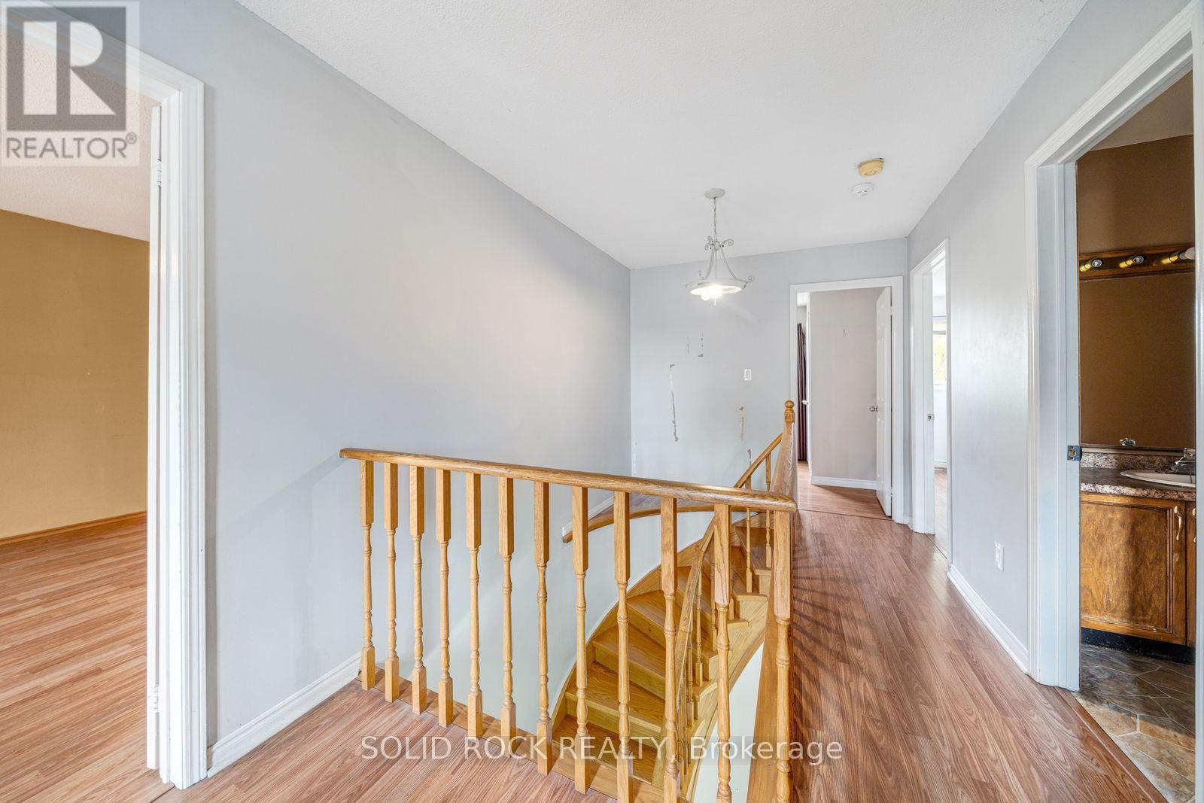
A Rare opportunity to make a property your own in the community of Brock Ridge! Handy? Looking for something to renovate? Hoping to put some sweat equity into your next home? Look no further! This spacious 4 Bed, 4-bath home is full of large family friendly spaces just waiting for you to make it something truly special. You will LOVE the huge living and family rooms, plus the separate dining room that overlooks the backyard. There's also the ultra-convenient main floor laundry room. Upstairs you'll find that all of the bedrooms are a good size (no teeny tiny 4th bedroom here!) and the Primary bedroom has his & hers closets (one of which is a walk-in) and a 4 piece ensuite bathroom The basement is a fantastic flexible space that you can turn into whatever your family needs! It's currently laid out with a large recreation room, with a wet bar area, and two other rooms plus a 3 piece bathroom. This property is just a quick walk to the Vallley Farm Ravine and is also close to shopping, public transit, parks, and top-rated schools. This is a rare opportunity if you've been looking for a project- come see it today. Taxes per Geowarehouse. Sold under power of sale. Sold As-Is, Where Is. Seller does not warranty any aspects of property, including but not limited to: sizes, taxes or condition. (id:67524)
Show all description
Building Details
- ParkingTotal: 6
- Heating: Forced air
- Sewer: Sanitary sewer
Amenities & Features
- Waterfront available: No
- OpenParkingYN: No
- AttachedGarageYN: Yes
- GarageYN: Yes
- CarportYN: No
- PoolYN: No
- CoolingYN: Yes
- Cooling: Central air conditioning
- Total Fireplaces: 0