



24 Guildford Crescent #24, Brampton, ON L6S 3K2, Canada
24 Guildford Crescent #24, Brampton, ON L6S 3K2, CanadaRooms & Units Descr
- RoomType1: Primary Bedroom
- RoomLevel1: Second level
- RoomLength1: 4.6
- RoomWidth1: 3
- RoomDimensions1: 4.6 m X 3 m
- RoomType2: Bedroom 2
- RoomLevel2: Second level
- RoomLength2: 3.39
- RoomWidth2: 2.9
- RoomDimensions2: 3.39 m X 2.9 m
- RoomType3: Bedroom 3
- RoomLevel3: Second level
- RoomLength3: 4.5
- RoomWidth3: 2.7
- RoomDimensions3: 4.5 m X 2.7 m
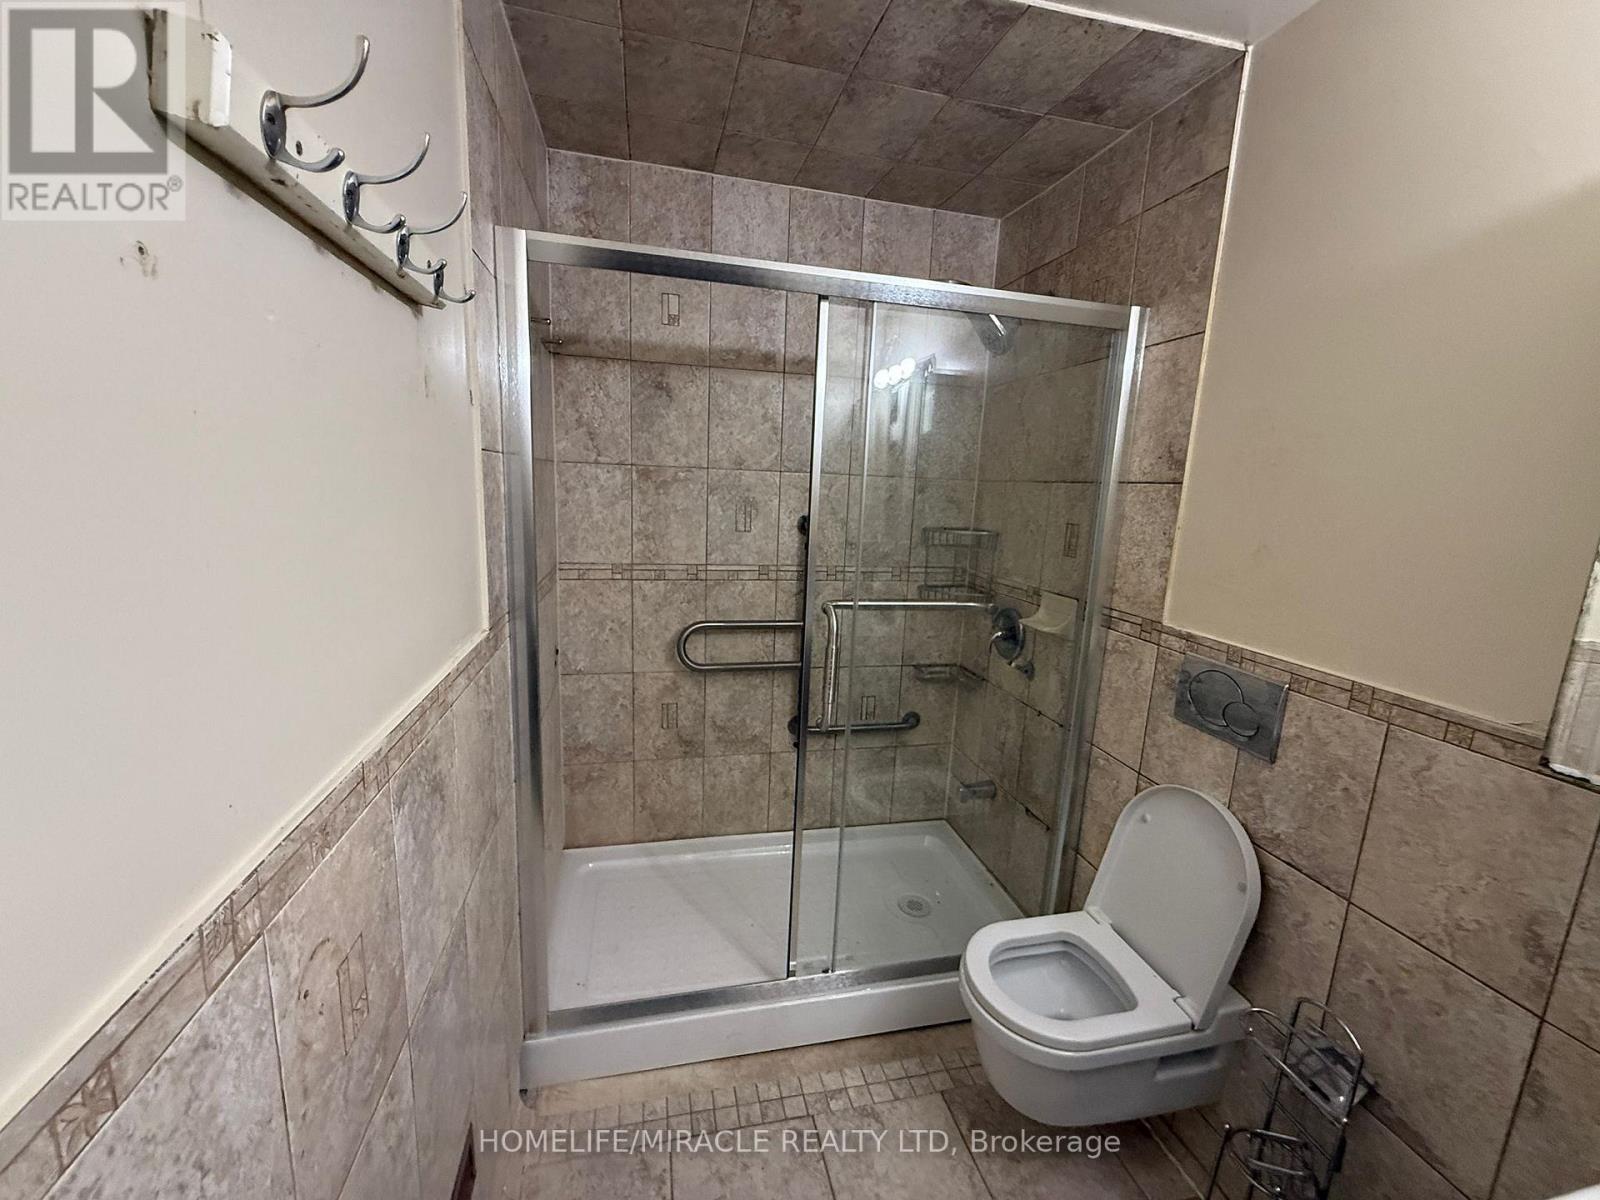
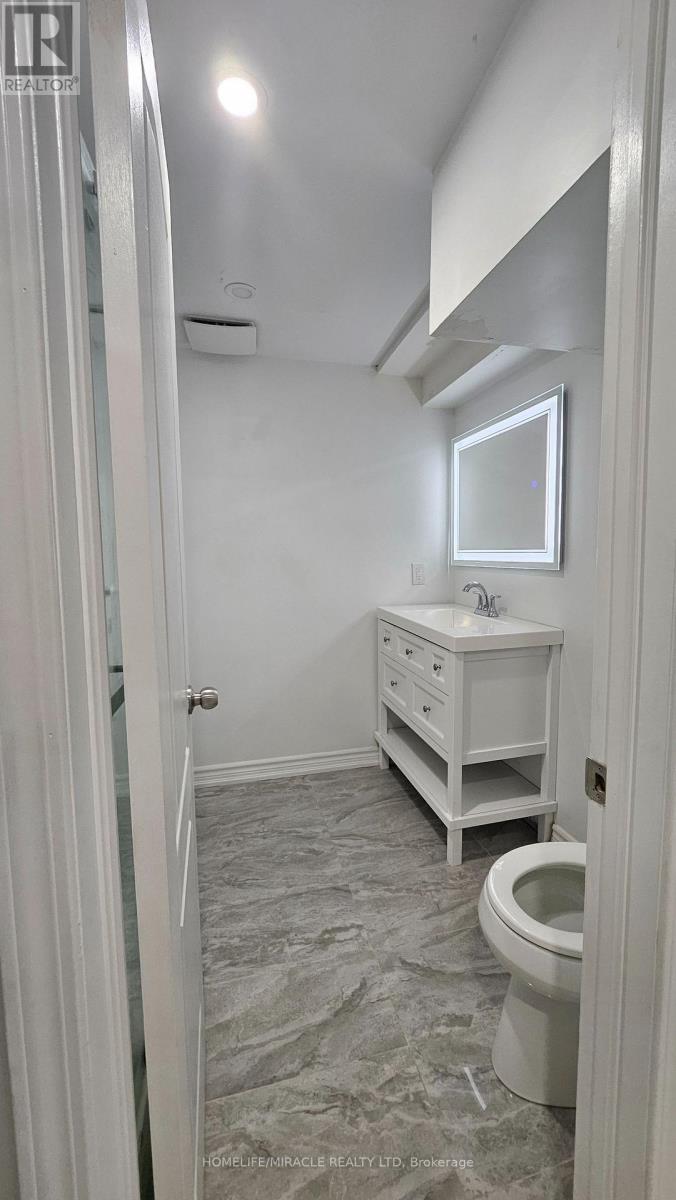
- RoomType4: Bathroom
- RoomLevel4: Second level
- RoomLength4: 2
- RoomWidth4: 1
- RoomDimensions4: 2 m X 1 m
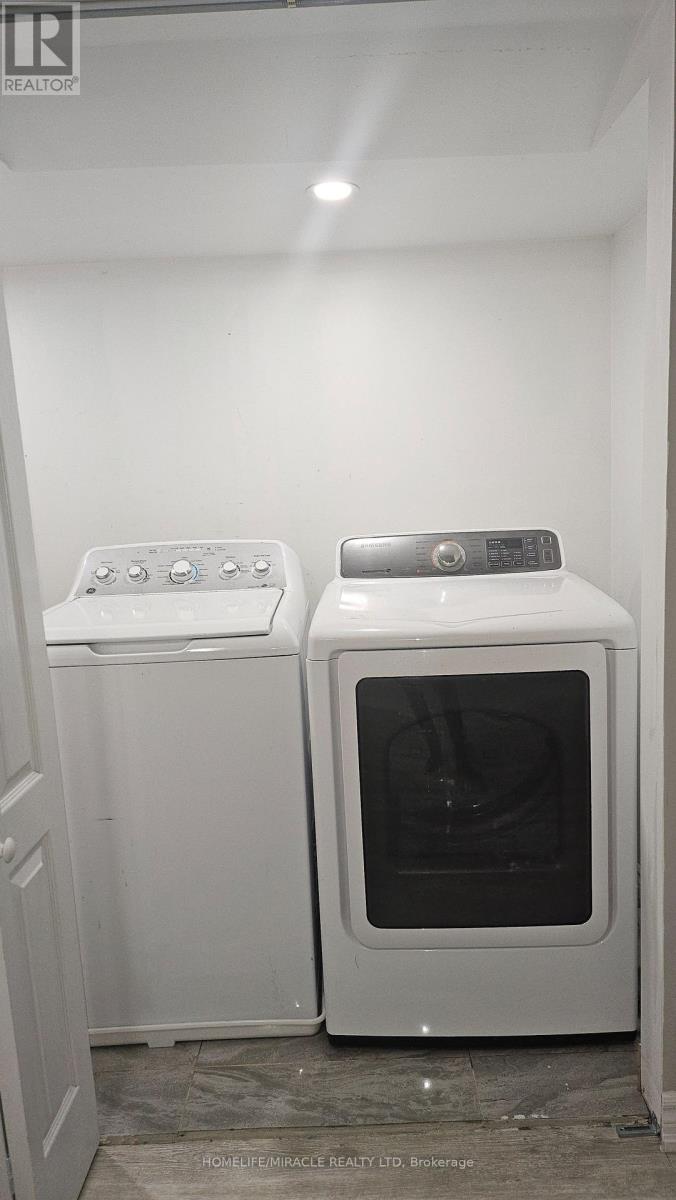
- RoomType5: Laundry room
- RoomLevel5: Lower level
- RoomLength5: 1
- RoomWidth5: 2
- RoomDimensions5: 1 m X 2 m
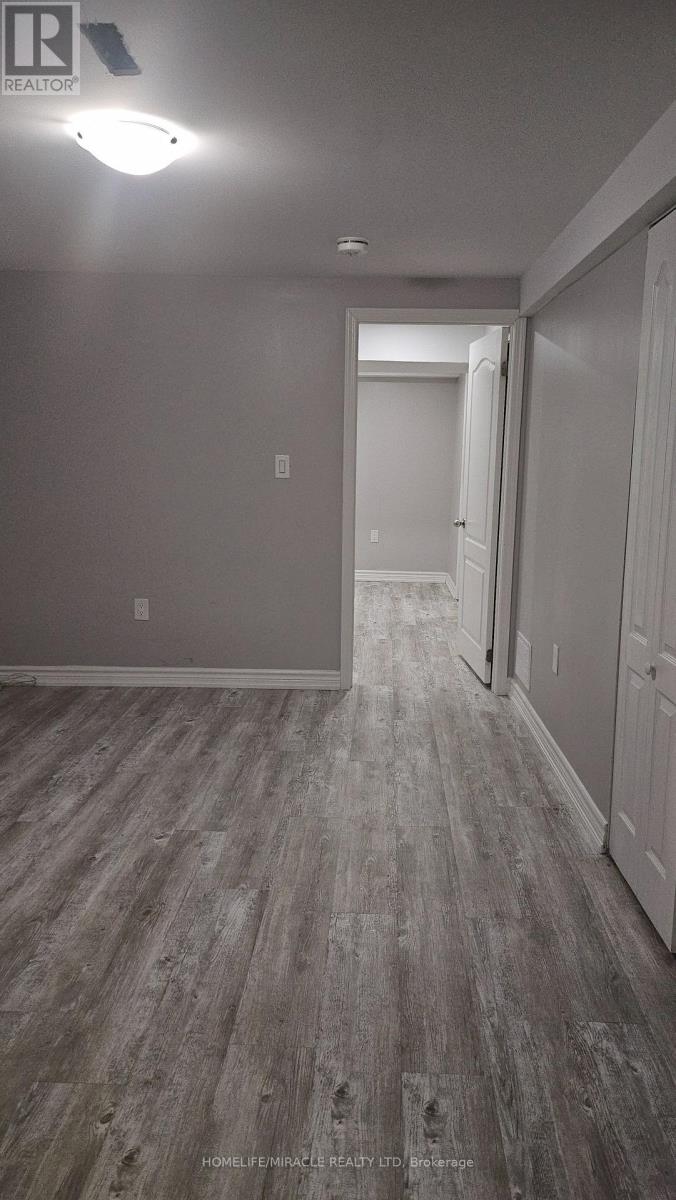
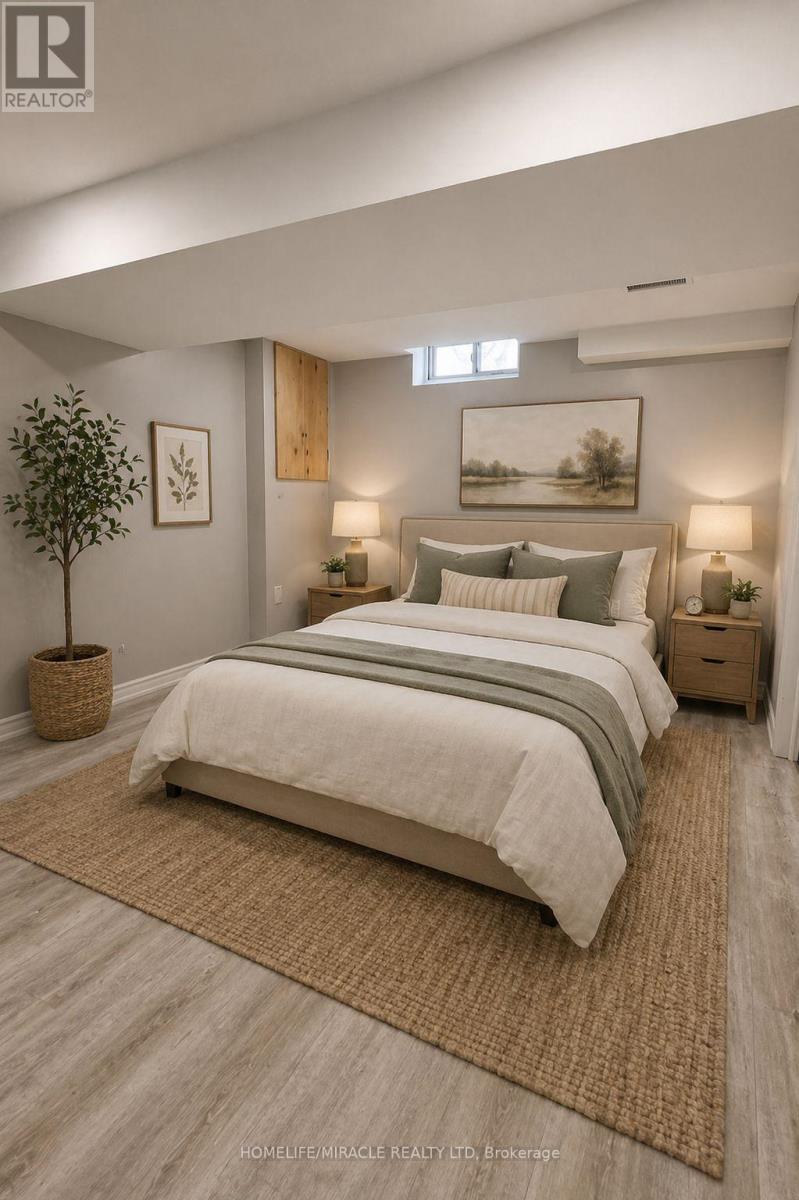
- RoomType6: Bedroom 4
- RoomLevel6: Lower level
- RoomLength6: 3.1
- RoomWidth6: 3.1
- RoomDimensions6: 3.1 m X 3.1 m
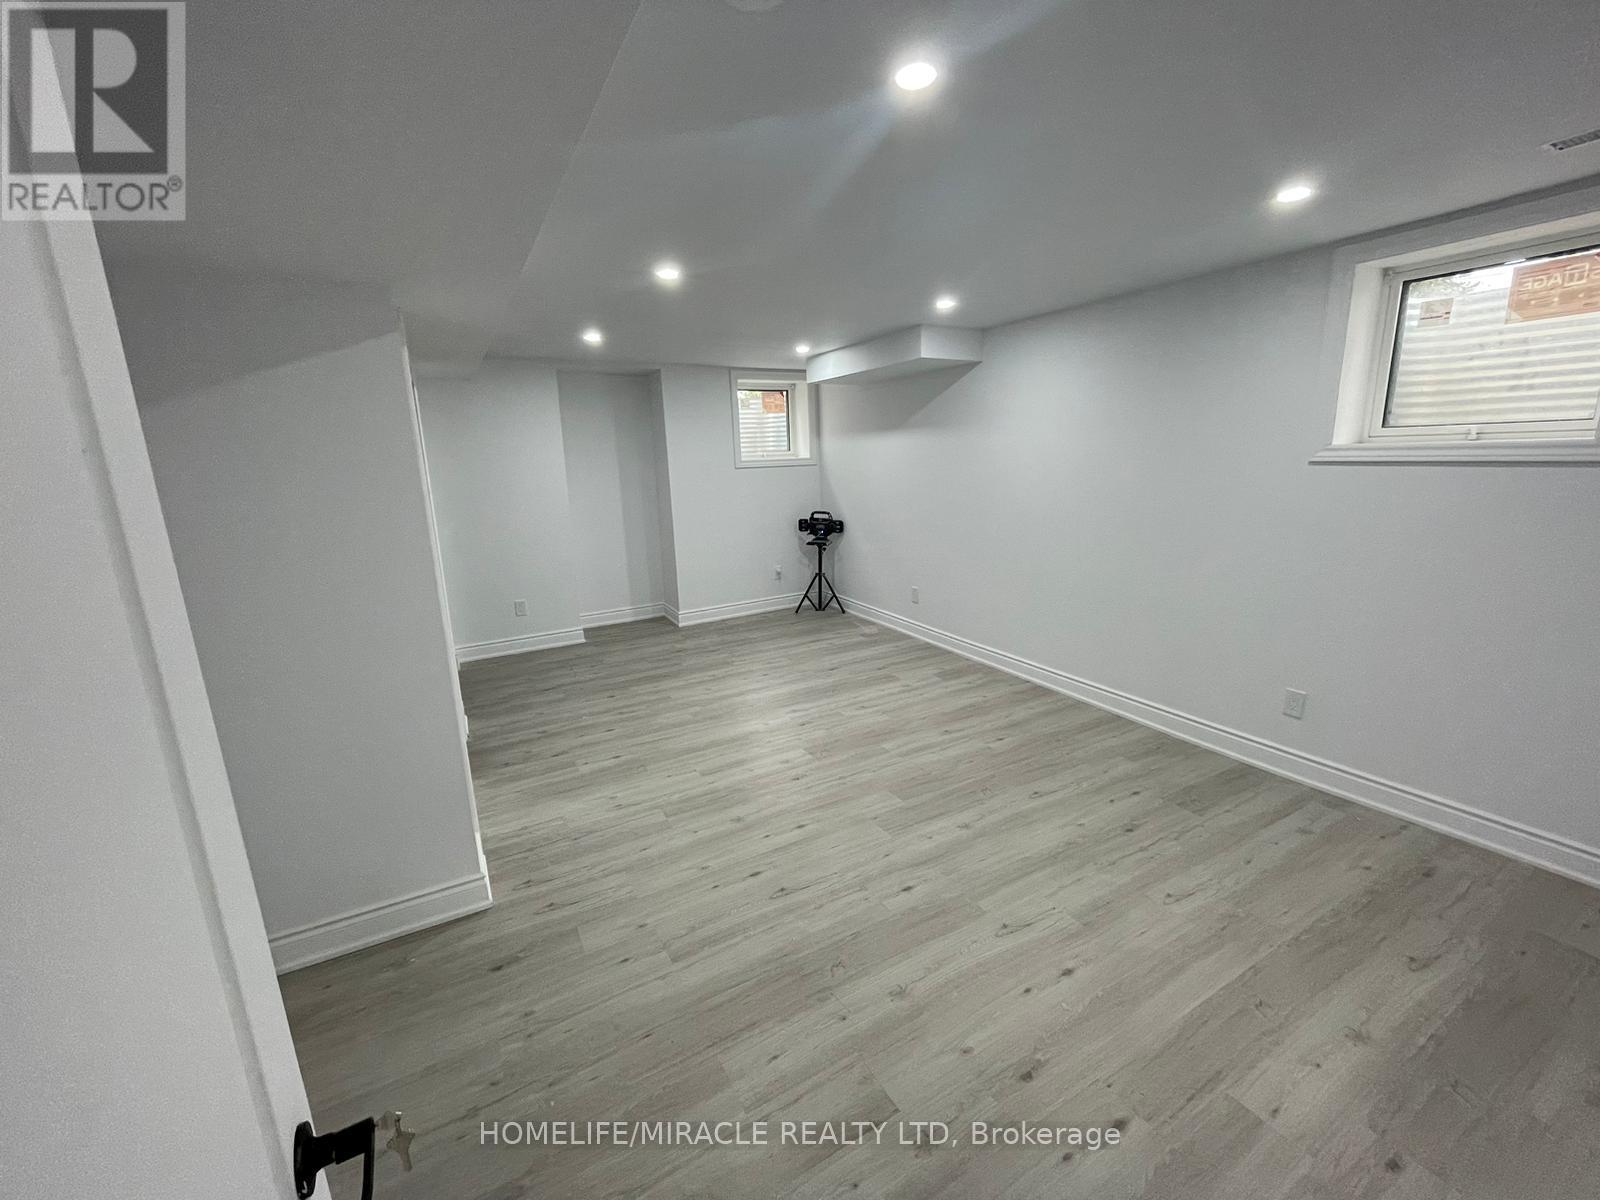
- RoomType7: Recreational, Games room
- RoomLevel7: Lower level
- RoomLength7: 5.6
- RoomWidth7: 2.15
- RoomDimensions7: 5.6 m X 2.15 m
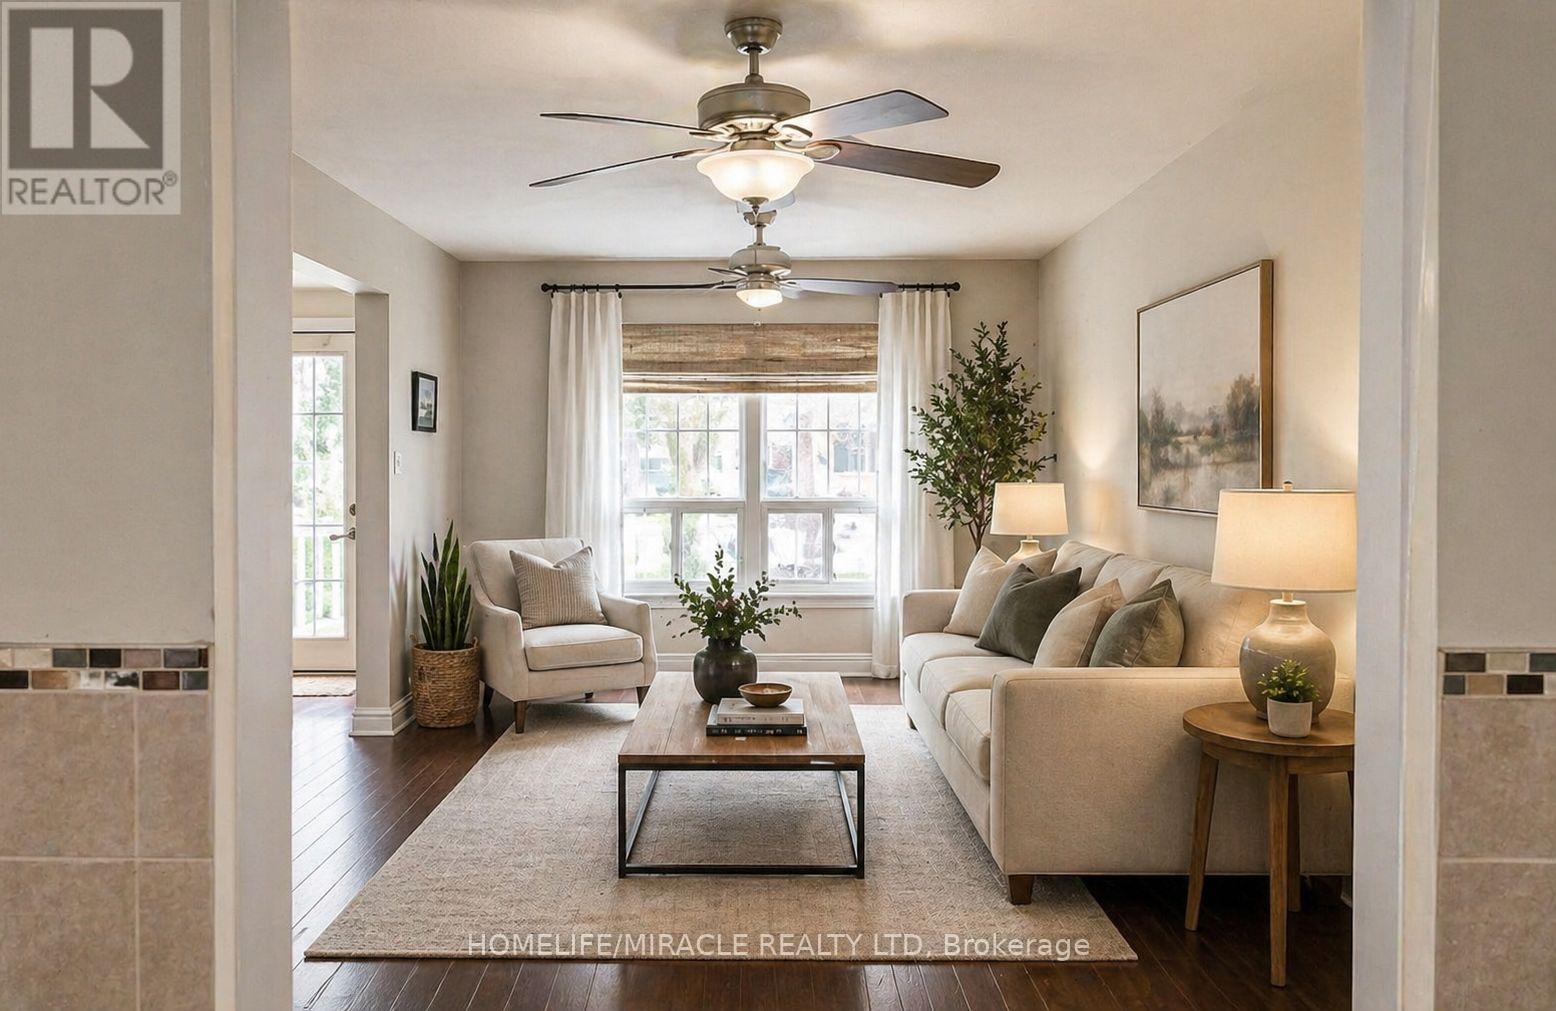
- RoomType8: Living room
- RoomLevel8: Main level
- RoomLength8: 5.6
- RoomWidth8: 3.5
- RoomDimensions8: 5.6 m X 3.5 m
- RoomType9: Dining room
- RoomLevel9: Main level
- RoomLength9: 5.6
- RoomWidth9: 3.5
- RoomDimensions9: 5.6 m X 3.5 m
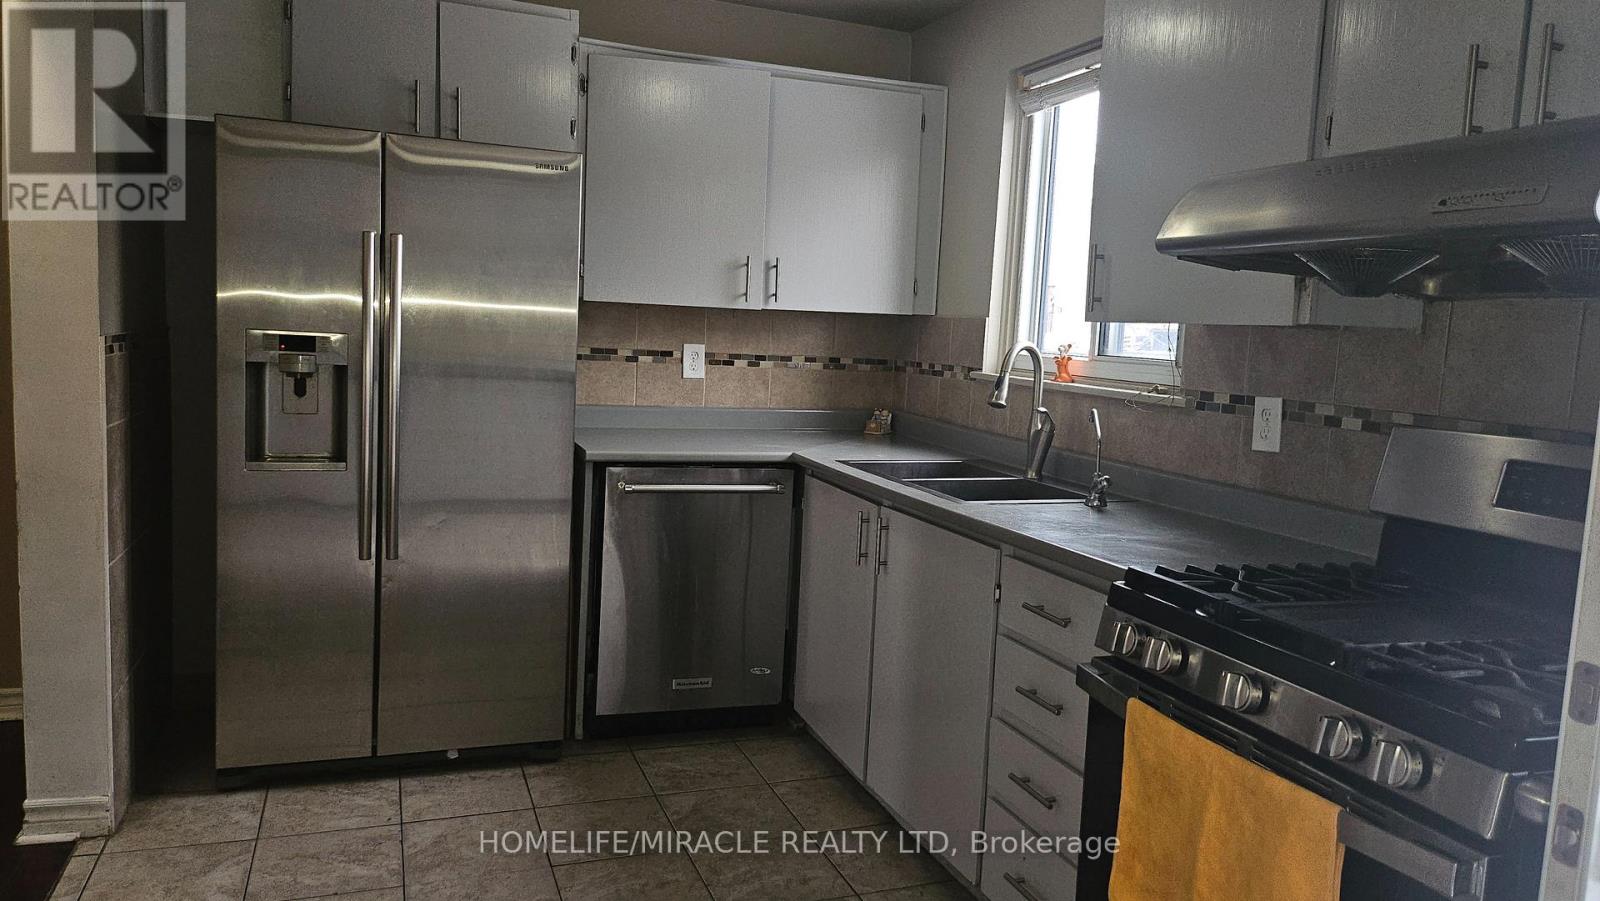
- RoomType10: Kitchen
- RoomLevel10: Main level
- RoomLength10: 3.5
- RoomWidth10: 3.01
- RoomDimensions10: 3.5 m X 3.01 m
- RoomType11: Eating area
- RoomLevel11: Main level
- RoomLength11: 3.5
- RoomWidth11: 3.01
- RoomDimensions11: 3.5 m X 3.01 m
Location Details
- City: Brampton (Central Park)
- Province: Ontario
Property Details
- SubdivisionName: Central Park
- Levels: 2
- Lease: 2700.00
- LeaseFrequency: Monthly
- LeaseTerm: Monthly
Property Features
- CommunityFeatures: Pets Allowed With Restrictions
- Flooring: Hardwood,Porcelain Tile,Laminate,Ceramic
- Heating: Forced air
- HeatingFuel: Natural gas
- CoolingYN: True
- Cooling: Central air conditioning
- ParkingTotal: 1
- OpenParkingYN: False
- GarageYN: False
- AttachedGarageYN: False
- CarportYN: False
- FireplacesTotal: 0
- PoolYN: True
- ViewYN: False
- WaterfrontYN: False
Basics
- BathroomsHalf: 1
- Date added: Added 4 days ago
- Category: Single Family
- Type: Single Family
- Bedrooms: 4
- Bathrooms: 3
- Half baths: 1
- Floors: Hardwood,Porcelain Tile,Laminate,Ceramic
- Area: 1000 - 1199 sq ft
- Lot size: 0 sq ft
- SubdivisionName: Central Park
- ListOfficeName: HOMELIFE/MIRACLE REALTY LTD
- MLS ID: W12986772
Courtesy of
- OfficeName: HOMELIFE/MIRACLE REALTY LTD
- ListAOR: Toronto Regional Real Estate Board
Description
-
Description:
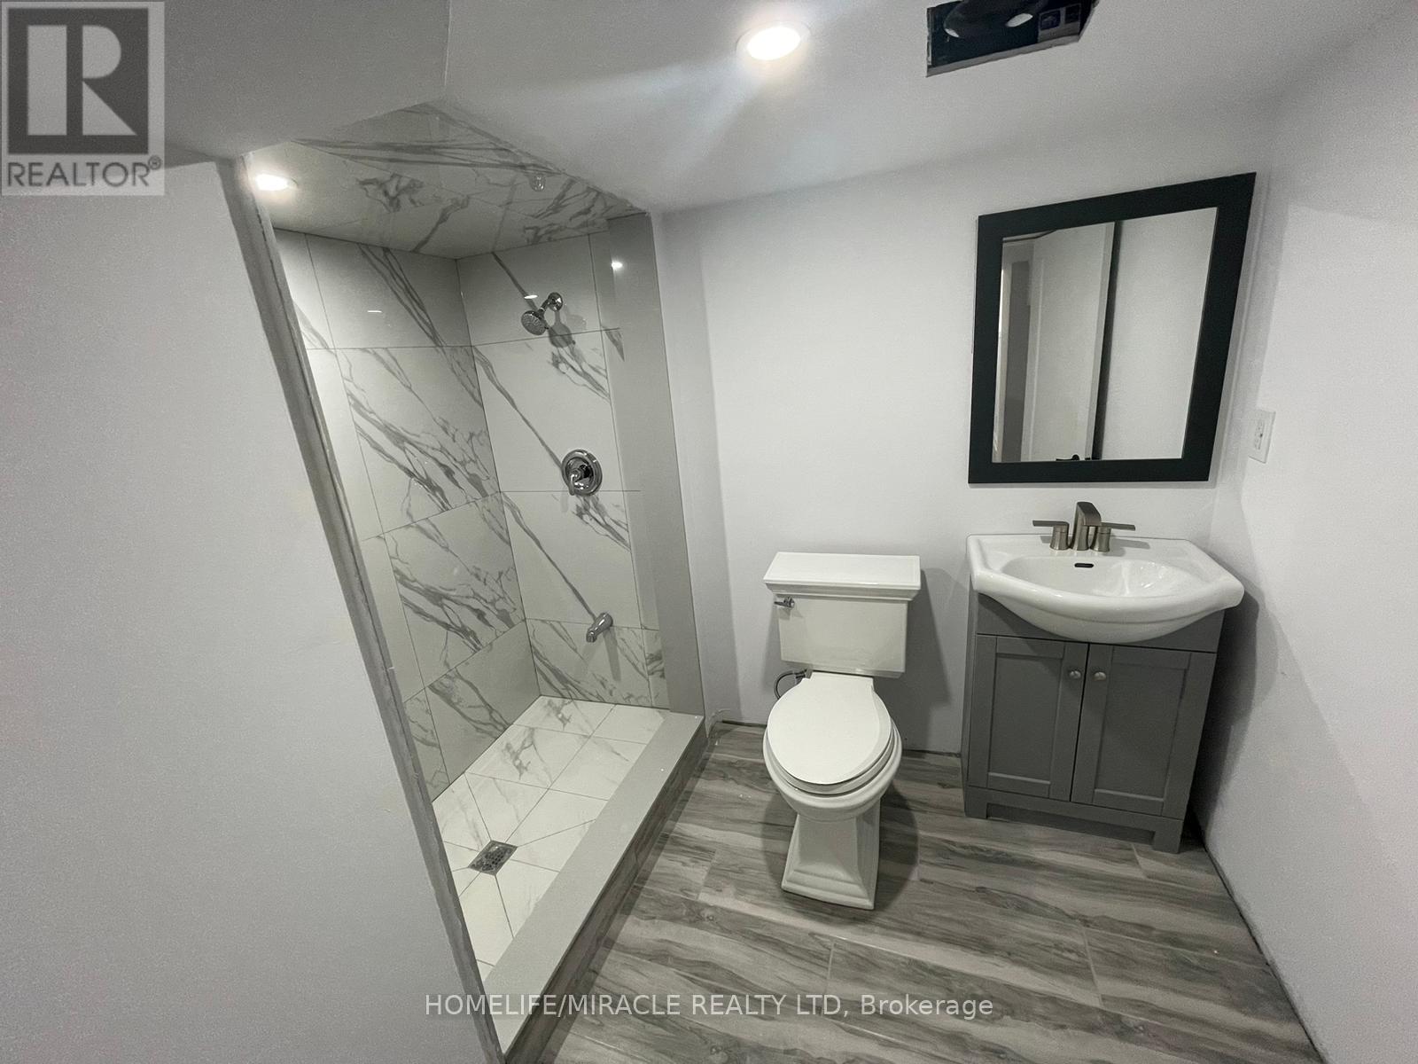
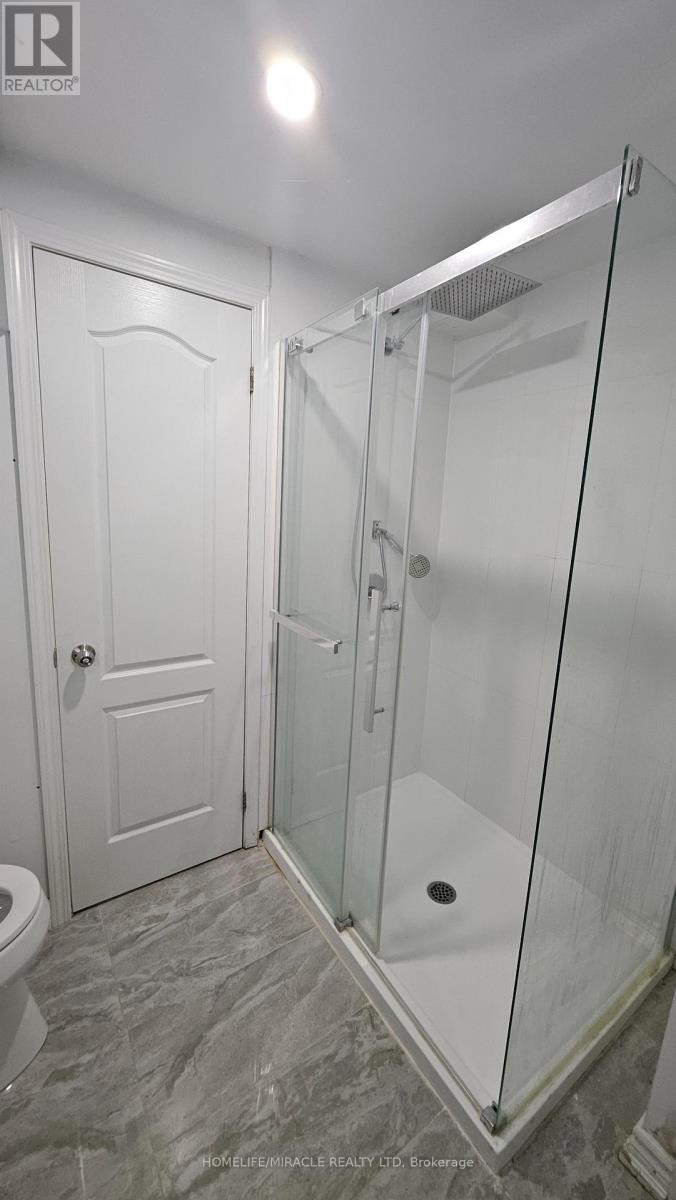
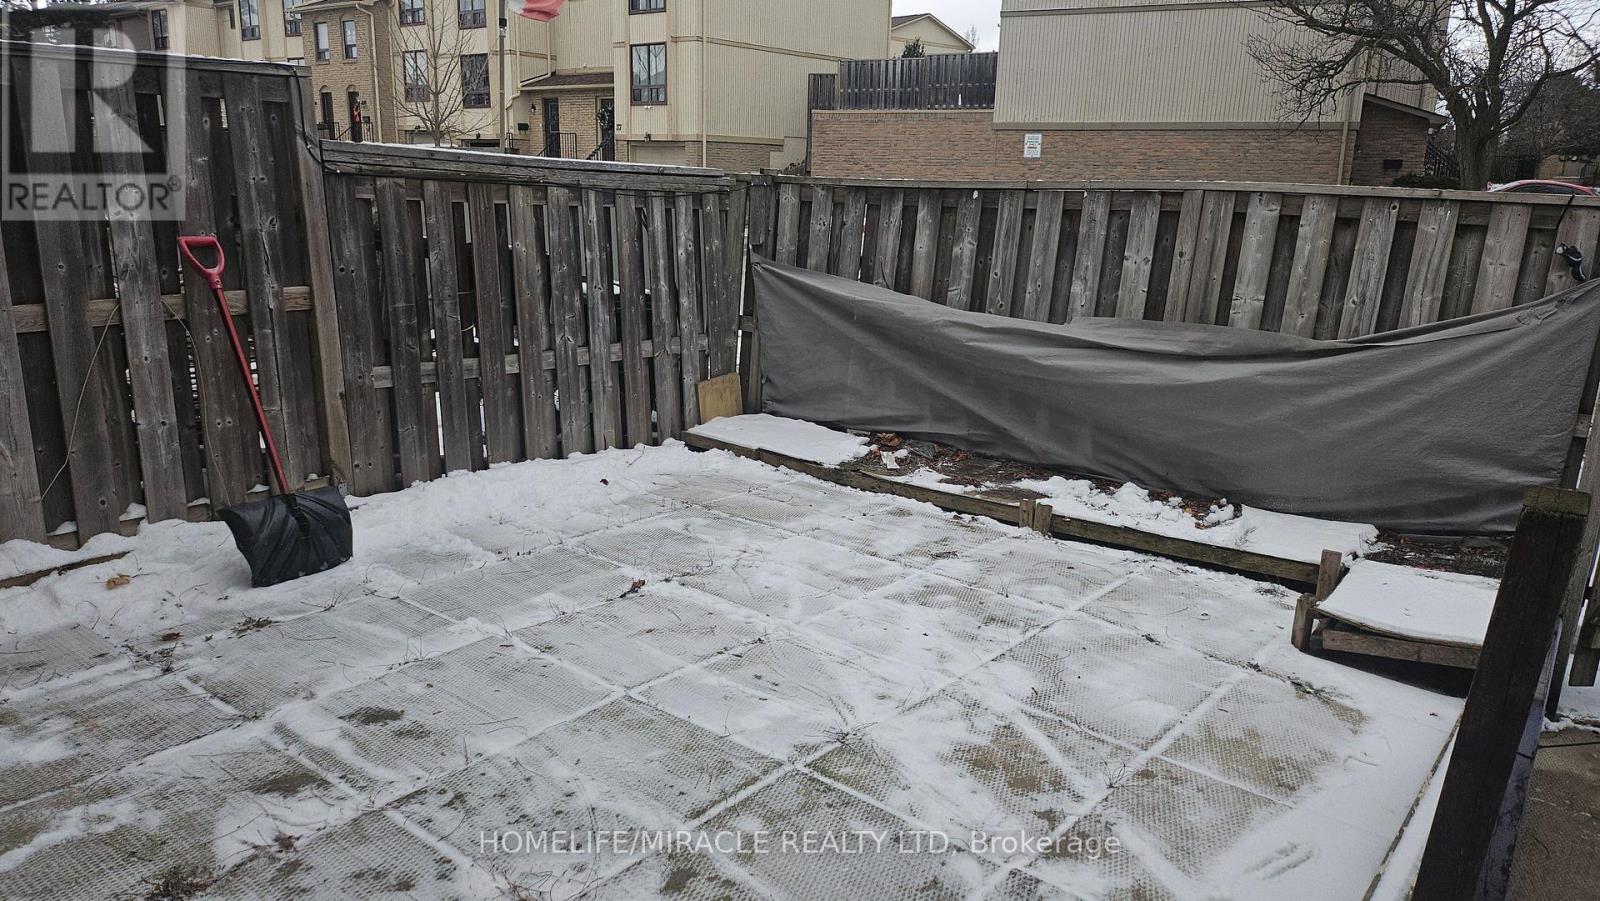
Location Location Location Very close to HWY 410, schools, park and Mall. A Renovated house with 4 (3+1) bedrooms 3 washrooms, separate breakfast and dinning area. and A FINSHED BASEMENT for recreational use with (1 bed room and 1 washroom) PERFECT for a big family or sharing. Located in the family friendly central park and Mackay area. large kitchen with eat in area, renovated kitchen , Moderns appliances. Two full washroom totally ungraded. Free WIFI, FRE Cable TV, Free 1 Parking, Swimming pool in the community. (id:59398)
Show all description
Location
Building Details
- ParkingTotal: 1
- Heating: Forced air
Amenities & Features
- Waterfront available: No
- OpenParkingYN: No
- AttachedGarageYN: No
- GarageYN: No
- CarportYN: No
- PoolYN: Yes
- CoolingYN: Yes
- CommunityFeatures: Pets Allowed With Restrictions
- Cooling: Central air conditioning
- Total Fireplaces: 0