
24 Barnsley Court, Toronto (Wexford-Maryvale), Ontario, Canada, M1R3X5
24 Barnsley Court, Toronto (Wexford-Maryvale), Ontario, Canada, M1R3X5Rooms & Units Descr
- UnitNumber: (Bsmt)
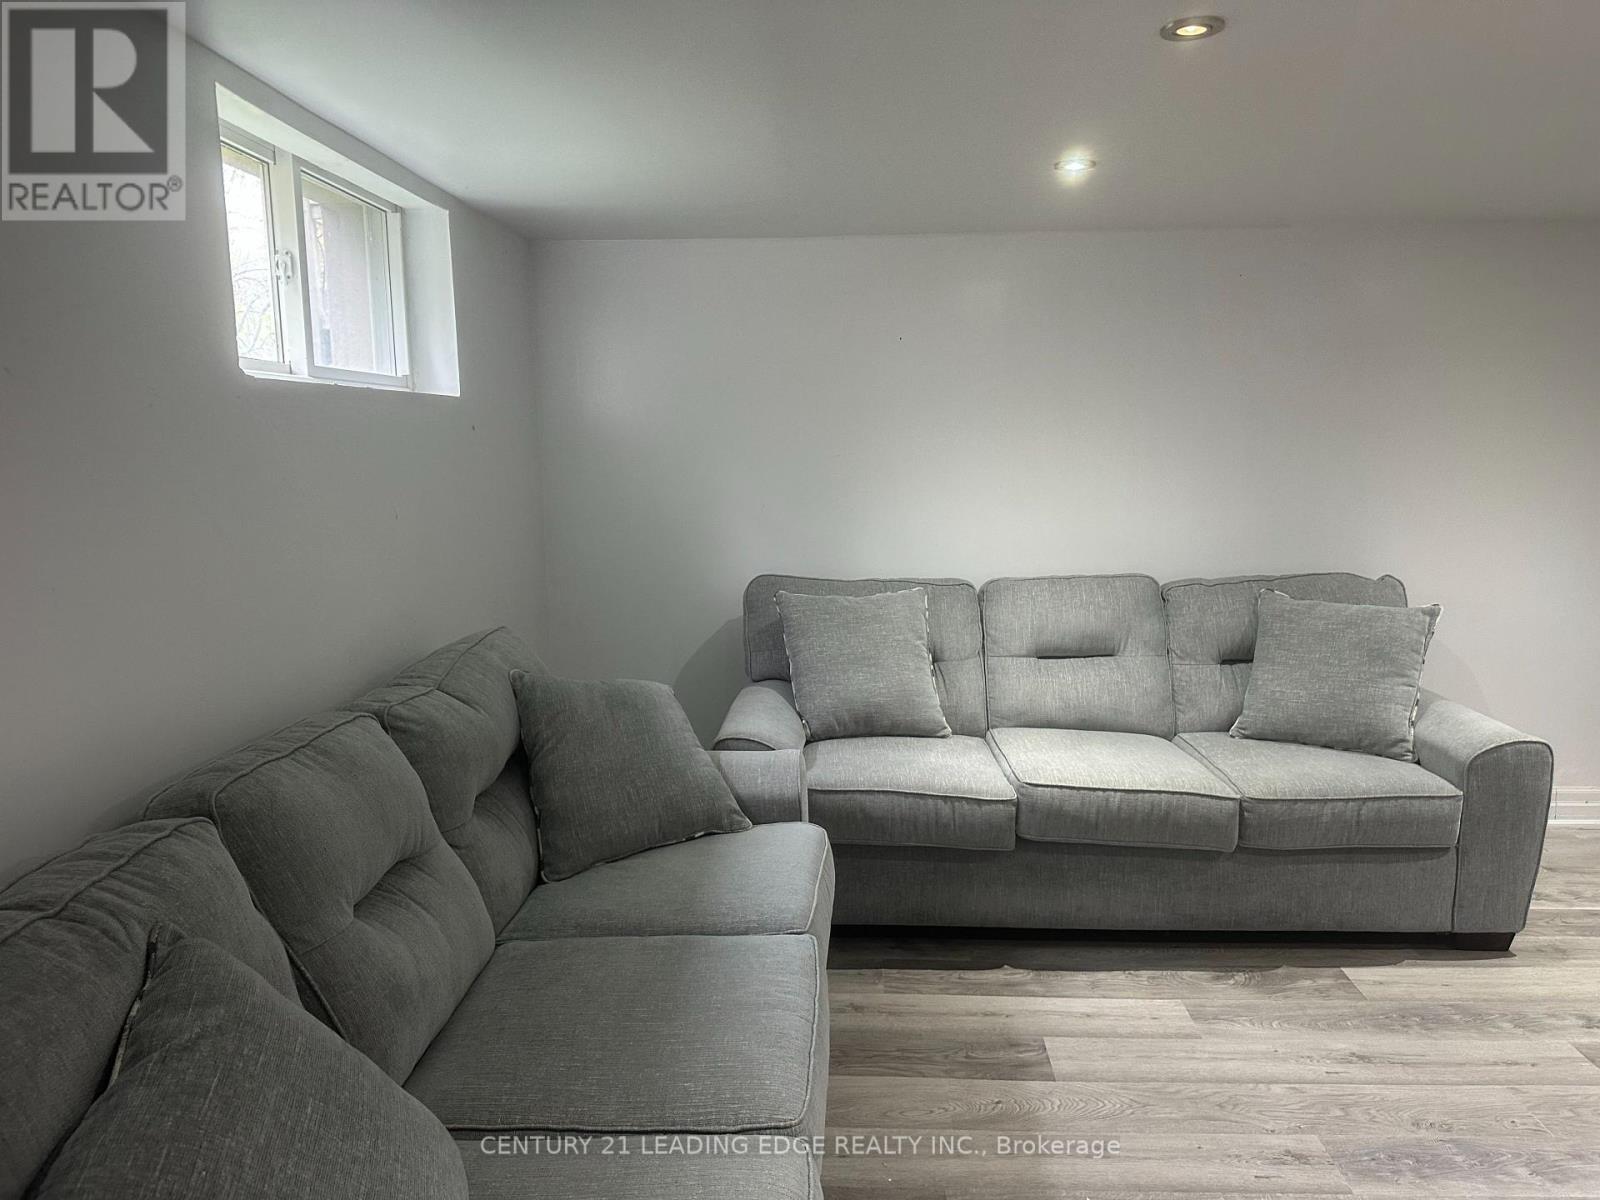
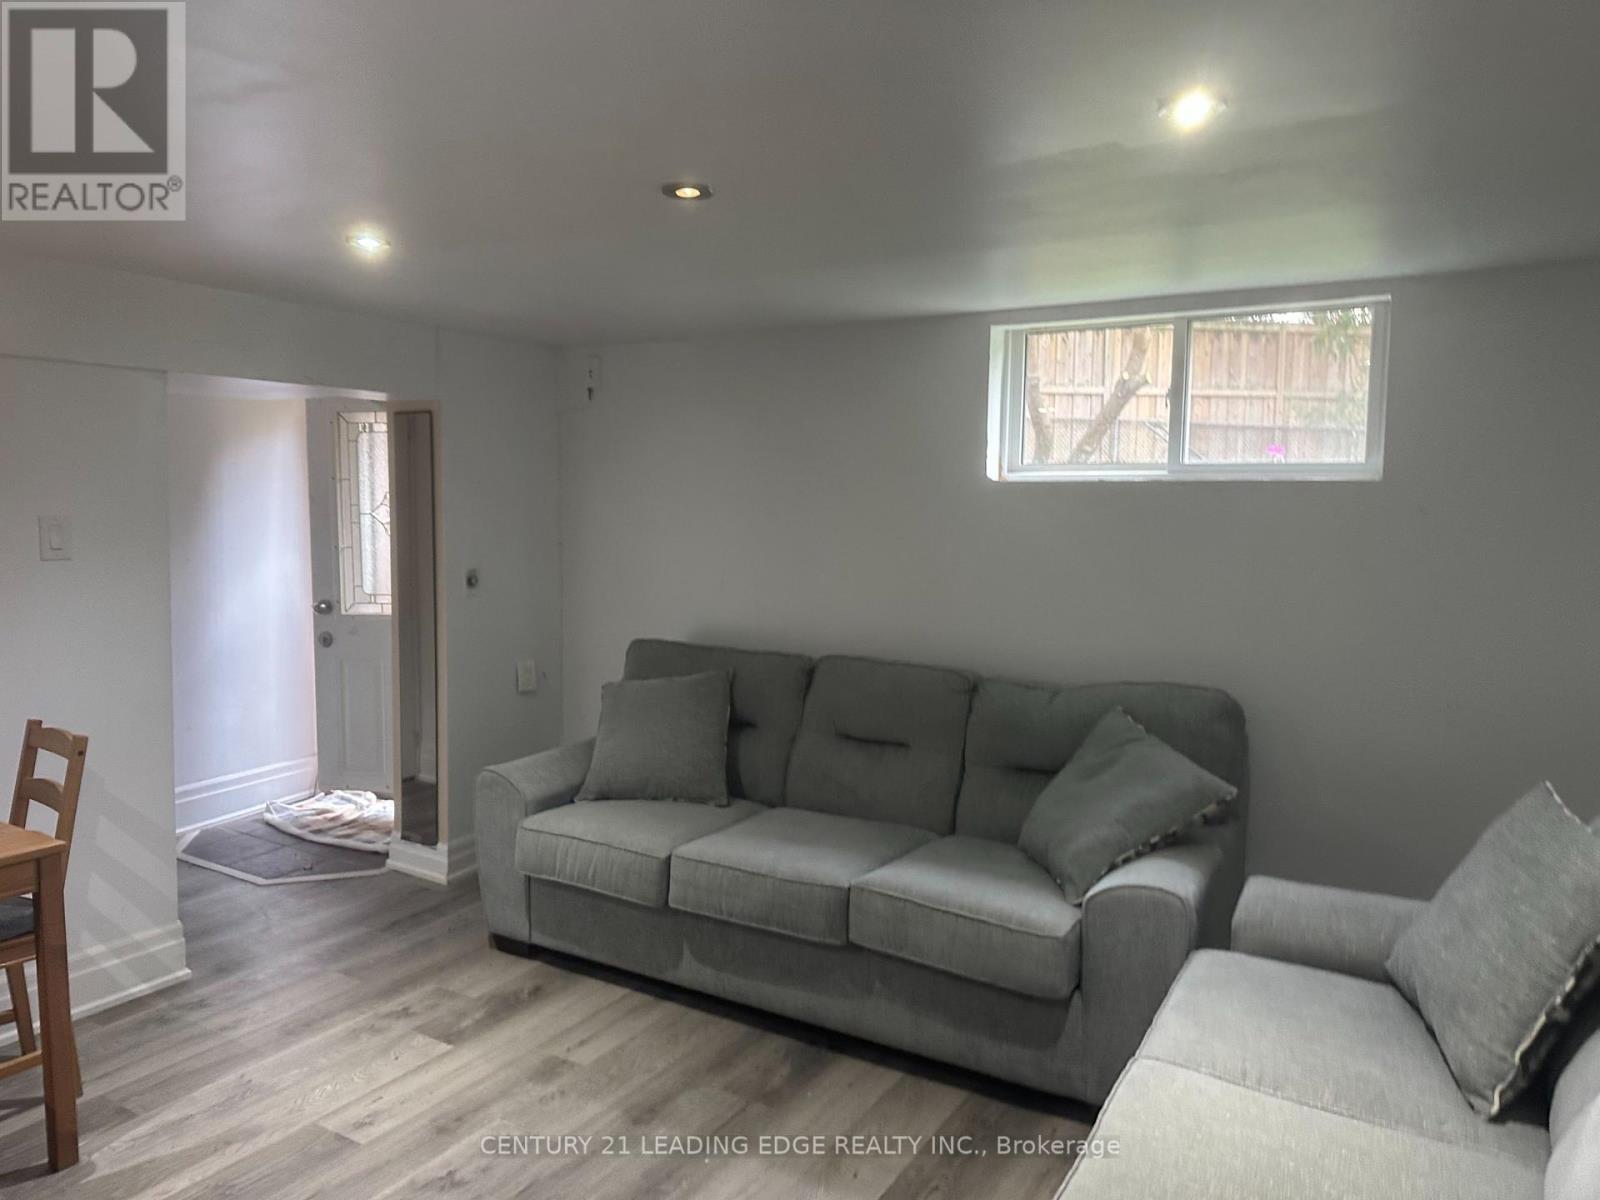
- RoomType1: Living room
- RoomLevel1: Basement
- RoomLength1: 5
- RoomWidth1: 4
- RoomDimensions1: 5 m X 4 m
- RoomType2: Dining room
- RoomLevel2: Basement
- RoomLength2: 5
- RoomWidth2: 4
- RoomDimensions2: 5 m X 4 m
- RoomType3: Kitchen
- RoomLevel3: Basement
- RoomLength3: 3
- RoomWidth3: 2.5
- RoomDimensions3: 3 m X 2.5 m
- RoomType4: Bathroom
- RoomLevel4: Basement
- RoomLength4: 2
- RoomWidth4: 2
- RoomDimensions4: 2 m X 2 m
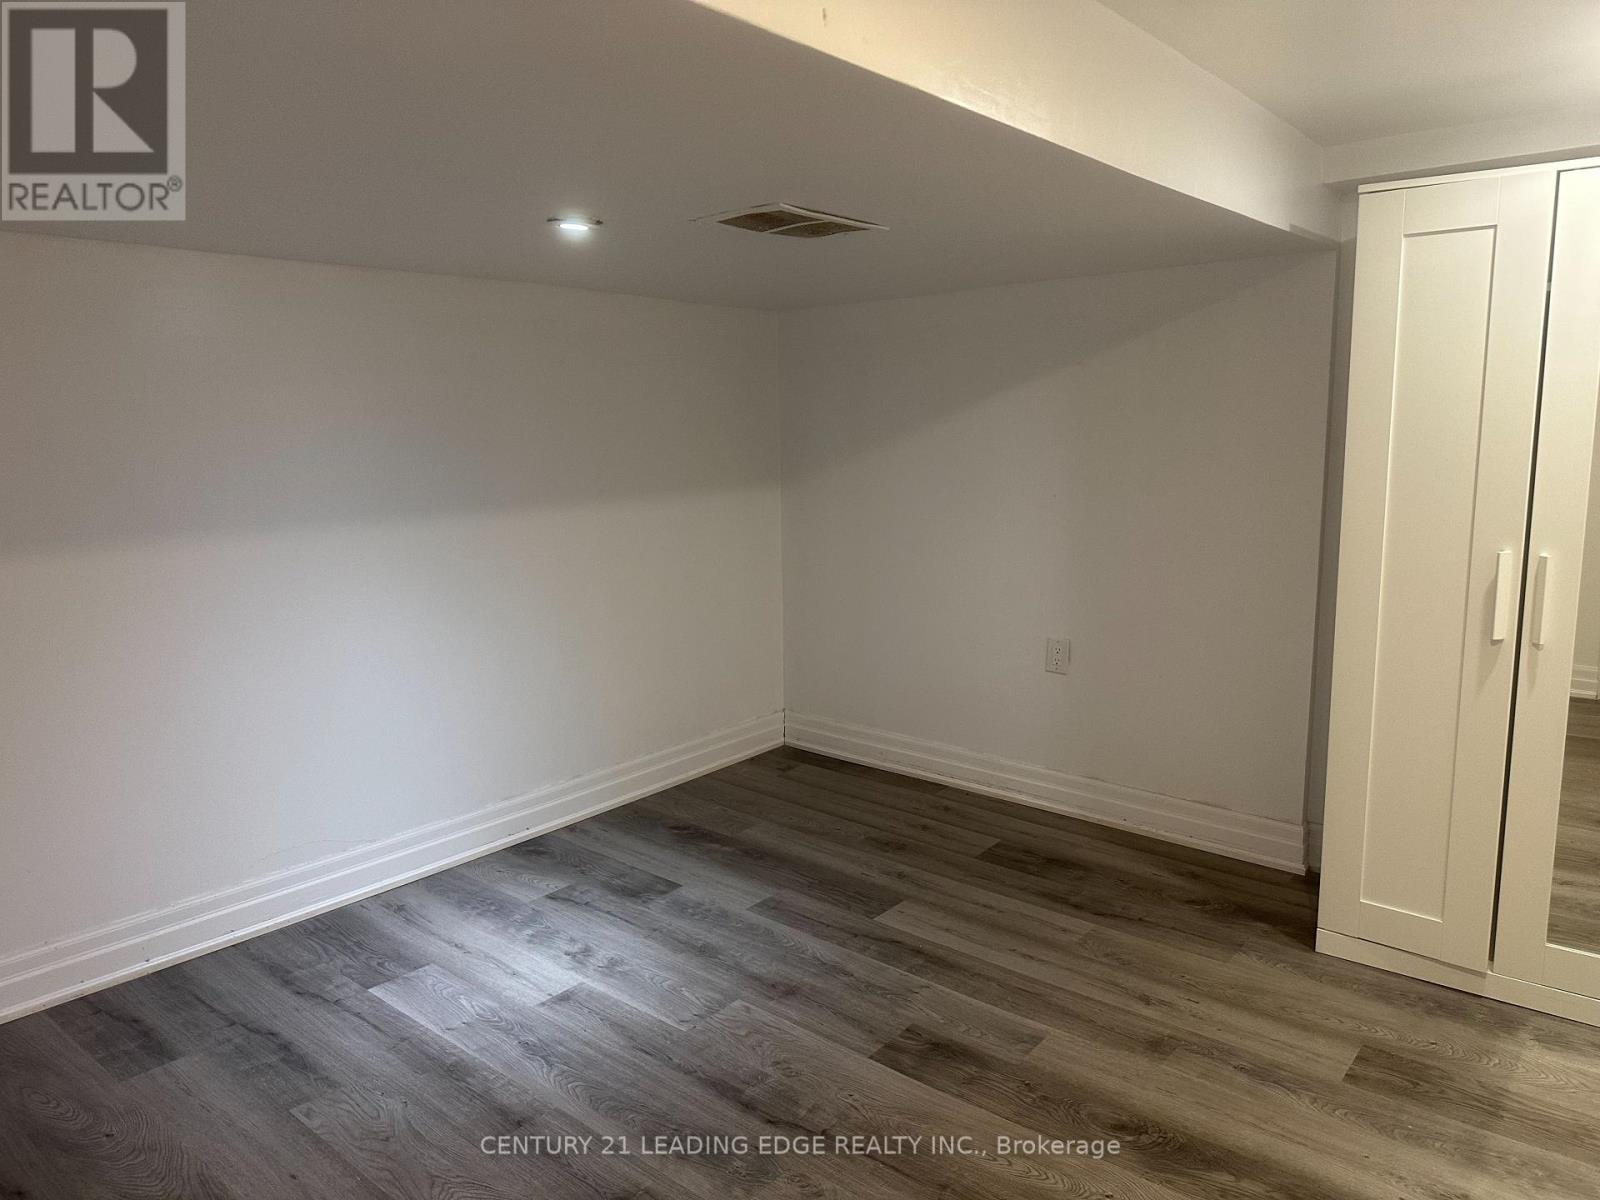
- RoomType5: Primary Bedroom
- RoomLevel5: Basement
- RoomLength5: 3.5
- RoomWidth5: 3.5
- RoomDimensions5: 3.5 m X 3.5 m
- RoomType6: Bedroom
- RoomLevel6: Basement
- RoomLength6: 3.5
- RoomWidth6: 3.5
- RoomDimensions6: 3.5 m X 3.5 m
Location Details
- City: Toronto (Wexford-Maryvale)
- Province: Ontario
Property Details
- SubdivisionName: Wexford-Maryvale
- Levels: 2
- Lease: 1699.00
- LeaseFrequency: Monthly
- LeaseTerm: Monthly
Property Features
- Flooring: Laminate,Ceramic
- Heating: Forced air
- HeatingFuel: Natural gas
- CoolingYN: True
- Cooling: Central air conditioning
- ParkingTotal: 1
- OpenParkingYN: False
- GarageYN: False
- AttachedGarageYN: False
- CarportYN: False
- FireplacesTotal: 0
- PoolYN: False
- ViewYN: False
- WaterfrontYN: False
- Sewer: Sanitary sewer
Basics
- Date added: Added 3 weeks ago
- Category: Single Family
- Type: Single Family
- Bedrooms: 2
- Bathrooms: 1
- Floors: Laminate,Ceramic
- Area: 700 - 1100 sq ft
- Lot size: 0 sq ft
- SubdivisionName: Wexford-Maryvale
- UnitNumber: (Bsmt)
- ListOfficeName: CENTURY 21 LEADING EDGE REALTY INC.
- MLS ID: E13759448
Courtesy of
- OfficeName: CENTURY 21 LEADING EDGE REALTY INC.
- ListAOR: Toronto Regional Real Estate Board
Description
-
Description:
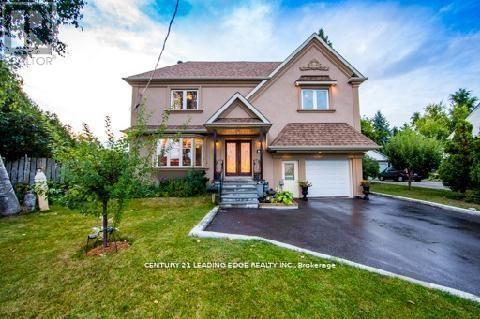
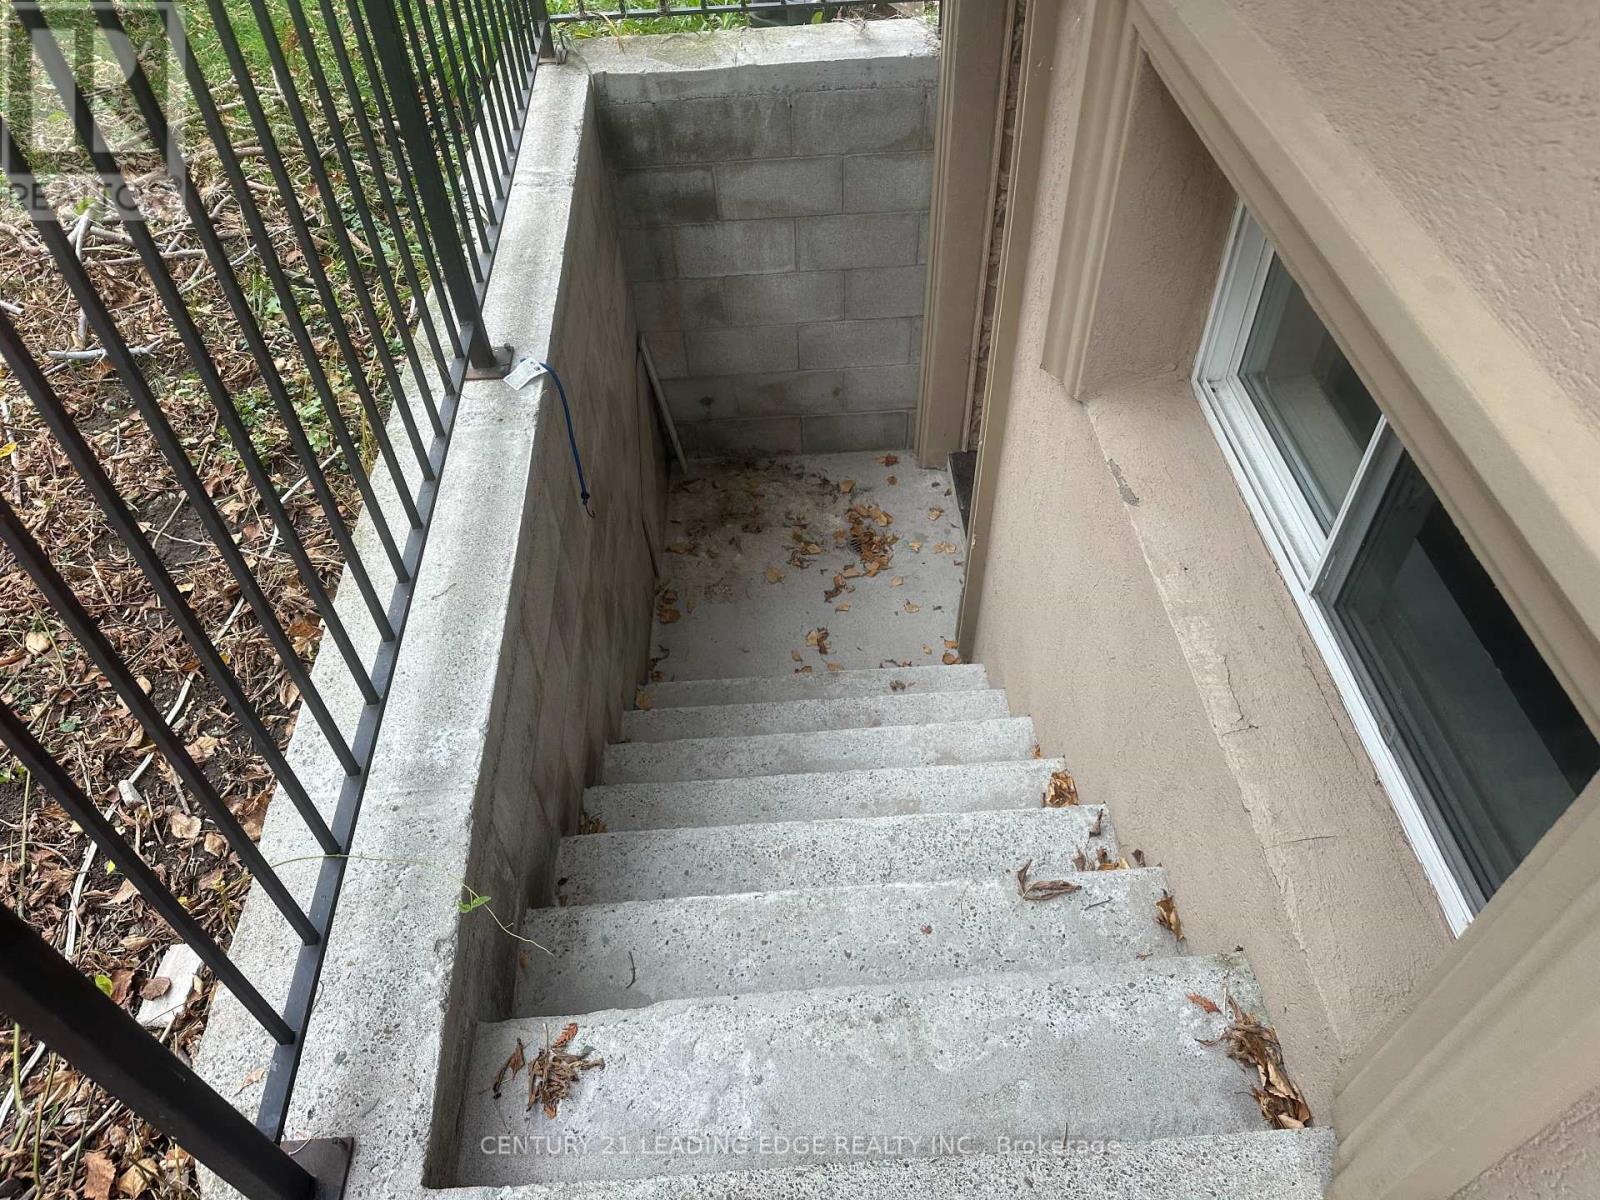
This newly renovated 2-bedroom basement in the Wexford neighborhood (Warden/Ellesmere) sounds like a fantastic find! Here's a quick summary of its key features:Situated in the highly sought-after Wexford area, close to Highway 401 and the DVP for easy commuting. It's also steps away from public transit, with a 15-minute ride to Warden Subway Station. The basement features laminate flooring throughout and sun-filled above-ground windows, creating a bright and welcoming atmosphere. It has a separate entrance for added privacy. Kitchen: Equipped with a flat cooktop and all stainless steel appliances, making it modern and functional. Bedrooms: Two spacious bedrooms provide ample living space.Ensuite laundry combo for convenience.A dining and living room area for comfortable living. One parking space on a private driveway. Amenities Nearby: Within walking distance to shopping centers and community centers, offering easy access to esse. (id:67524)
Show all description
Building Details
- ParkingTotal: 1
- Heating: Forced air
- Sewer: Sanitary sewer
Amenities & Features
- Waterfront available: No
- OpenParkingYN: No
- AttachedGarageYN: No
- GarageYN: No
- CarportYN: No
- PoolYN: No
- CoolingYN: Yes
- Cooling: Central air conditioning
- Total Fireplaces: 0